Leave a Message

Thank you for your message. We will be in touch with you shortly.

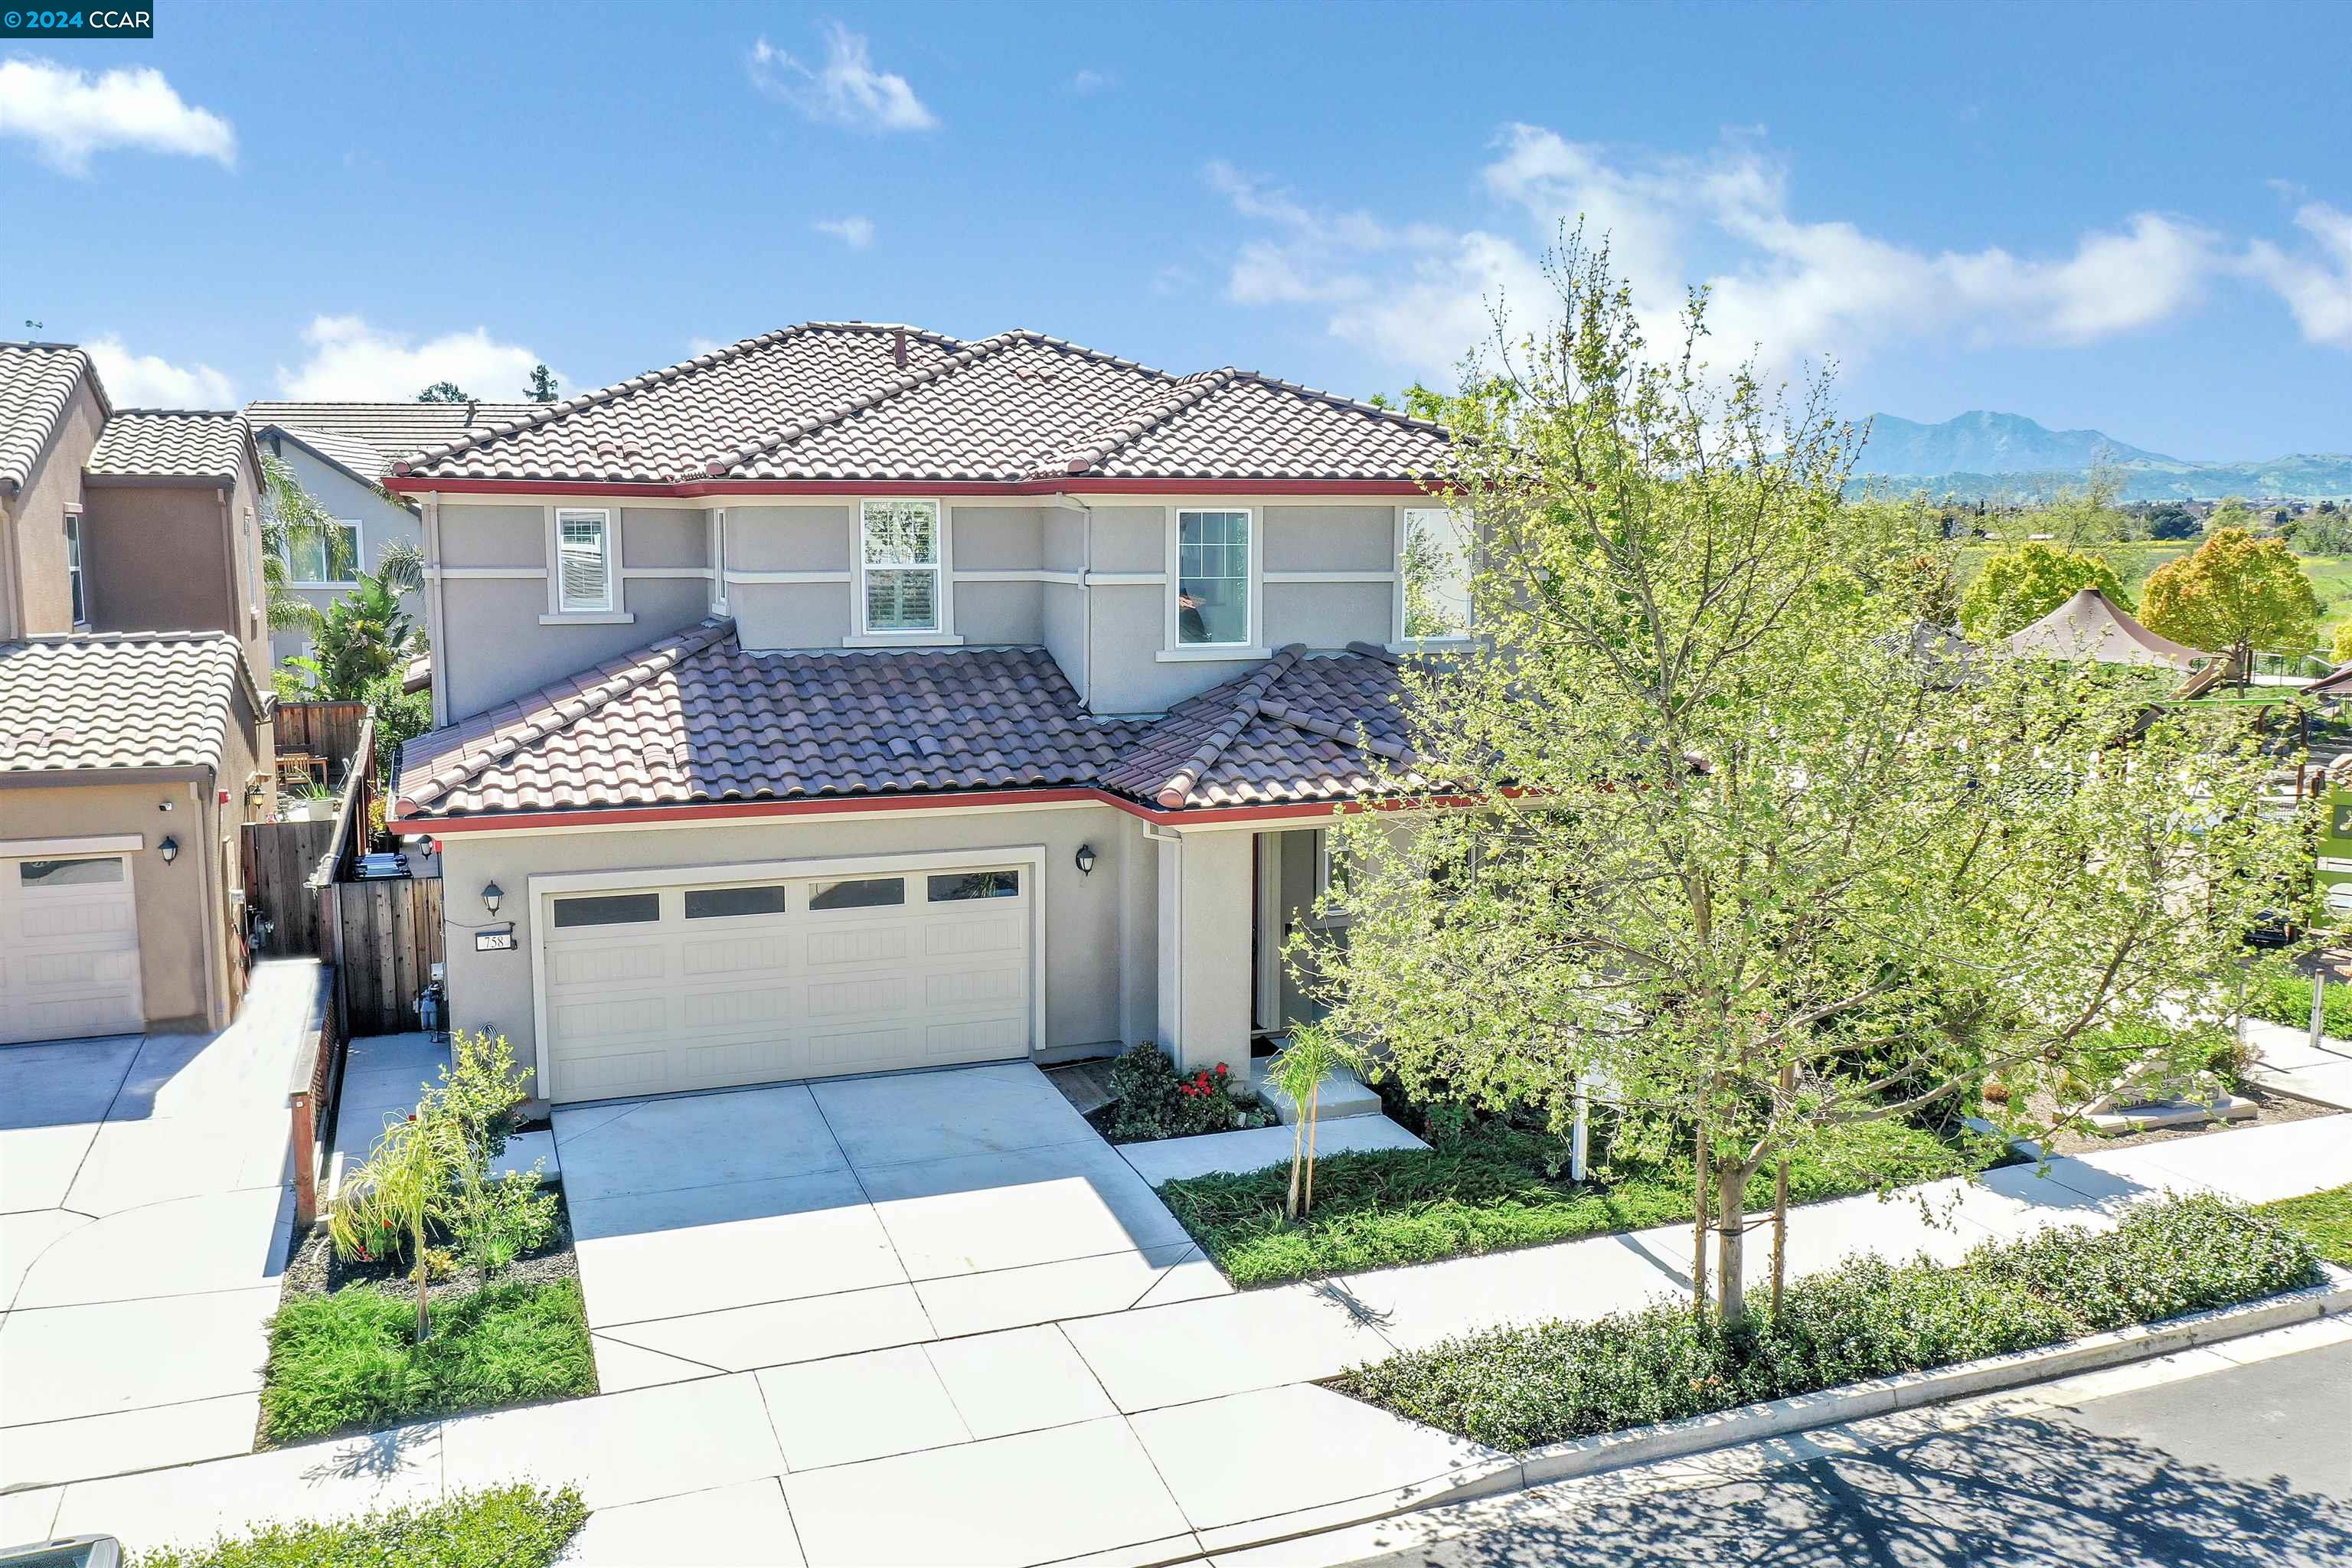
Two-story gray home with a tiled roof, landscaped front yard, and distant mountain view.
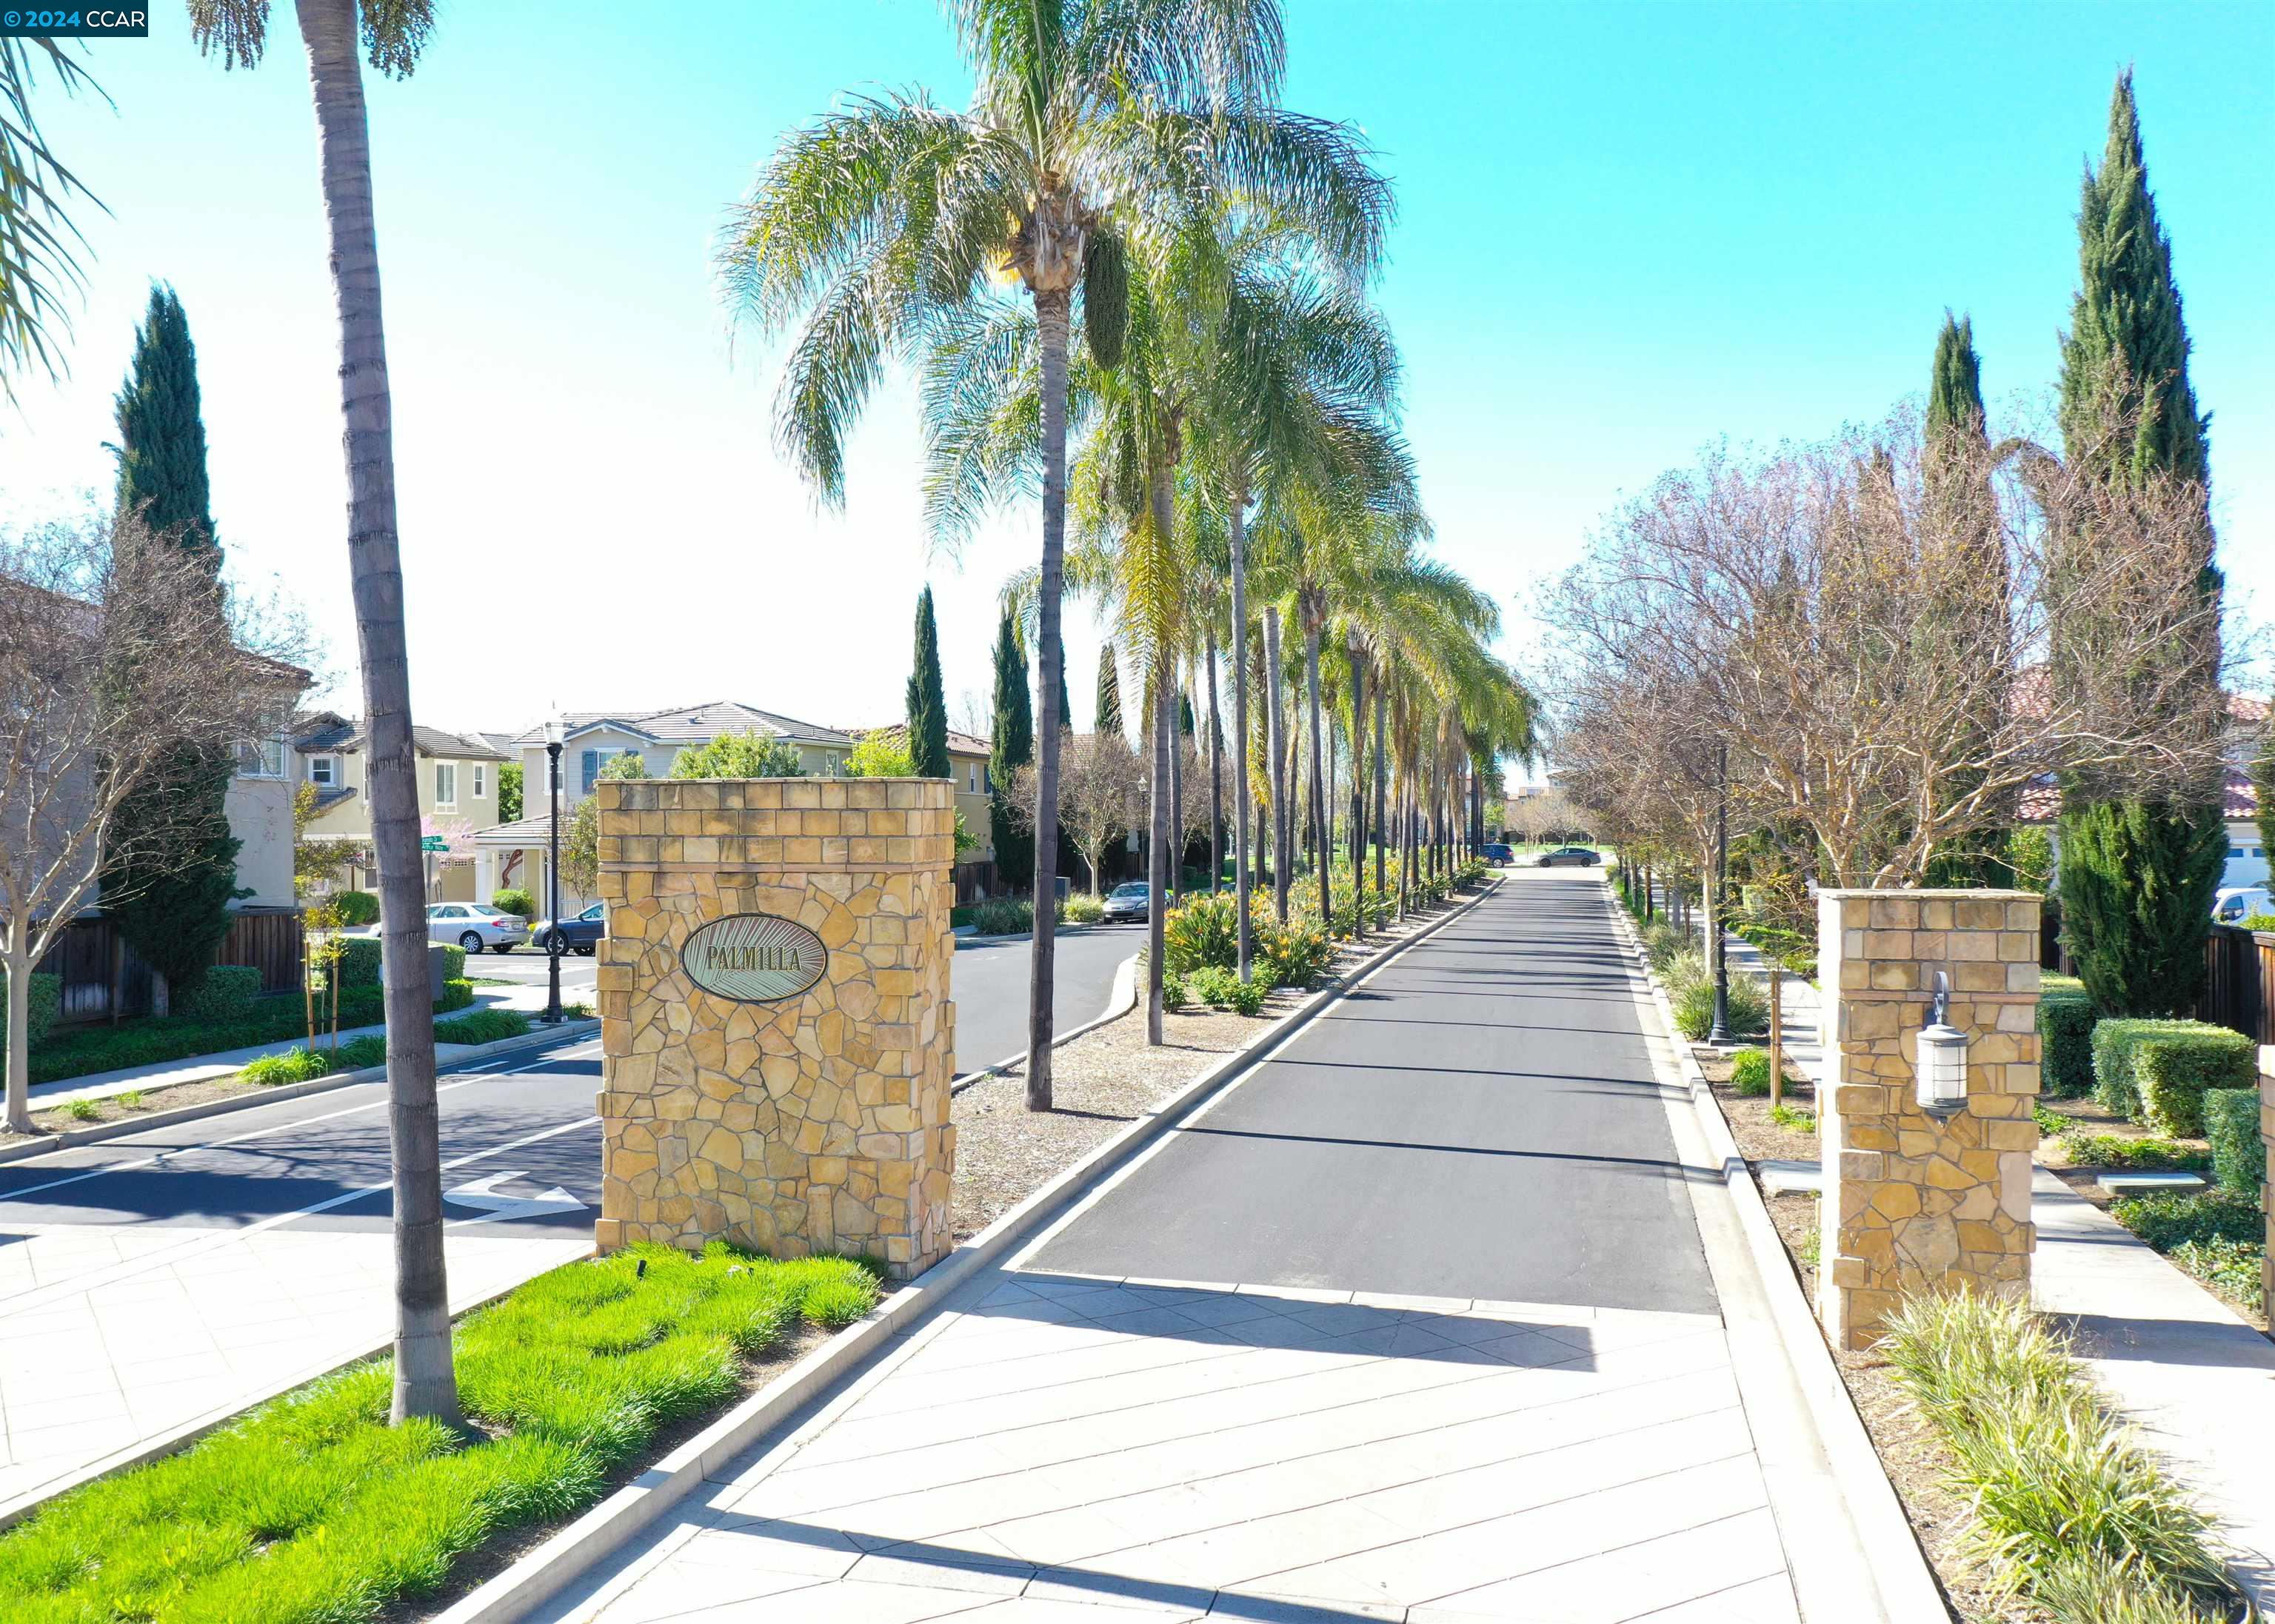
Palm-lined neighborhood entrance with stone pillars and a landscaped residential street.
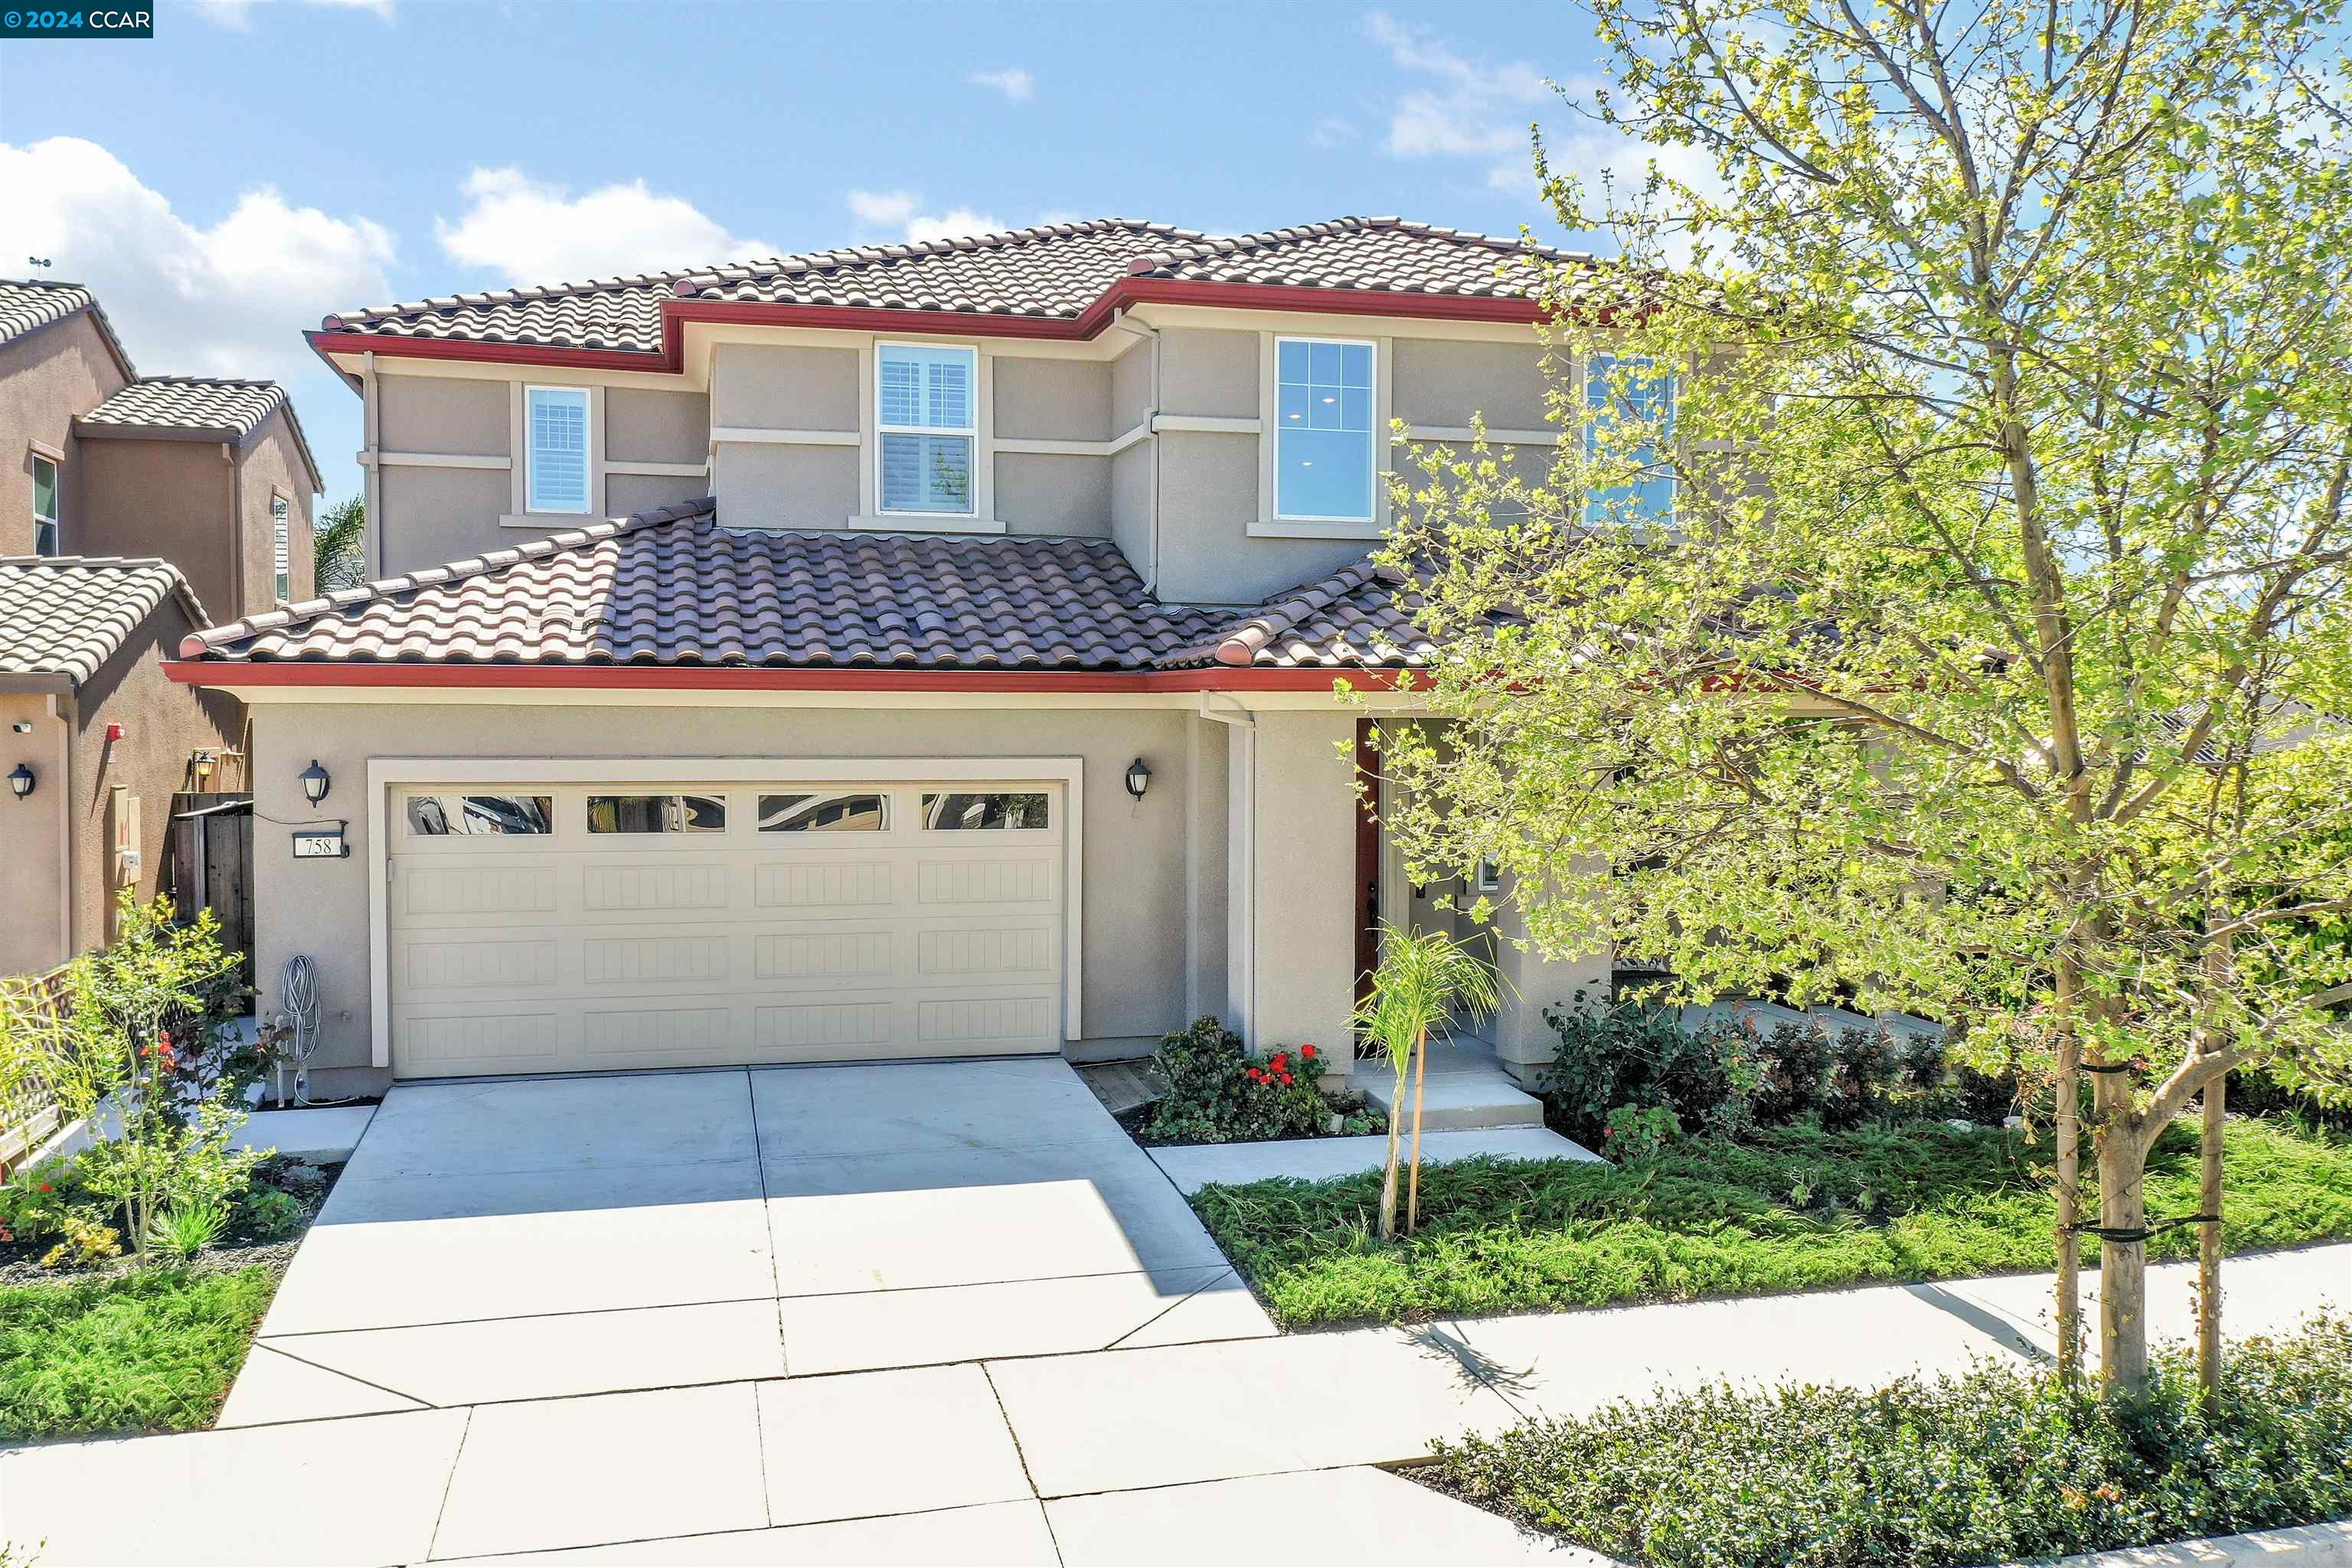
Two-story stucco home with a tile roof, double garage, and leafy tree beside the driveway.
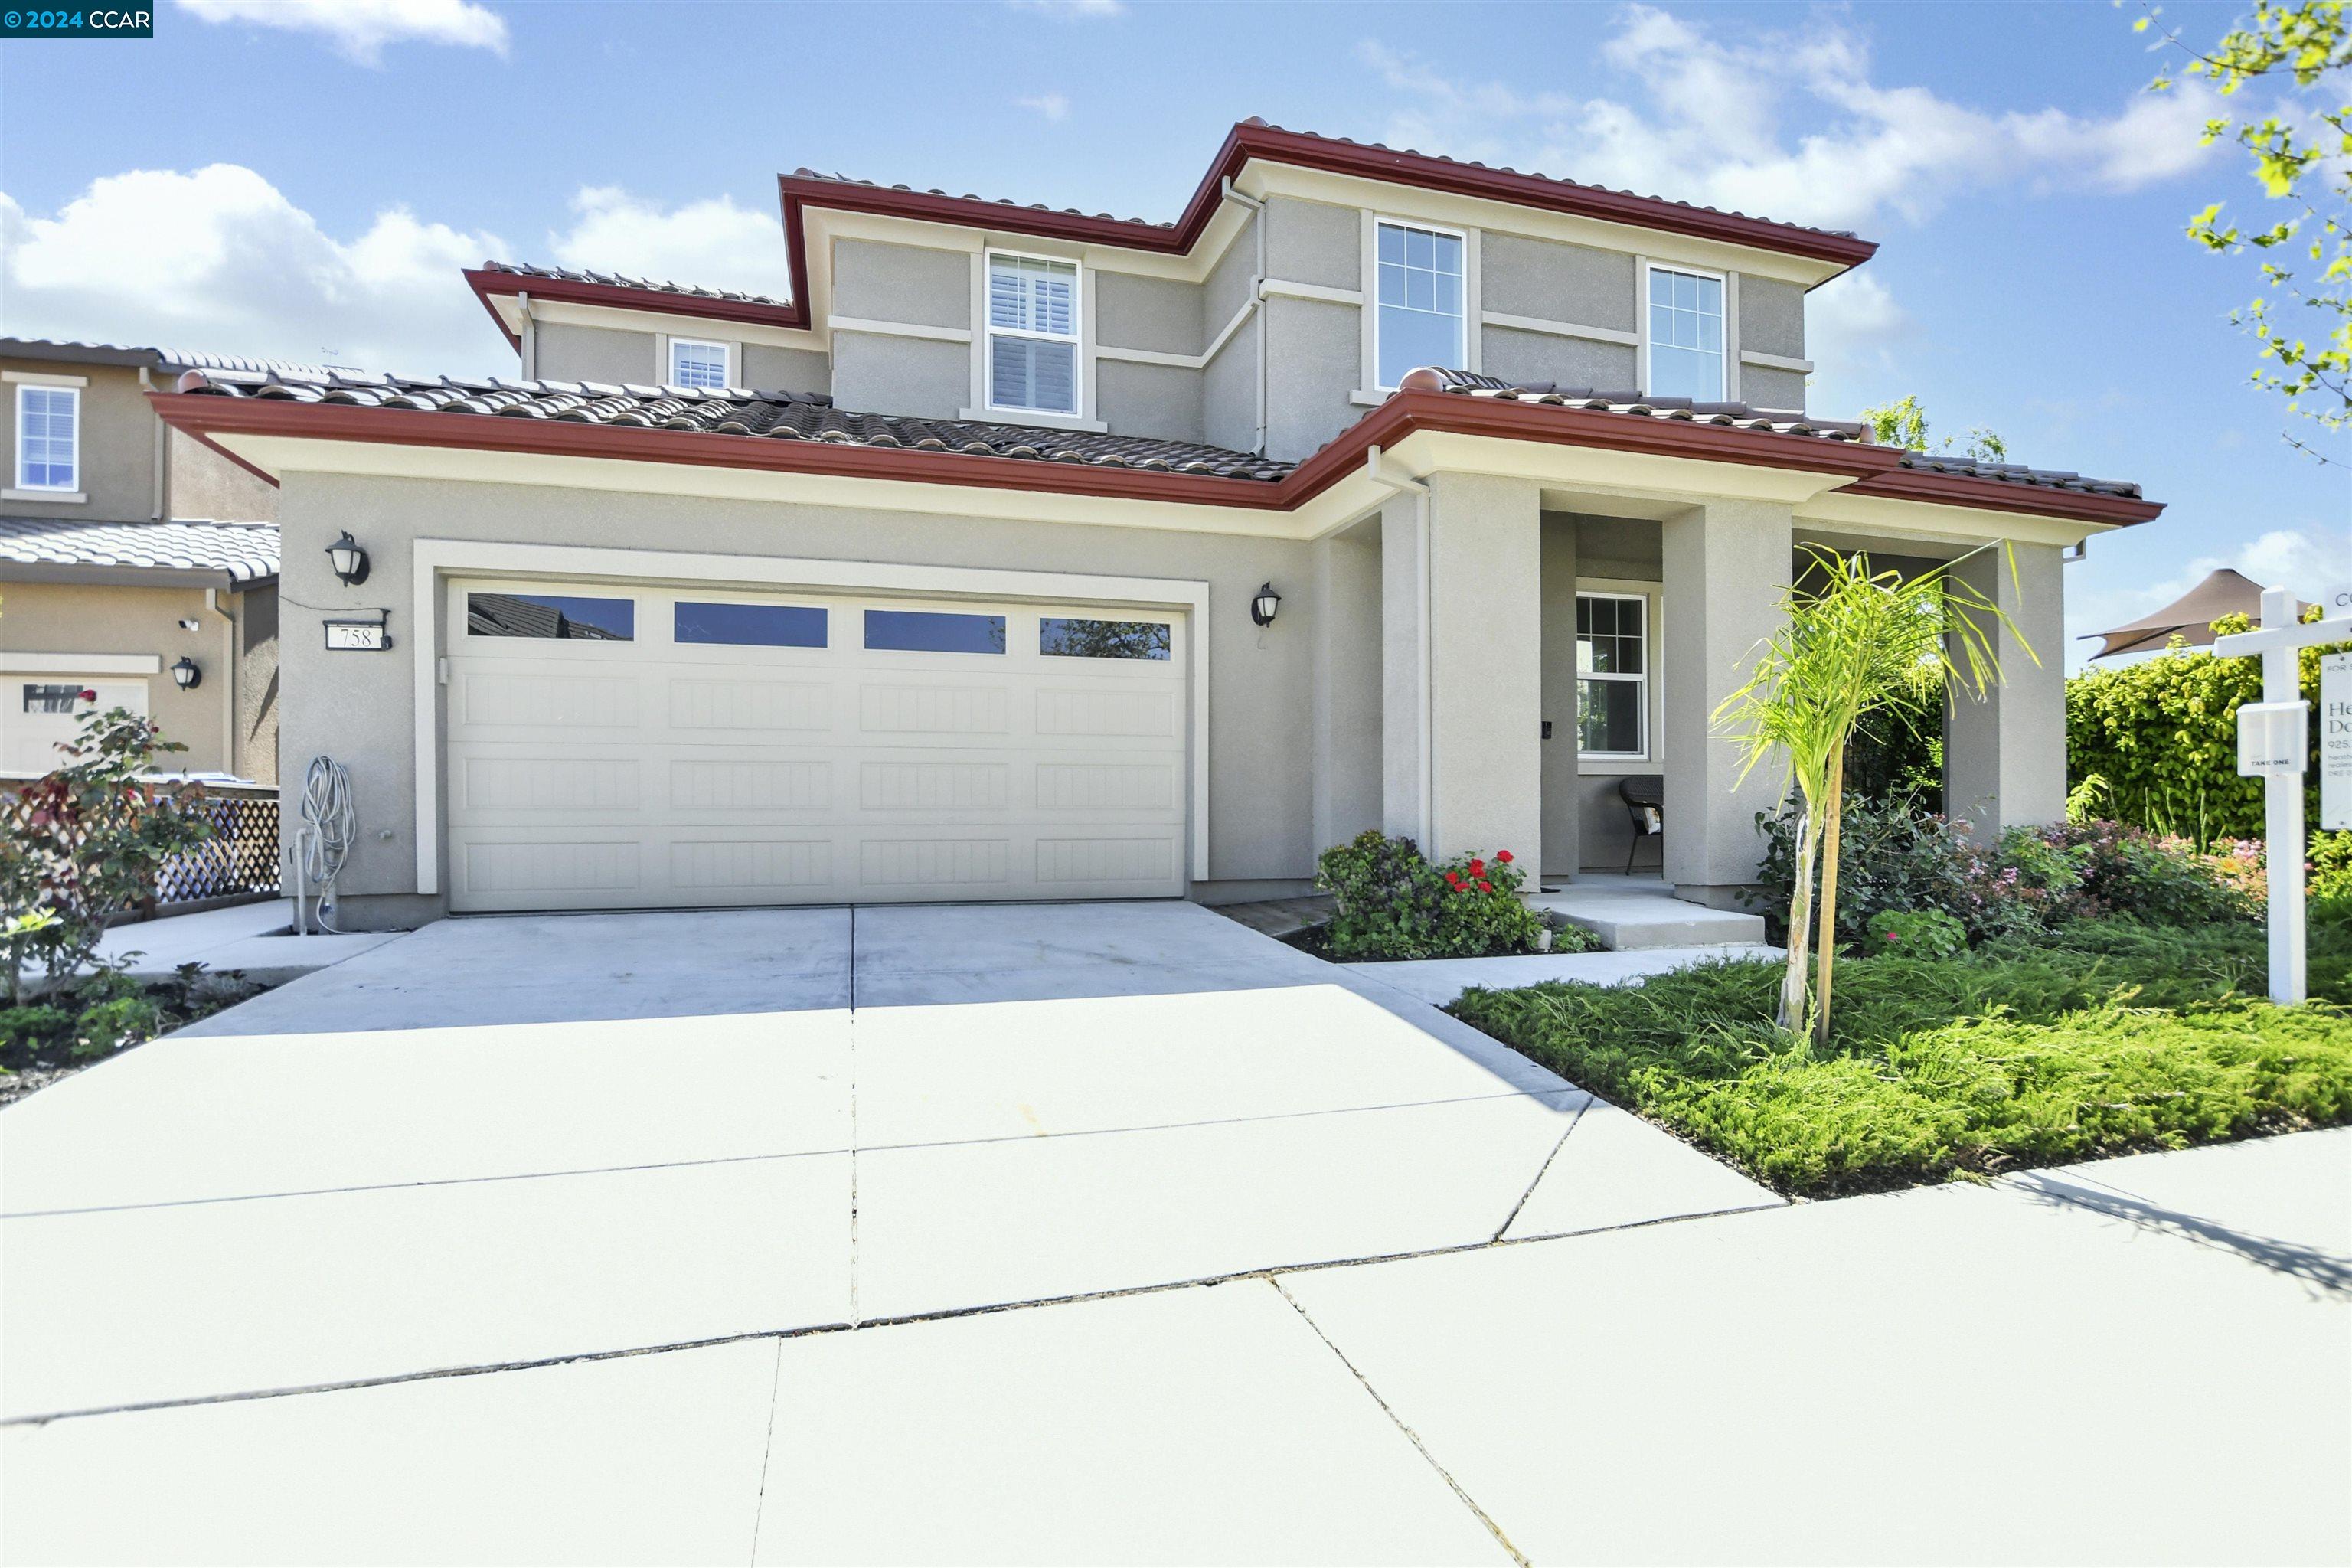
Two-story gray stucco home with red-brown roof trim, landscaped entry, and wide driveway.
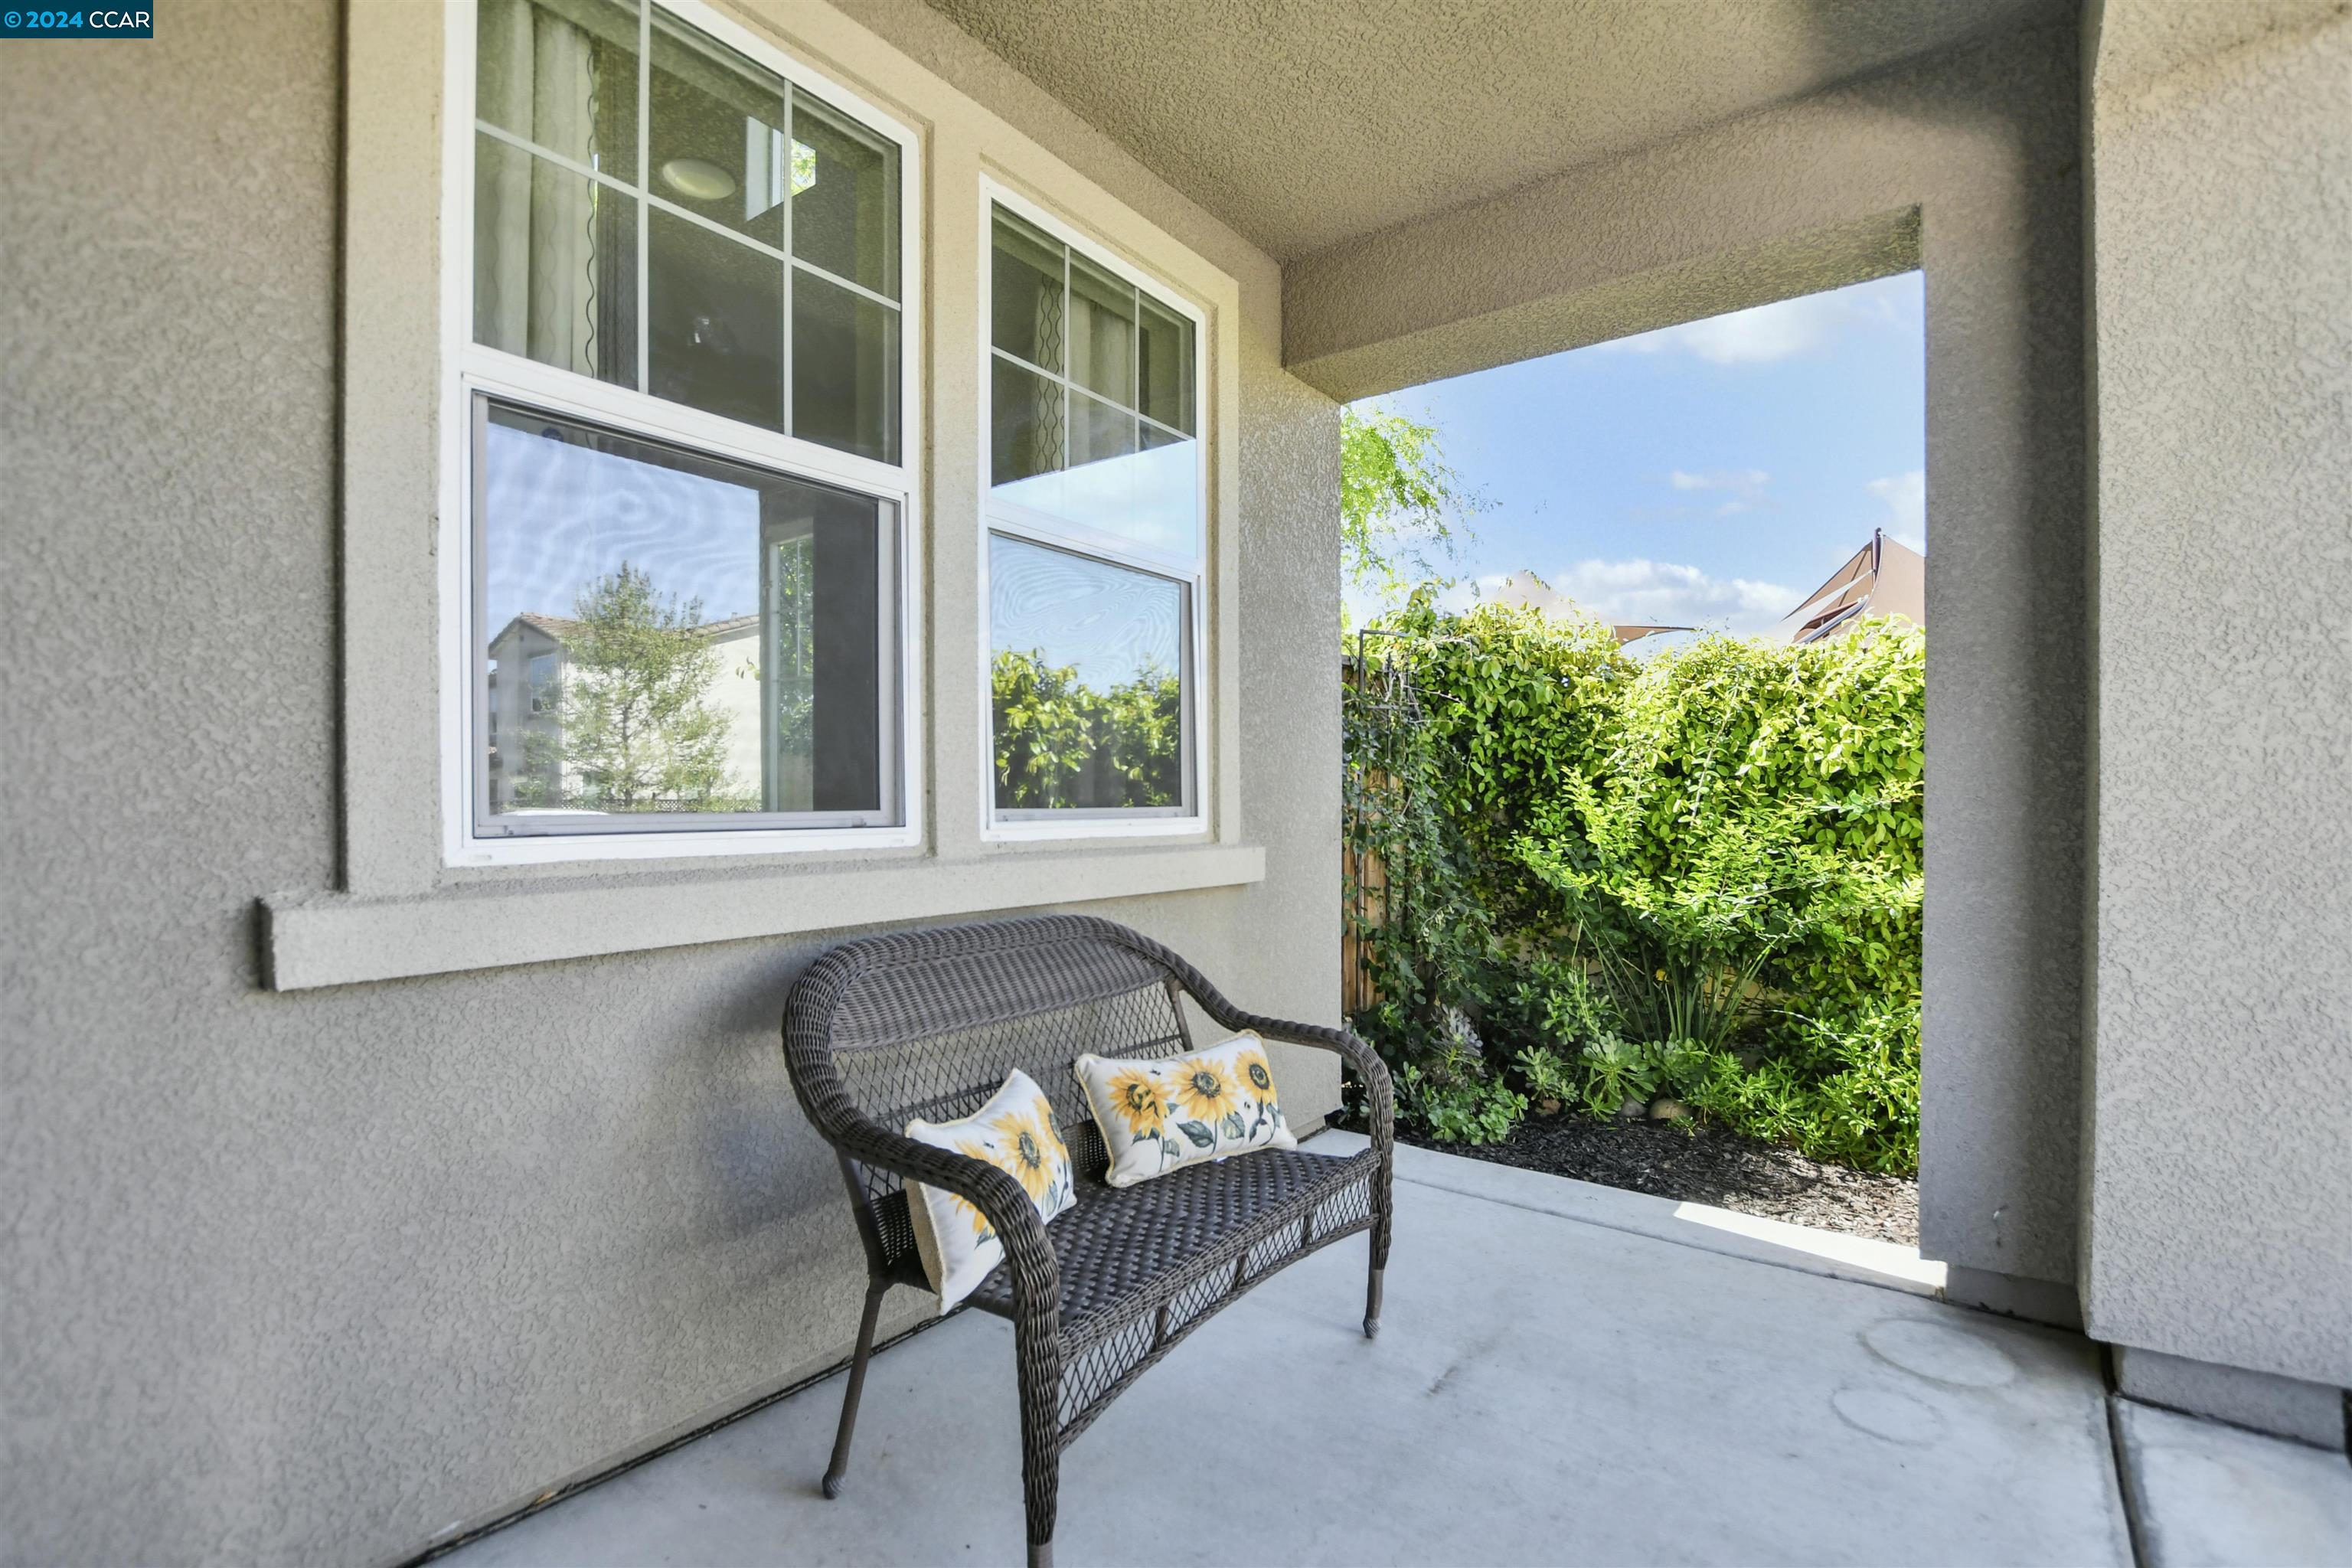
Covered patio with a wicker loveseat, sunflower cushions, and a tall green hedge.
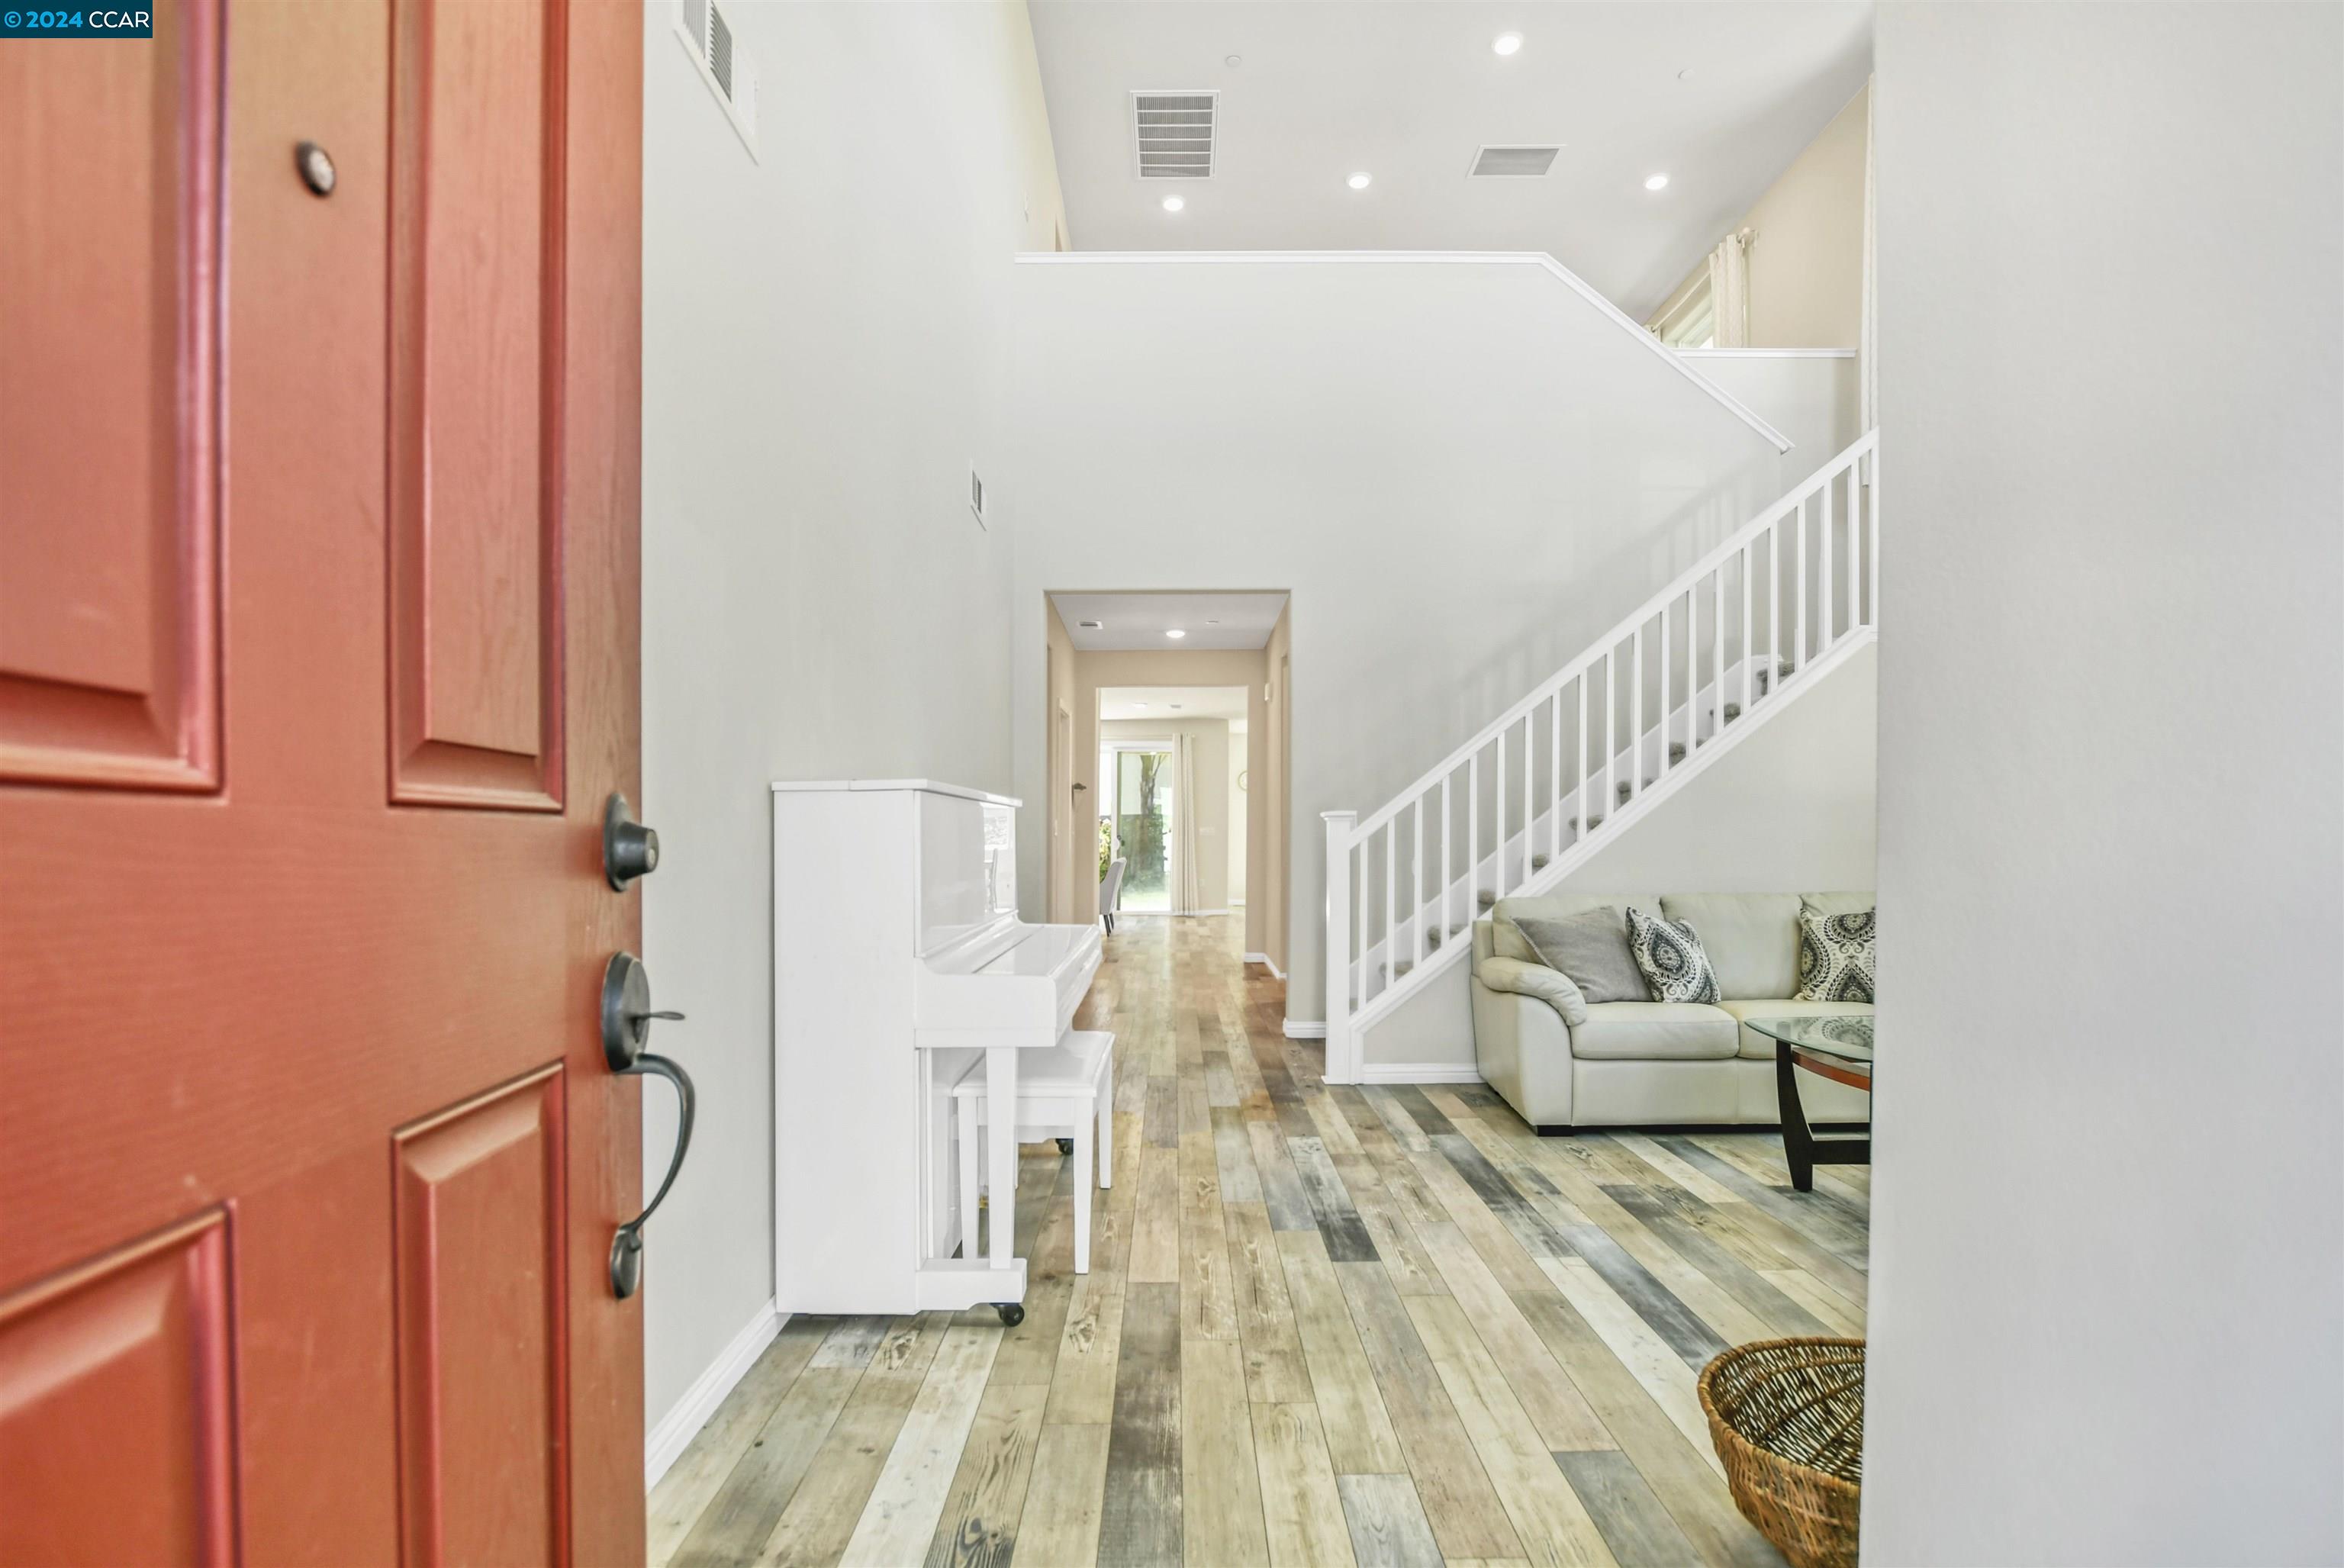
Bright home entryway with a white piano, wood-look flooring, and a staircase beside a sofa.
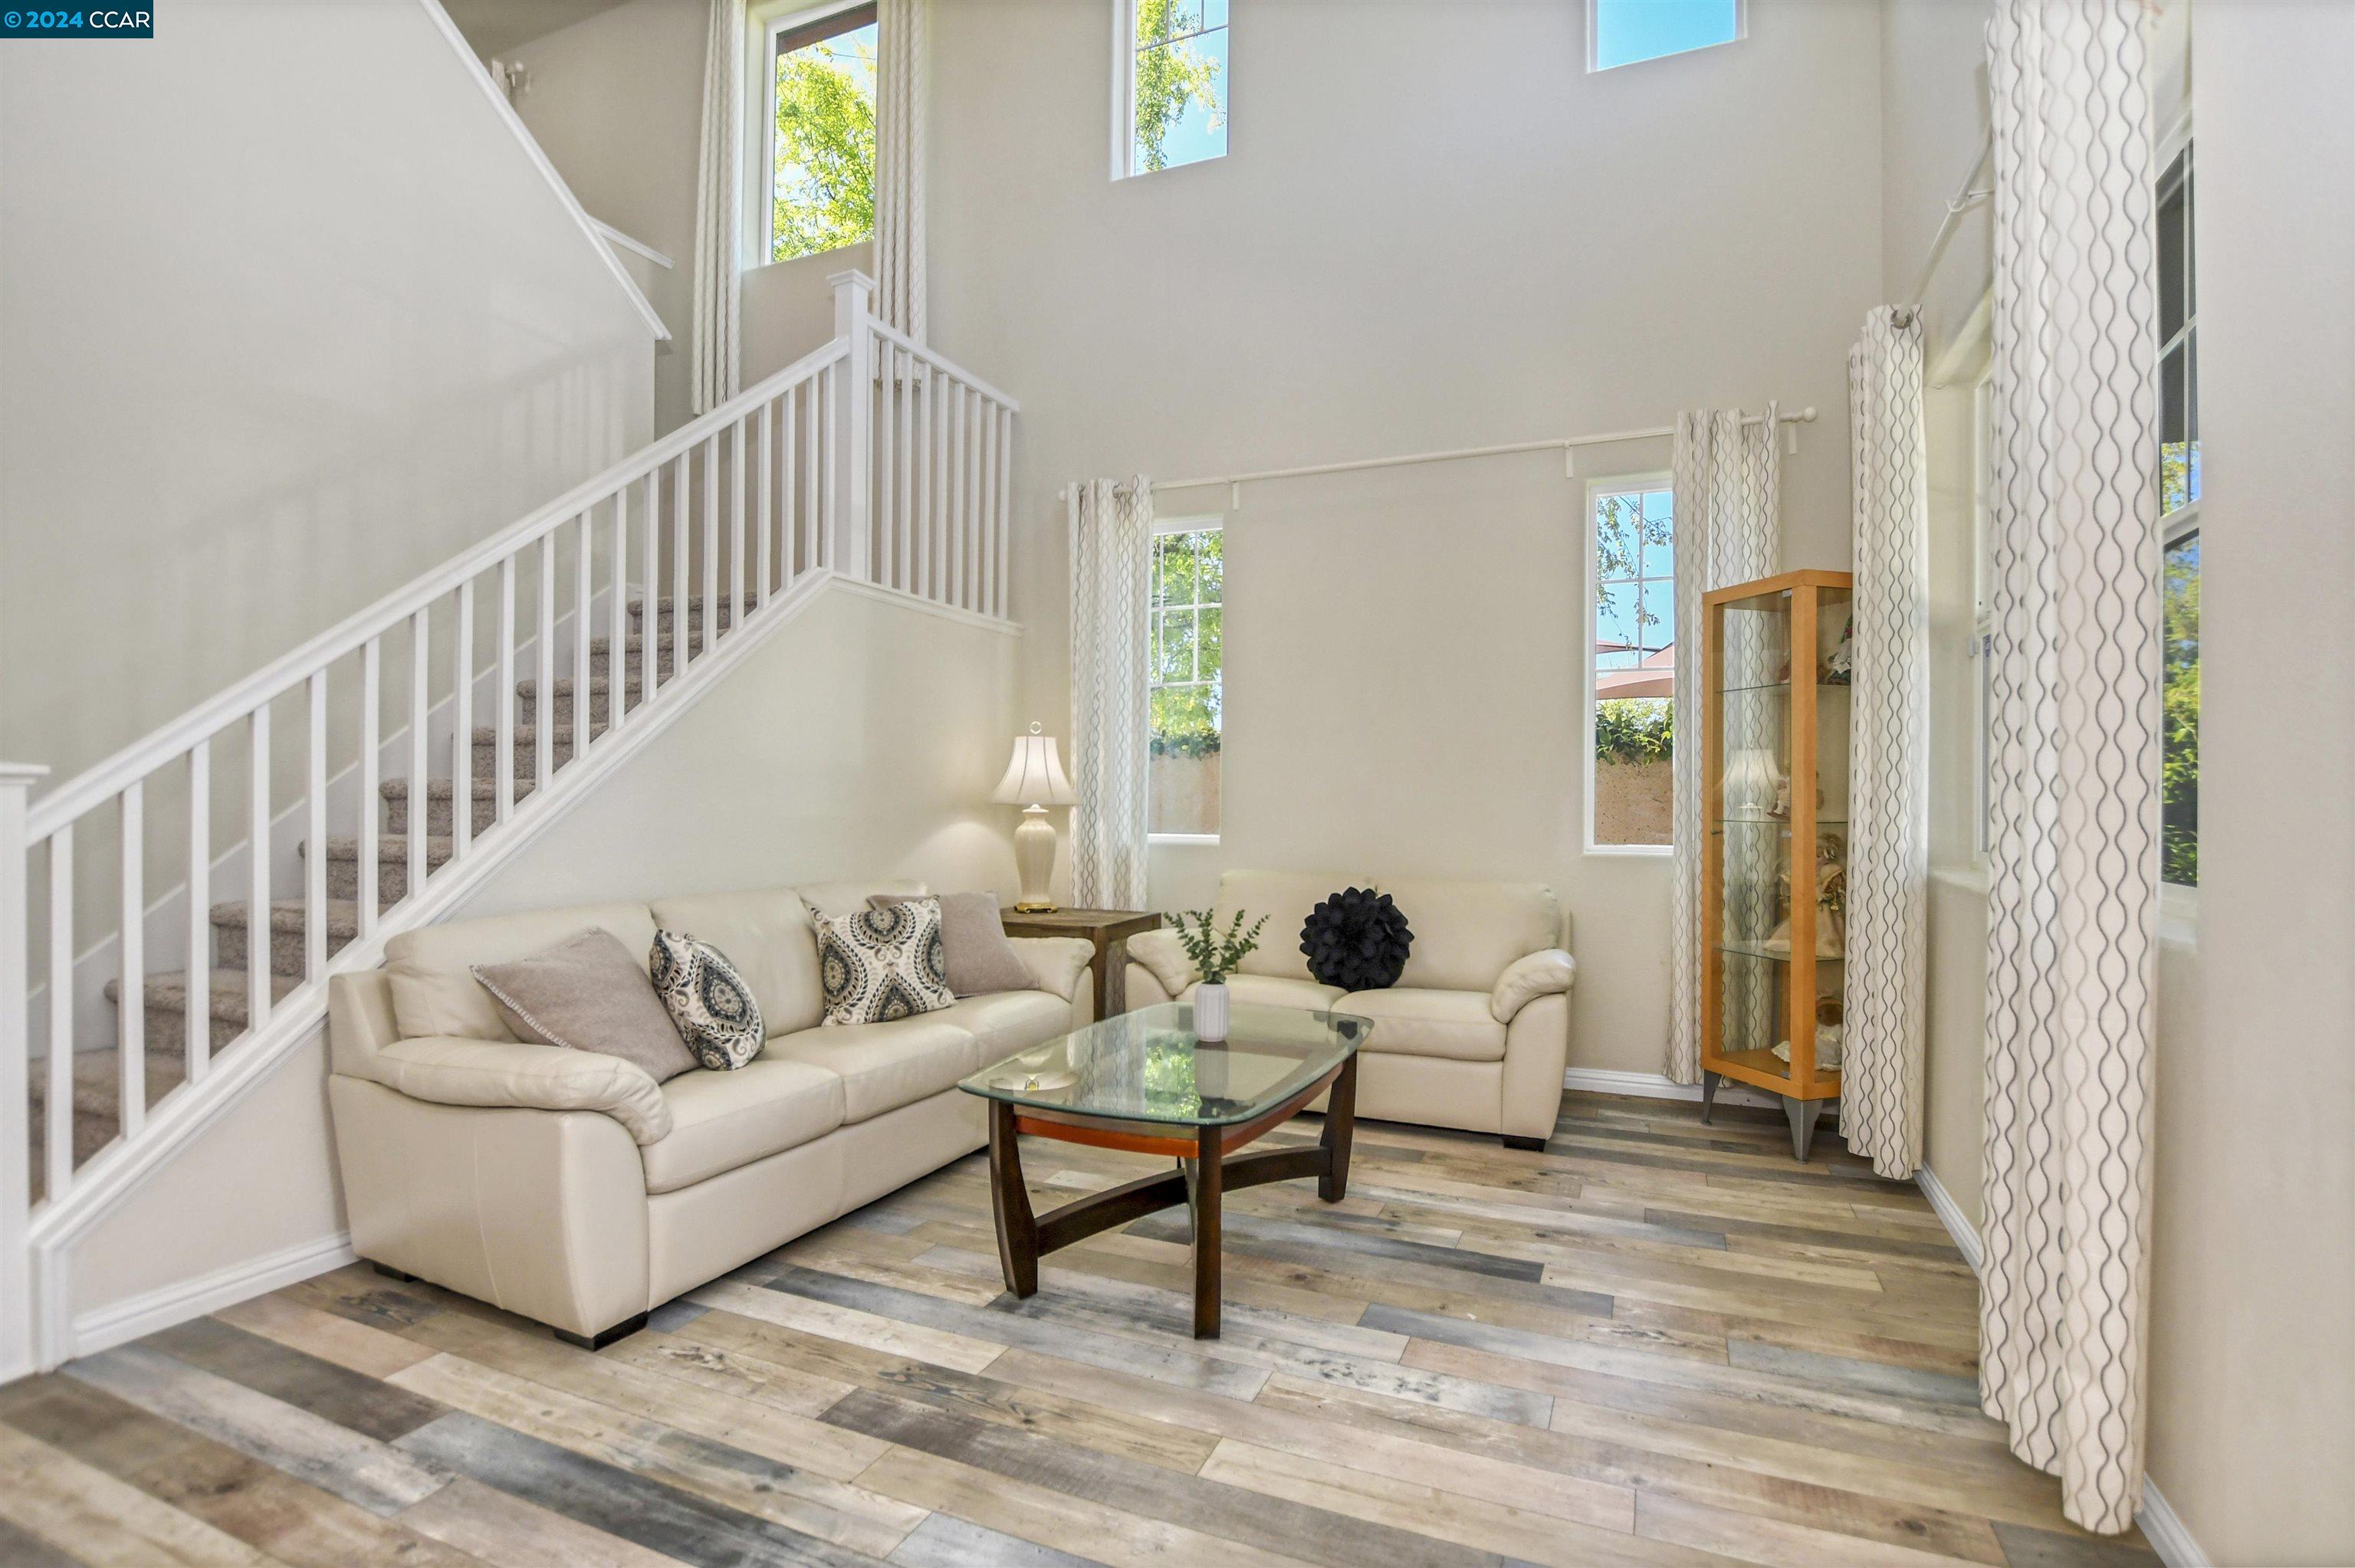
Staged living room with cream sofas, tall windows, a carpeted staircase, and multitone plank flooring.
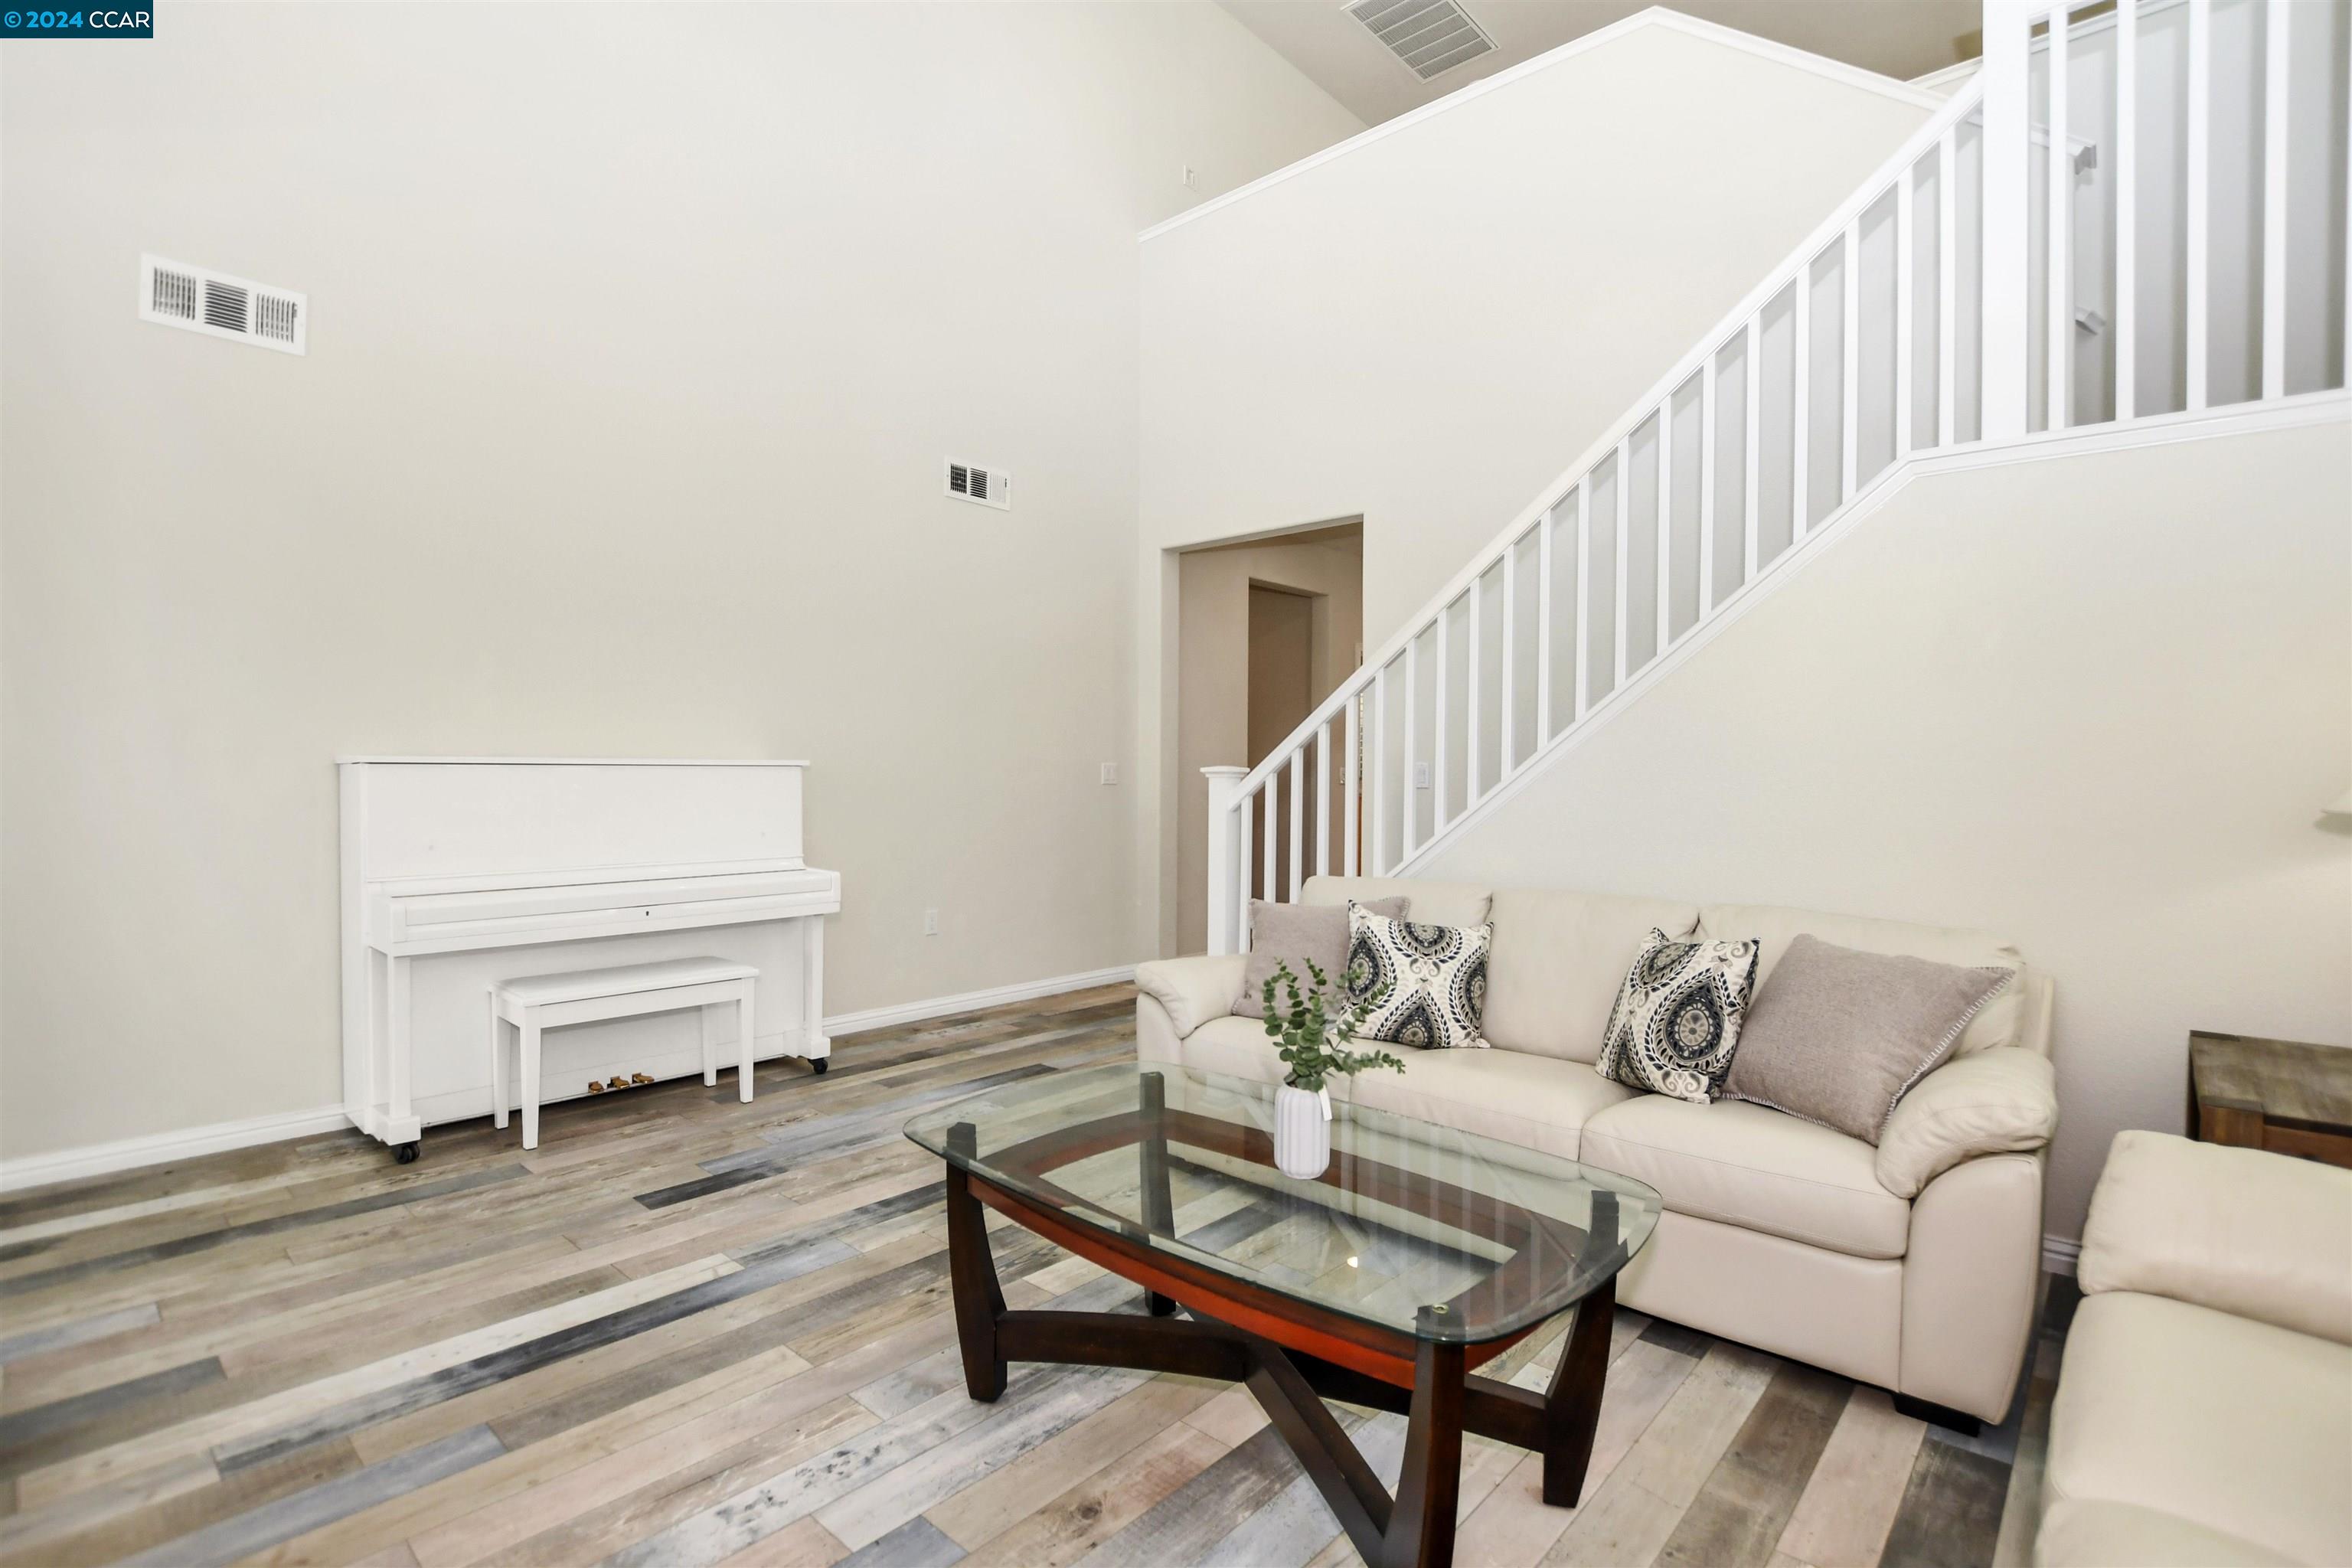
Living room with a white sofa, glass coffee table, upright piano, and staircase.
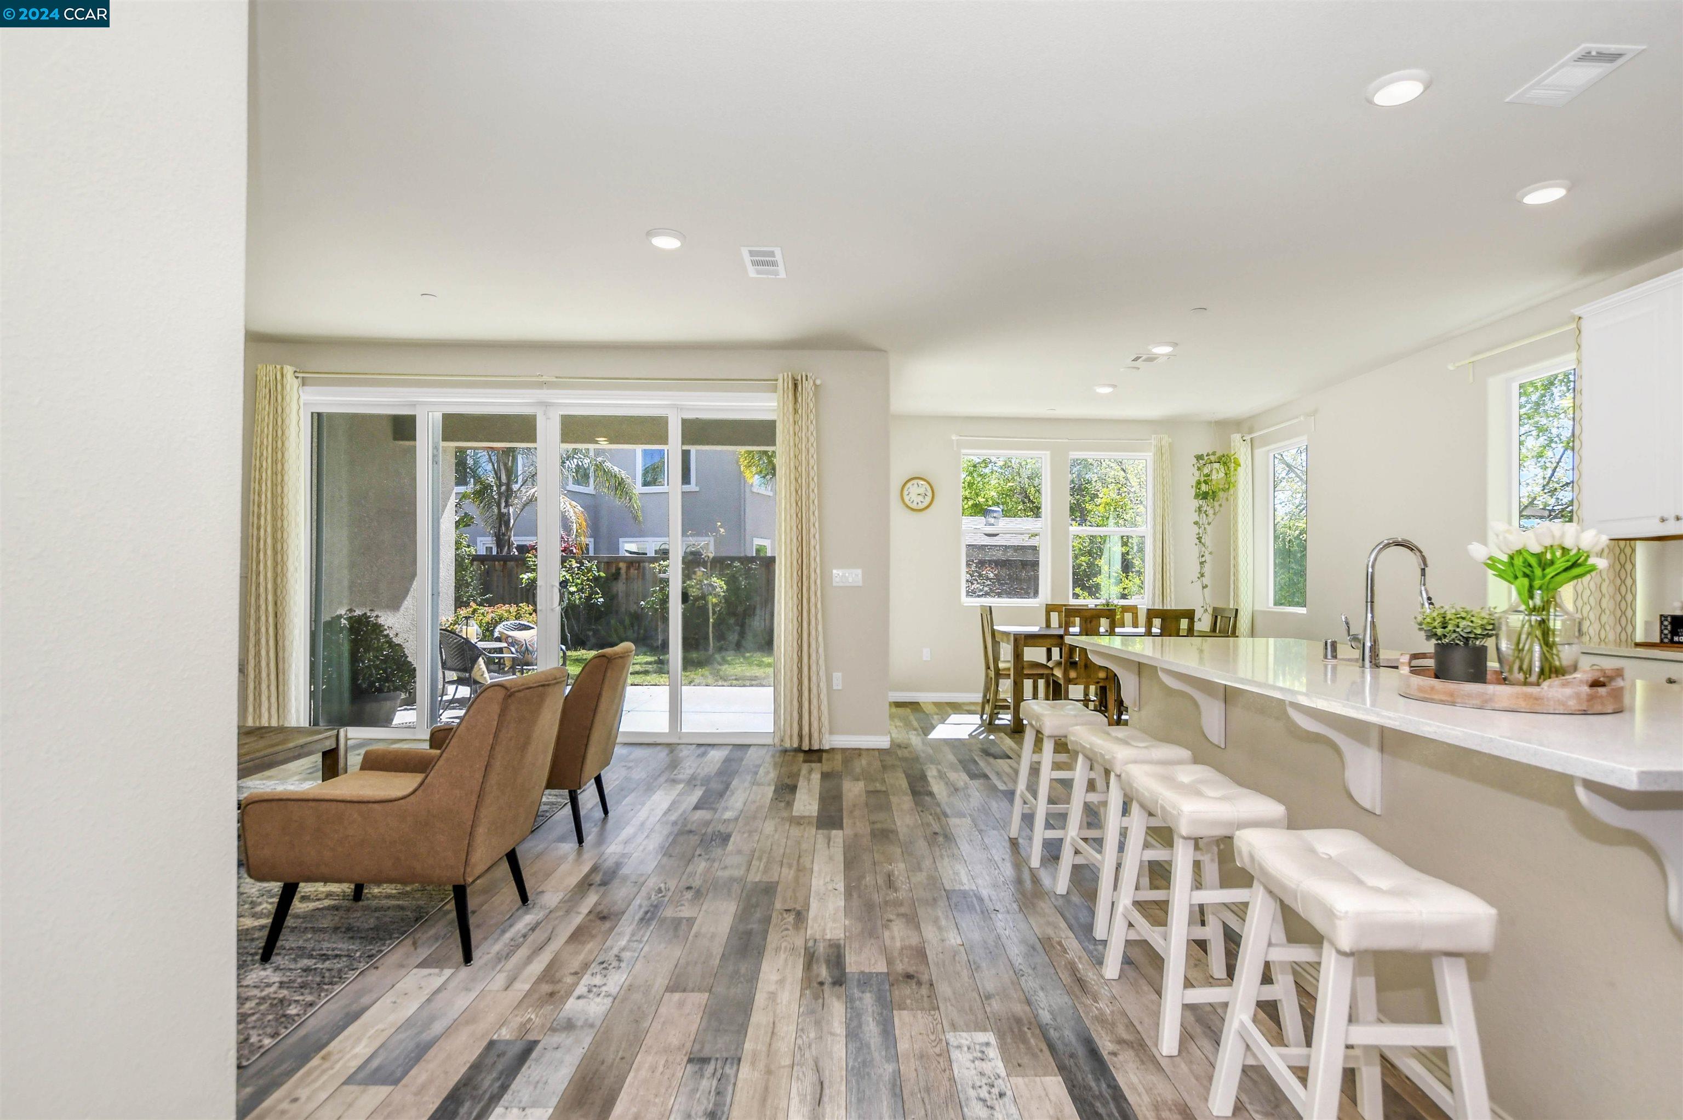
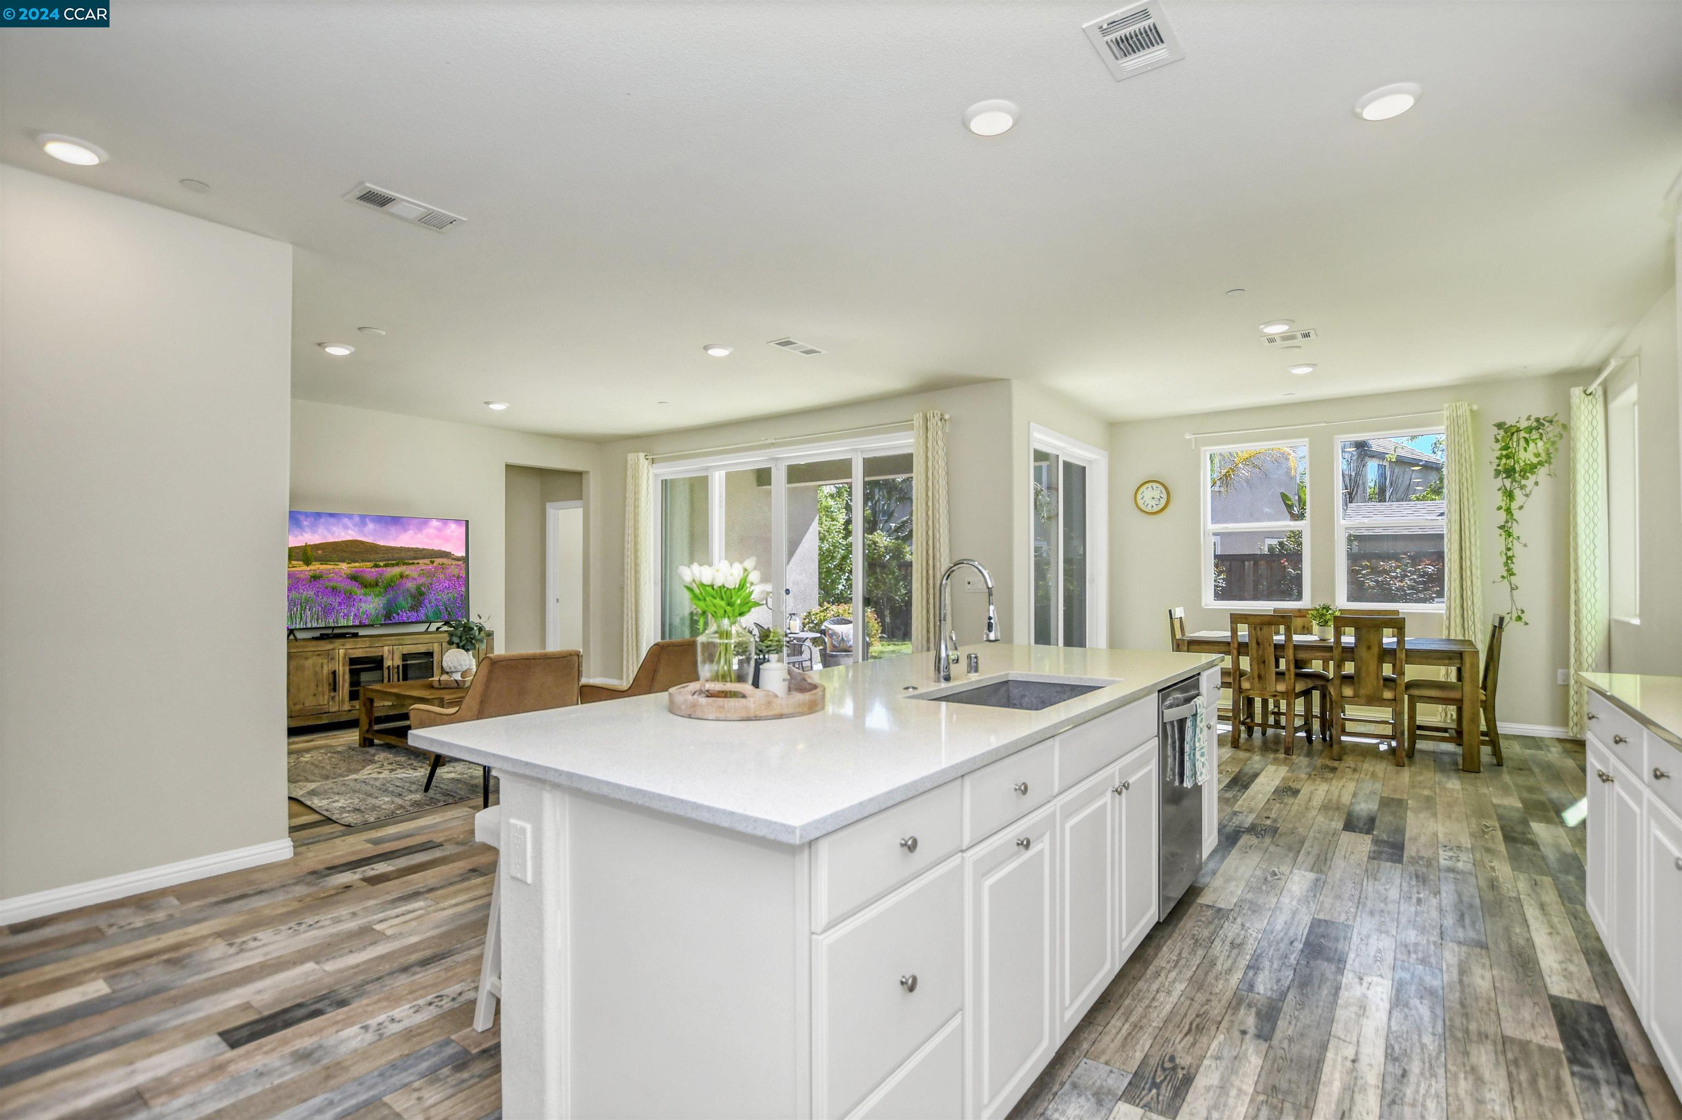
Open-plan kitchen and living area with a long island, white bar stools, and sliding doors to the patio.
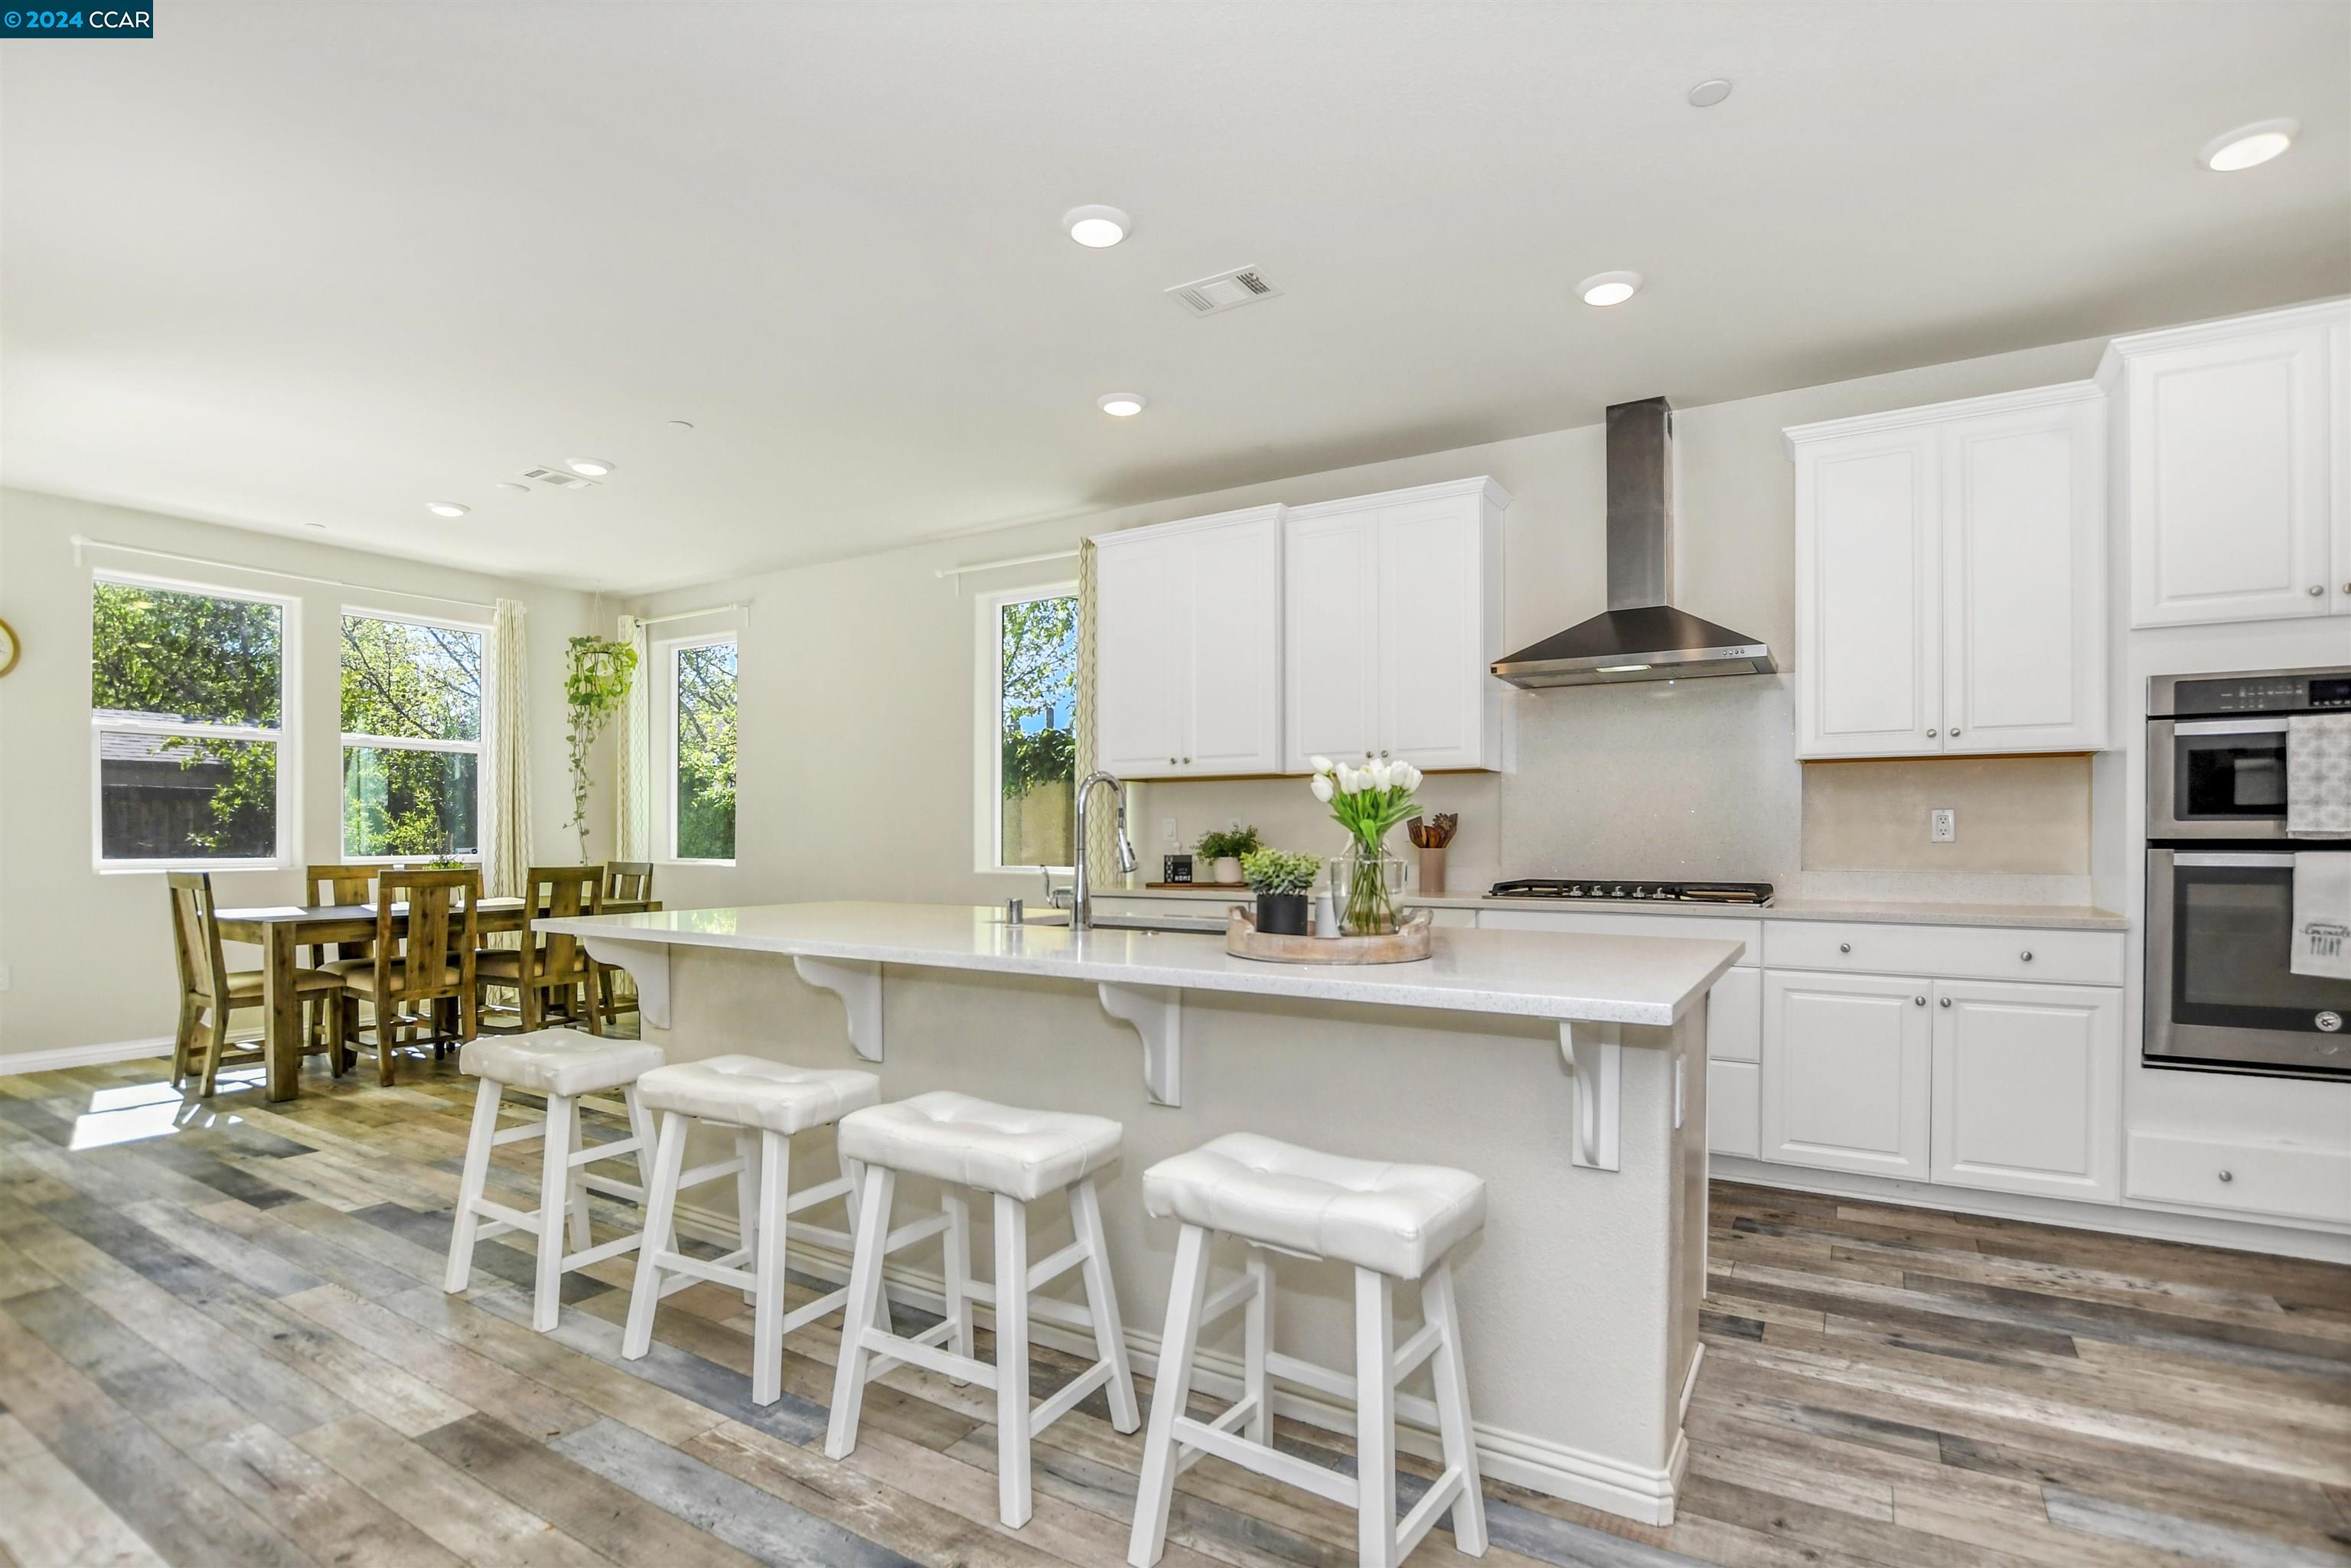
Bright kitchen with a large white island, four stools, and an adjoining dining area.
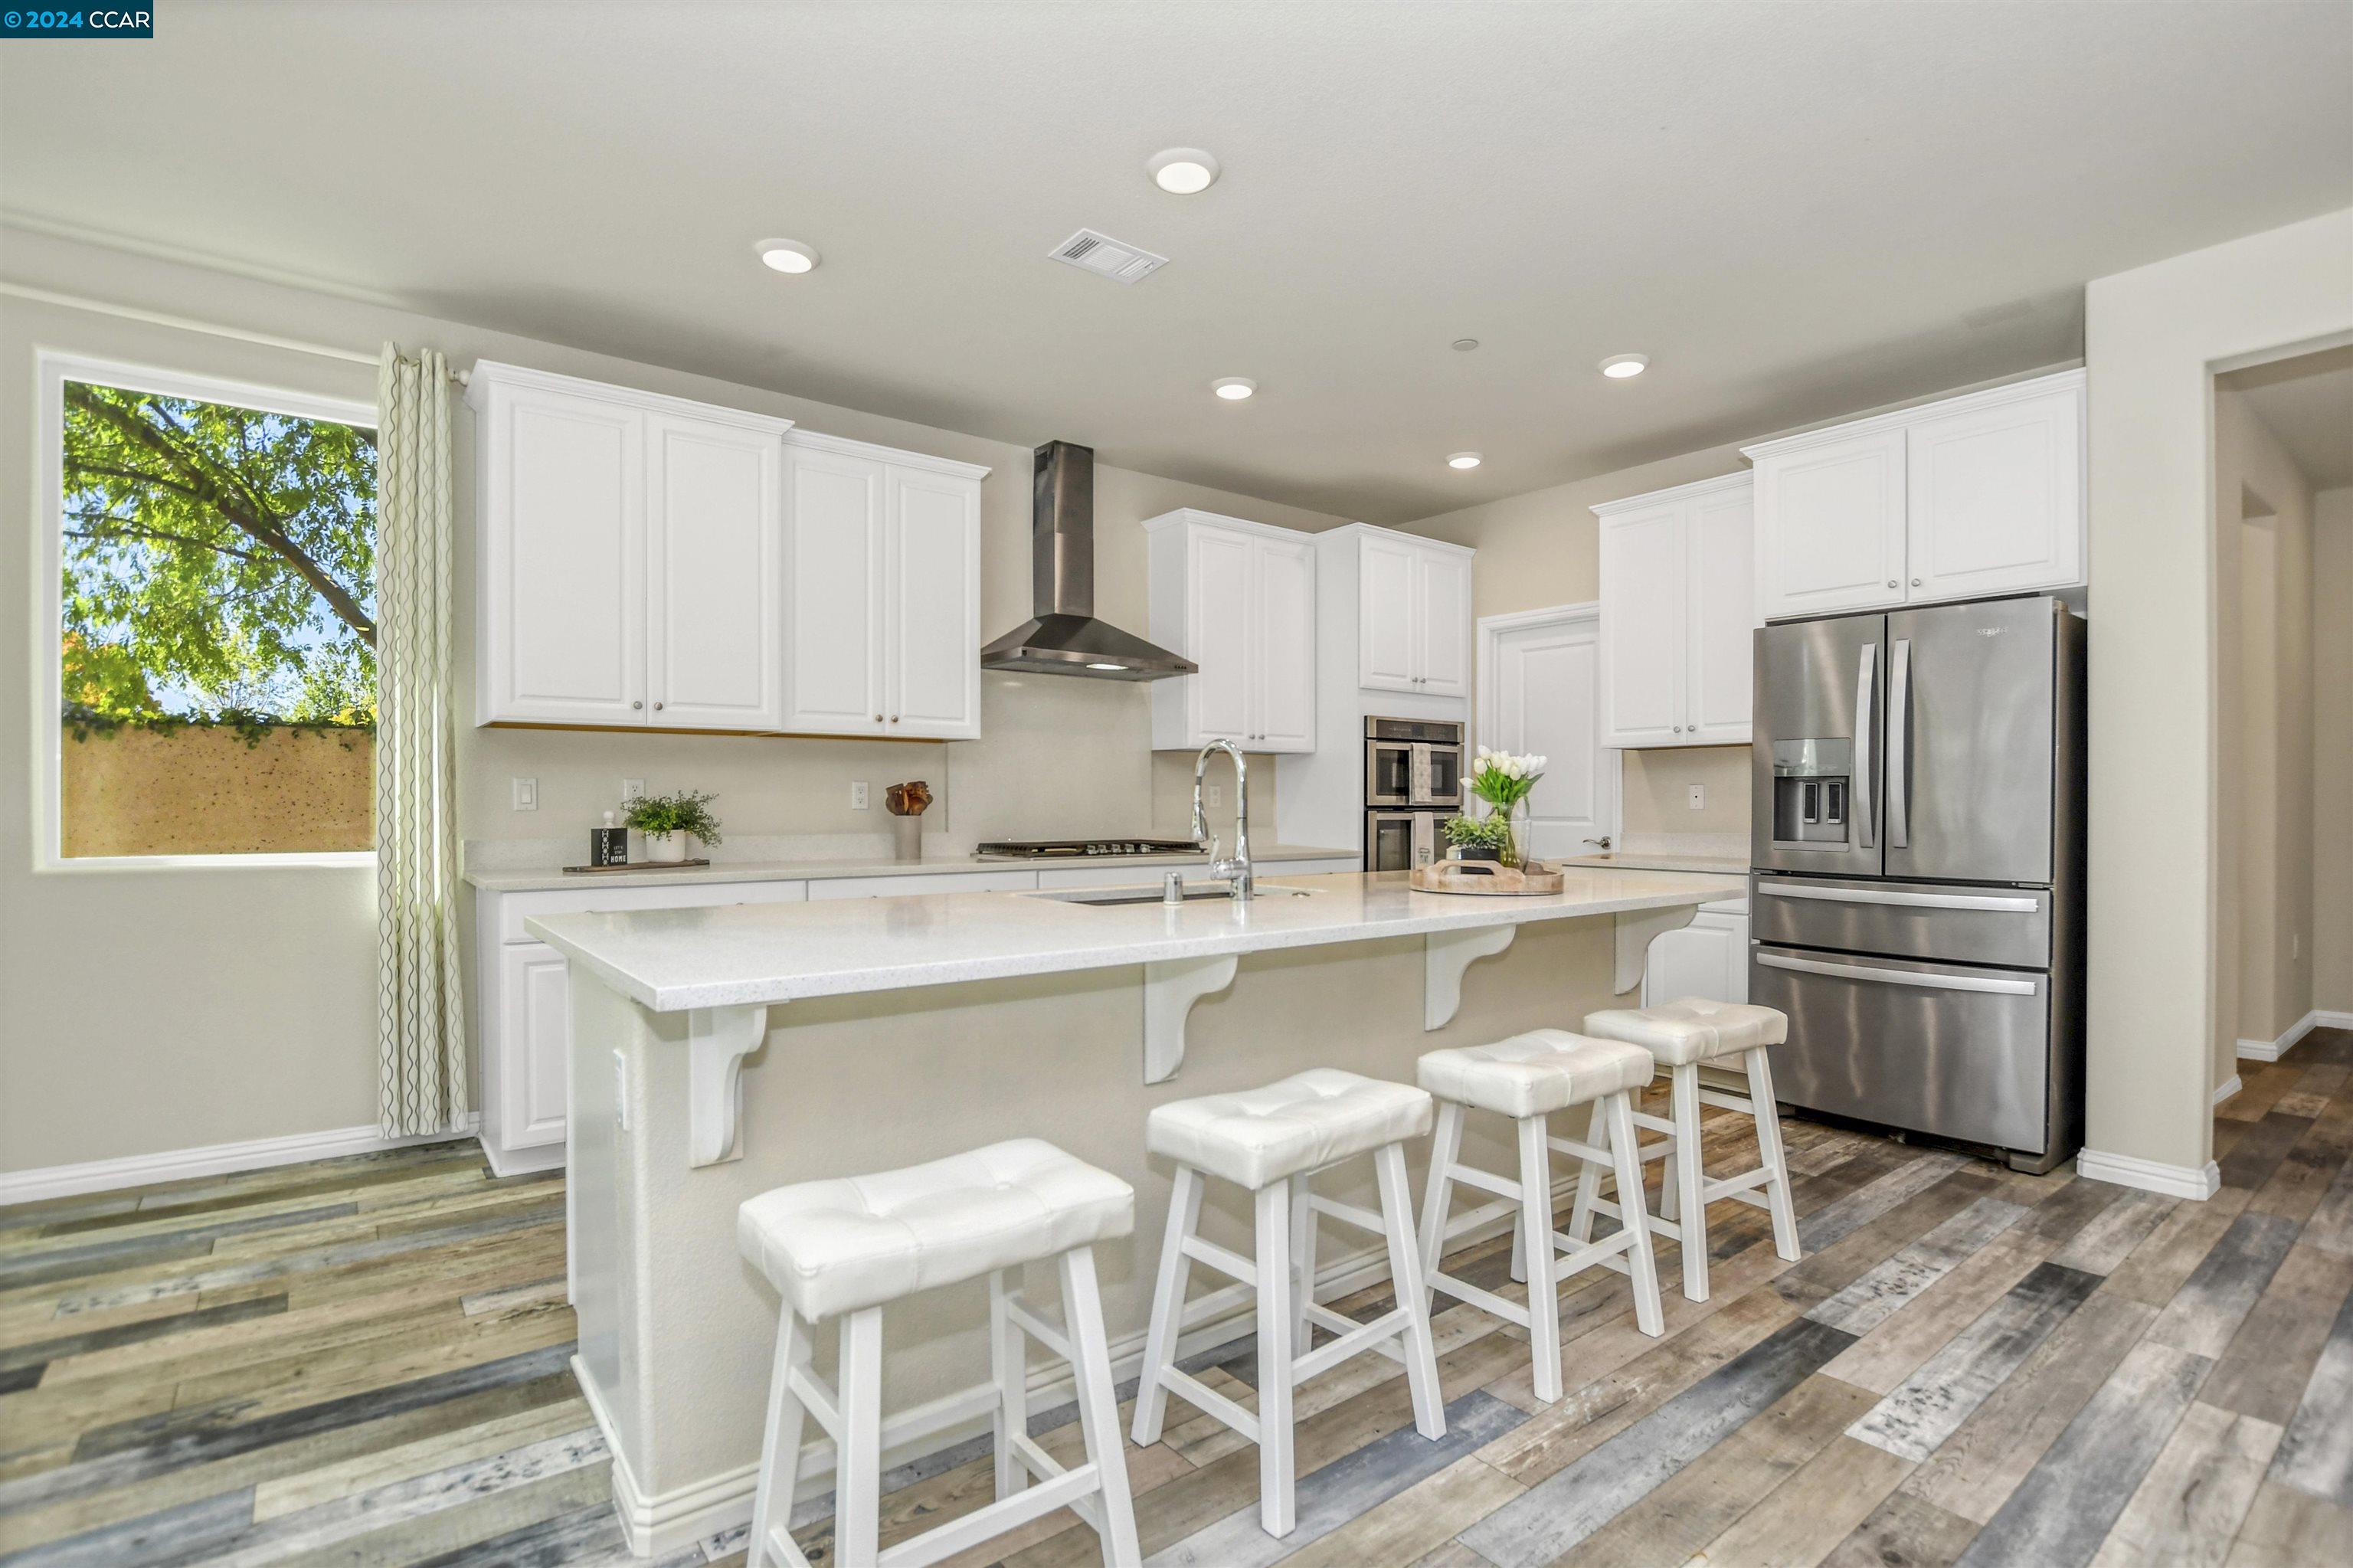
Bright kitchen with white cabinets, a large island and stools, stainless appliances, and multicolored plank flooring.
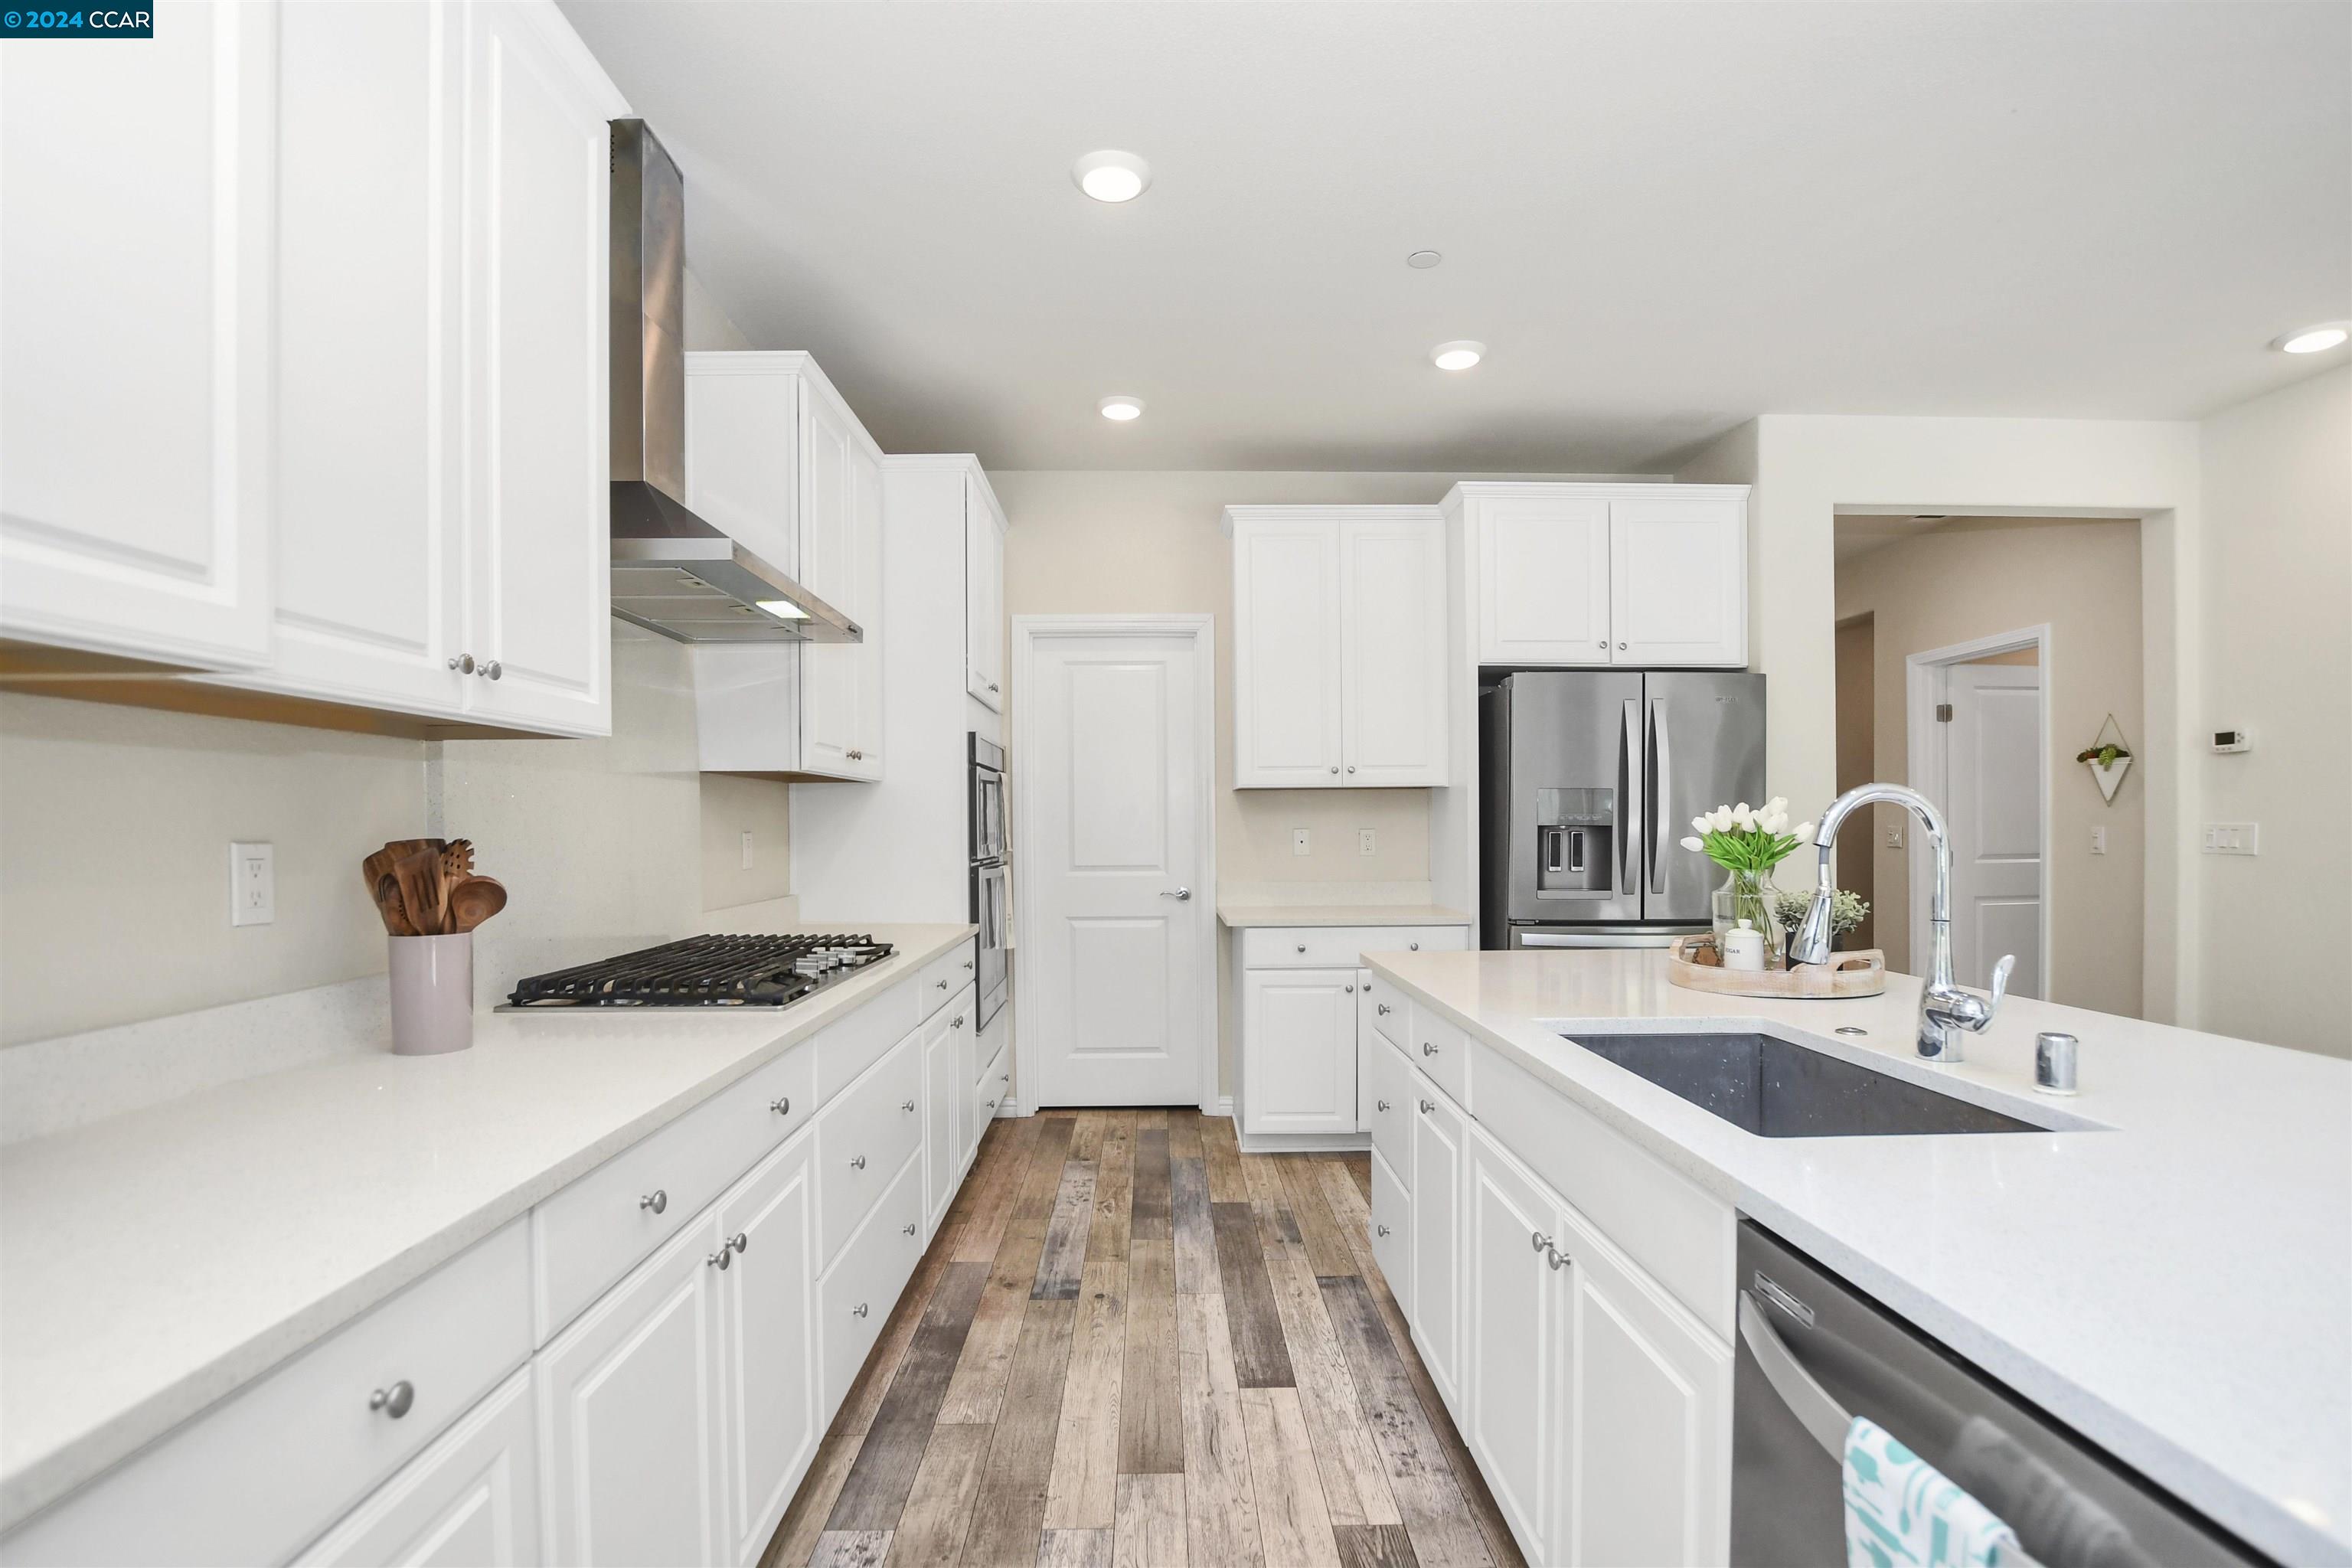
Bright white kitchen with a large island sink, stainless steel appliances, and wood-look flooring.
Open-plan kitchen with a large white island, adjoining living and dining areas, and multicolored wood-look floors.
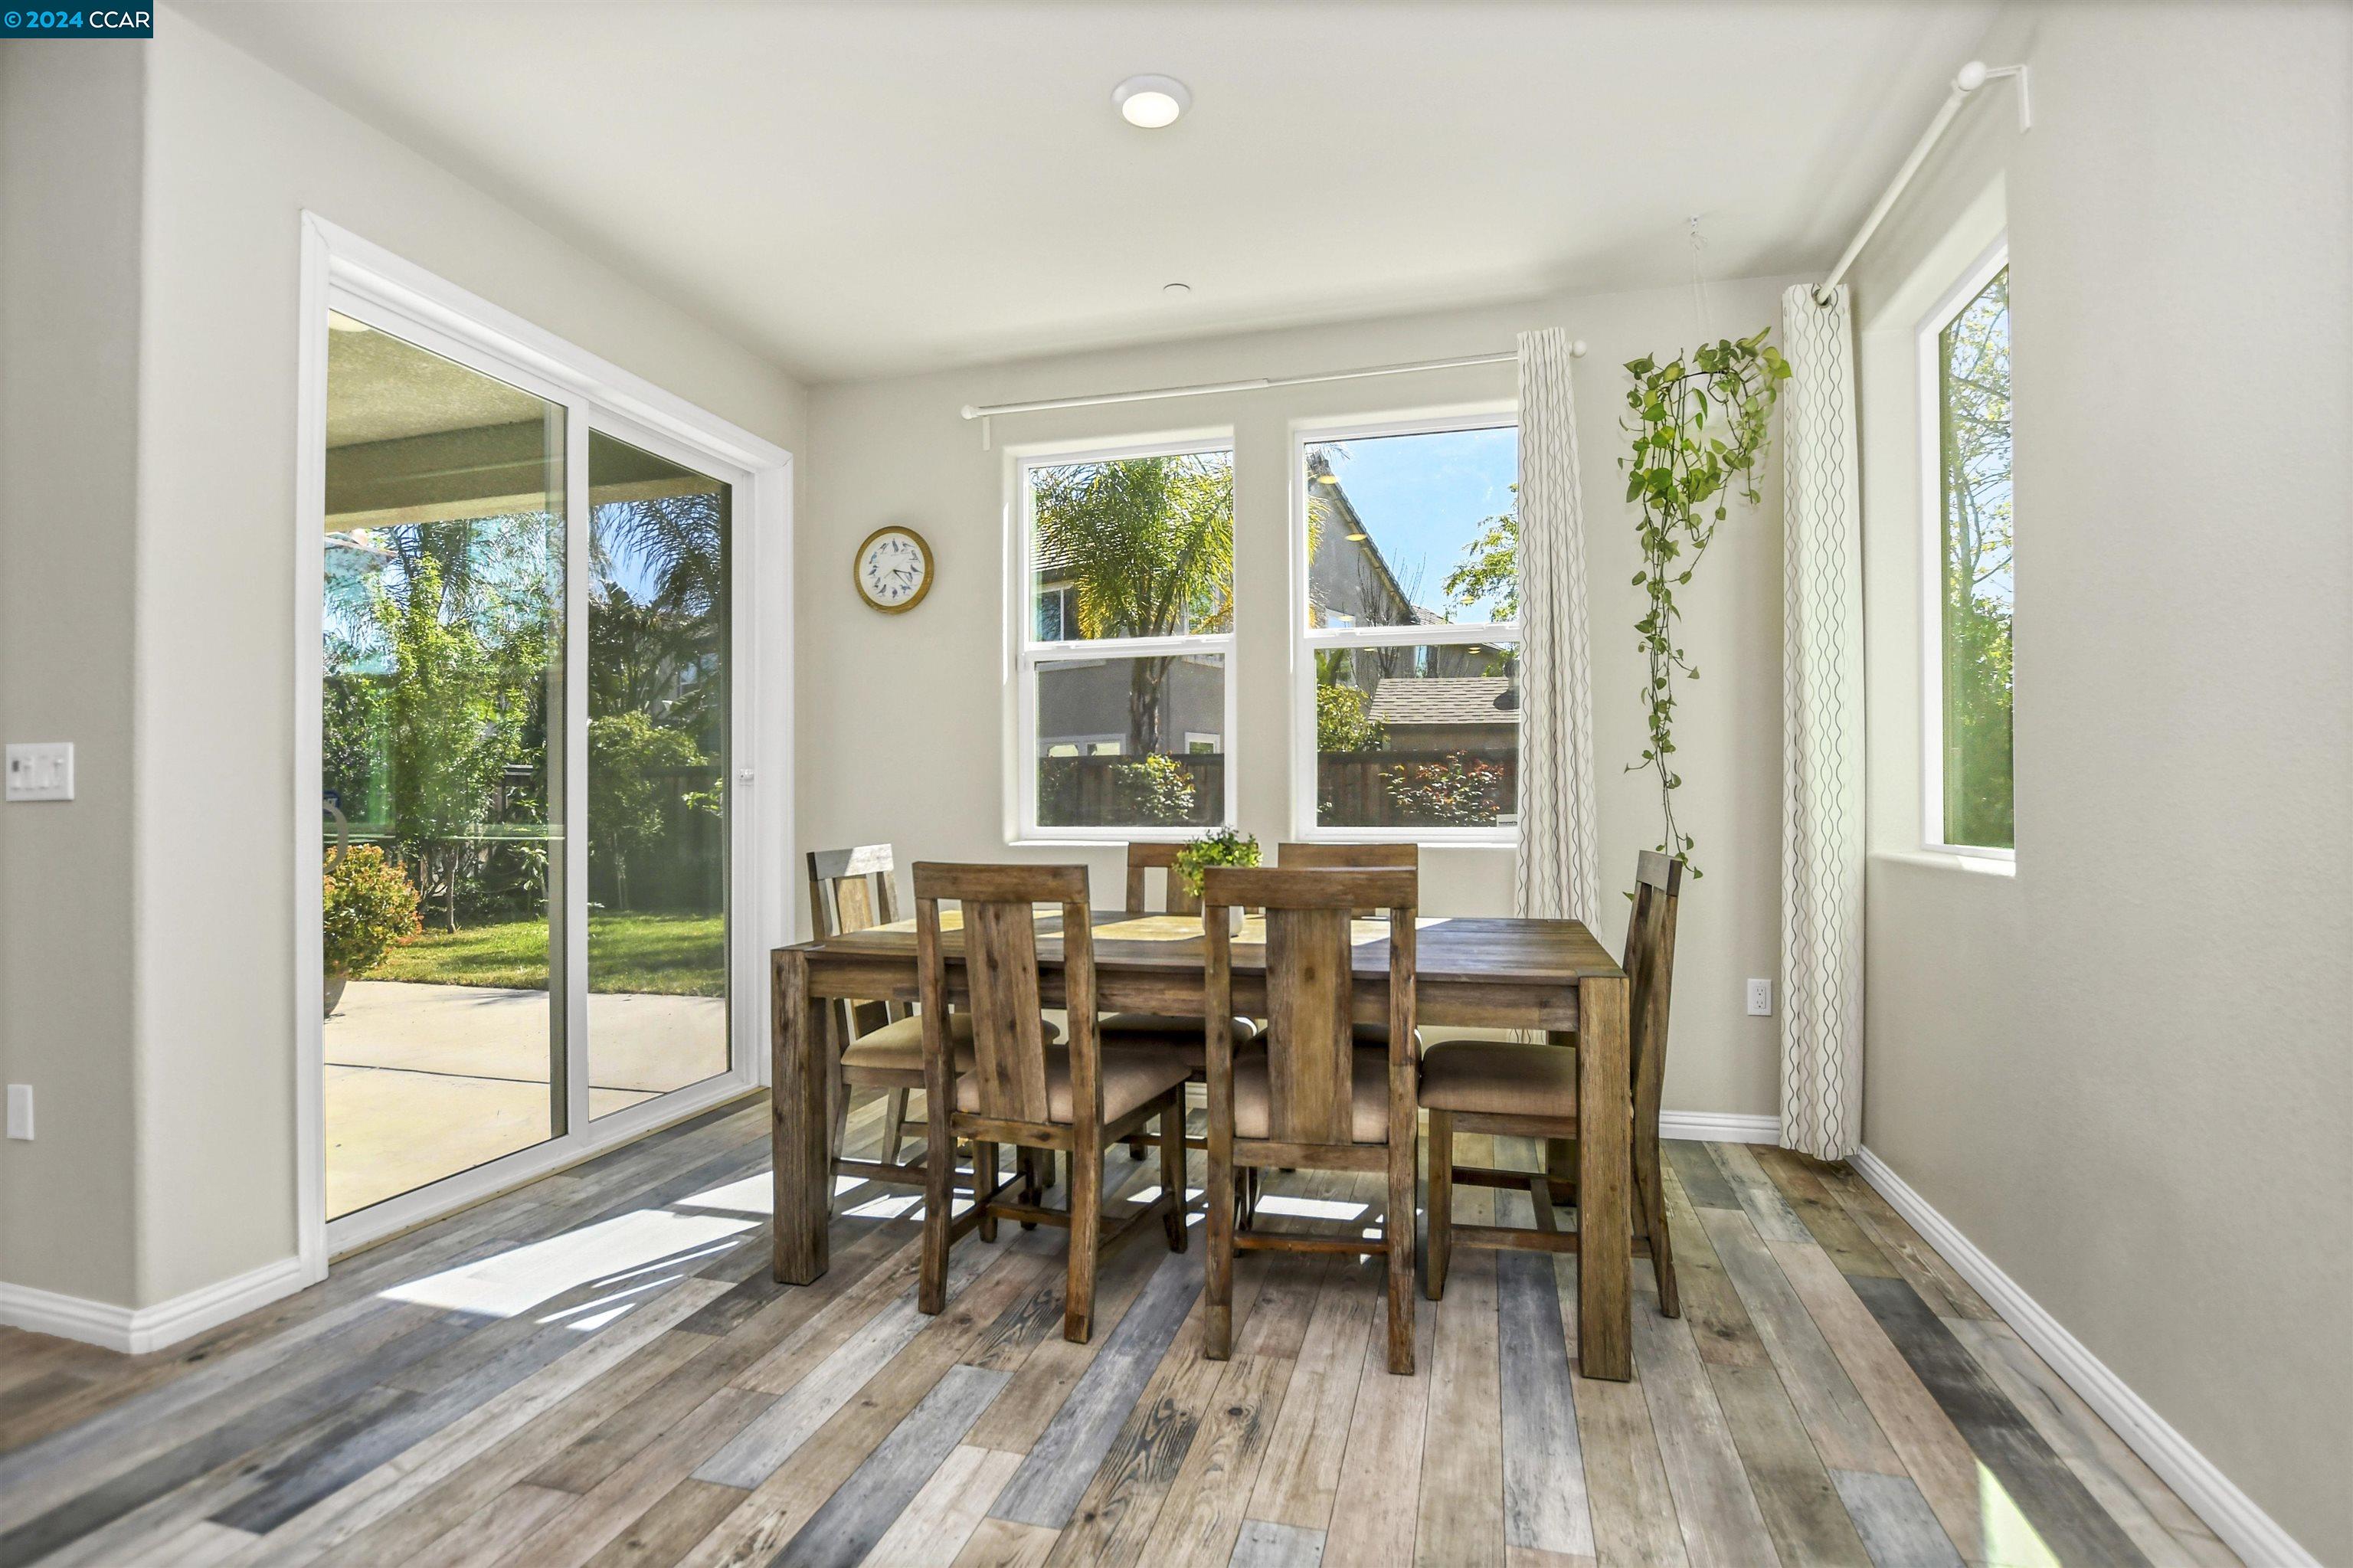
Dining room with a rustic wood table, plank flooring, and large windows overlooking the yard.
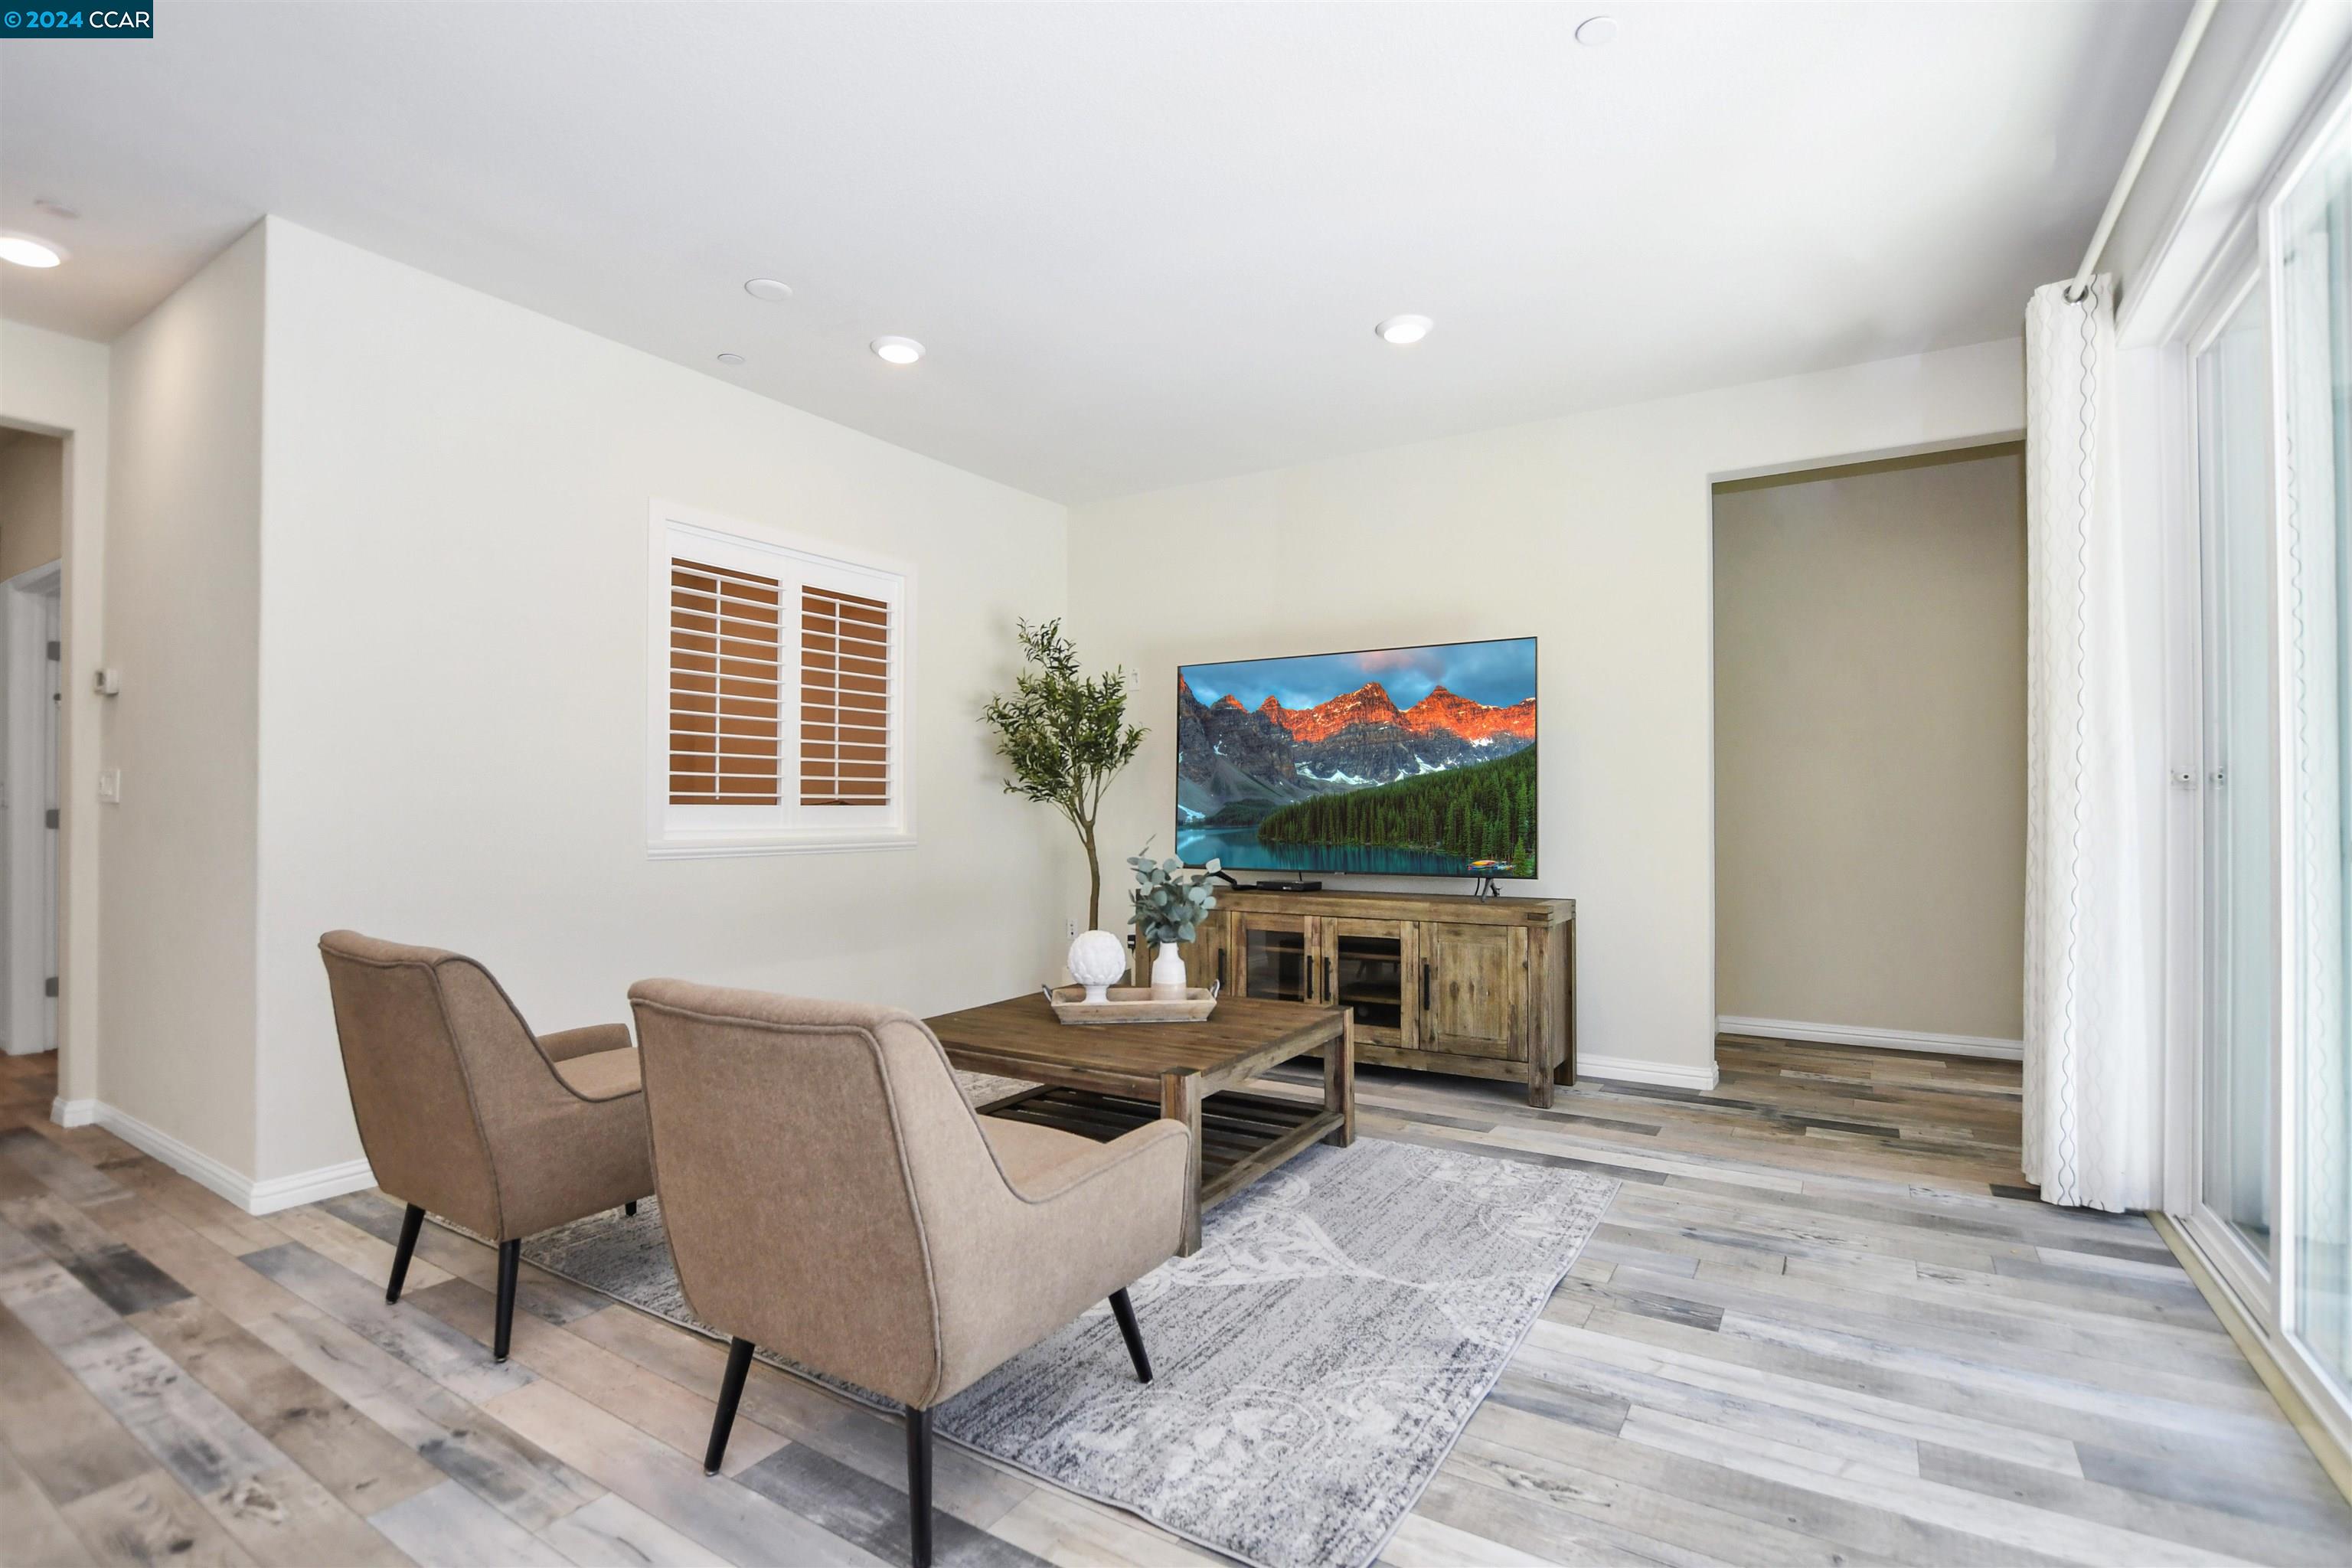
Staged living room with two chairs, a wooden coffee table, and sliding glass doors.
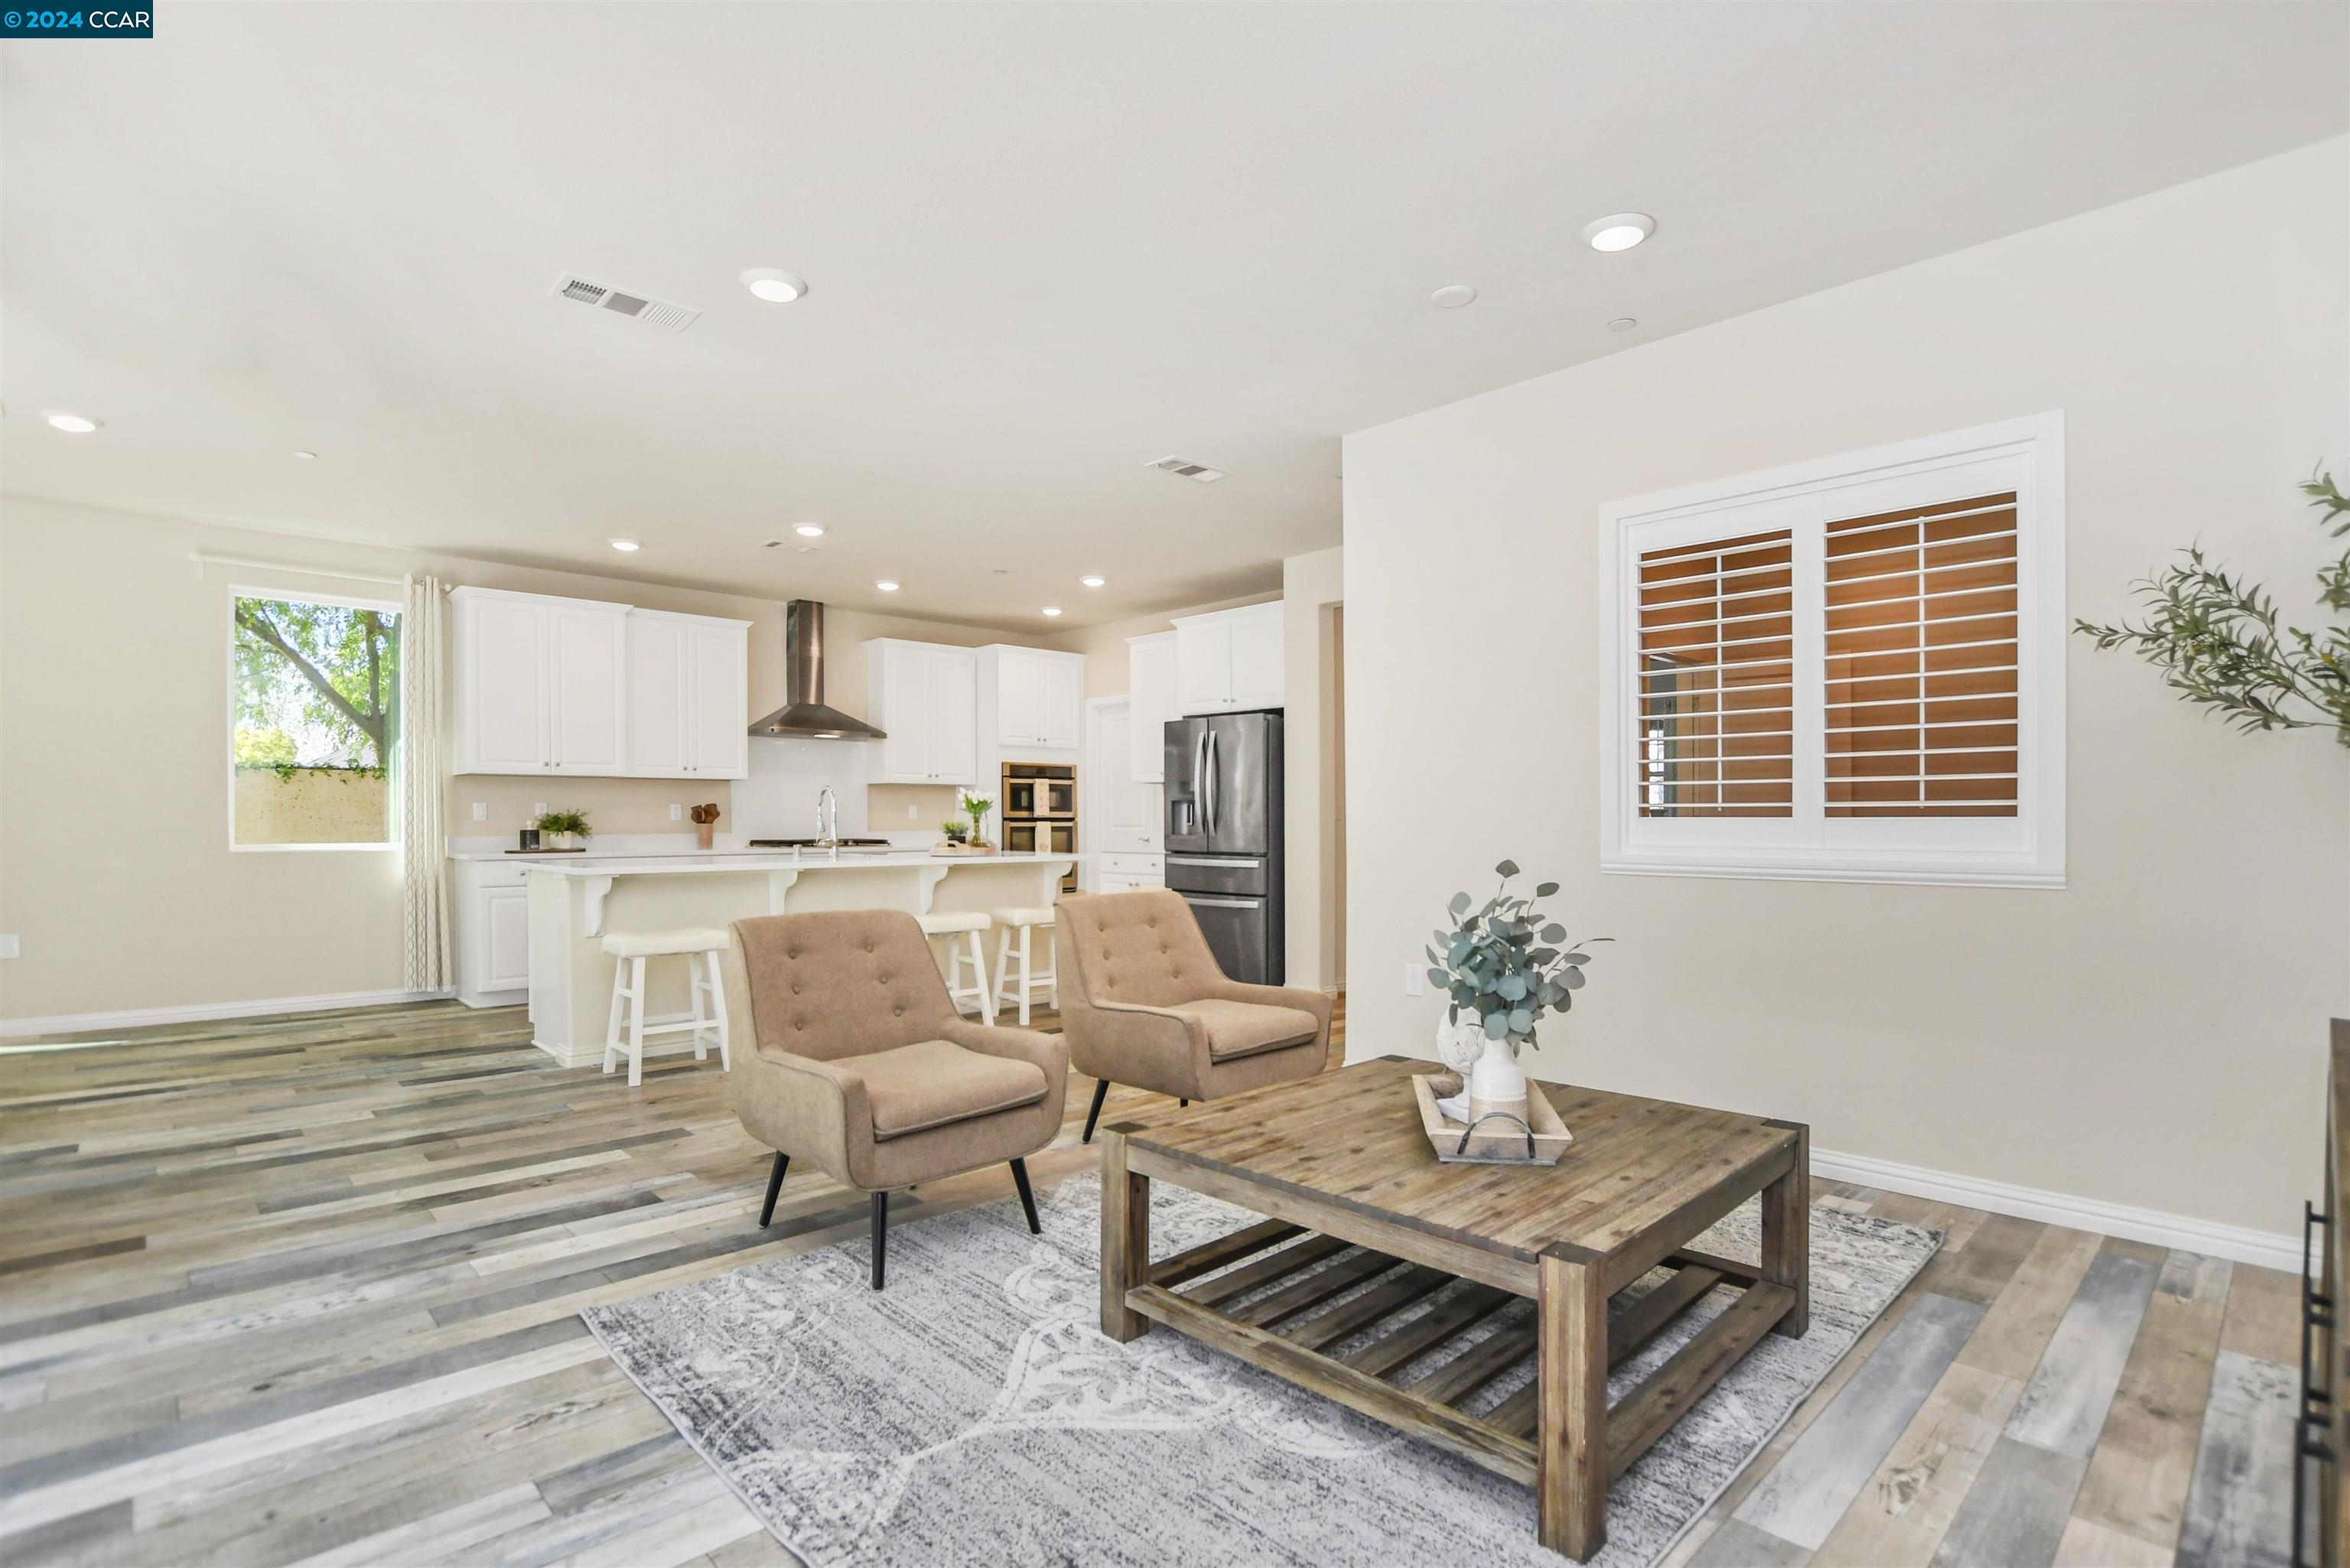
Staged open-plan living room and kitchen with tan armchairs, a rustic wood coffee table, and white cabinetry.
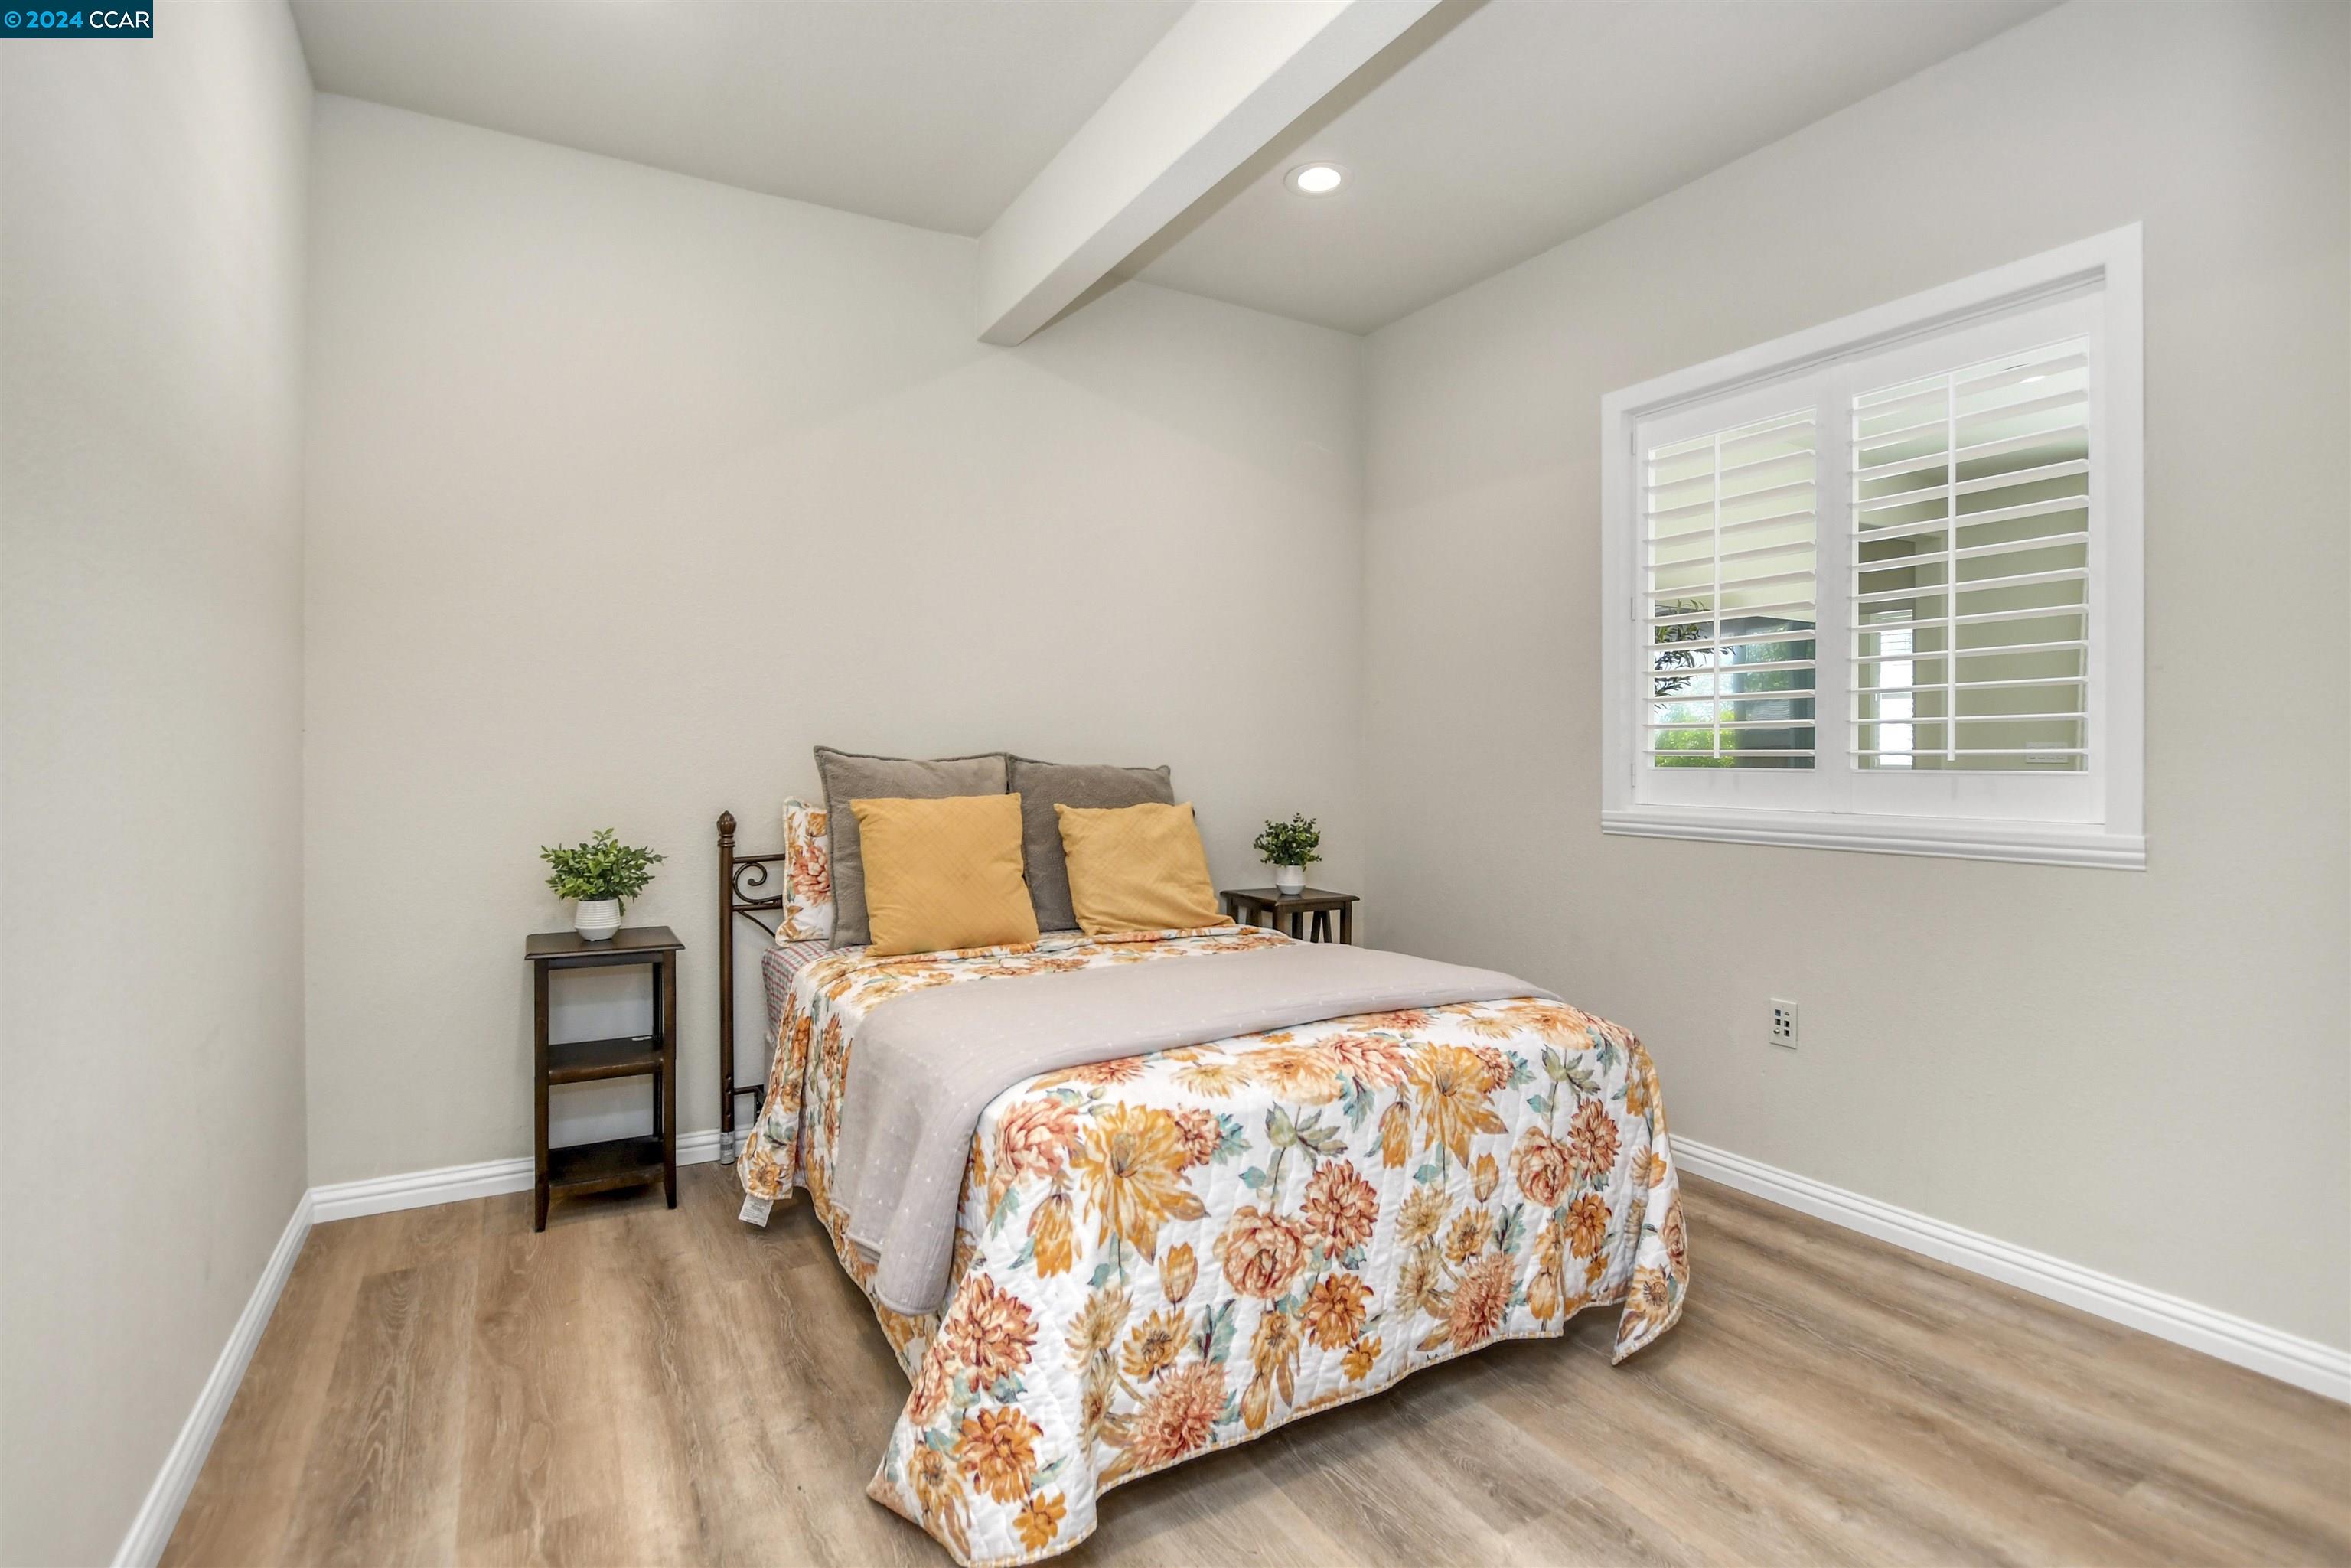
Bedroom with a floral quilt, mustard-yellow pillows, and a shuttered window.
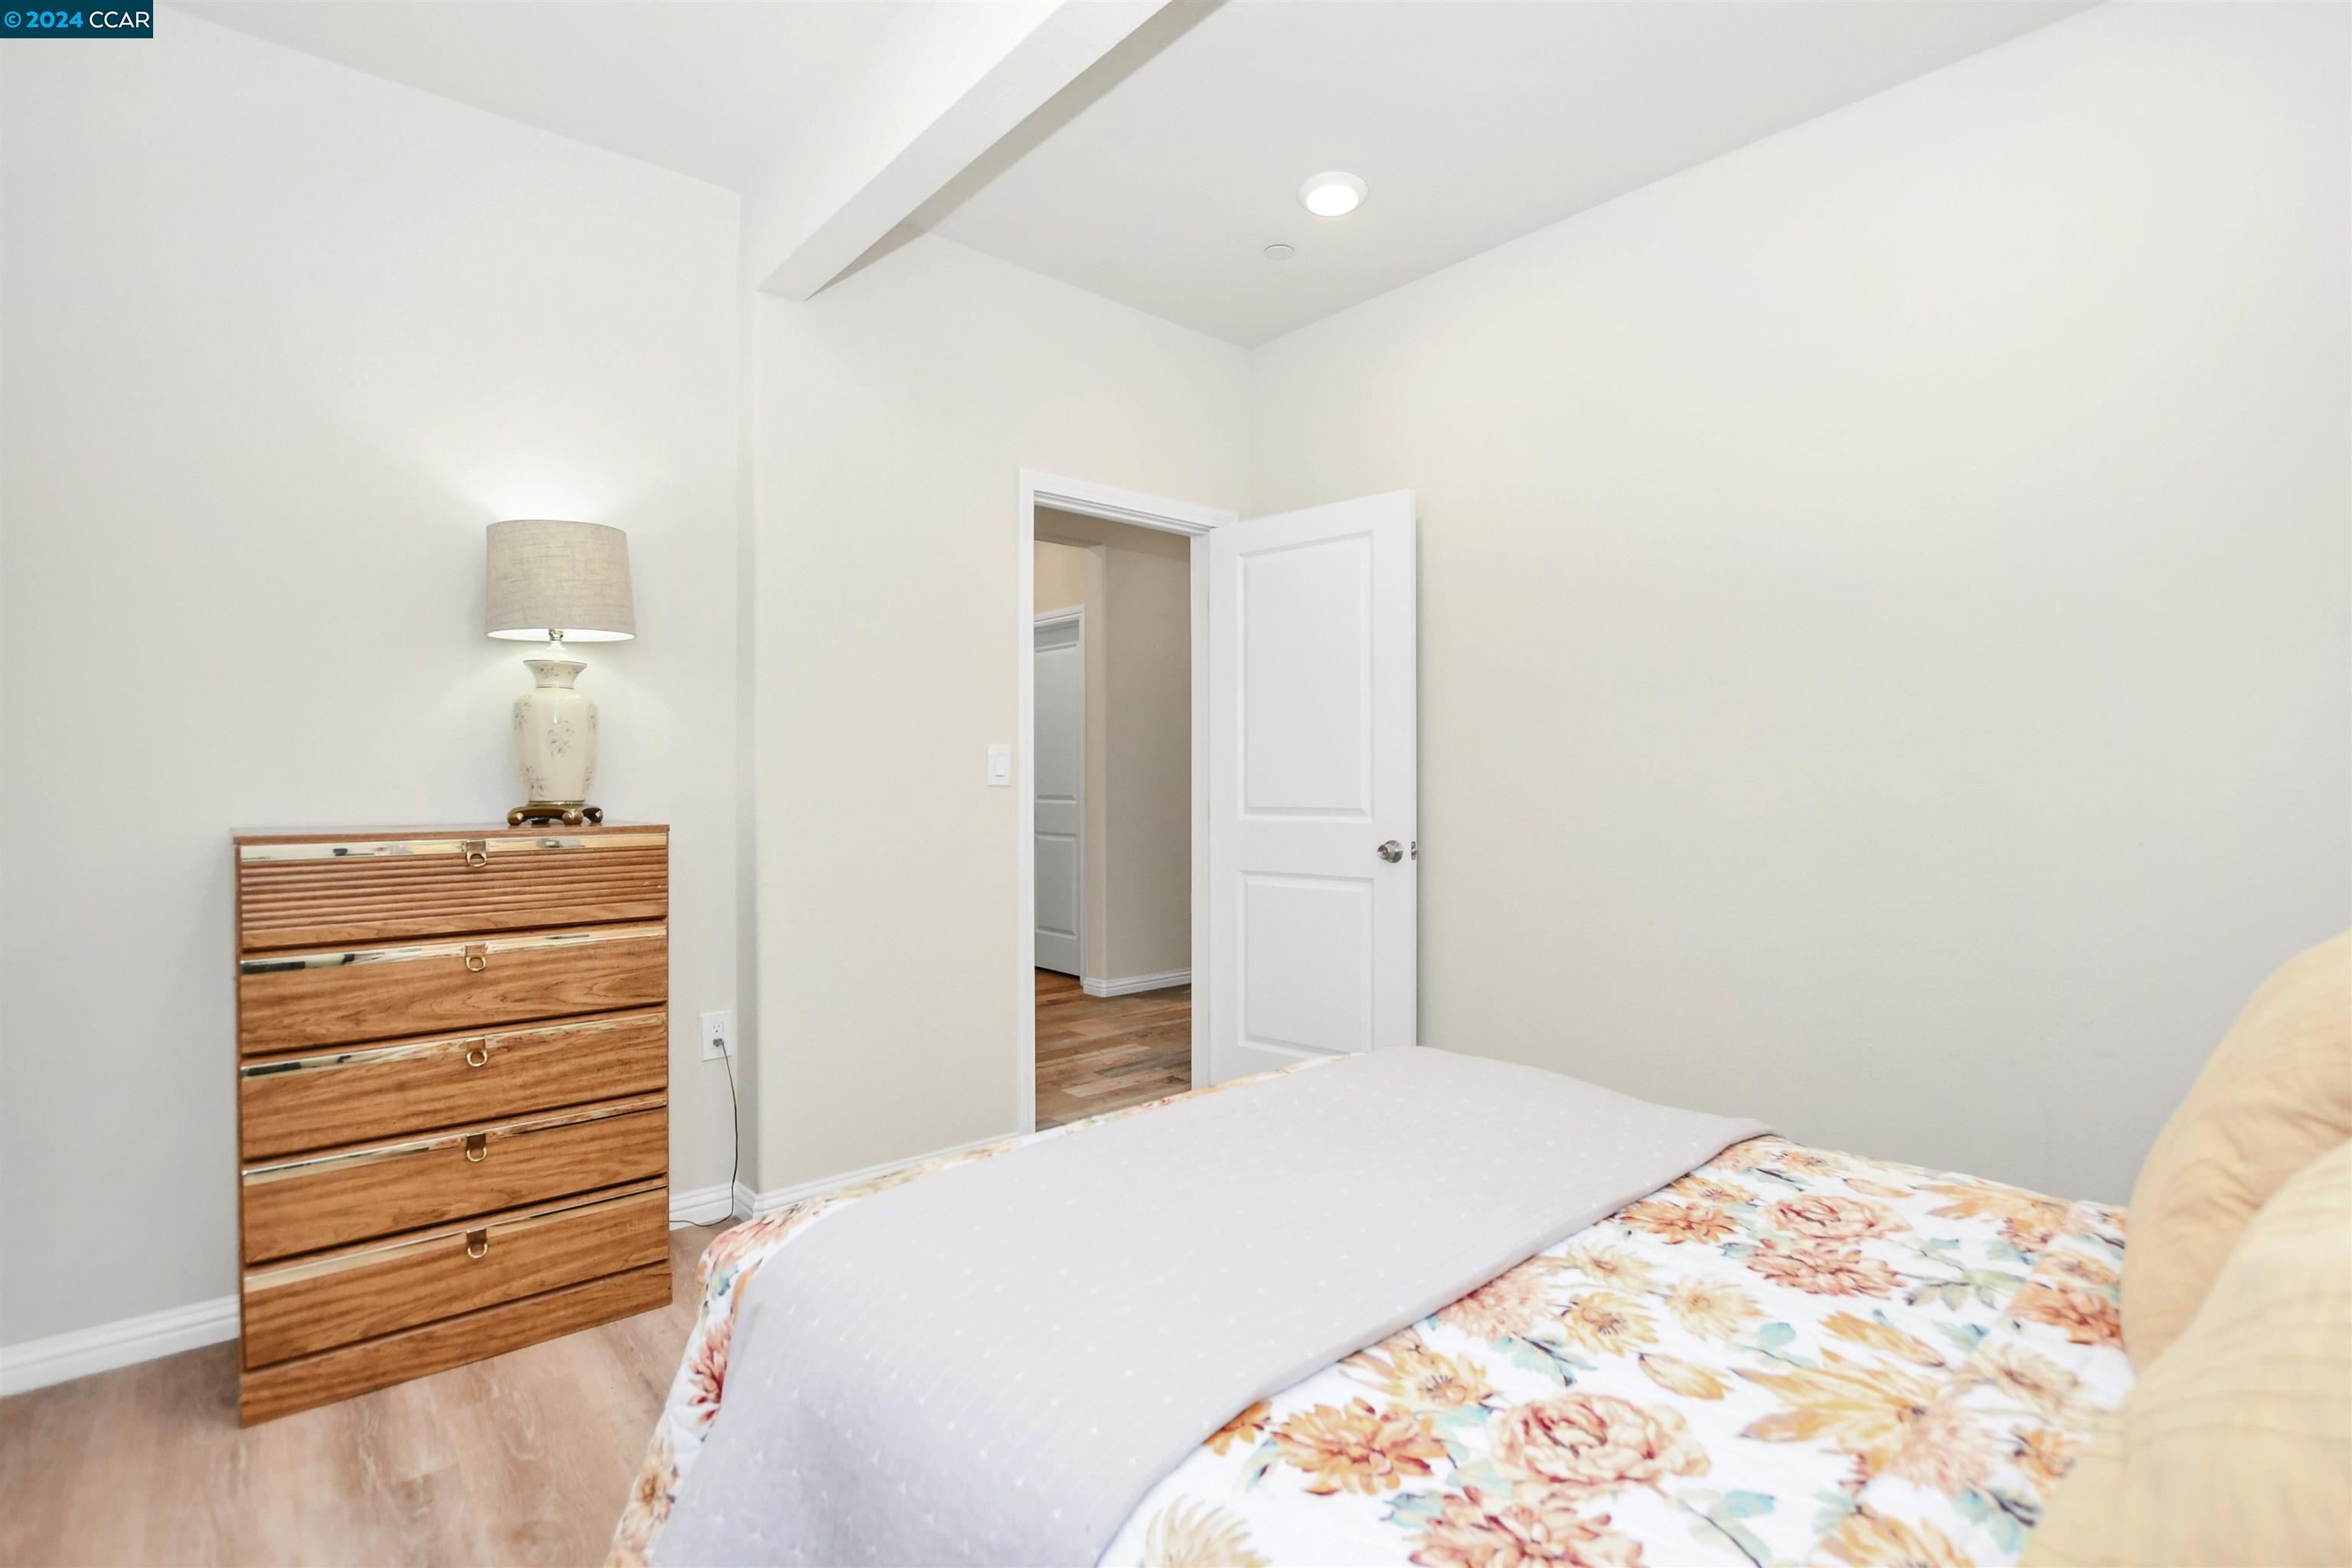
Bedroom with floral bedding, a wood dresser and lamp, and an open doorway to the hall.
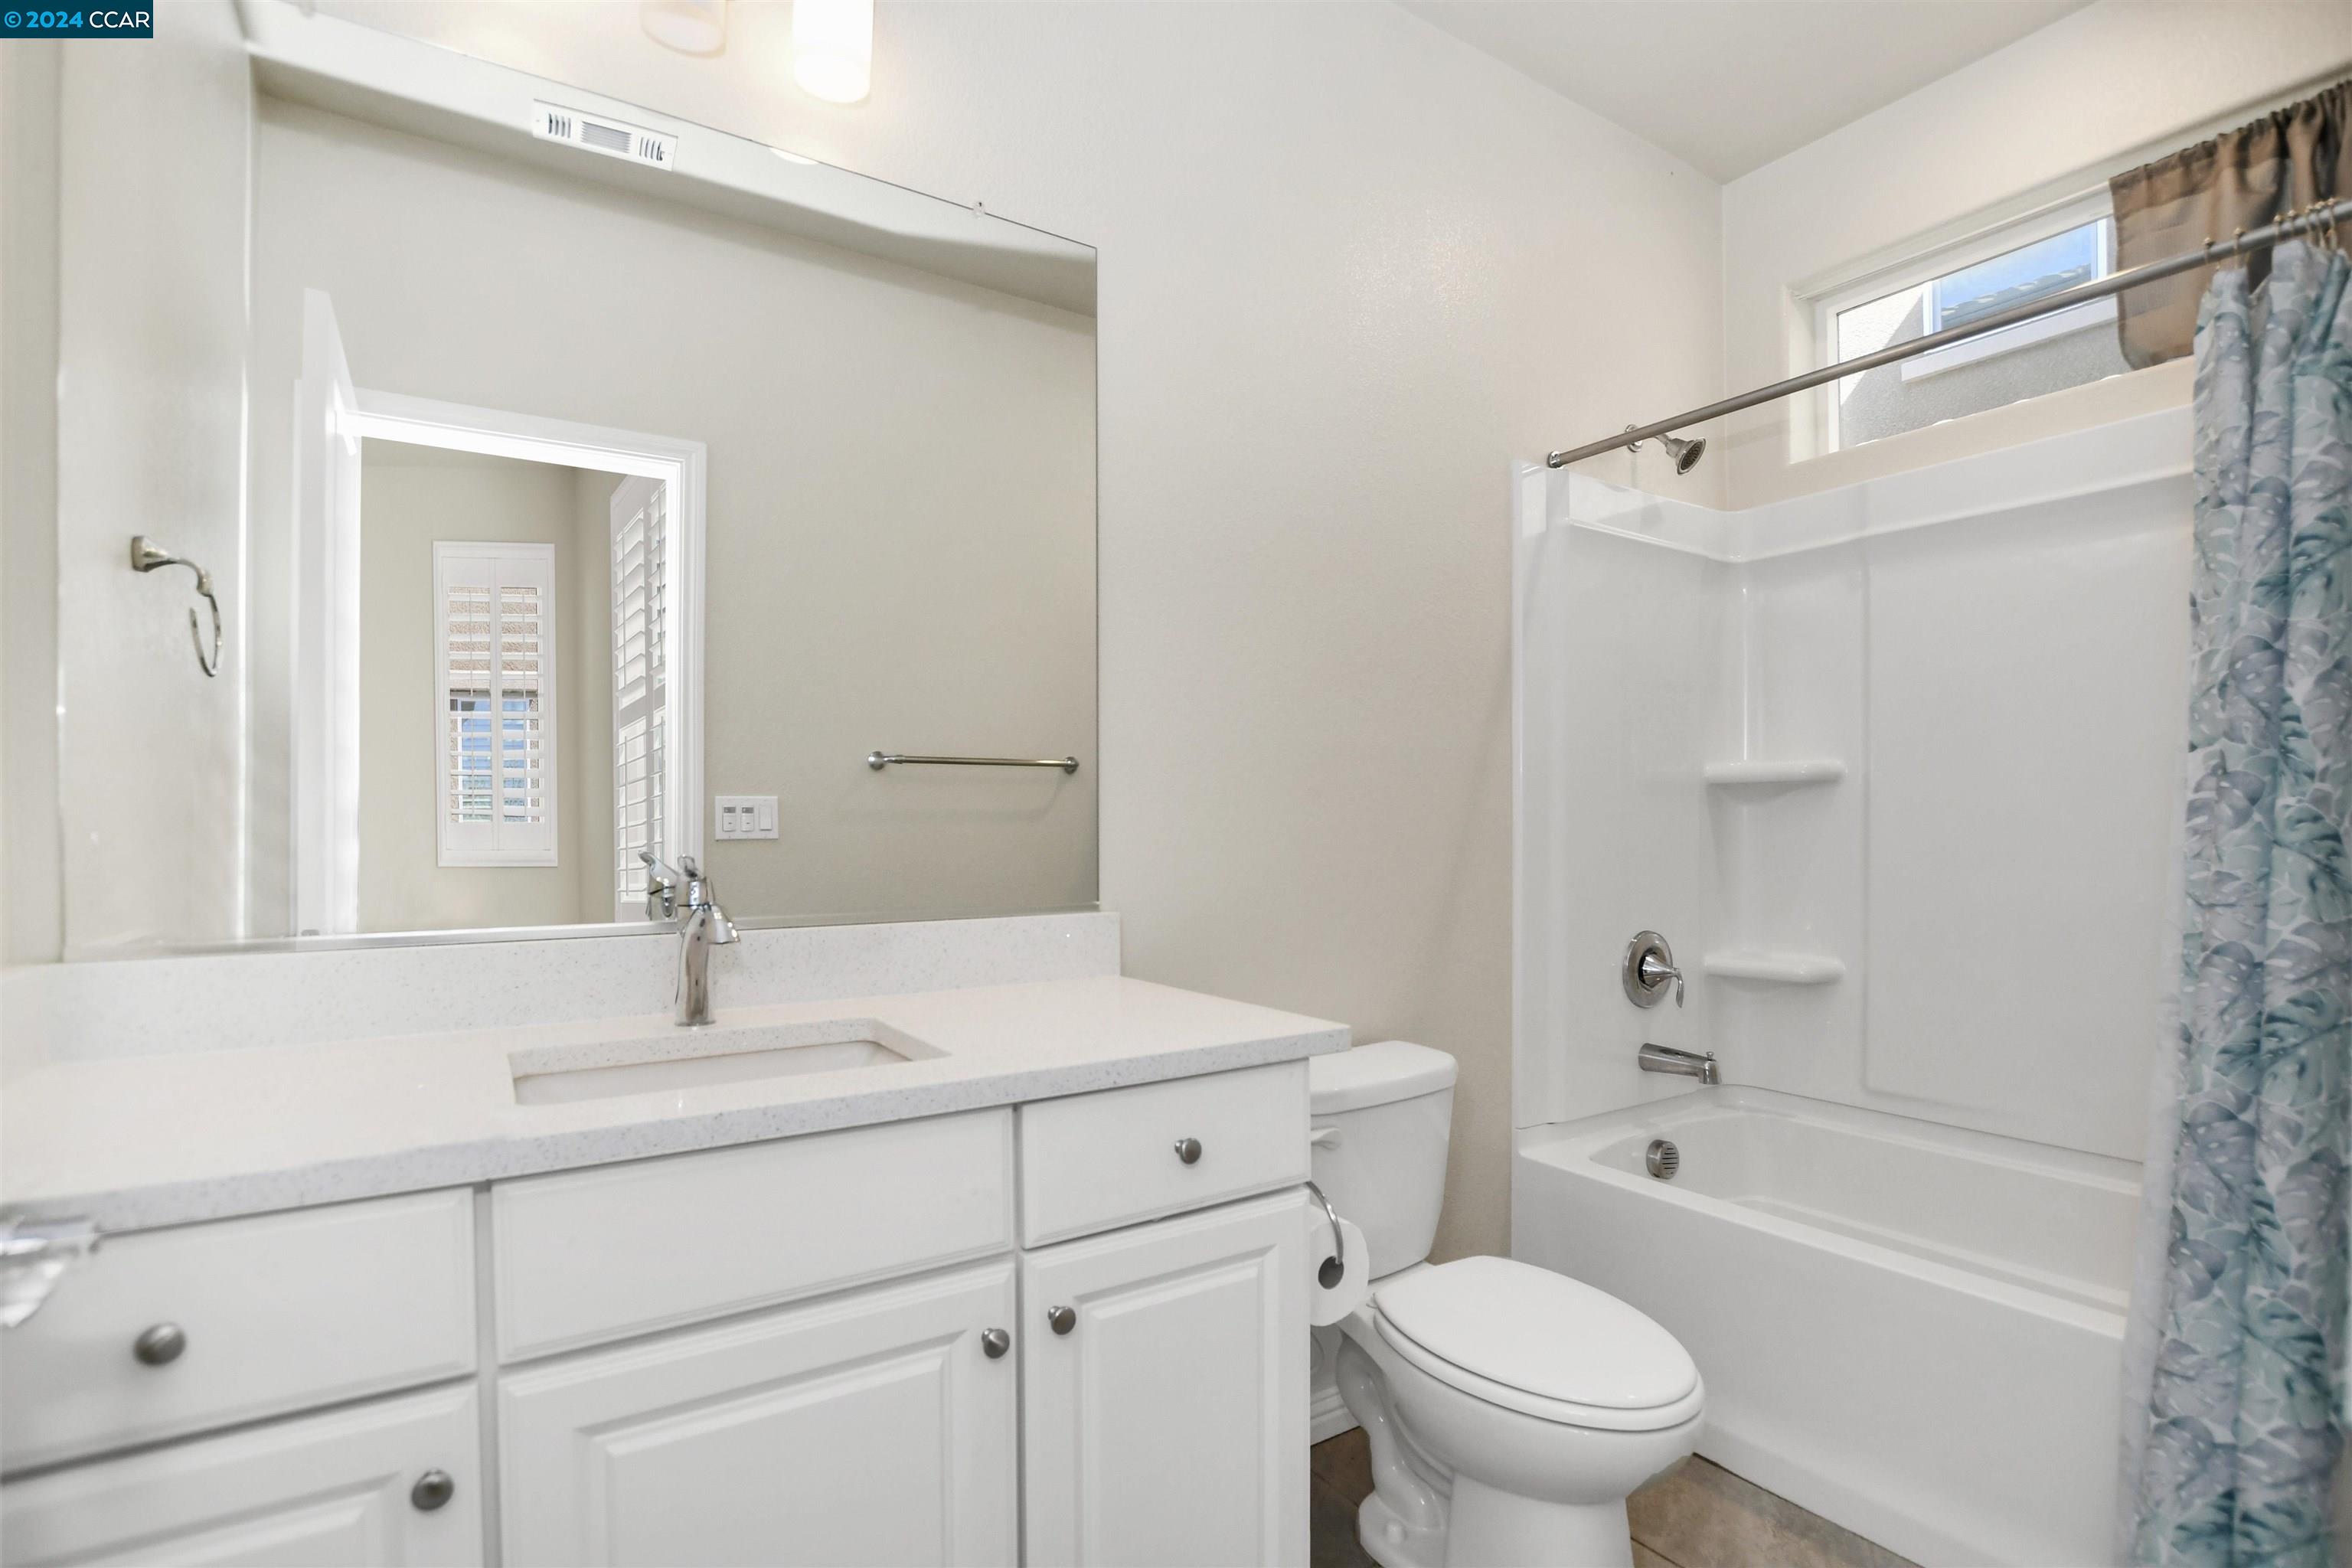
Bathroom with a white vanity, large mirror, toilet, and bathtub-shower with a blue patterned curtain.
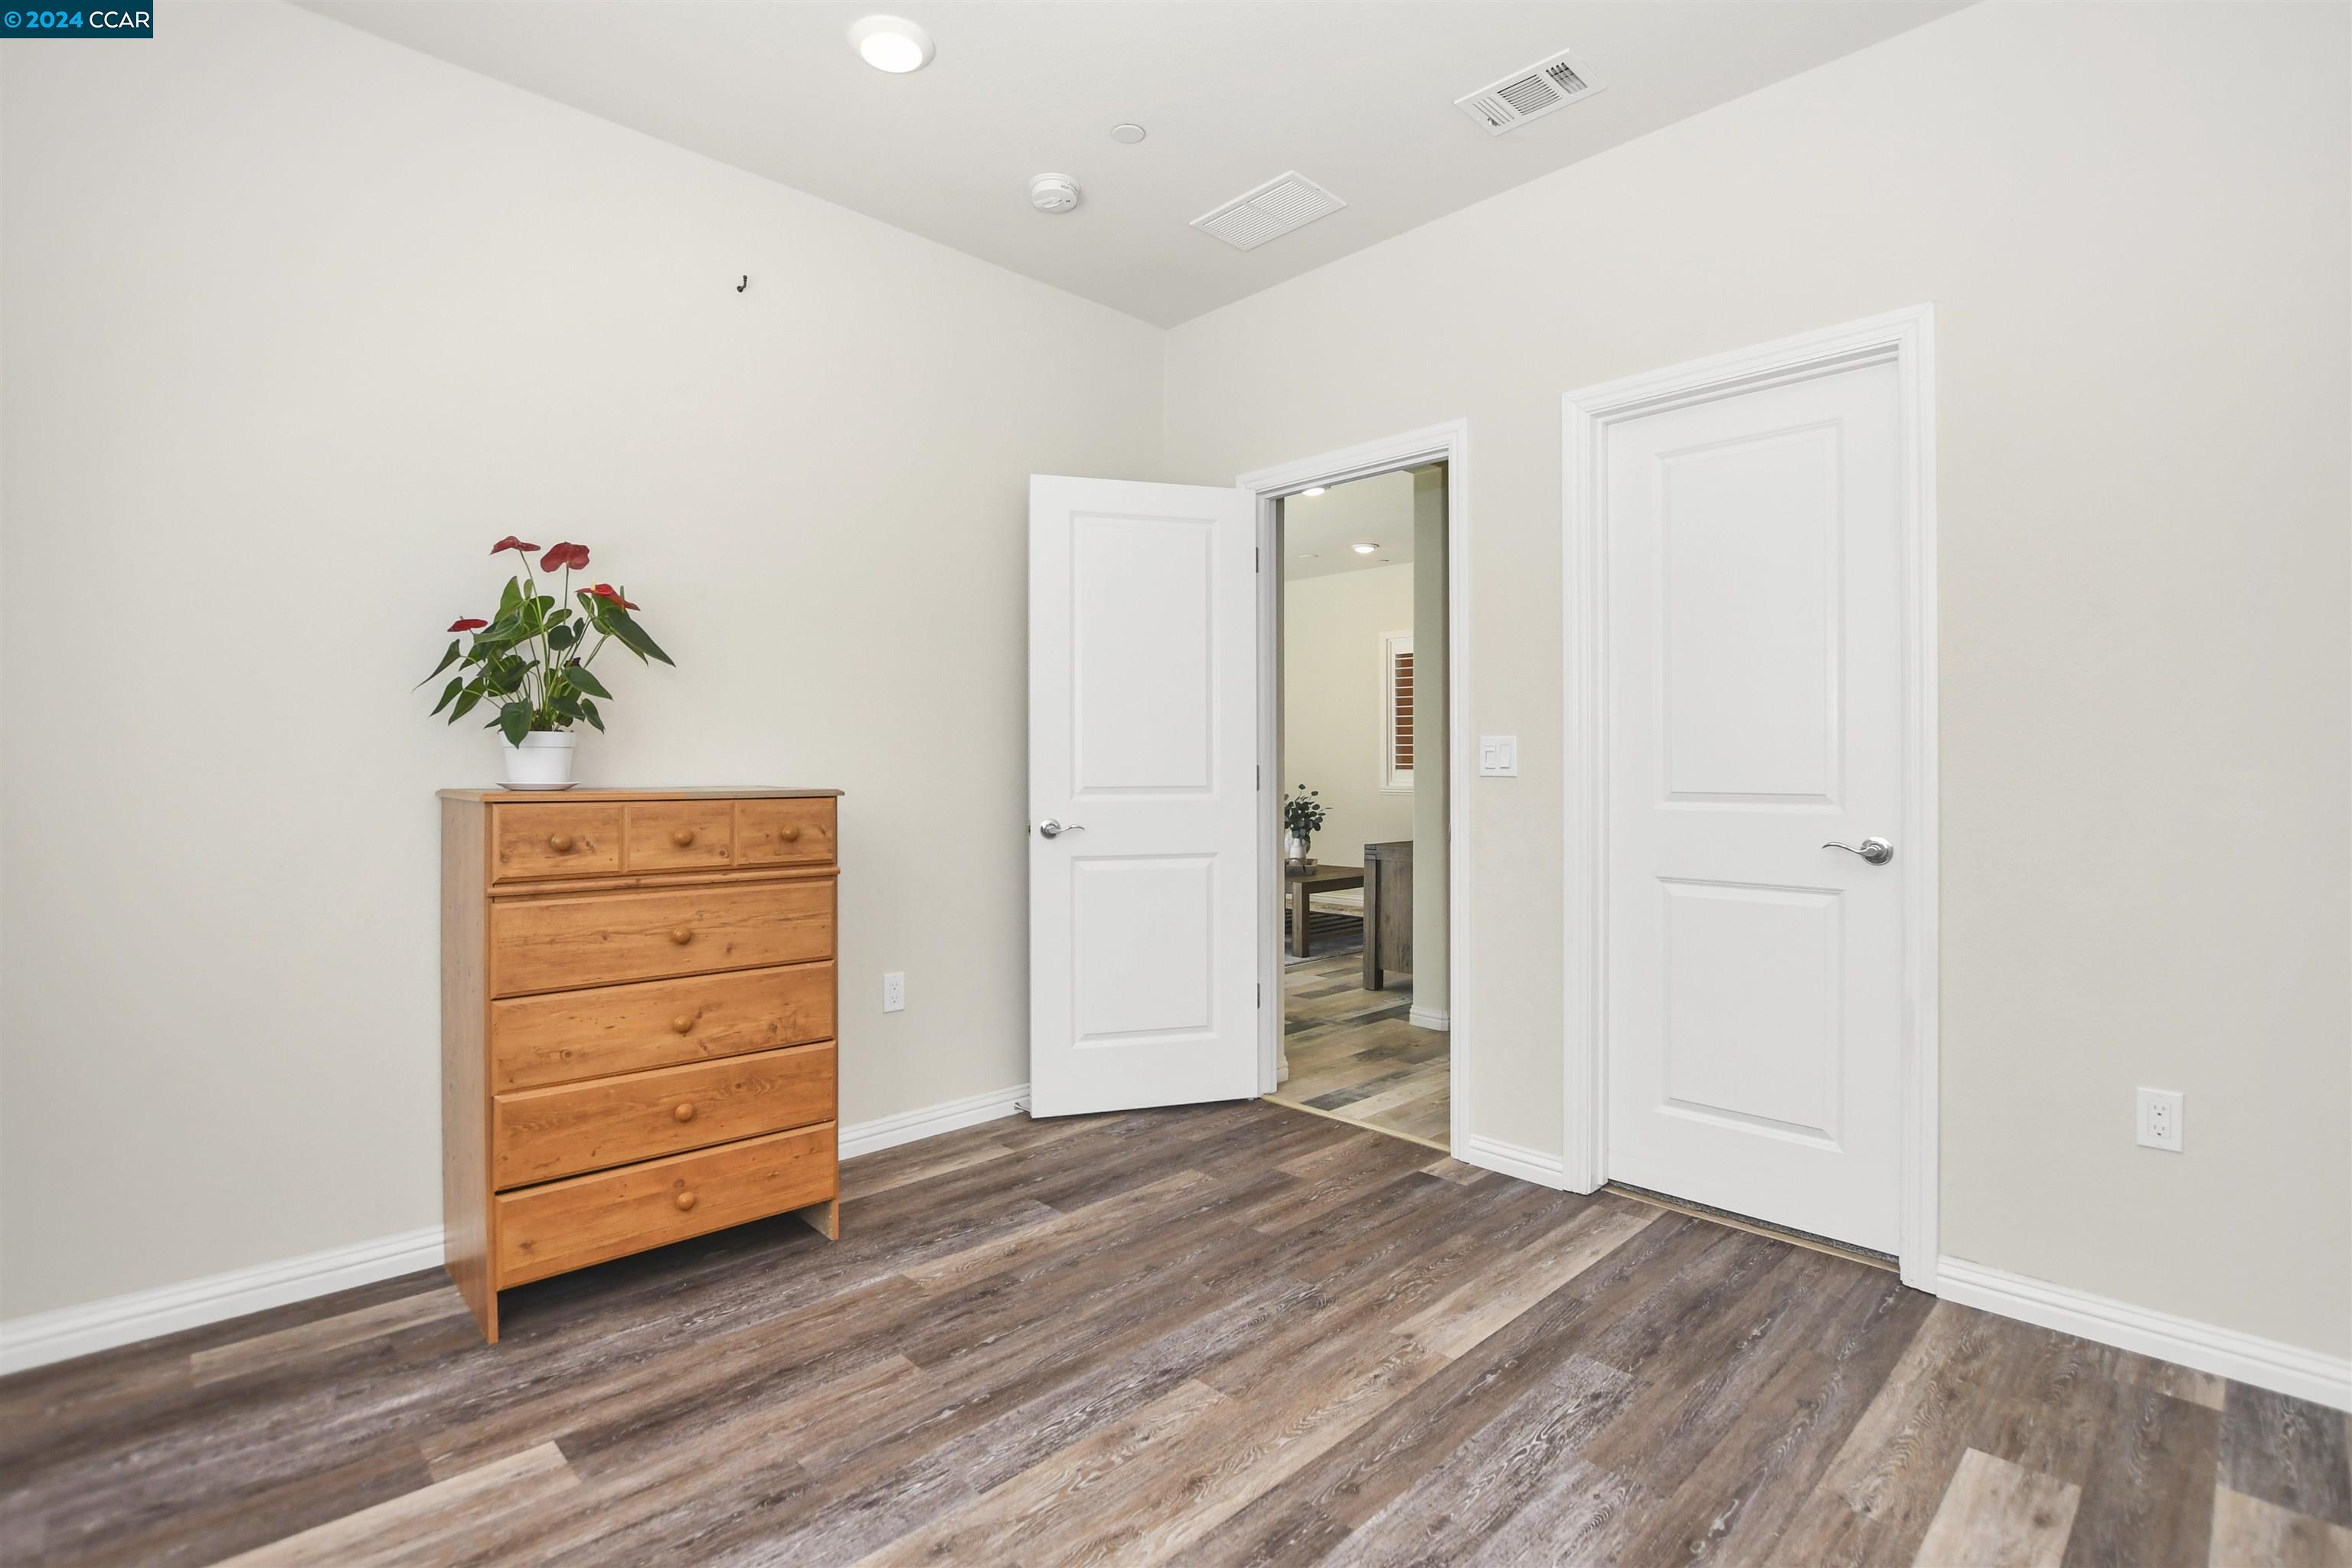
Bedroom with brown plank flooring, a wooden chest of drawers, and an open door to an adjoining room.
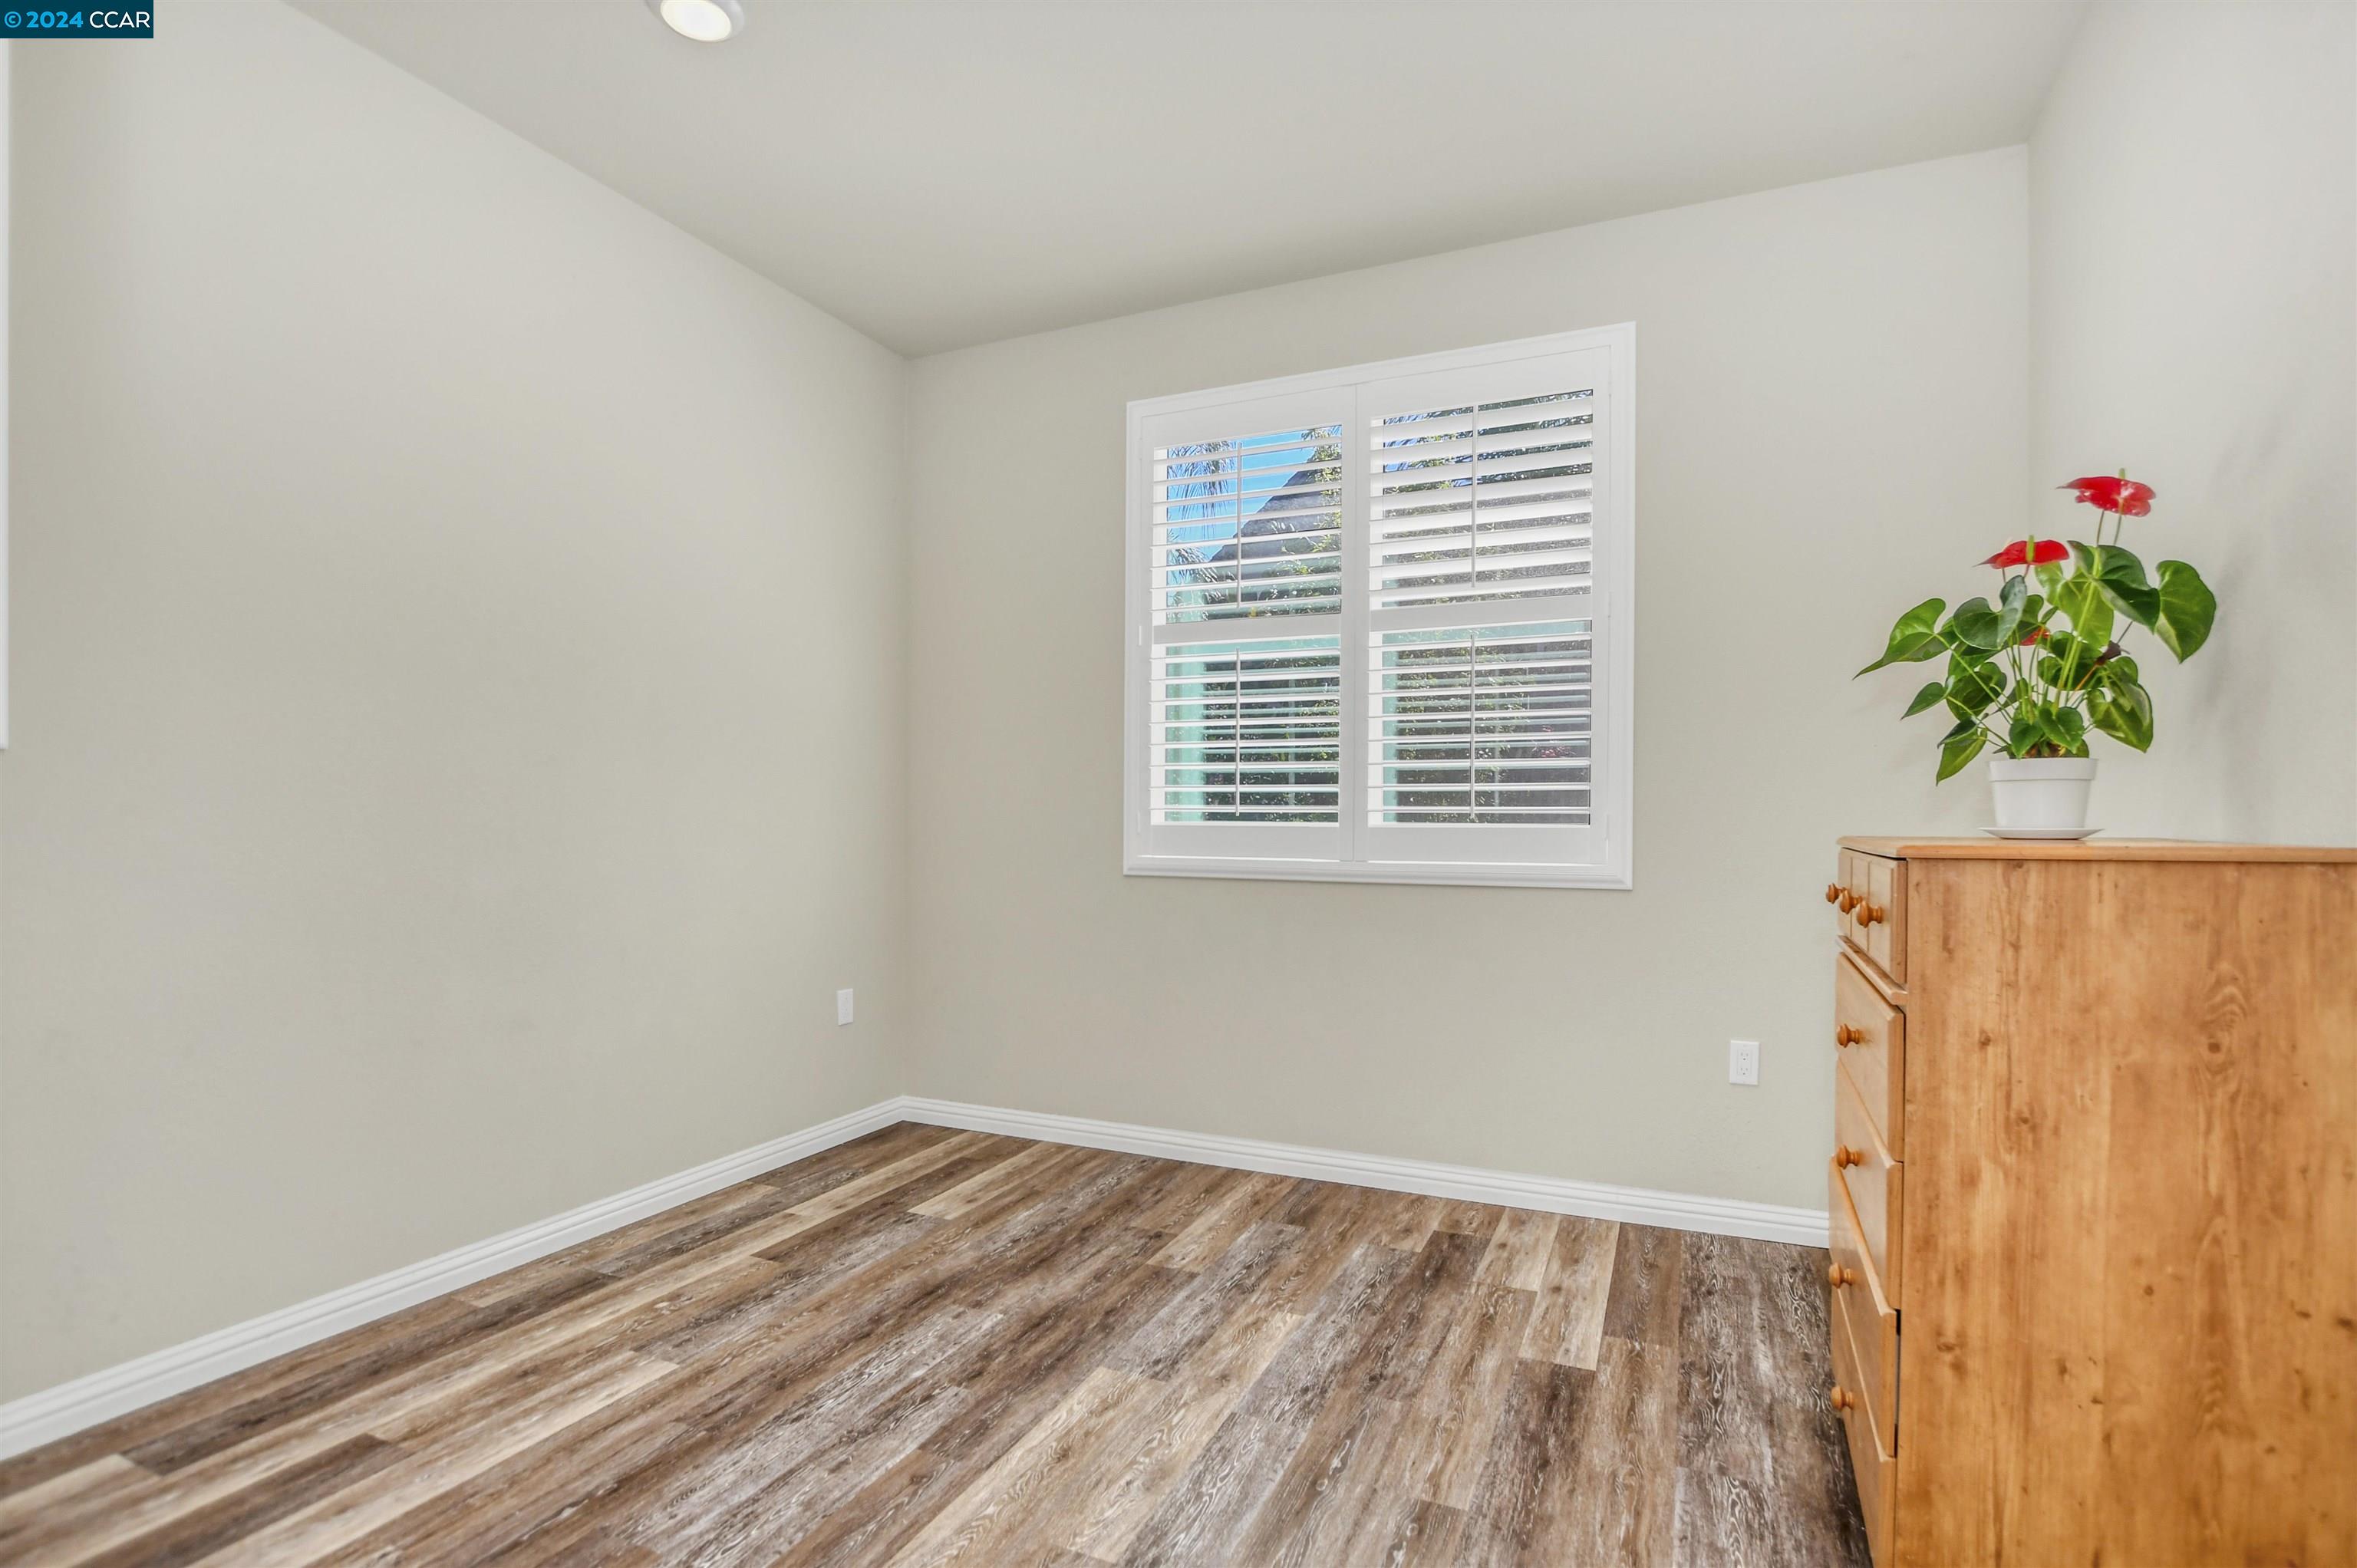
Mostly empty room with wood-look flooring, plantation shutters, and a wooden dresser topped with a plant.
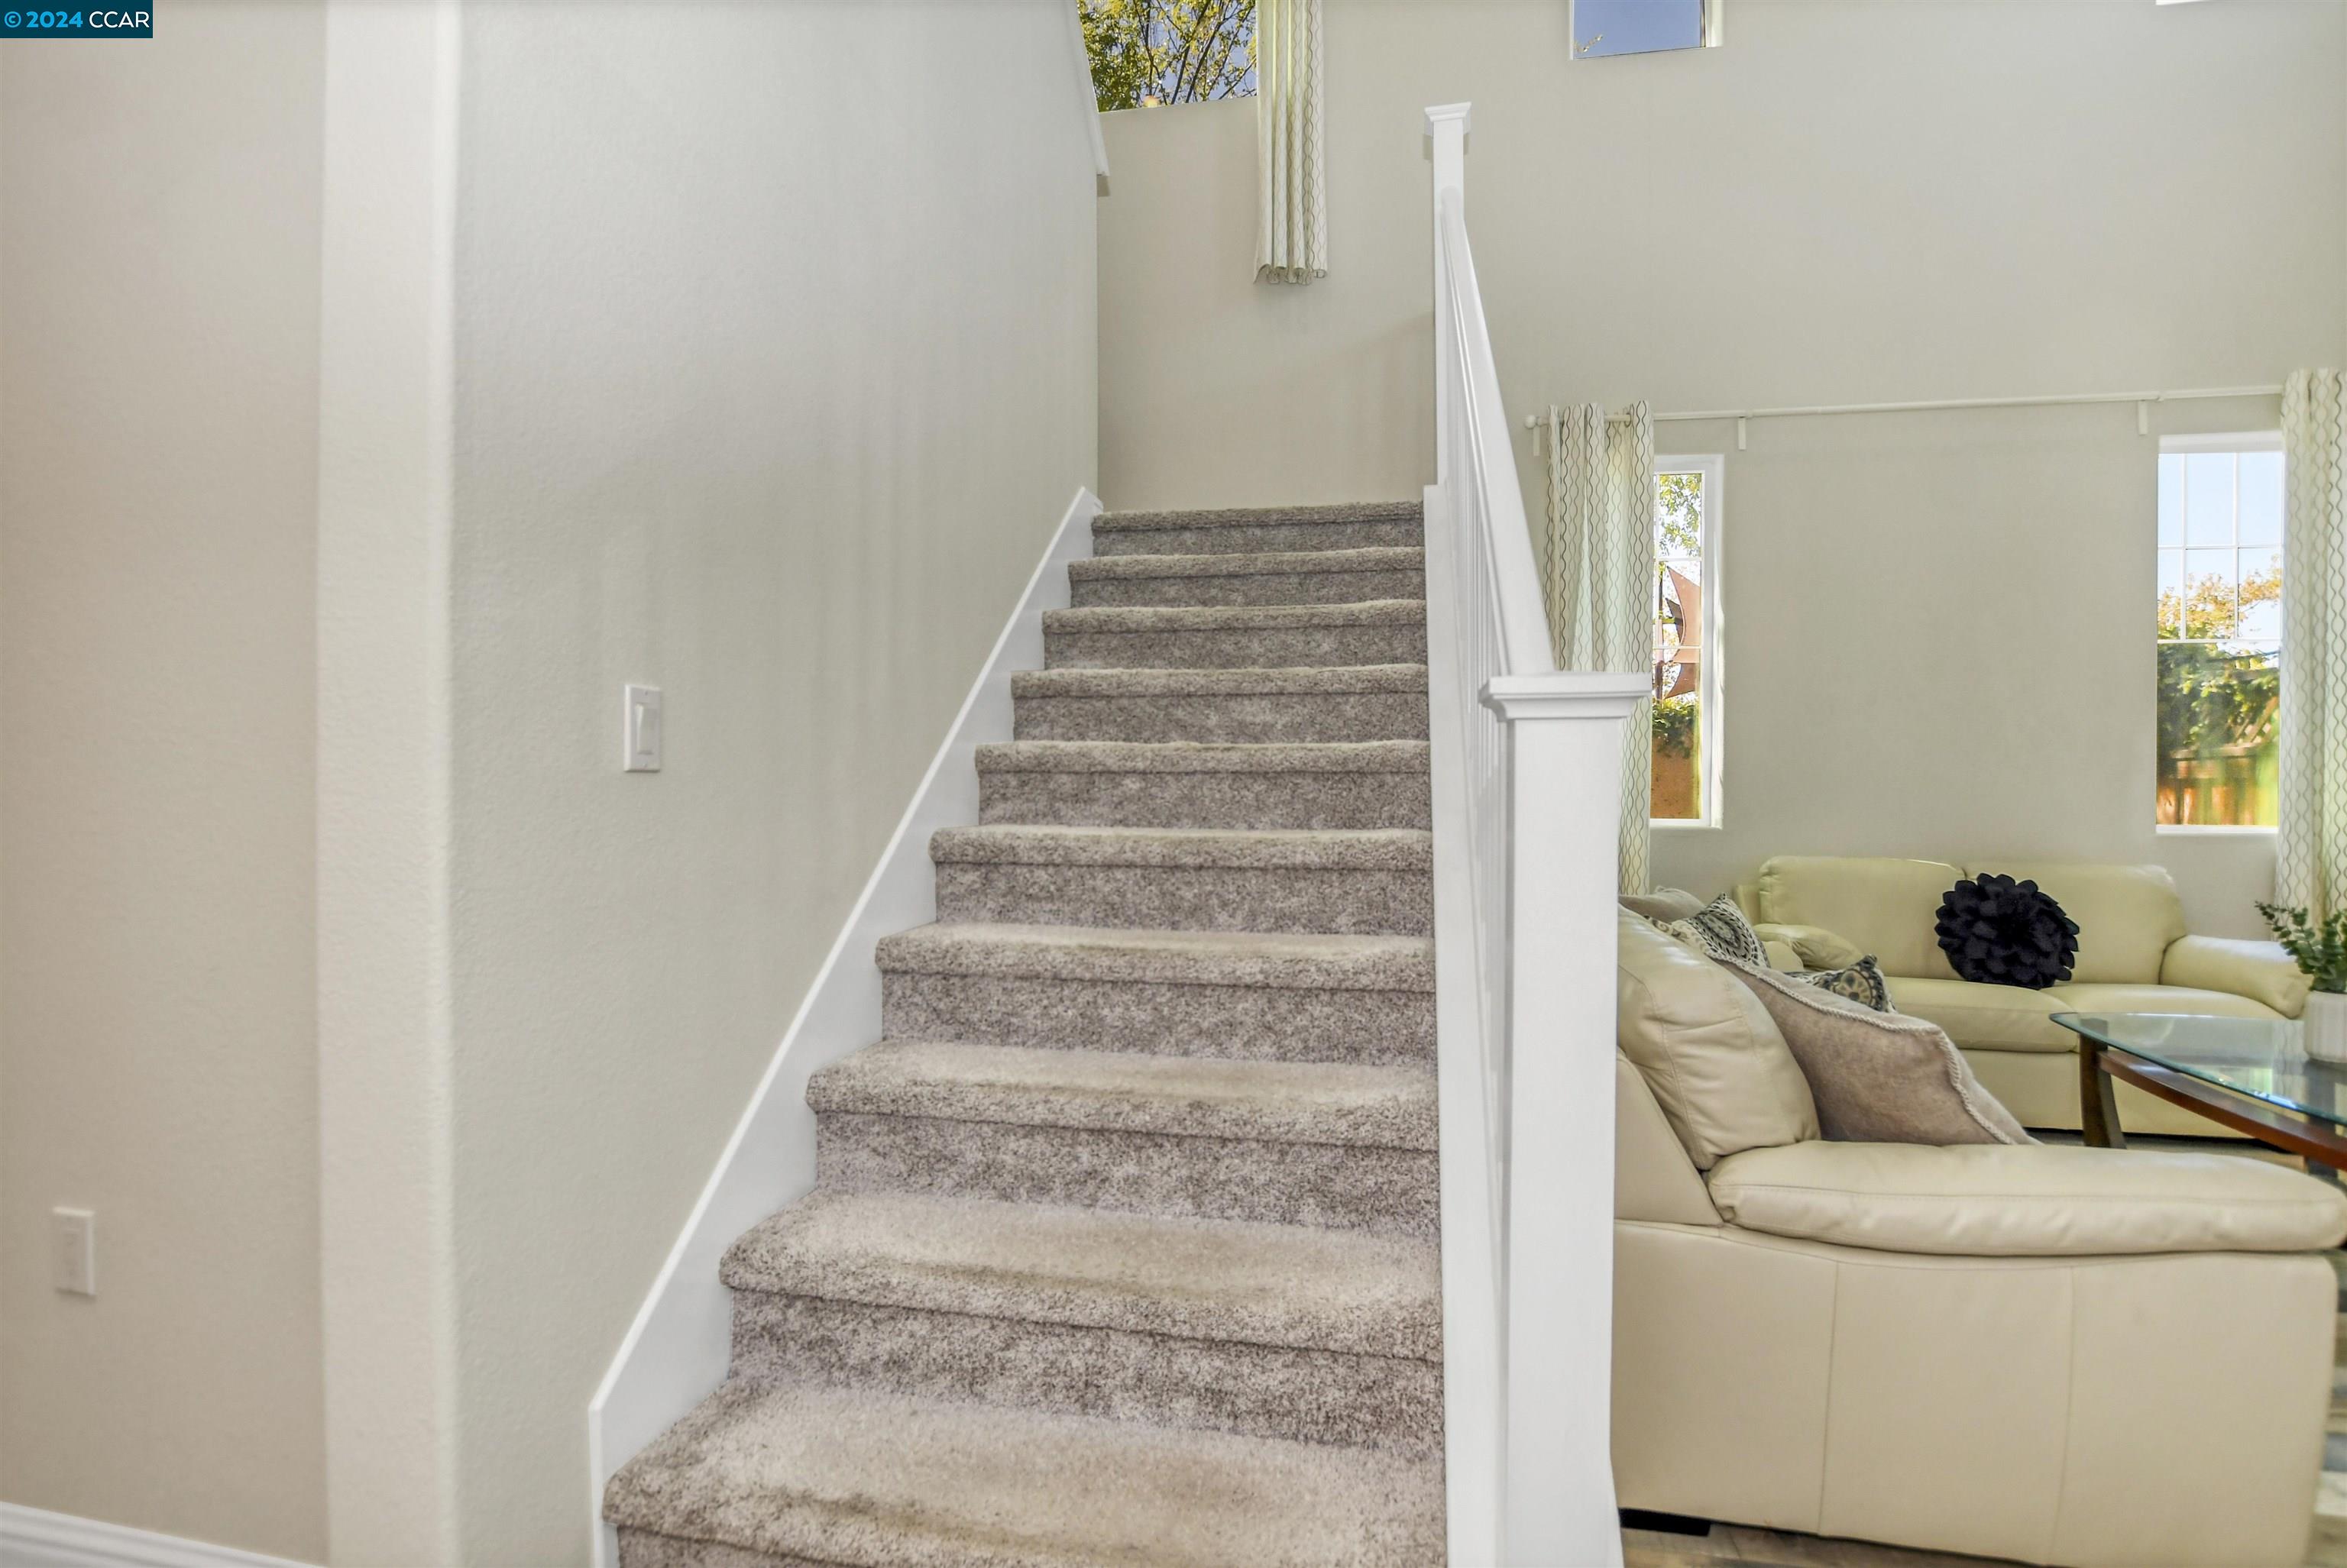
Carpeted staircase beside a bright living room with a cream sectional and tall windows.
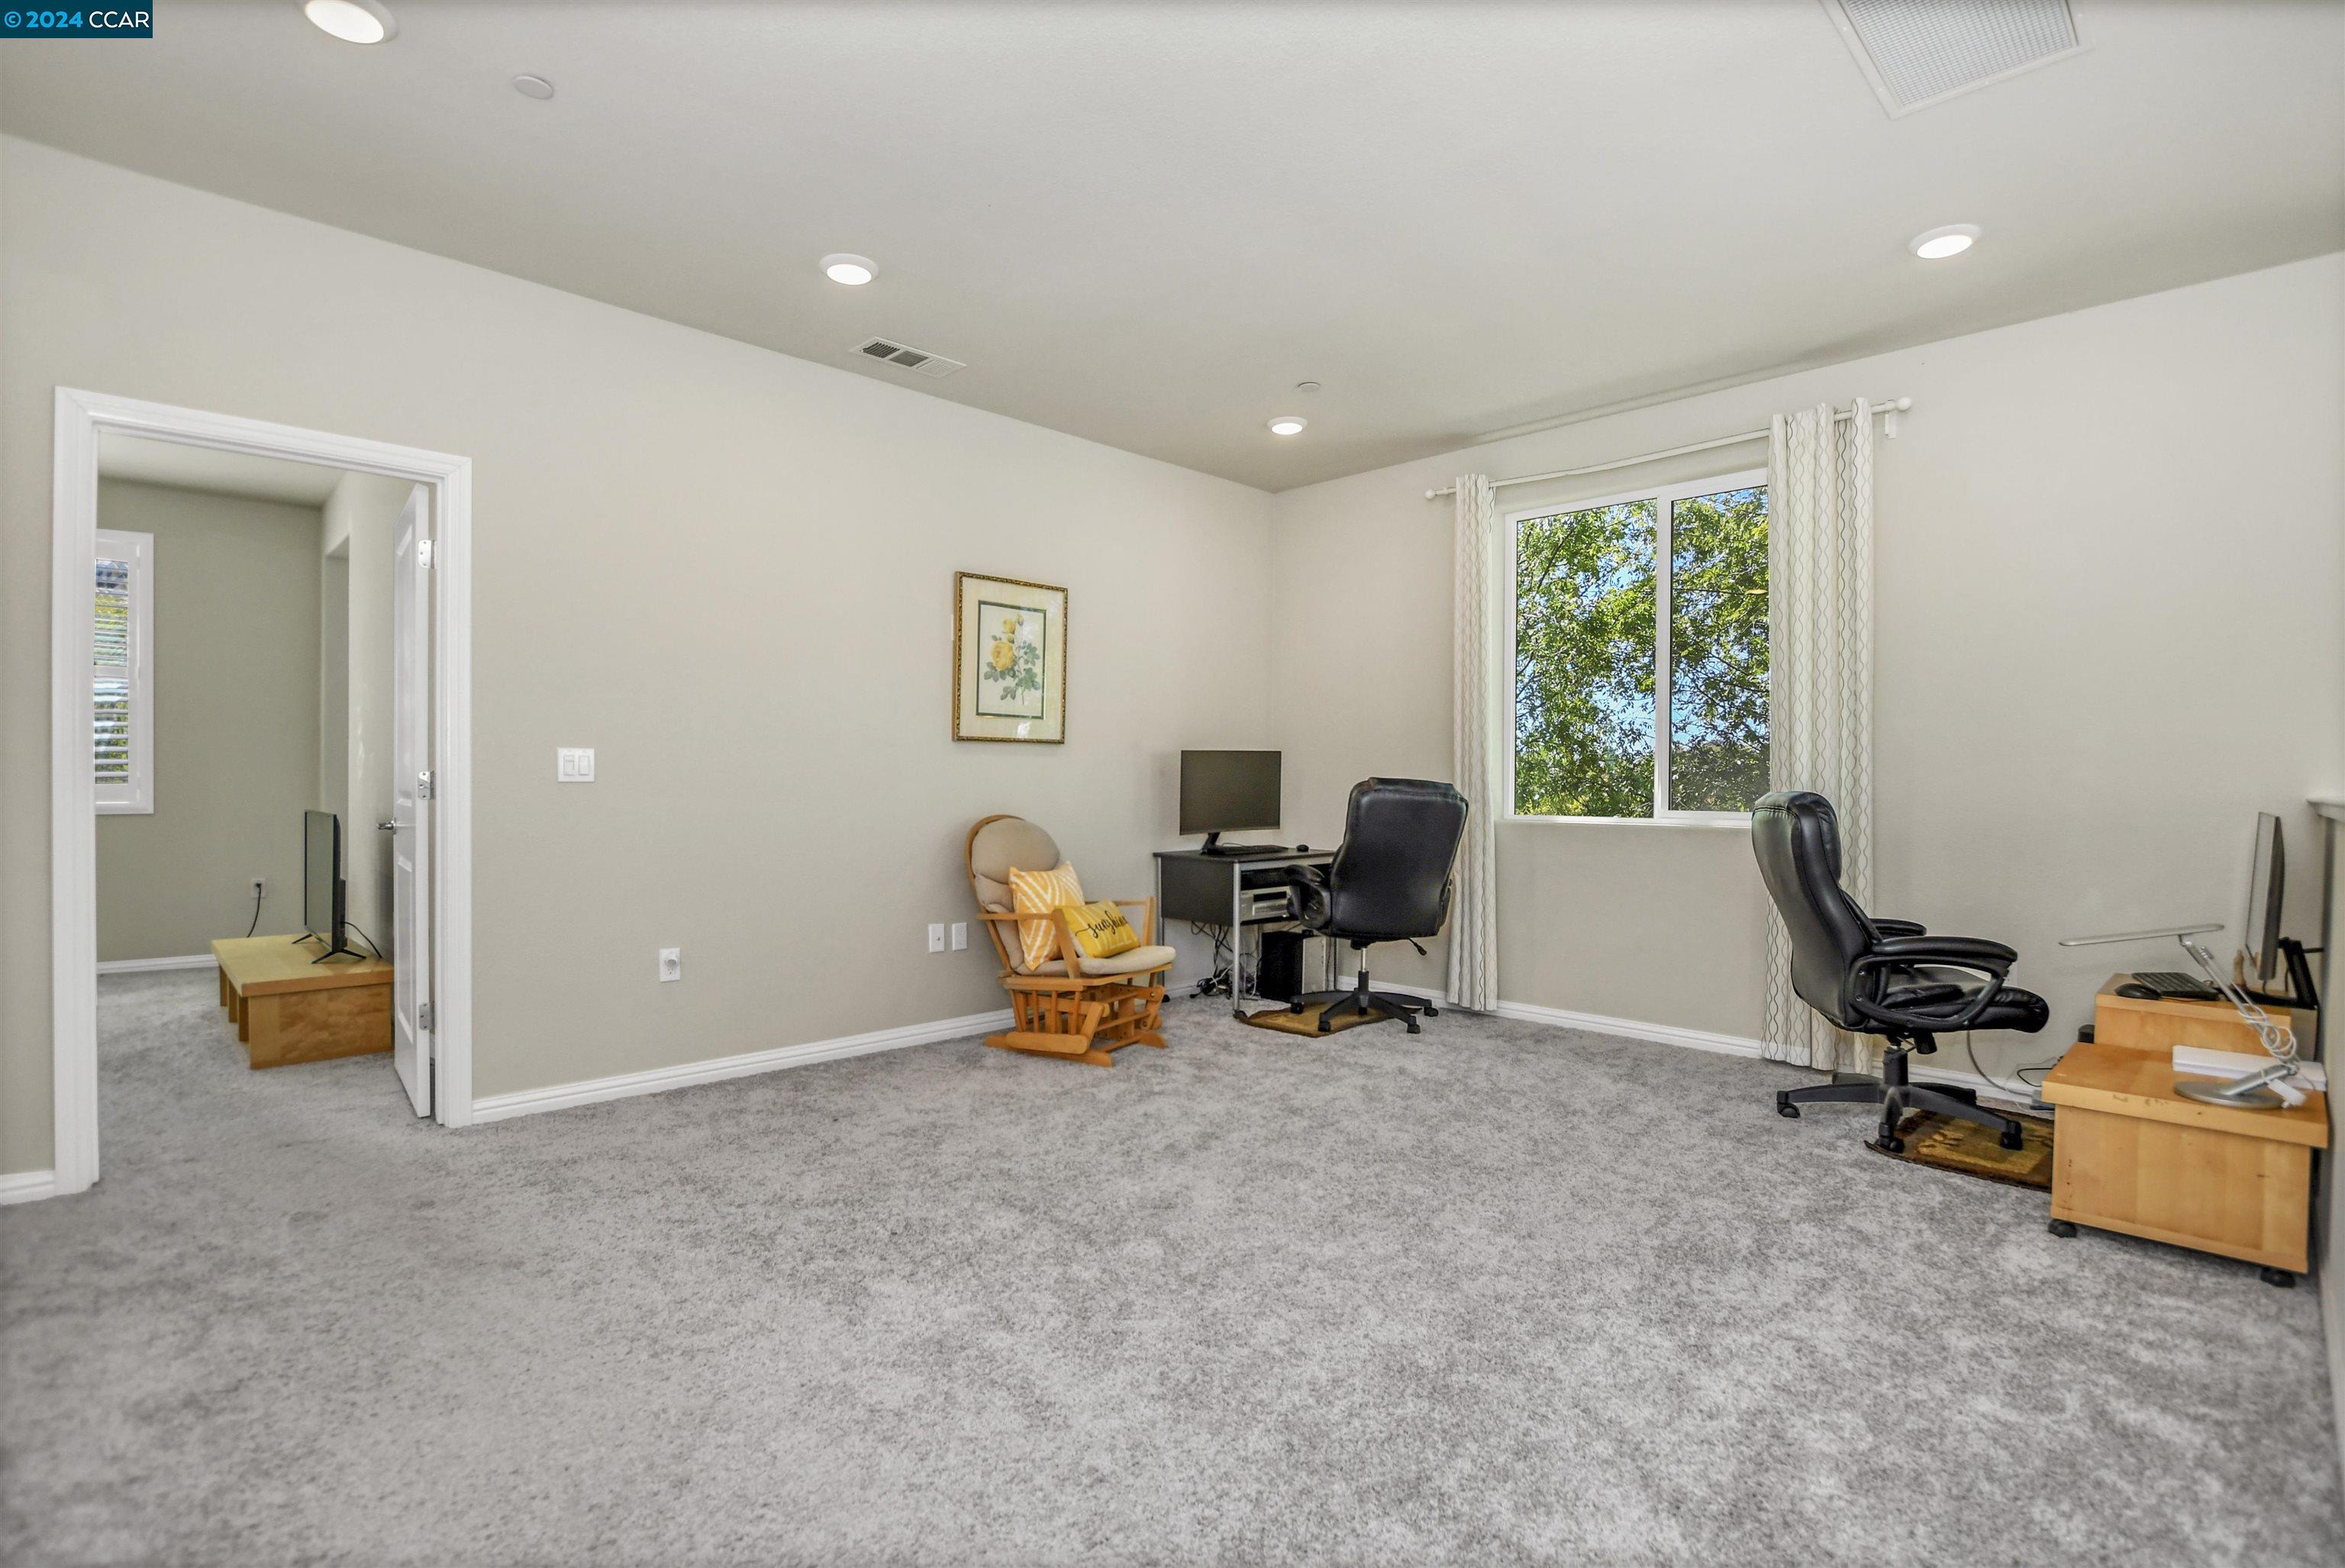
Carpeted home office with two desk areas, a wooden rocking chair, and a large window.
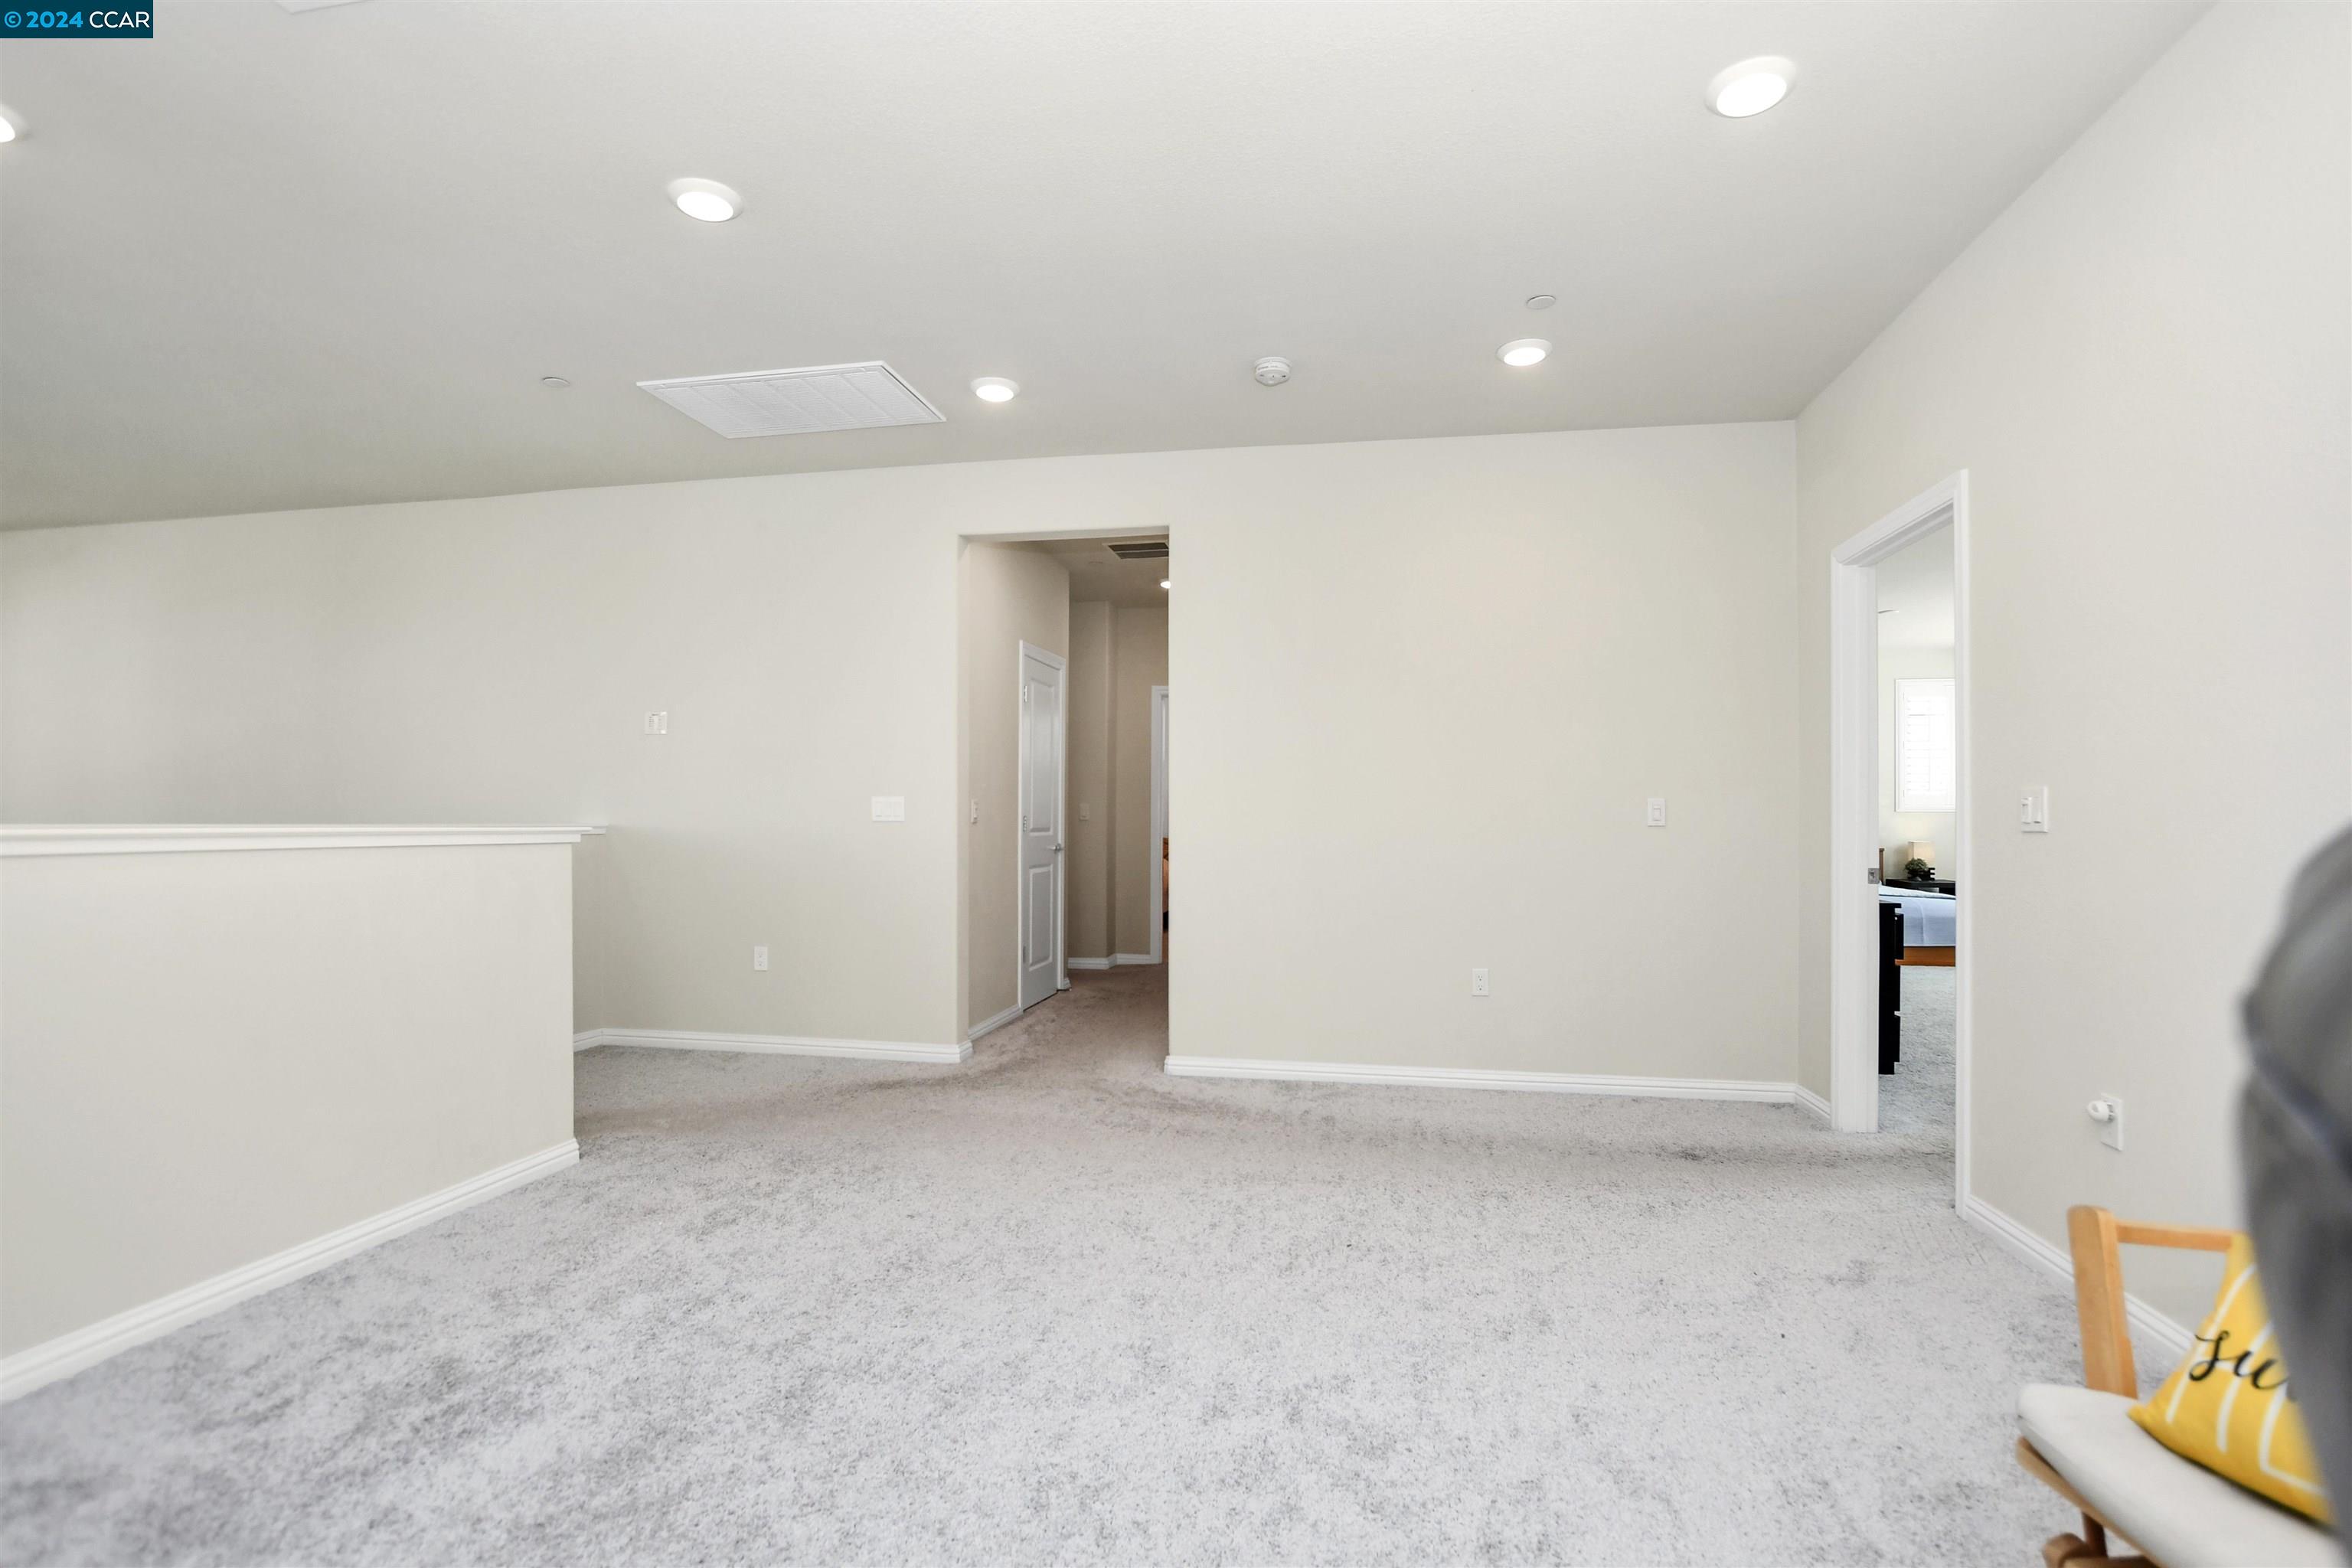
Mostly empty carpeted room with recessed lights, a half-wall, and doorways to adjoining spaces.
Staged bedroom with a bed, dark dresser, and plantation shutters letting in daylight.
Furnished bedroom with a wooden bed, pale blue bedding, beige carpet, and white plantation shutters.
Spacious carpeted bedroom with plantation-shuttered windows, a bed, and a television on a low console.
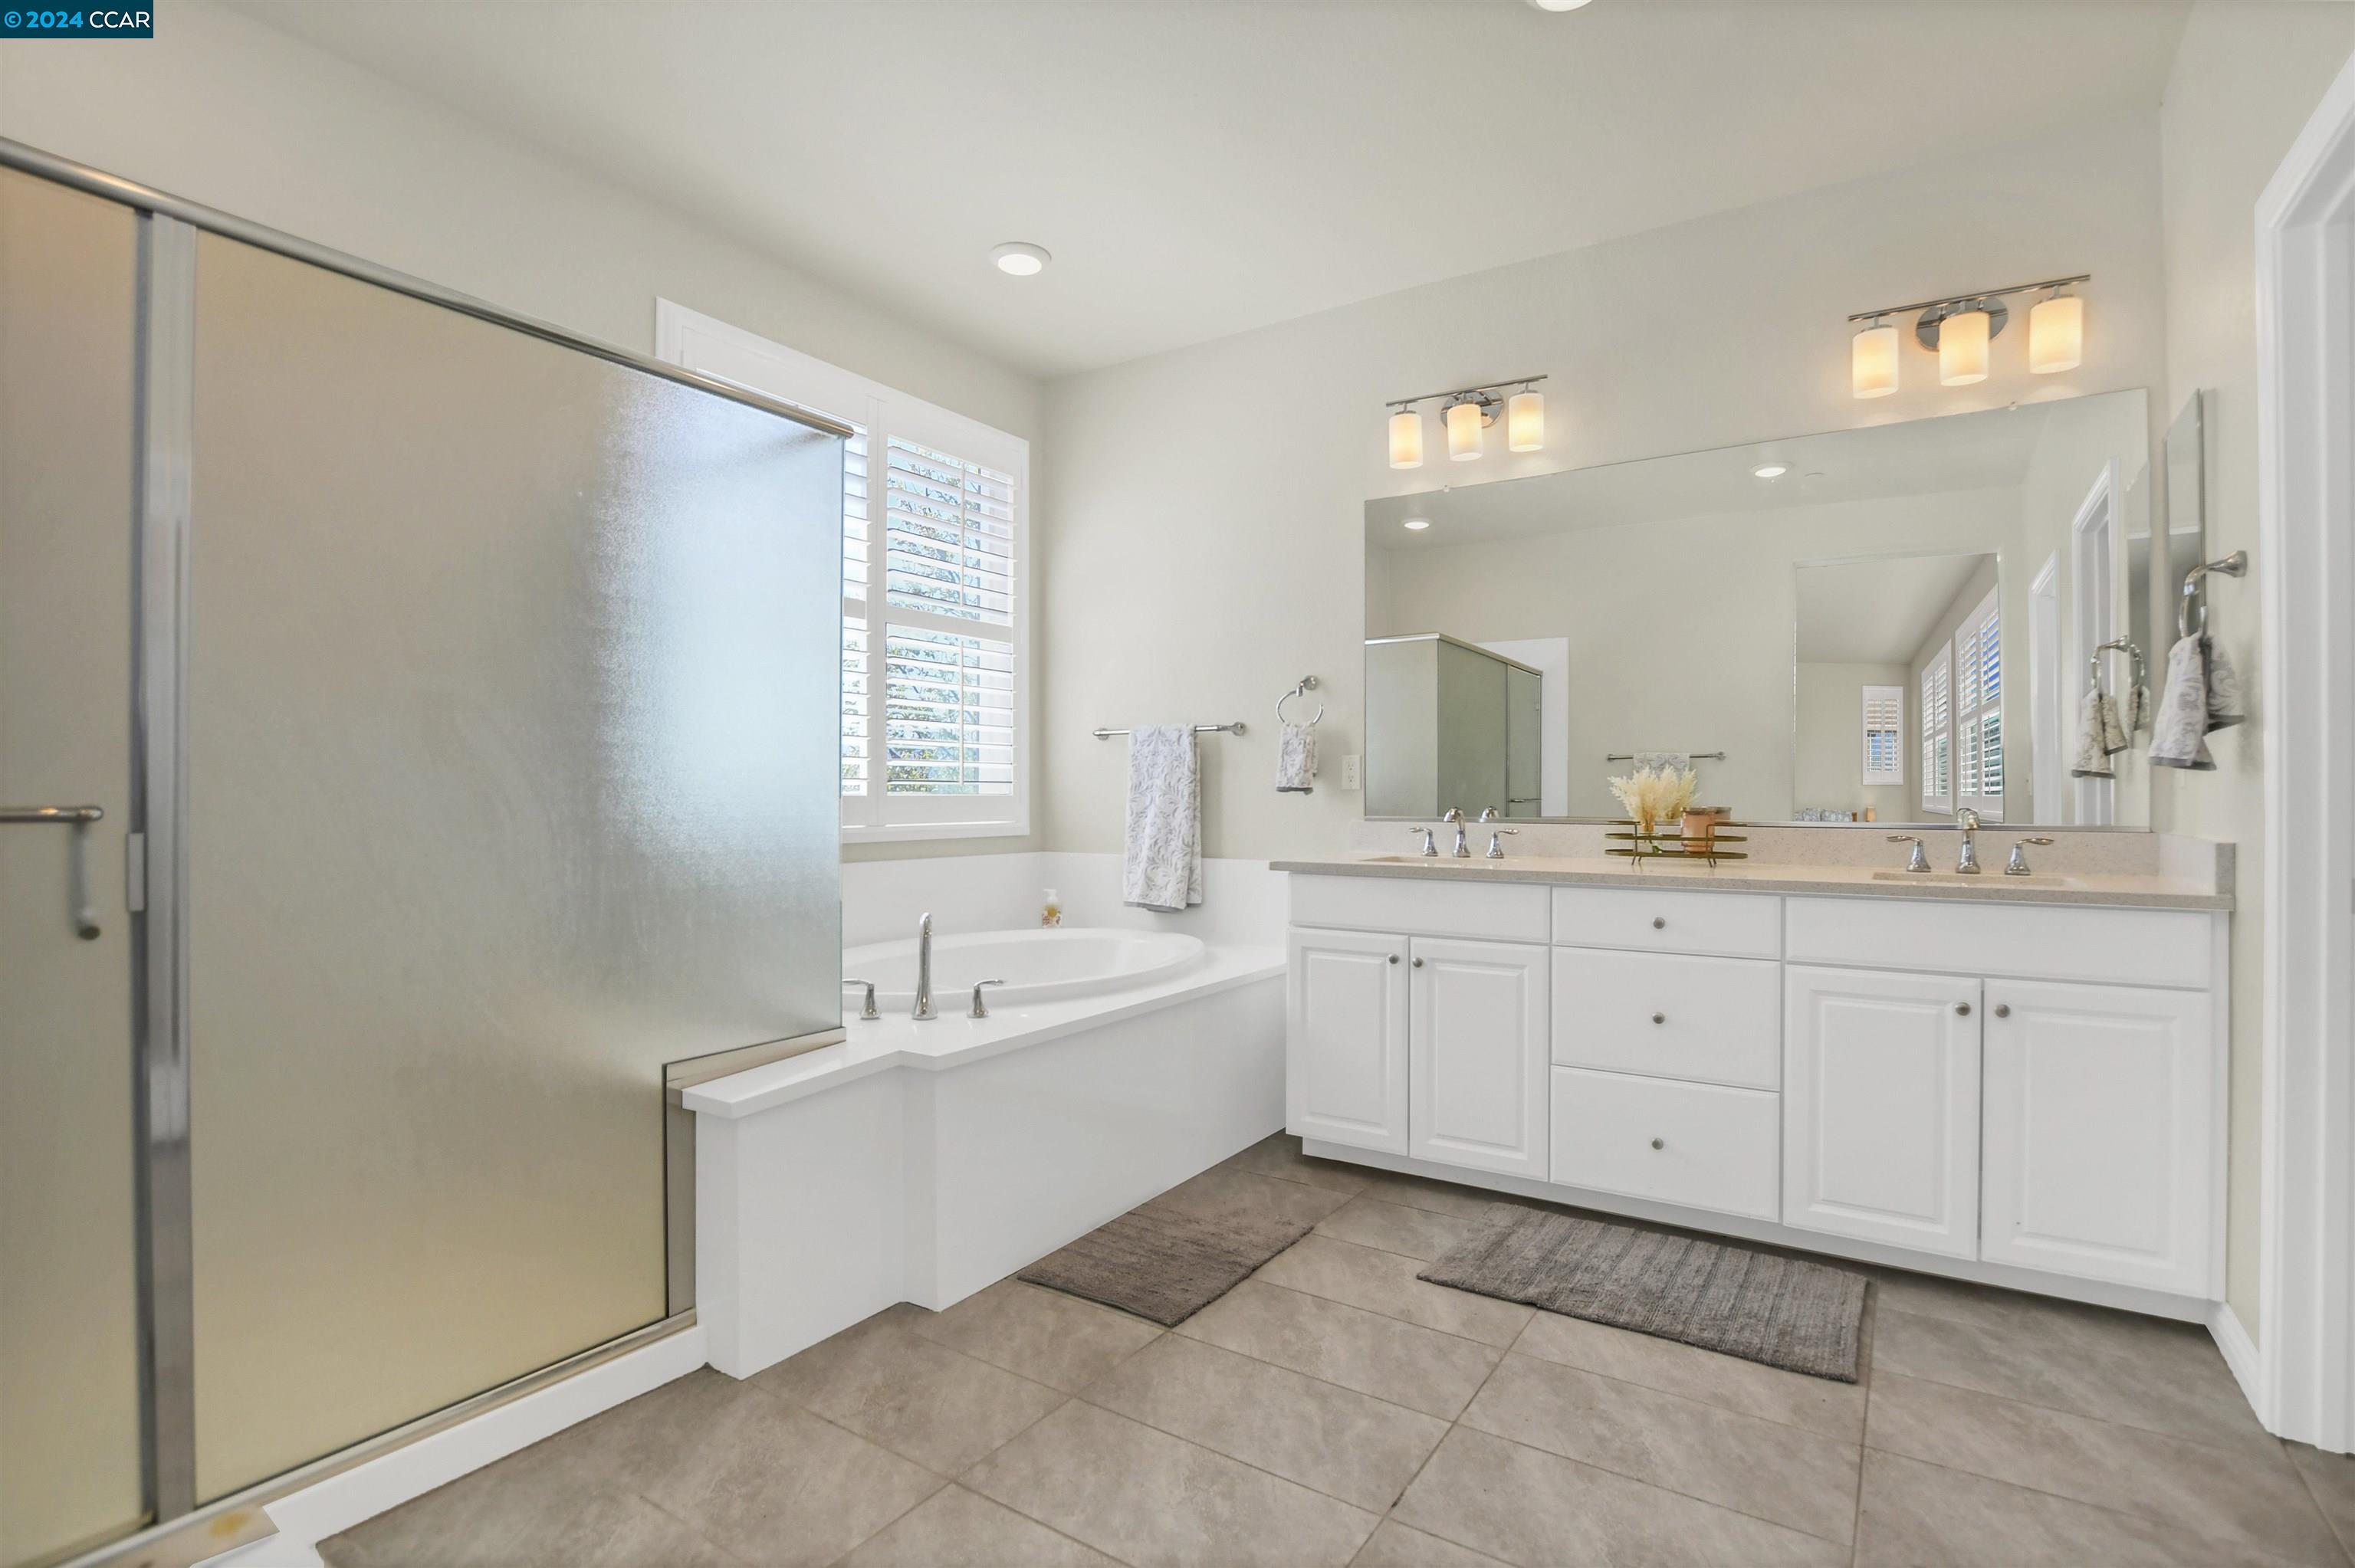
Bathroom with a frosted-glass shower, soaking tub beneath shuttered windows, and white vanity.
Primary bathroom with frosted-glass shower, soaking tub, and long double-sink vanity.
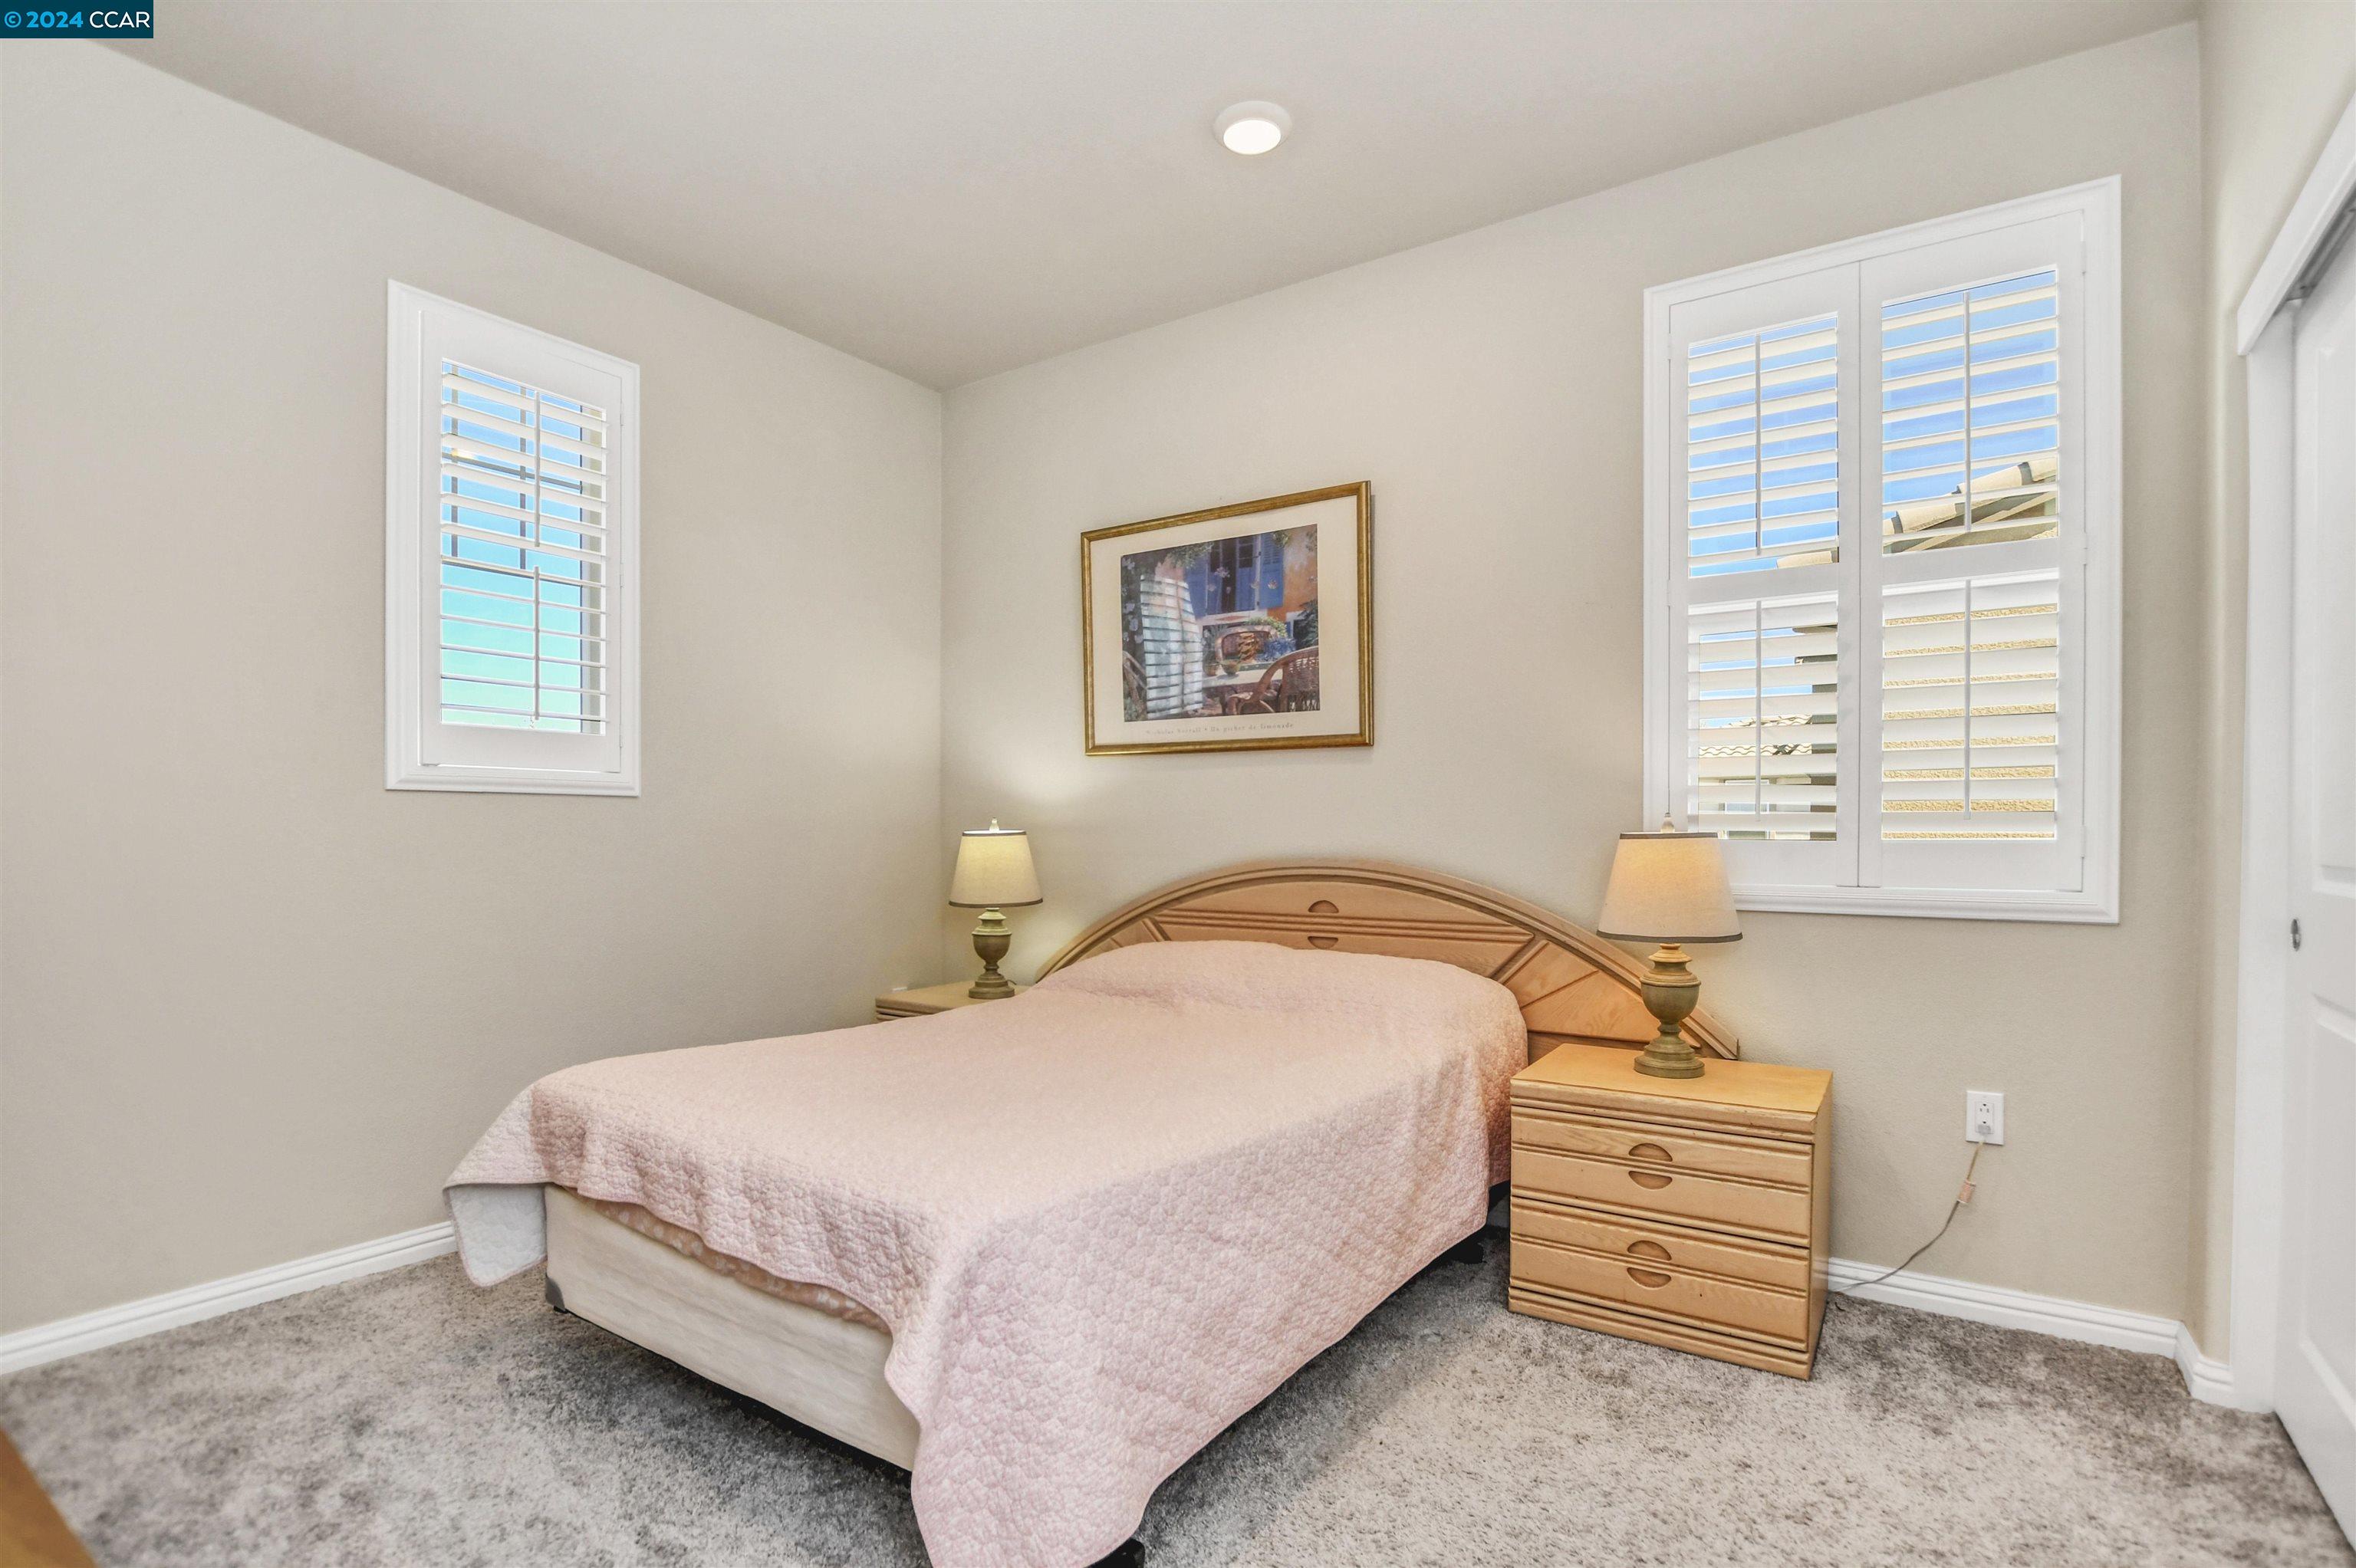
Bedroom with a wooden bed, pale pink quilt, matching nightstands, and plantation shutters.
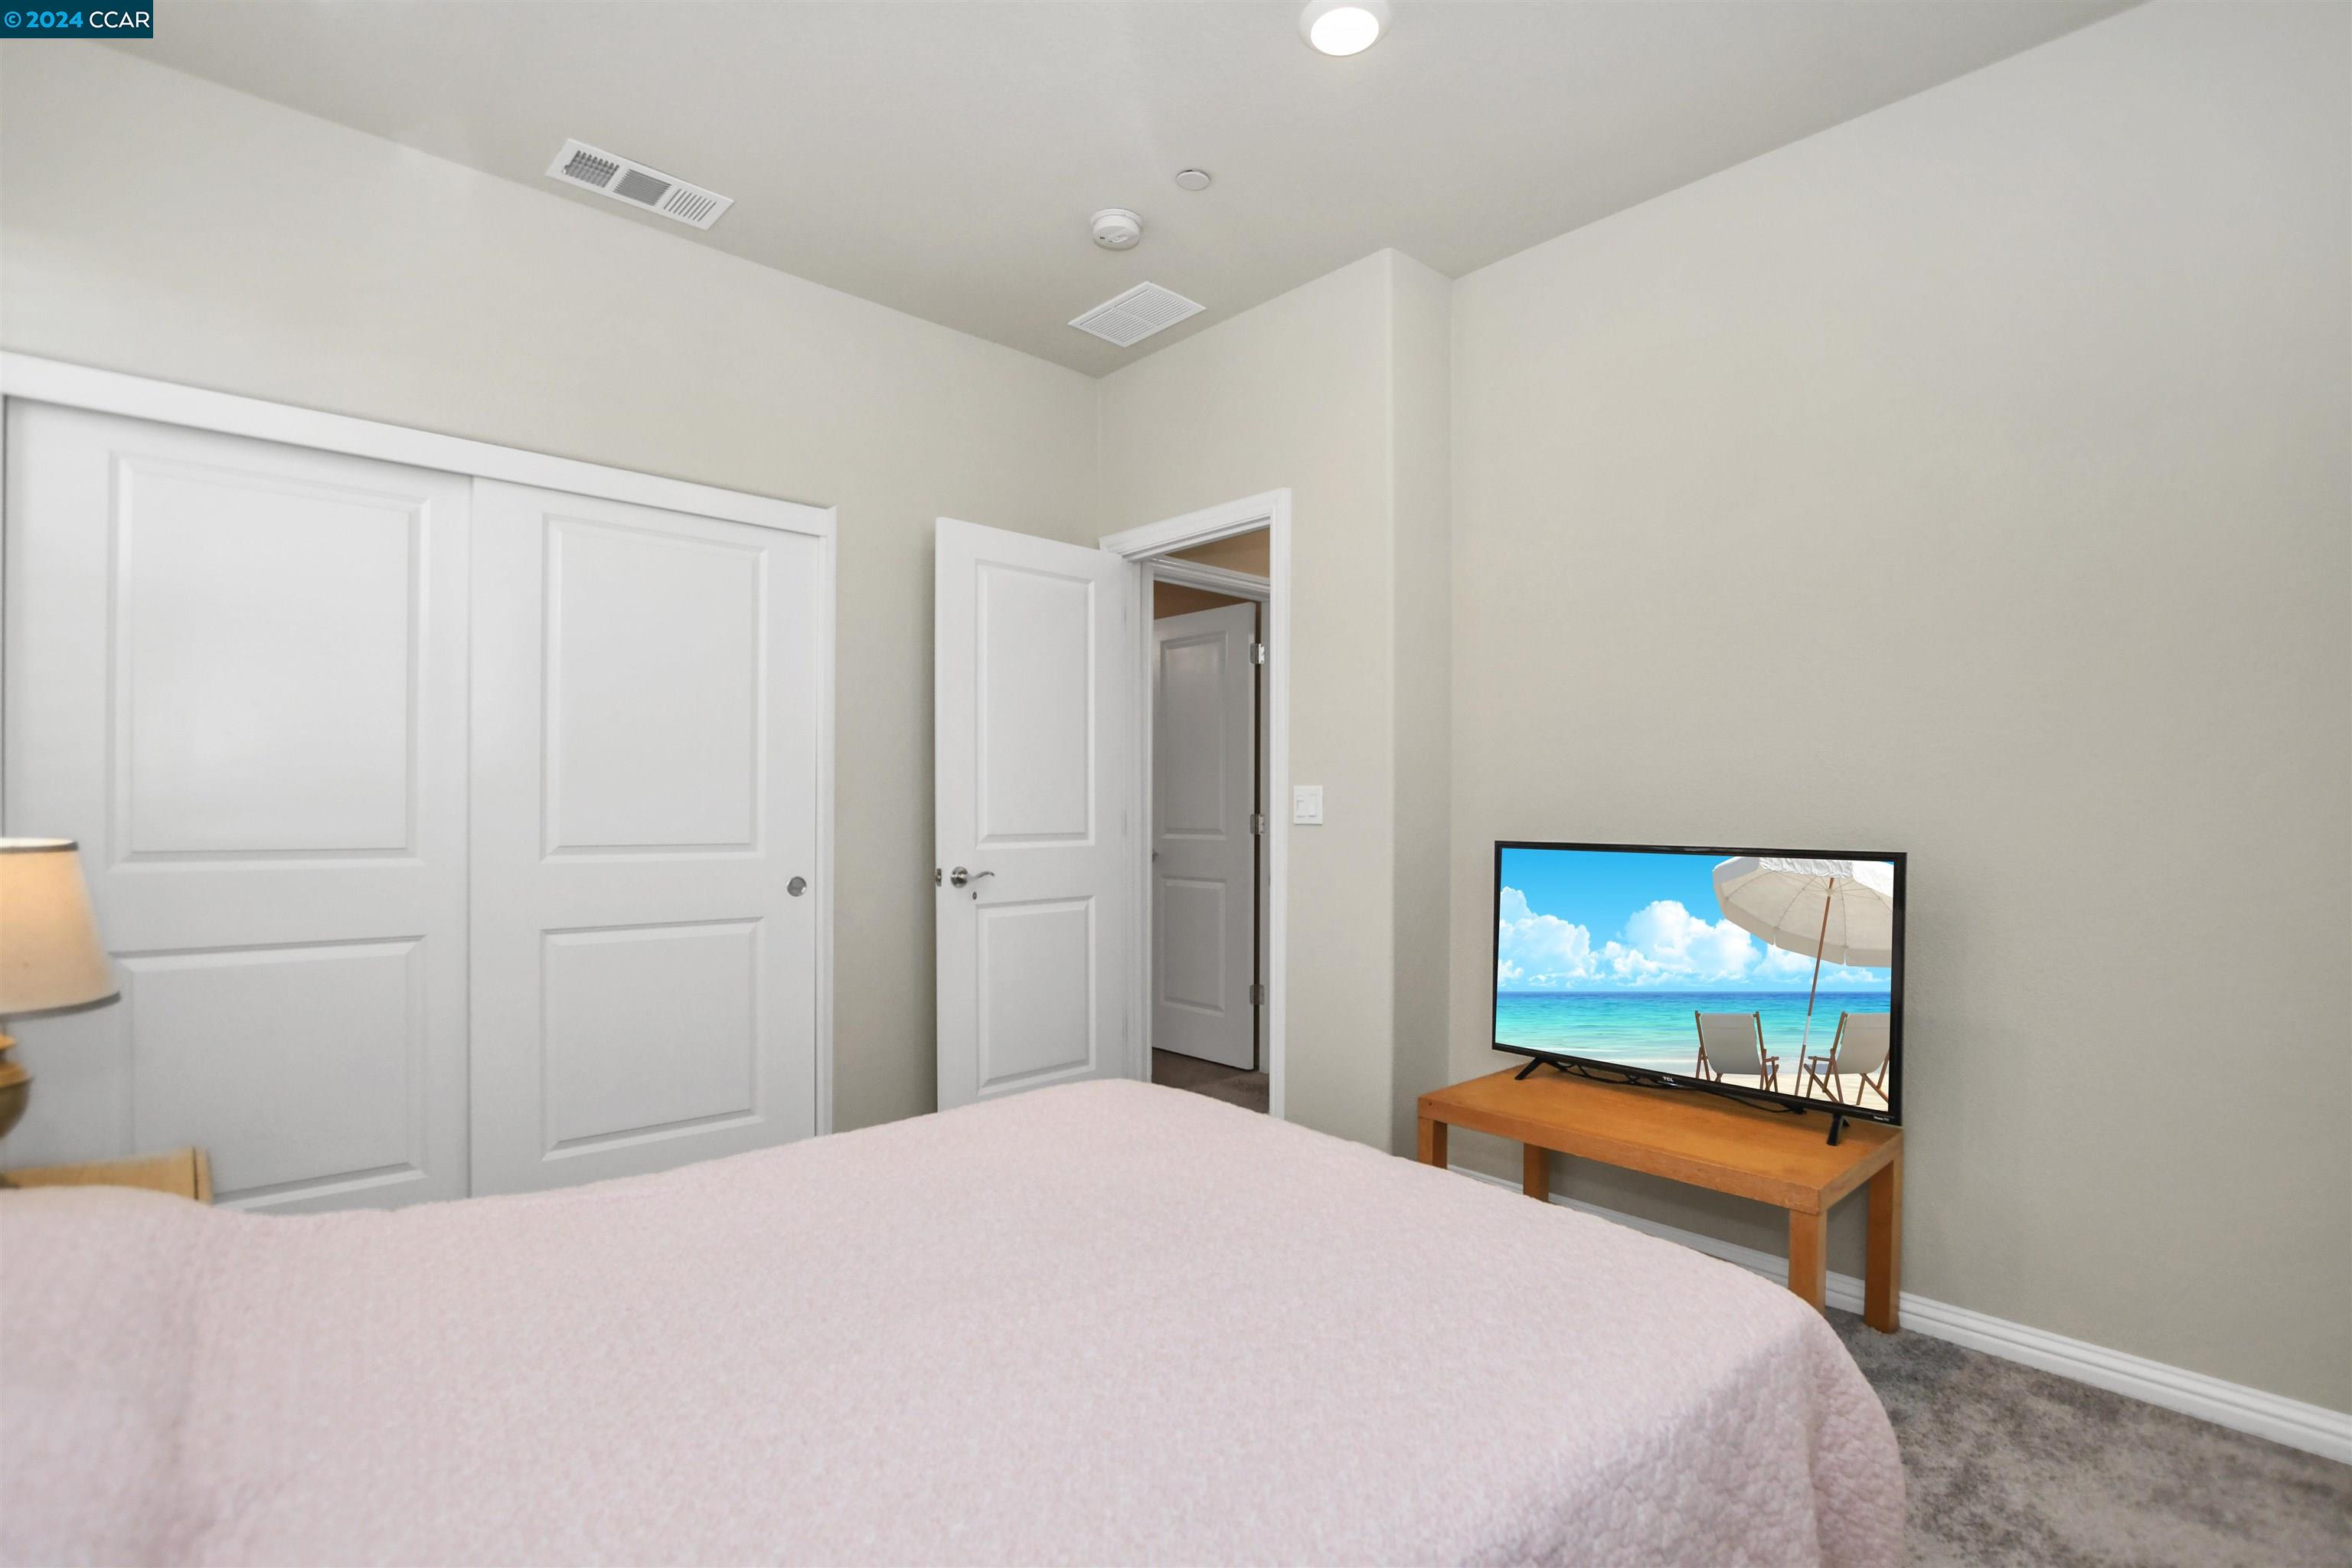
Bedroom with a pale pink bedspread, paneled closet doors, and a television on a wooden stand.
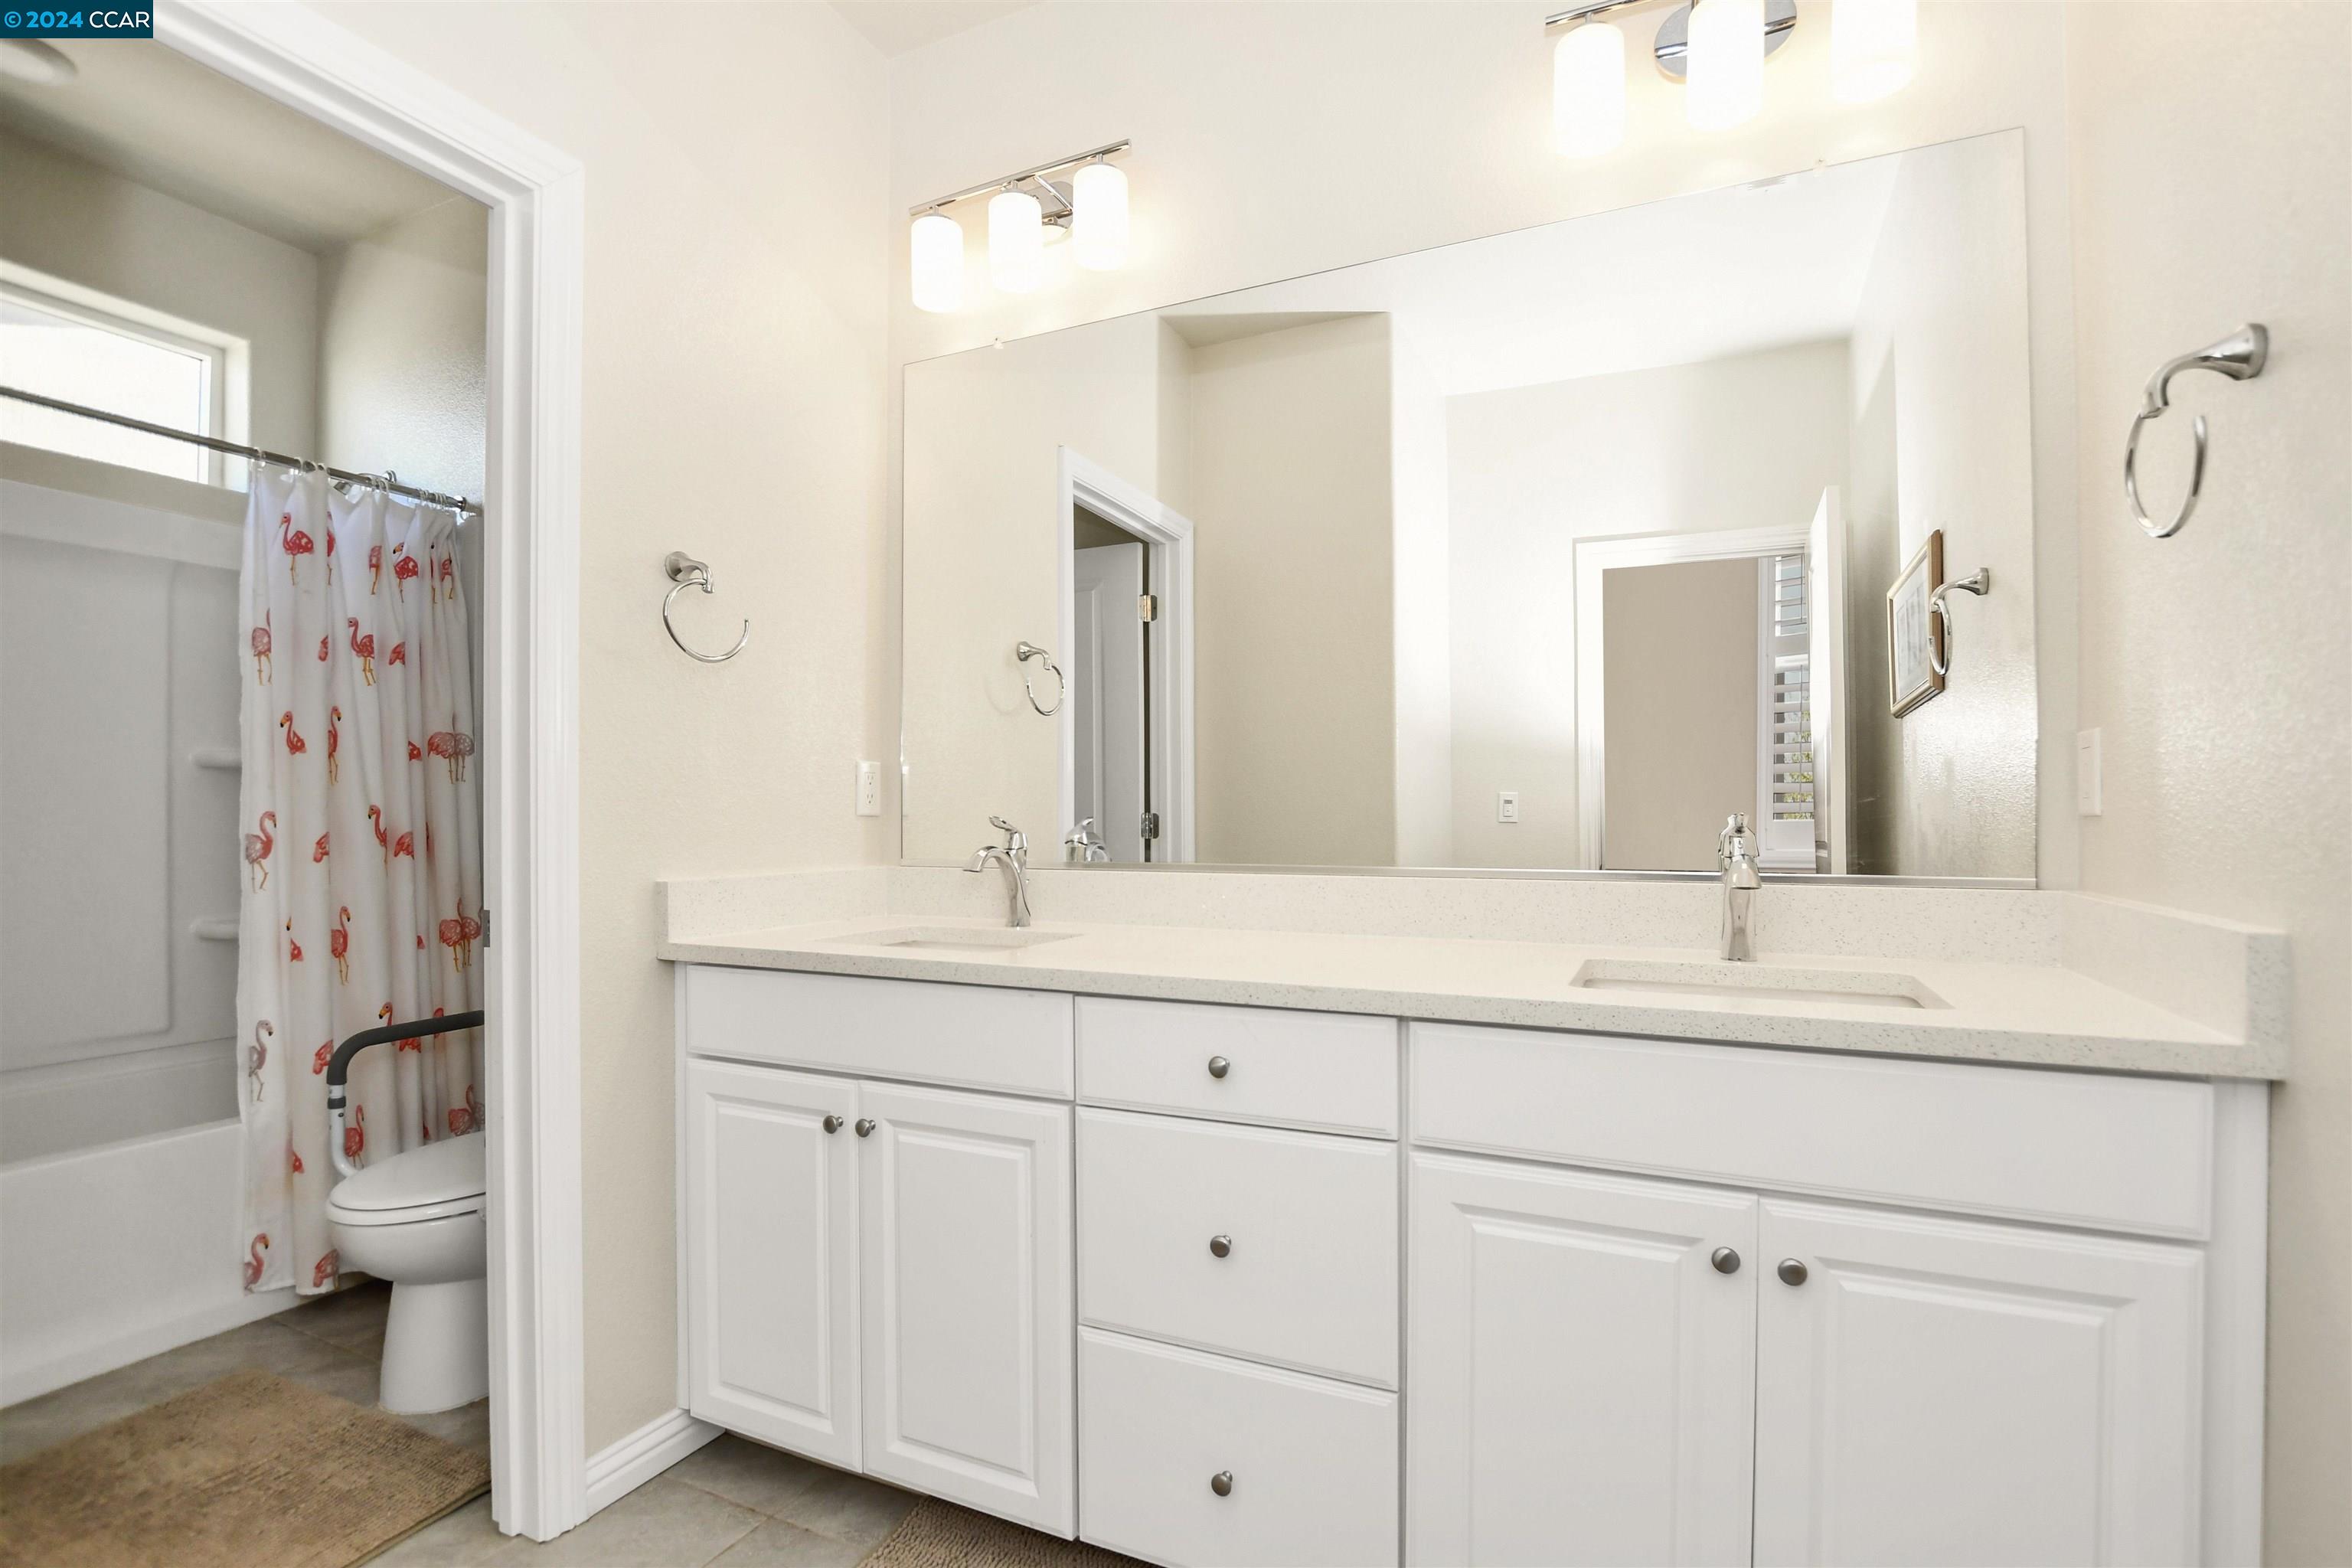
Bathroom with a white double vanity, large mirror, and flamingo-print shower curtain.
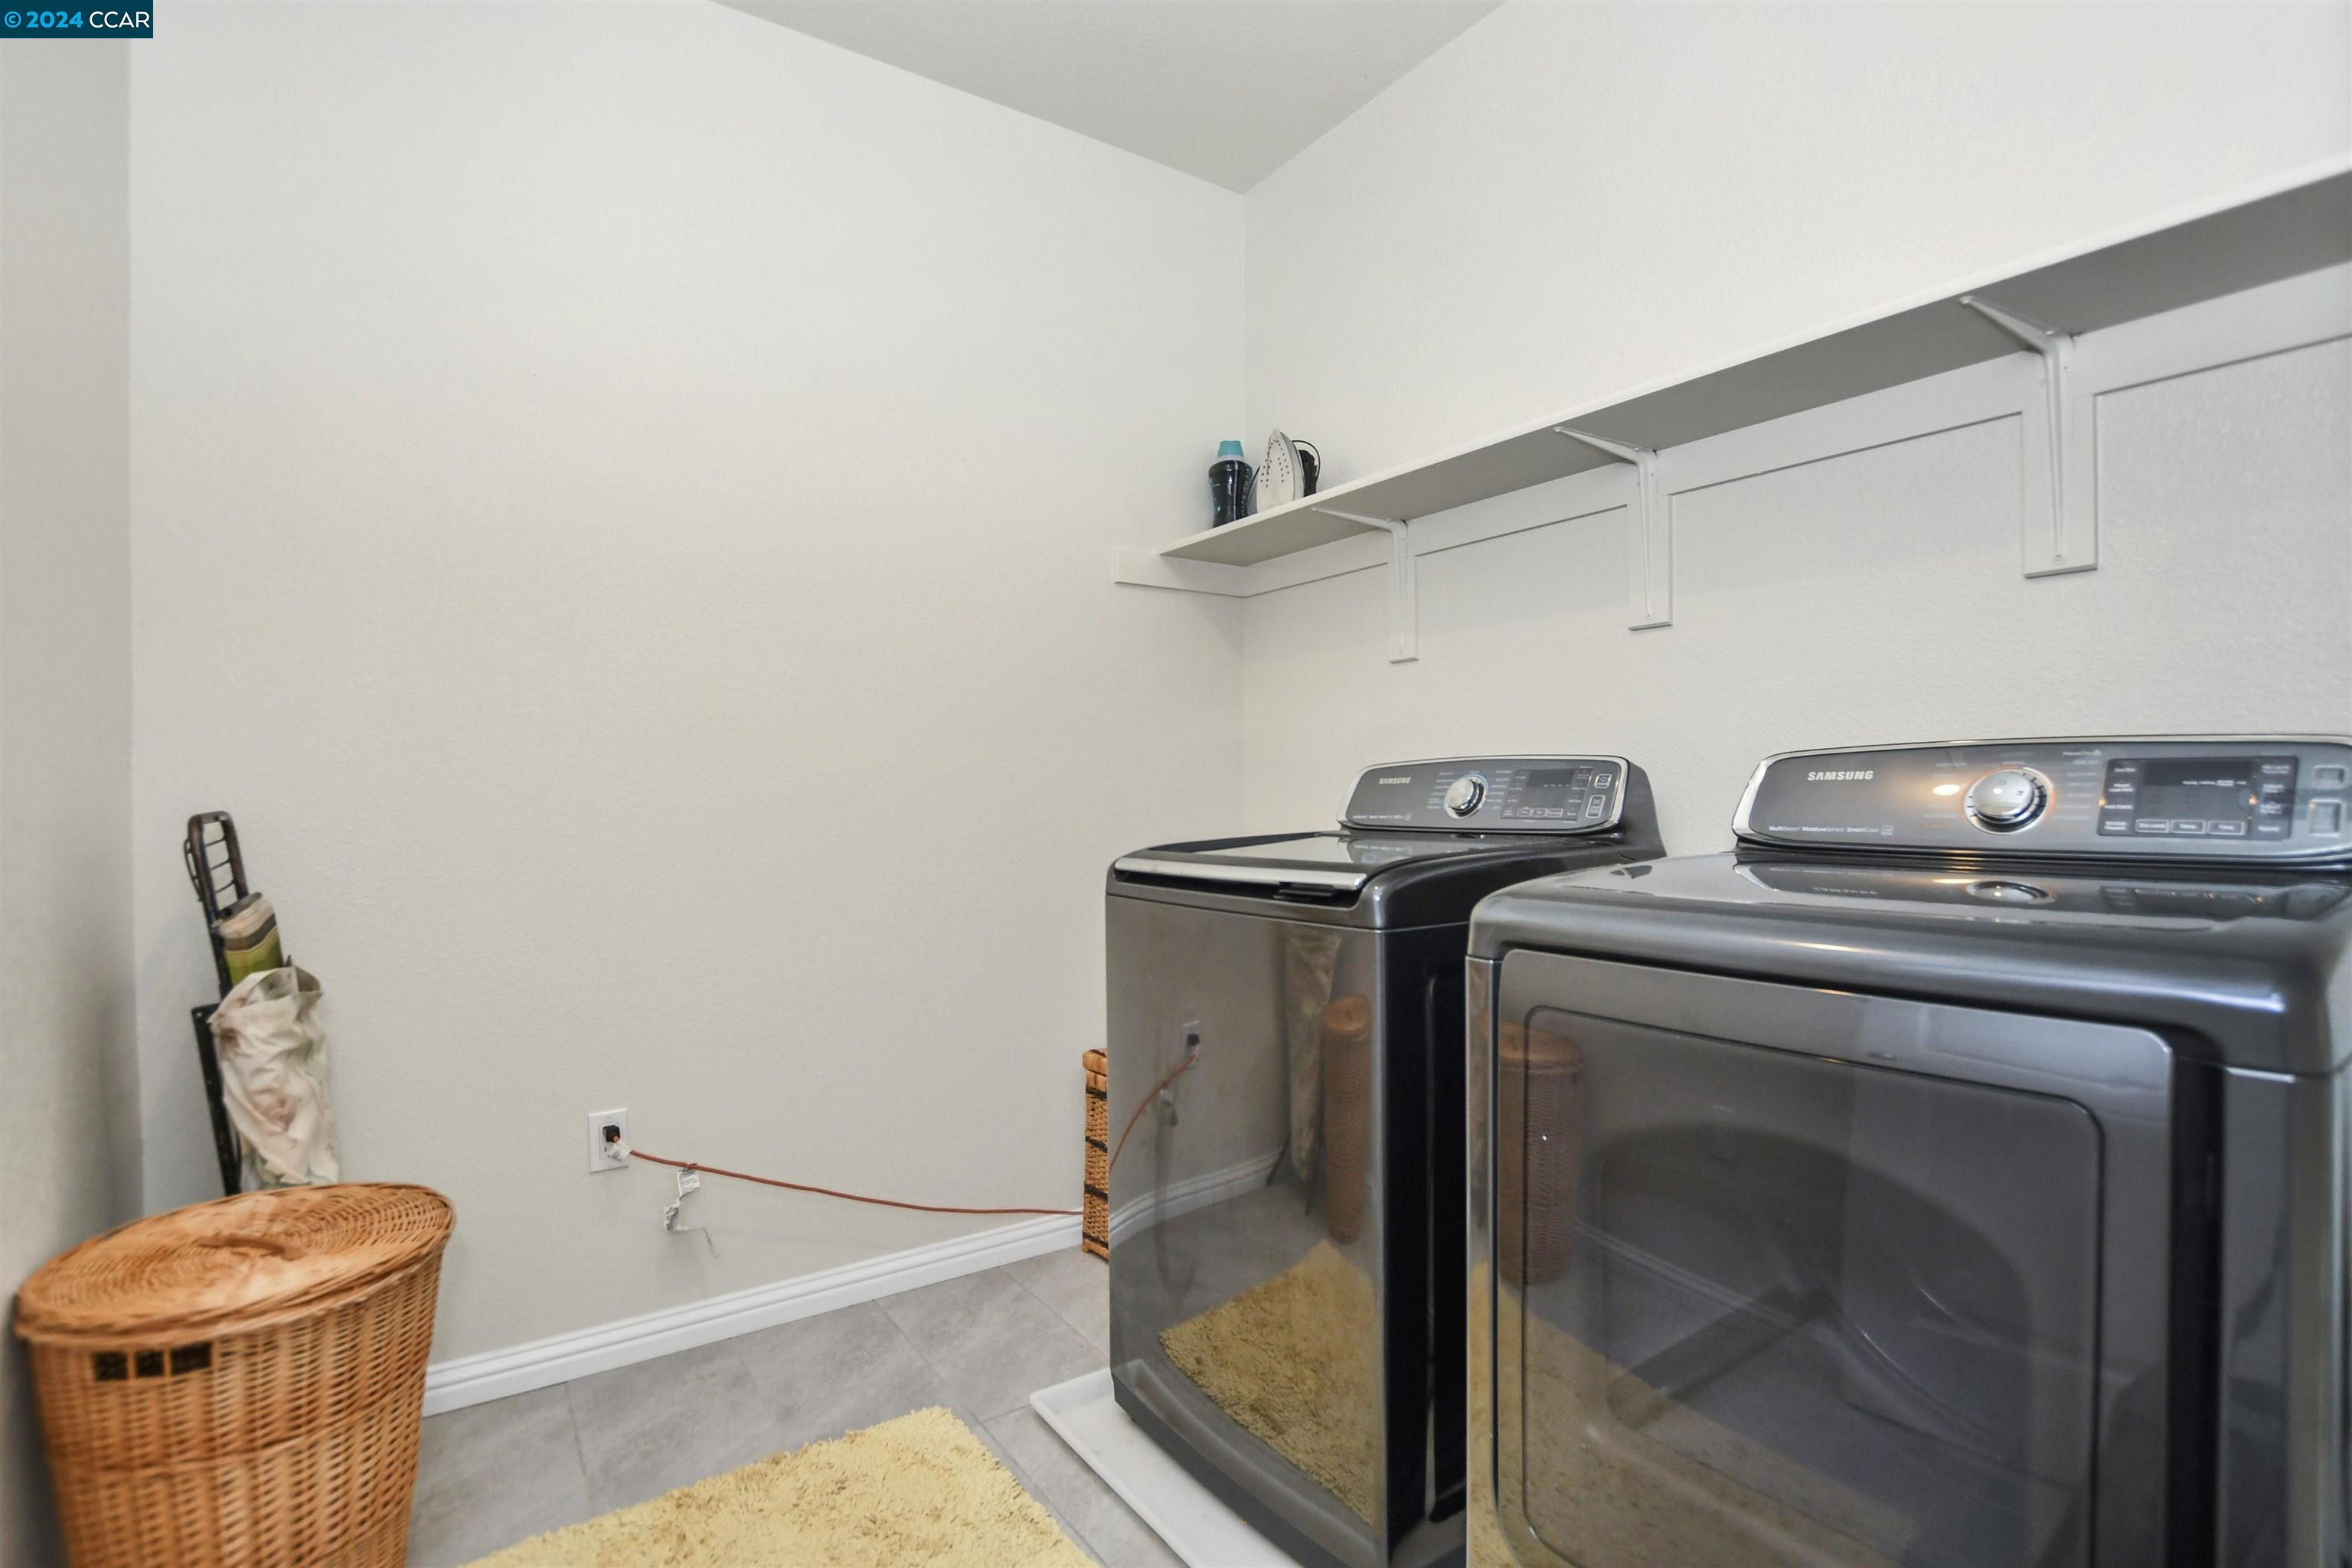
Laundry room with a washer and dryer, wall shelves, and a wicker hamper.
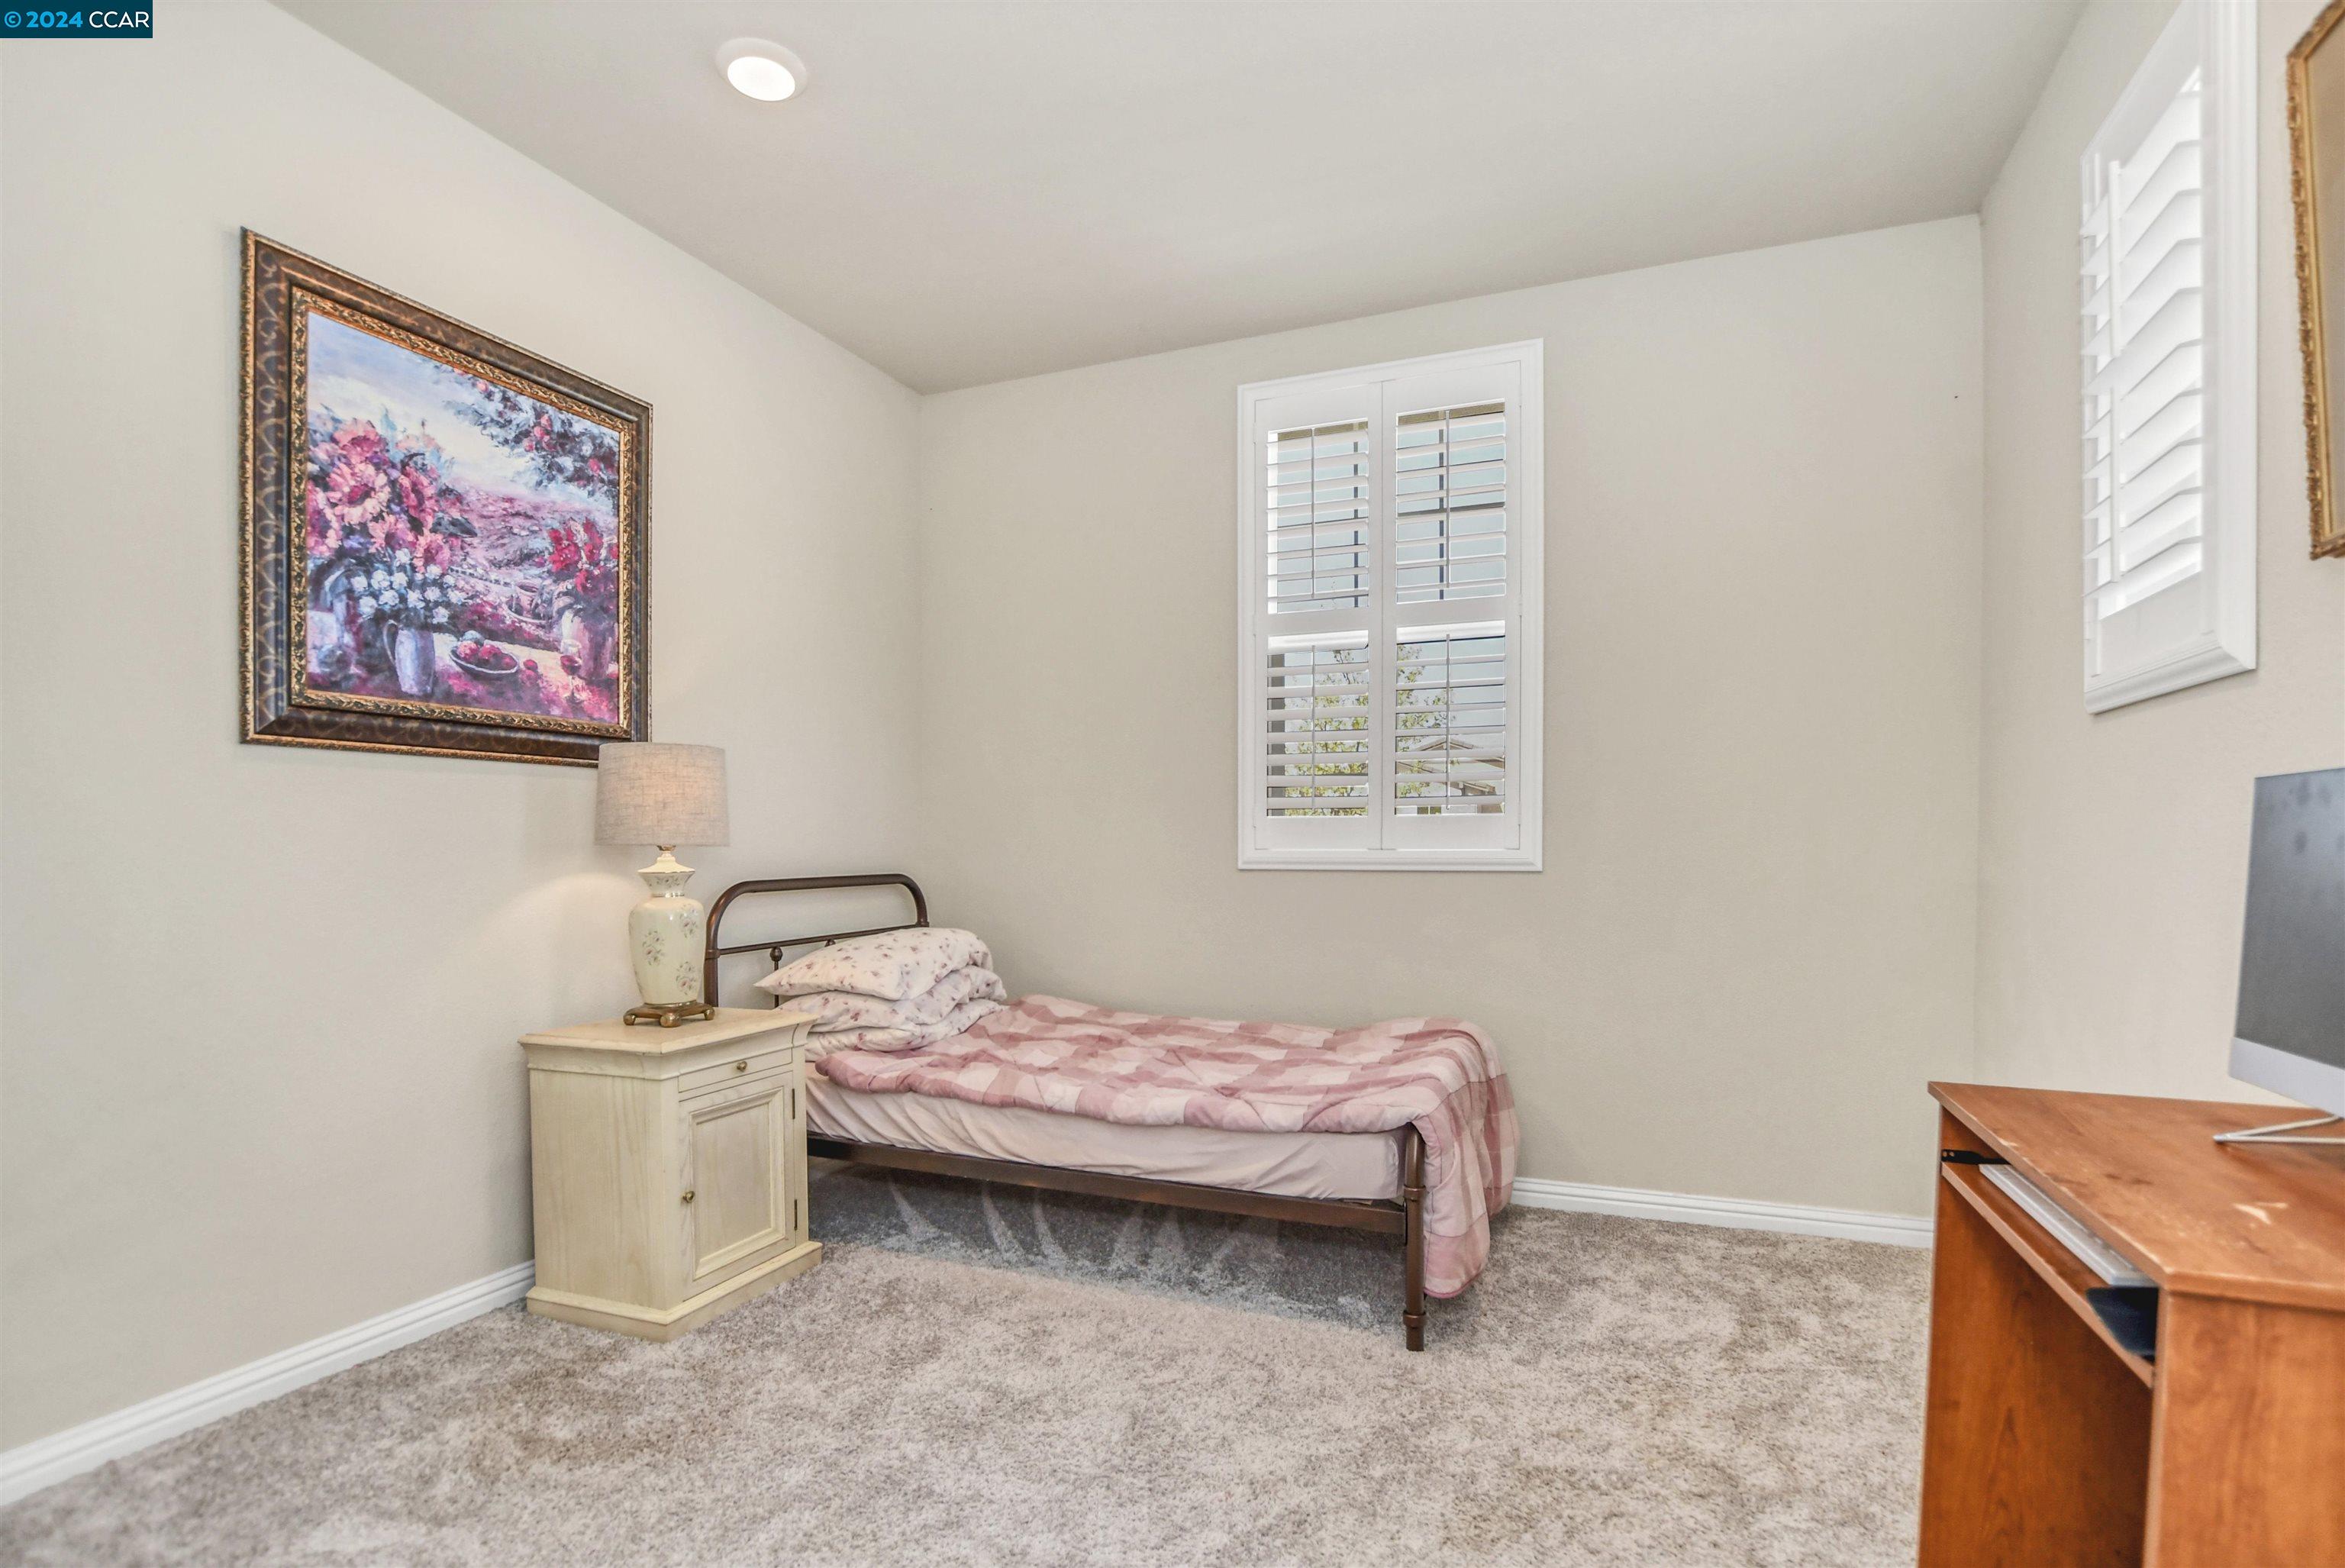
Furnished bedroom with a single bed, pink bedding, shuttered windows, and carpeted floor.
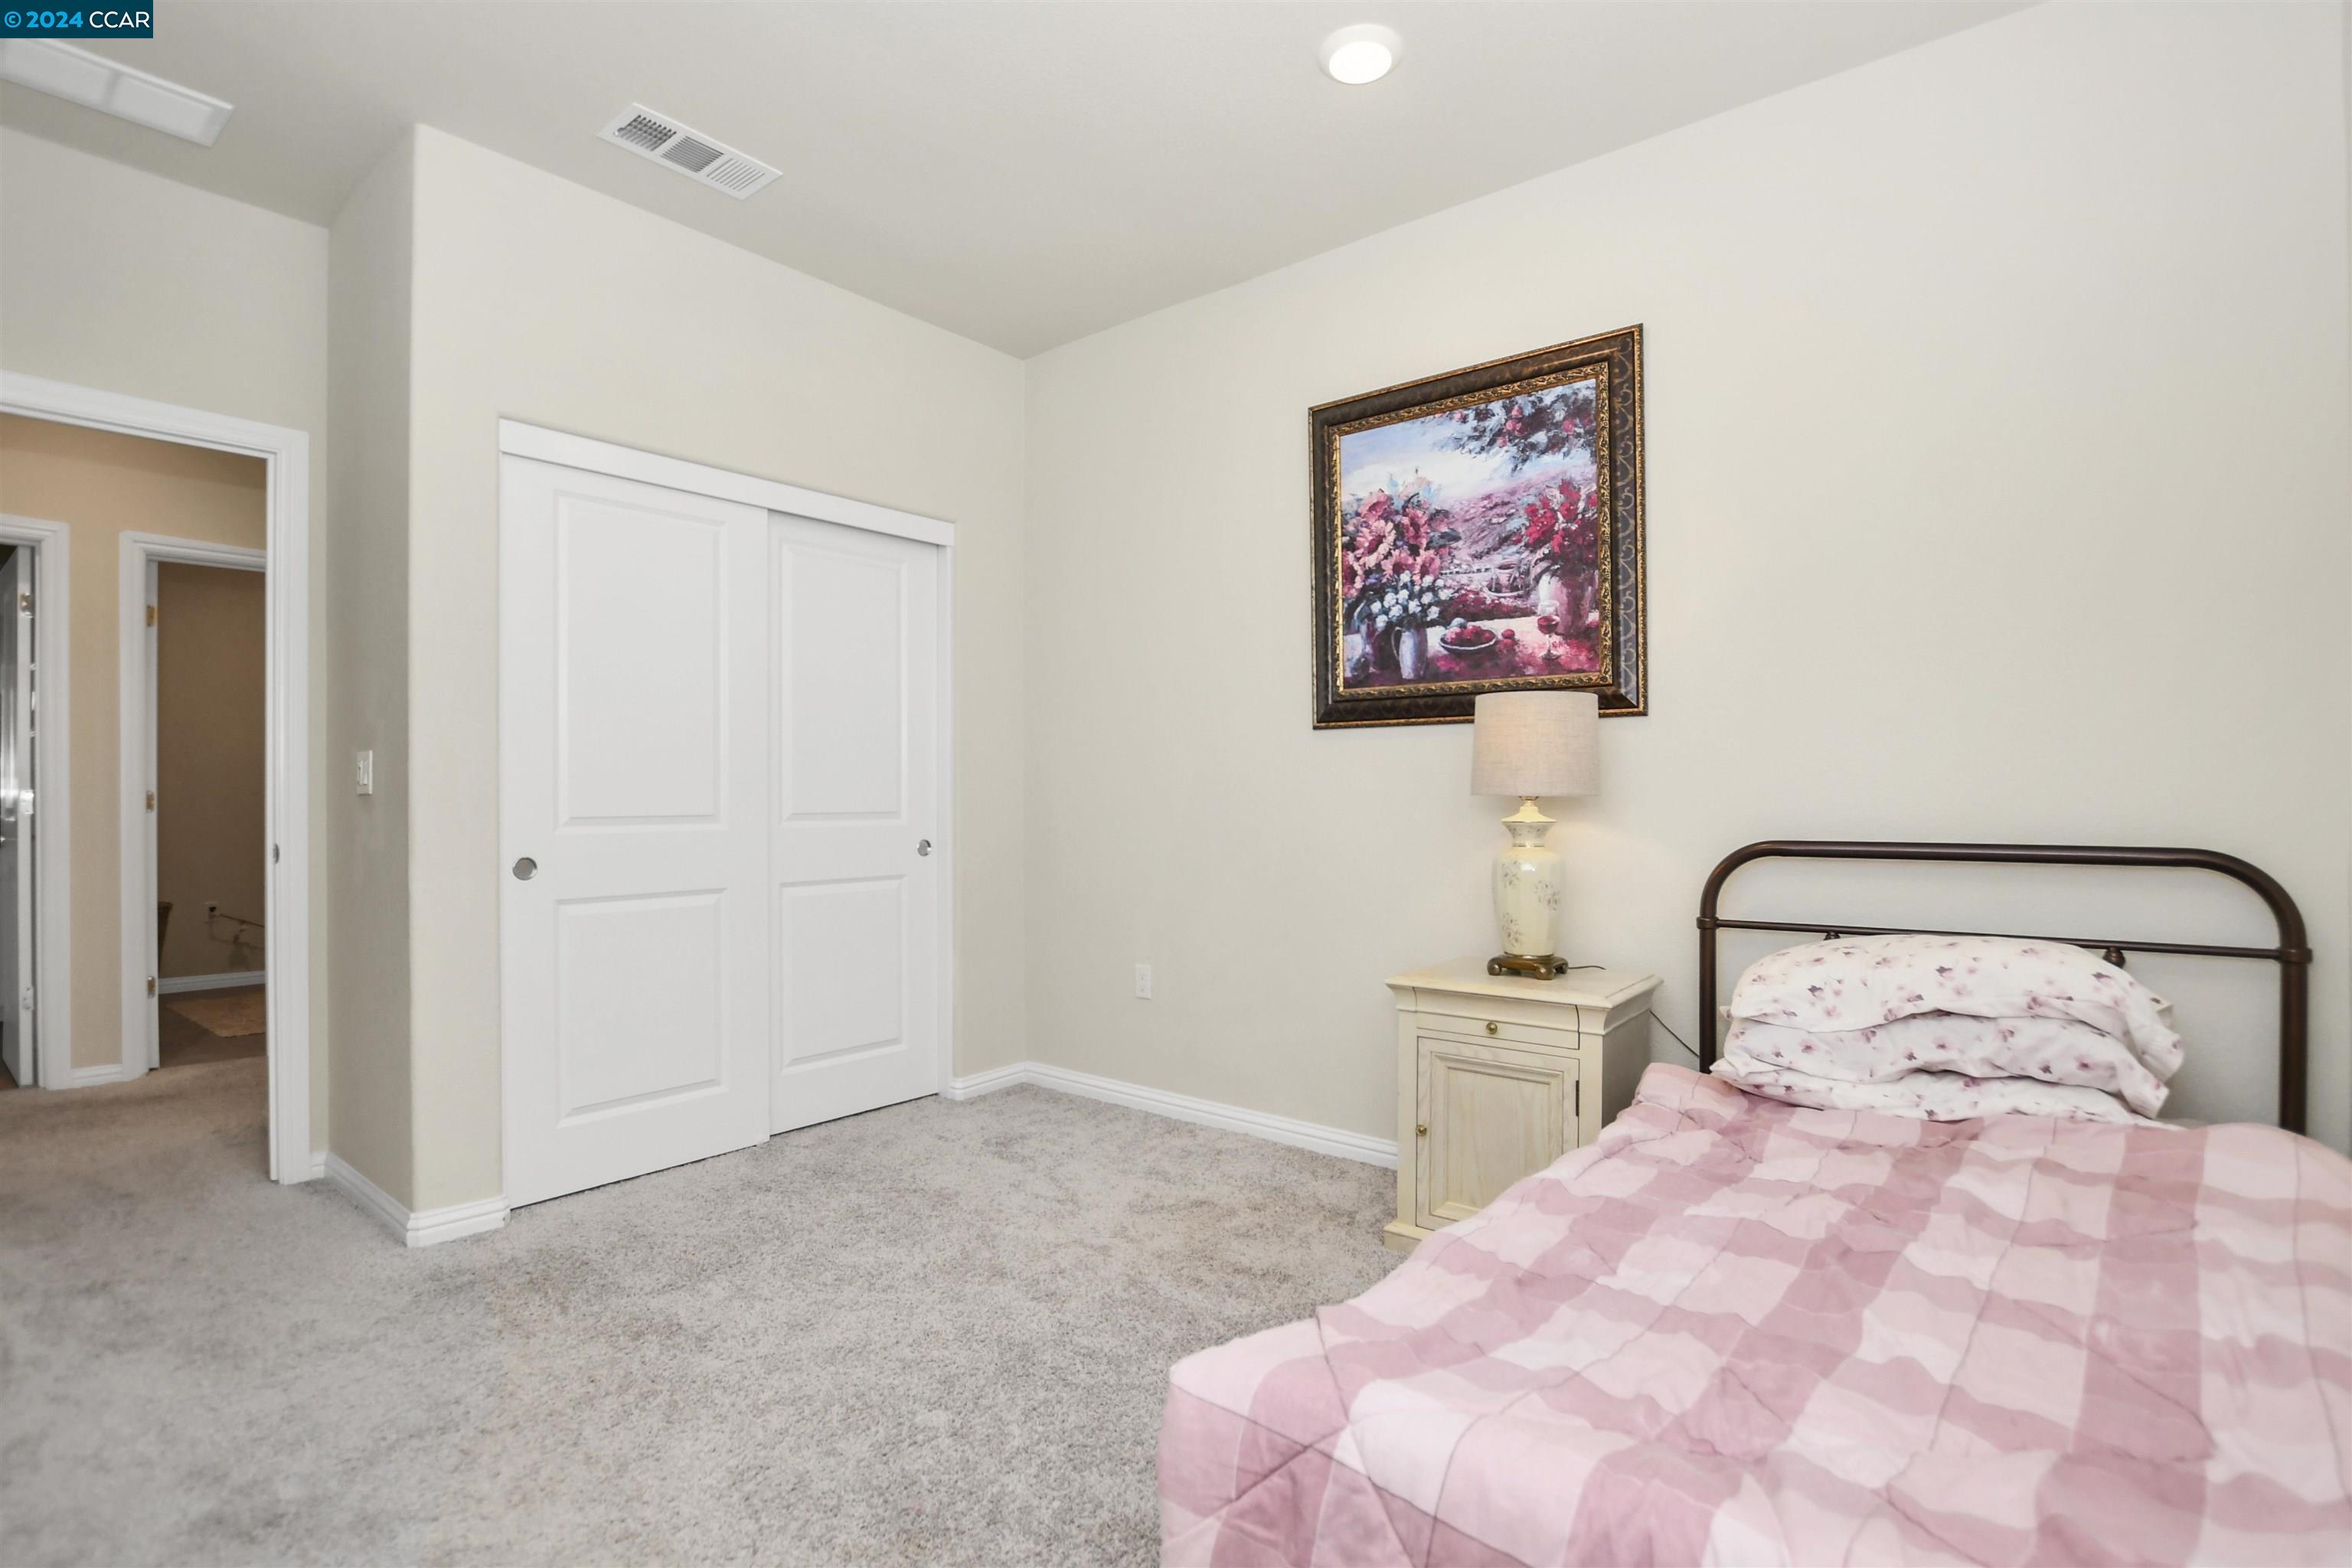
Bedroom with pink patchwork bedding, white sliding closet doors, and framed floral artwork.
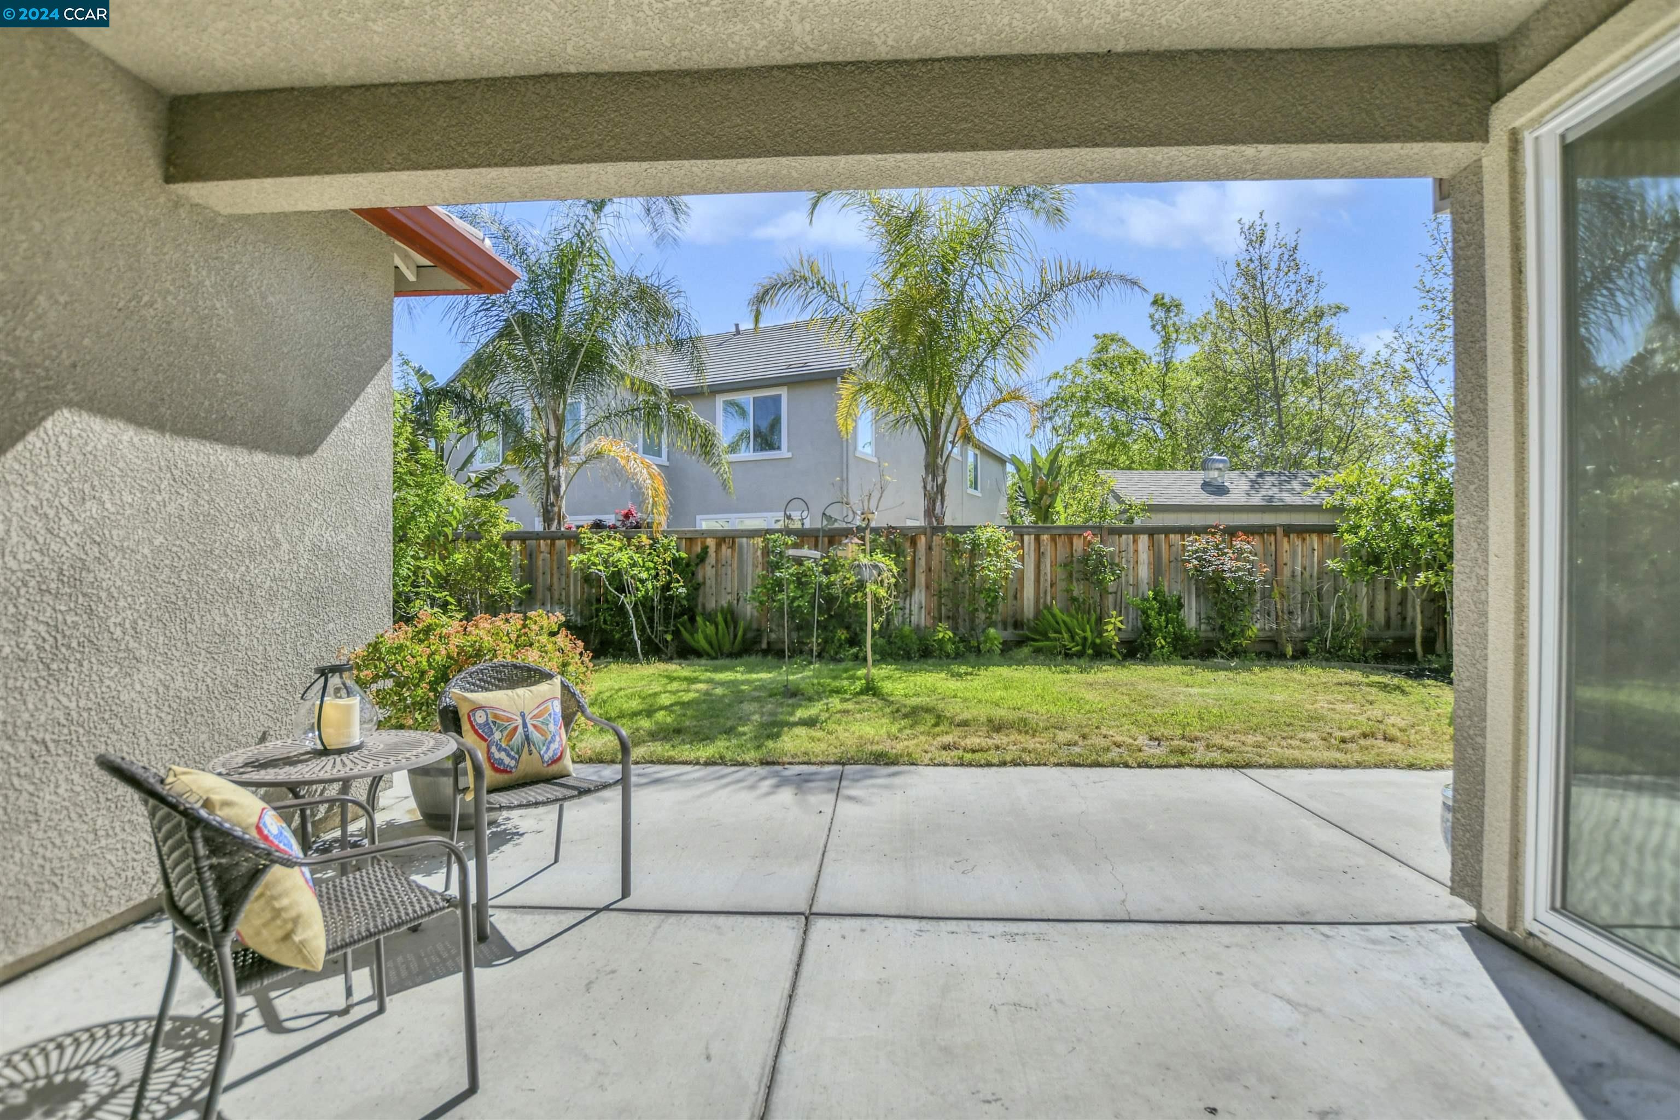
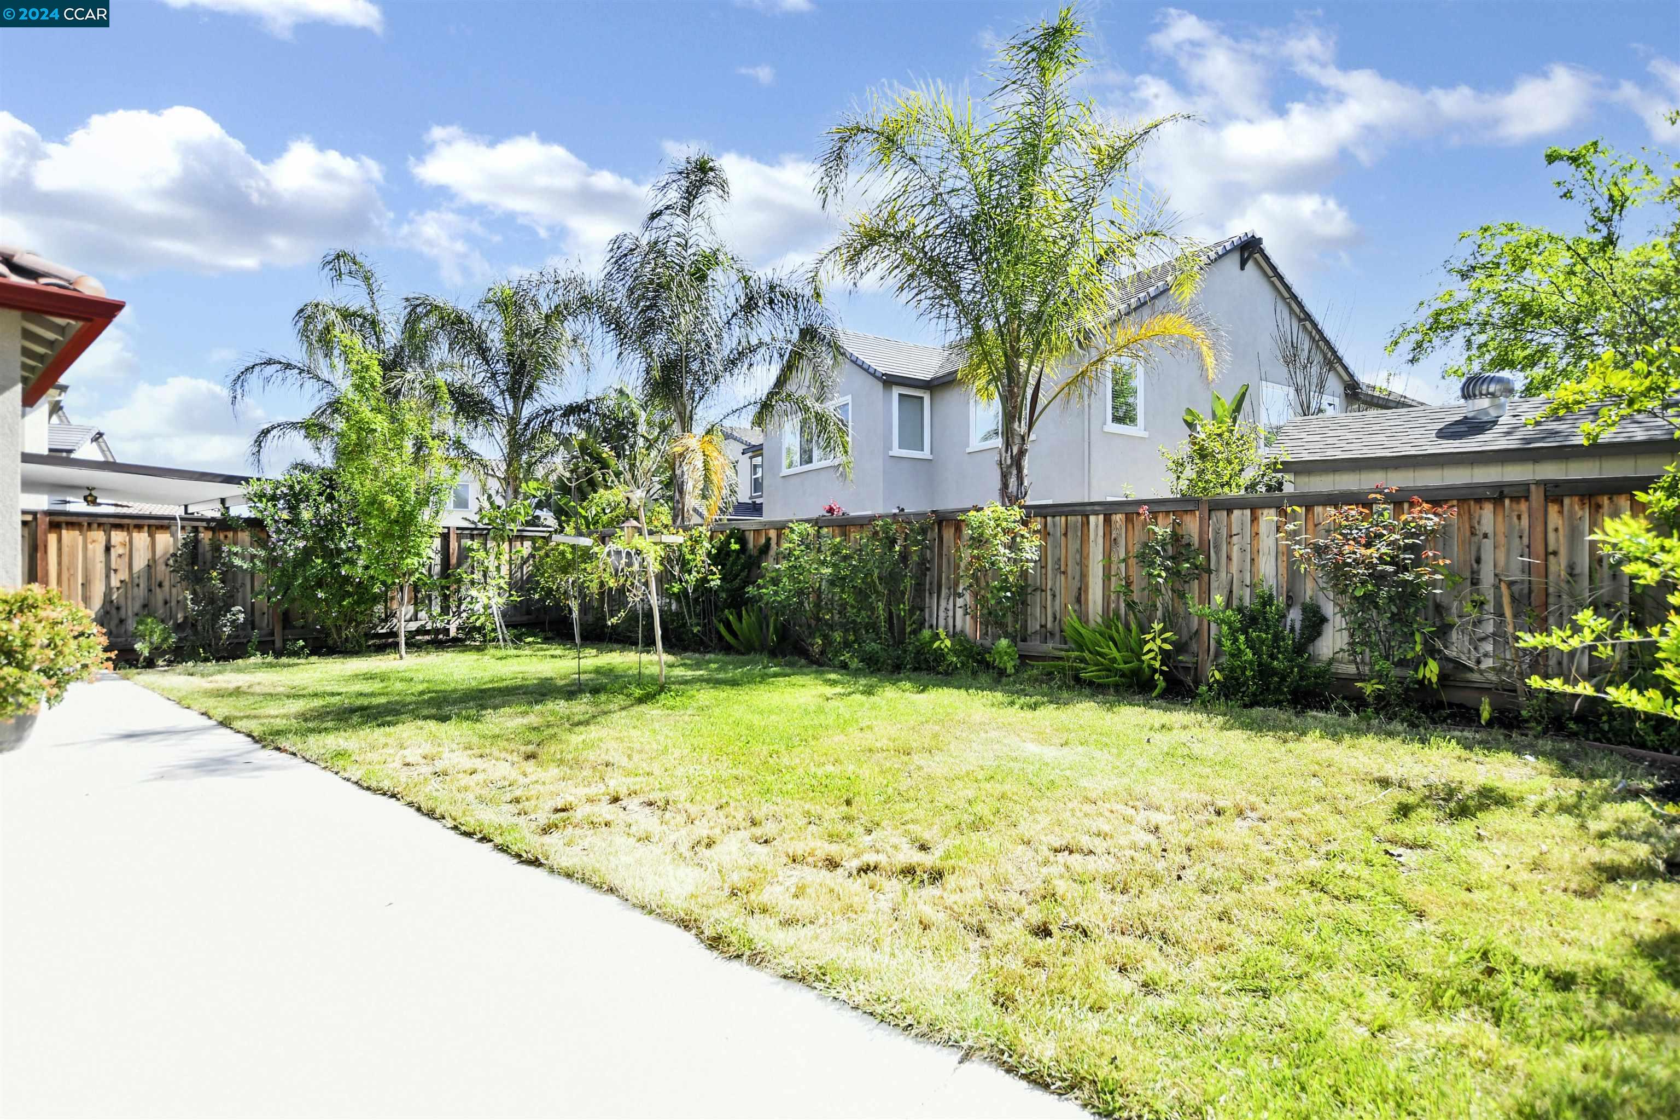
Covered patio with metal seating overlooks a fenced lawn bordered by flowering shrubs and palm trees.
Backyard lawn with palm trees, shrubs, and a wooden privacy fence.
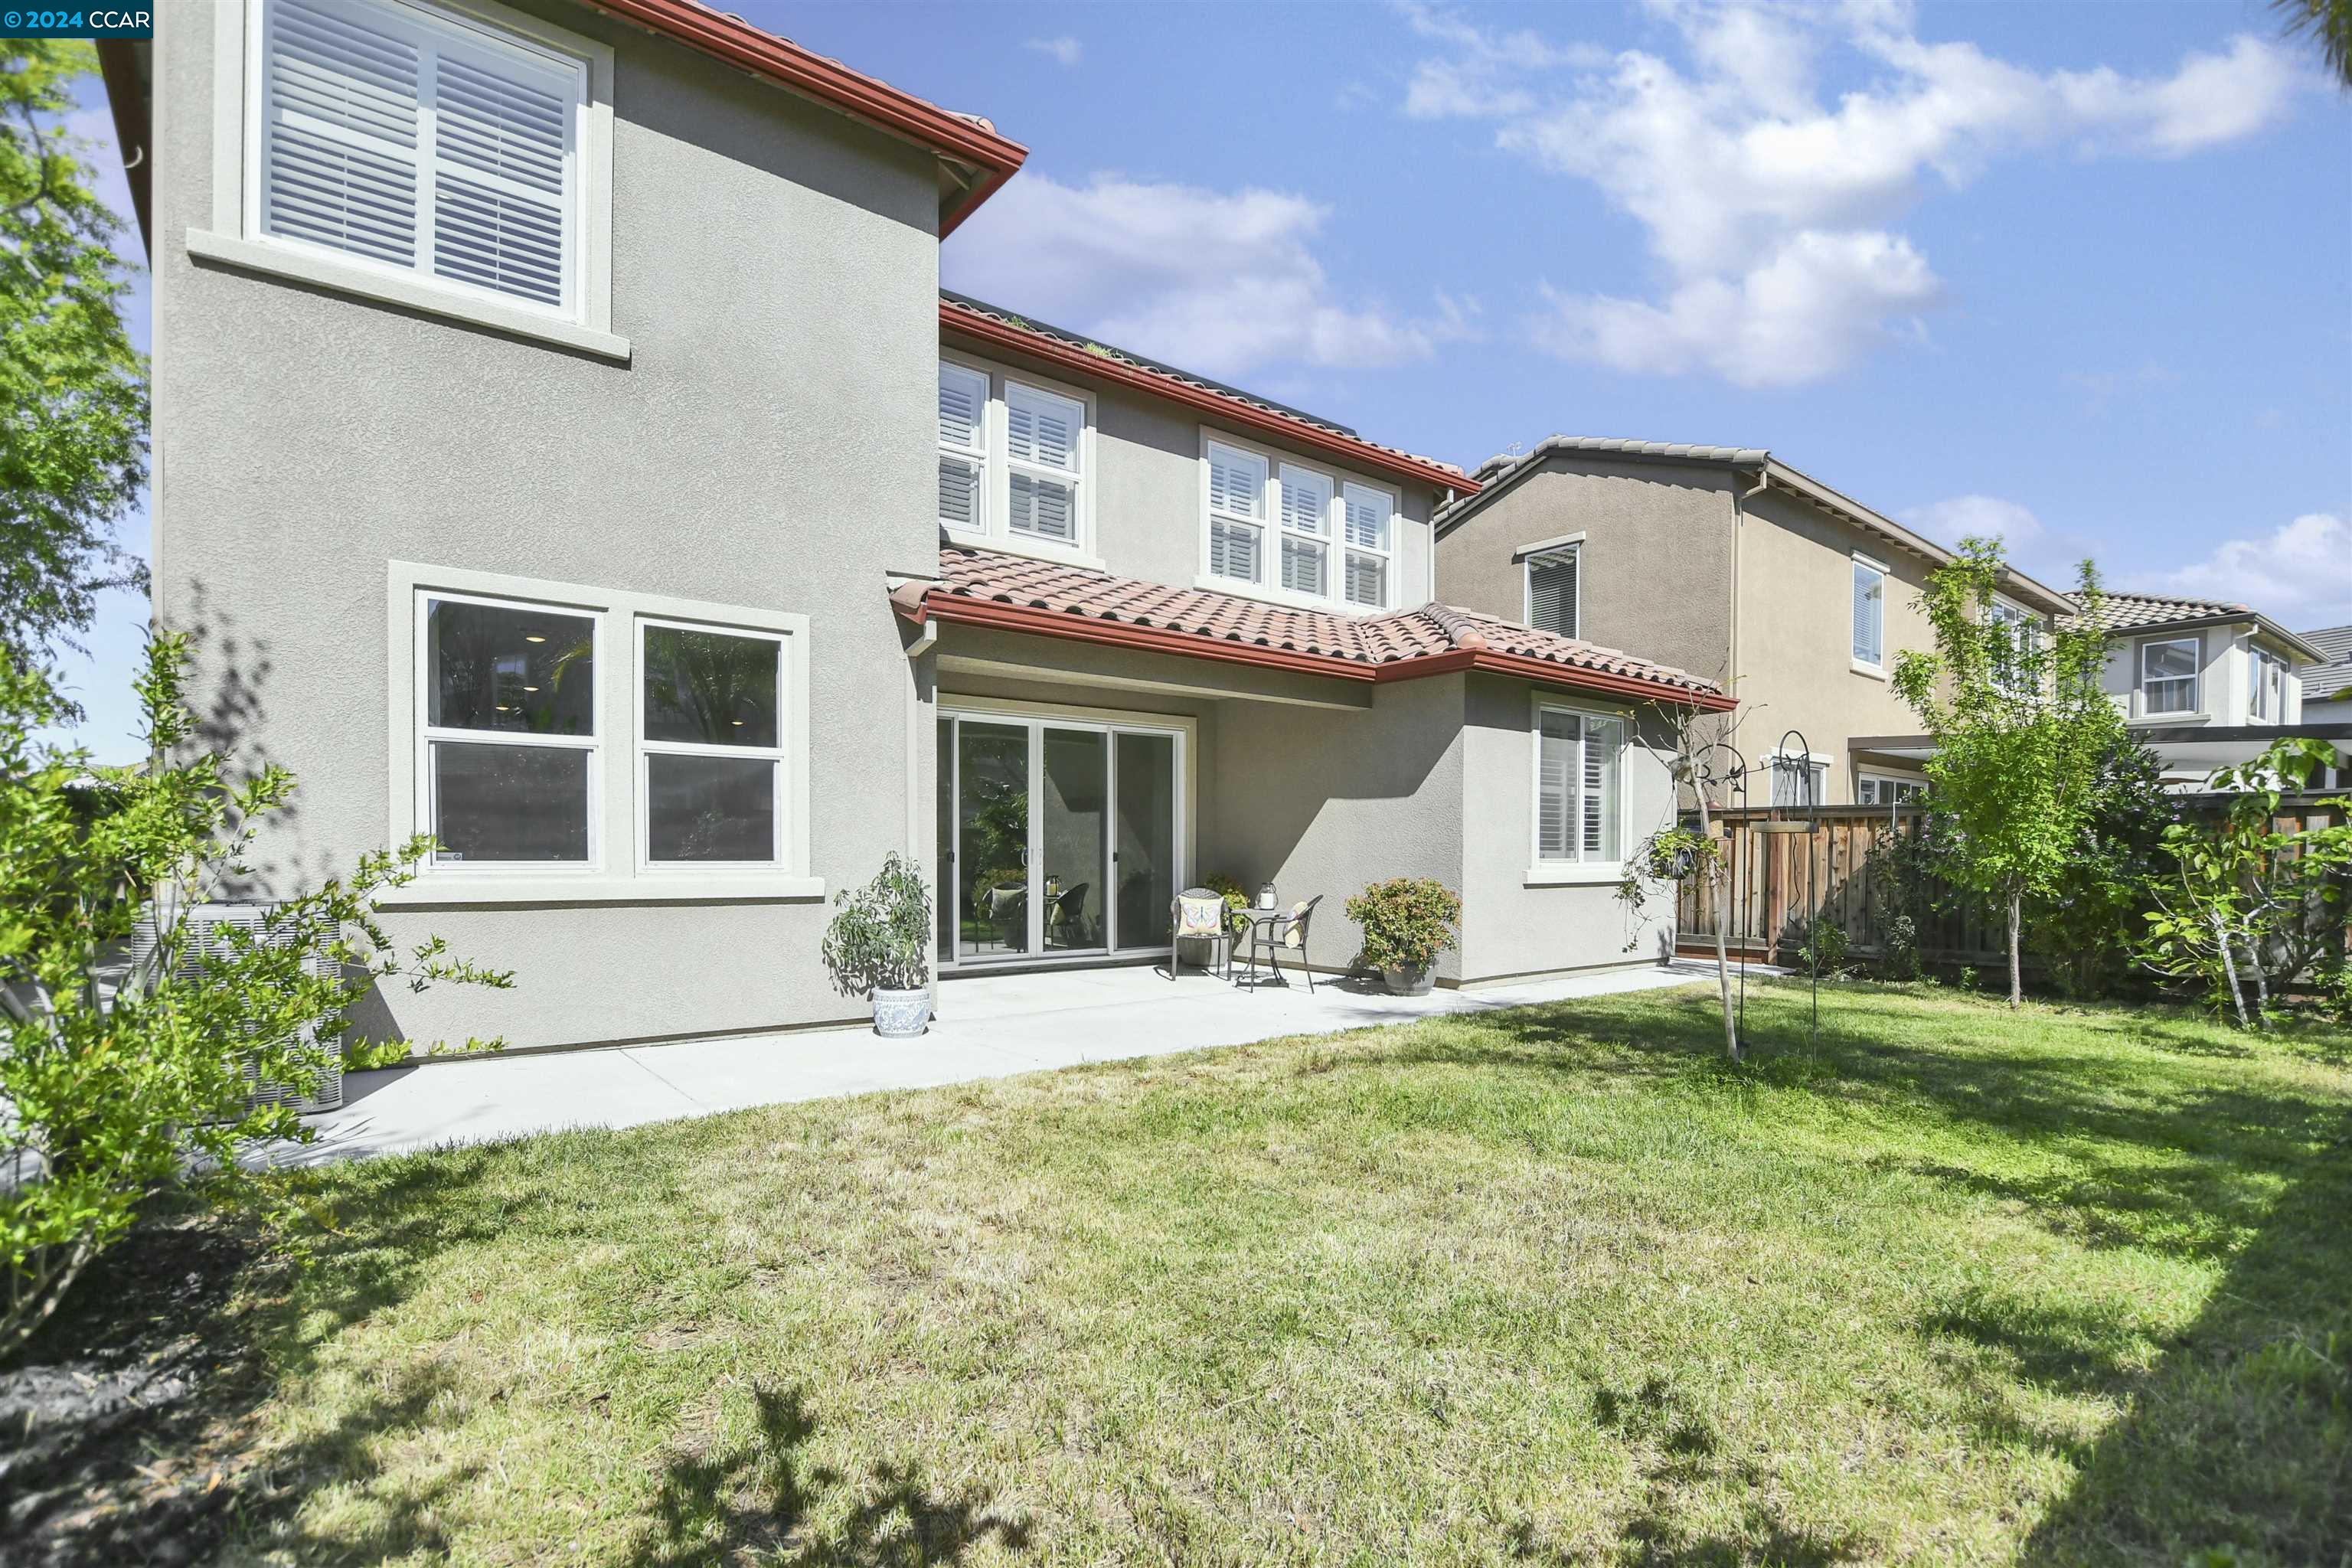
Two-story stucco home with a tiled roof, patio furniture, and a fenced backyard lawn.
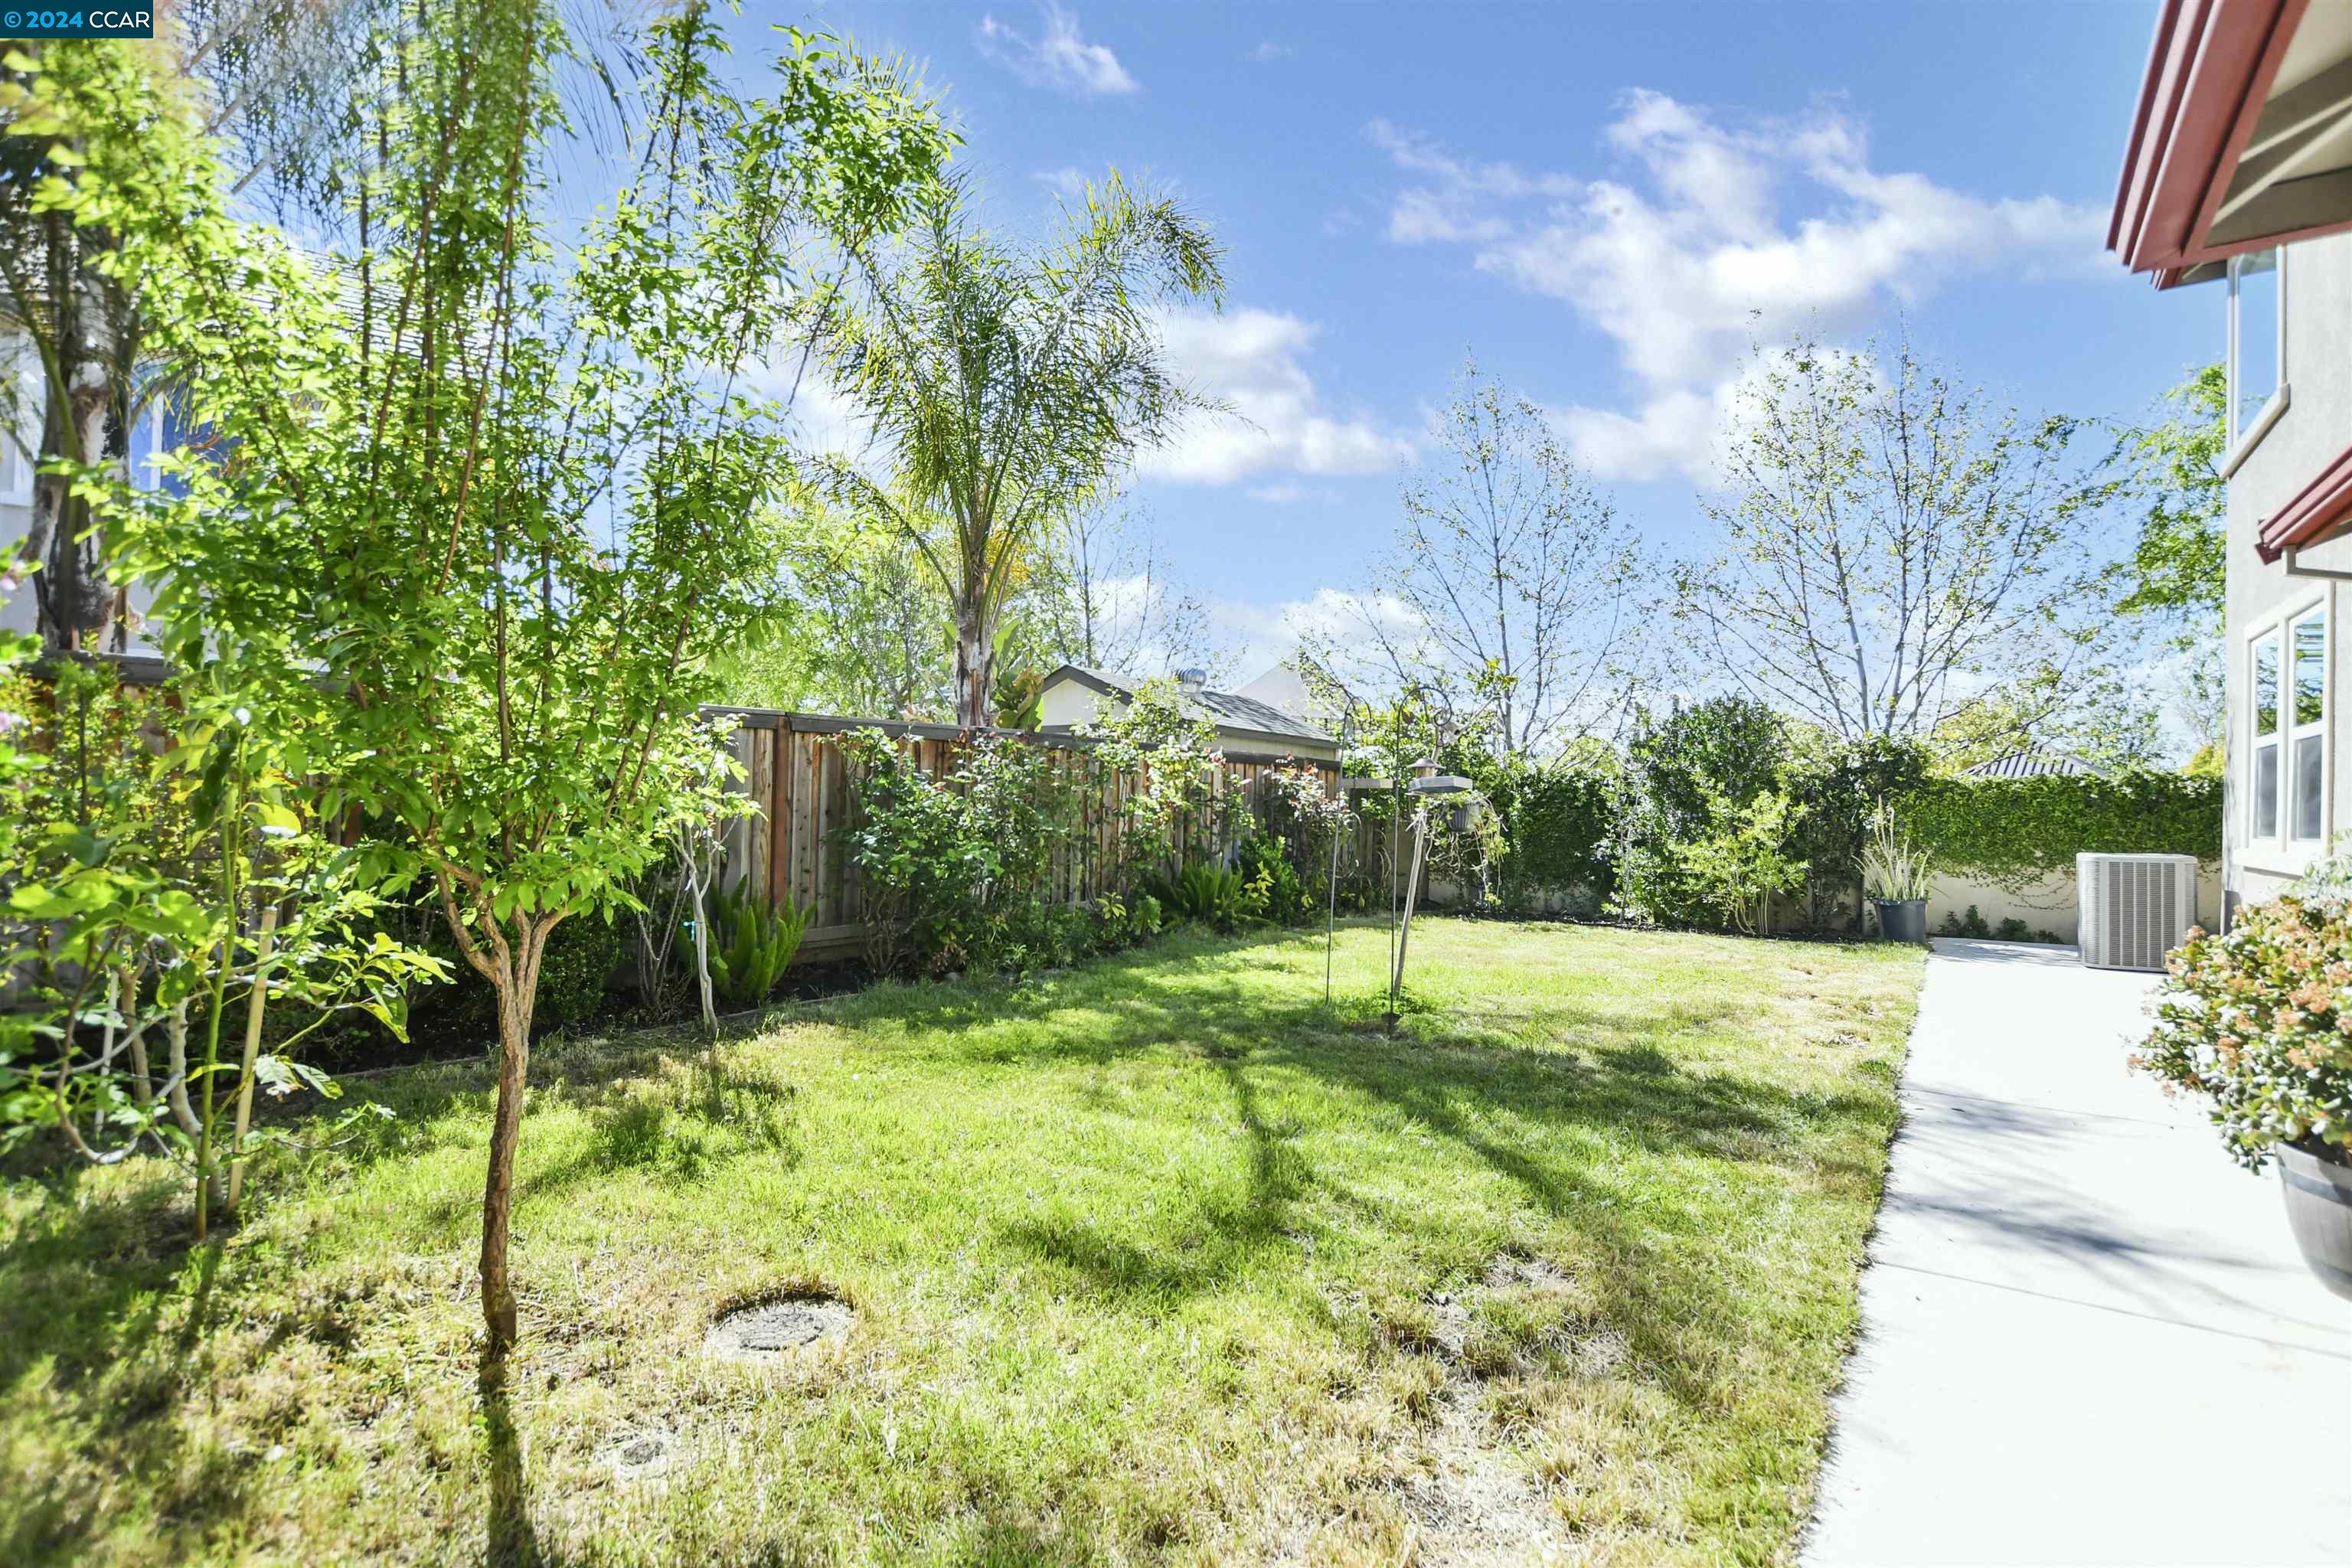
Backyard with a grassy lawn, leafy trees, wooden fence, and concrete walkway beside the house.
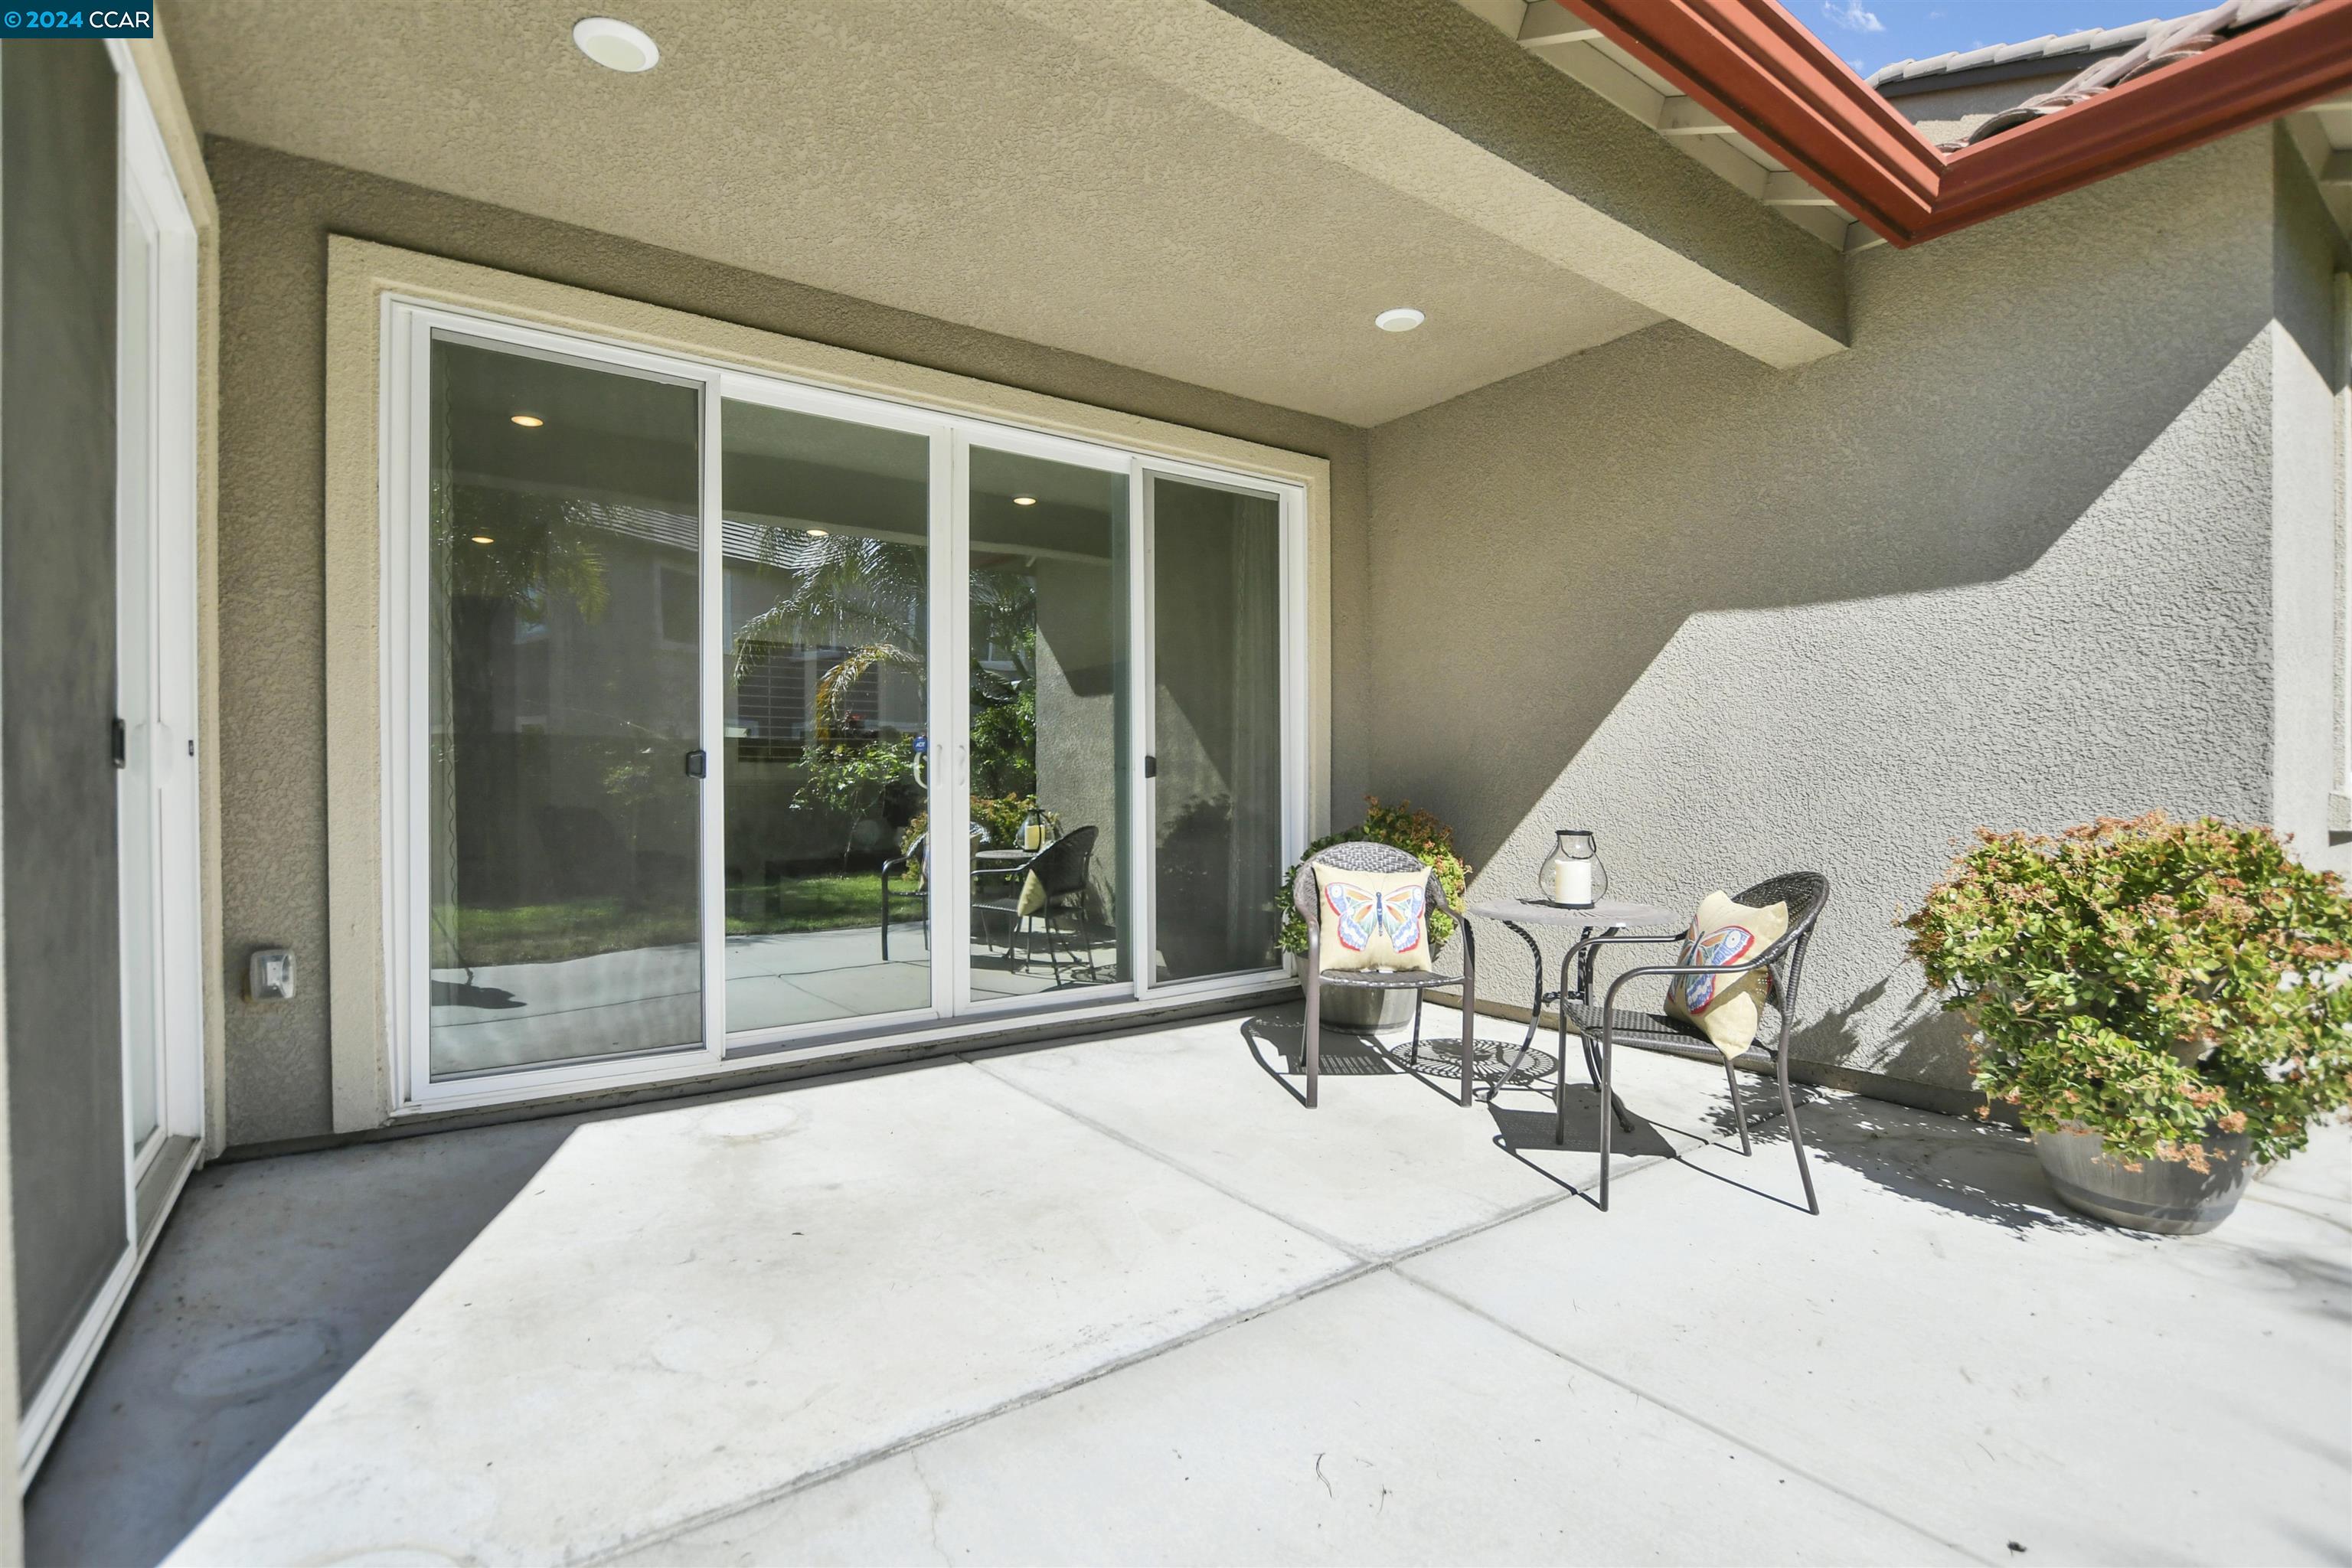
Covered patio with sliding glass doors, two cushioned chairs, and potted shrubs.
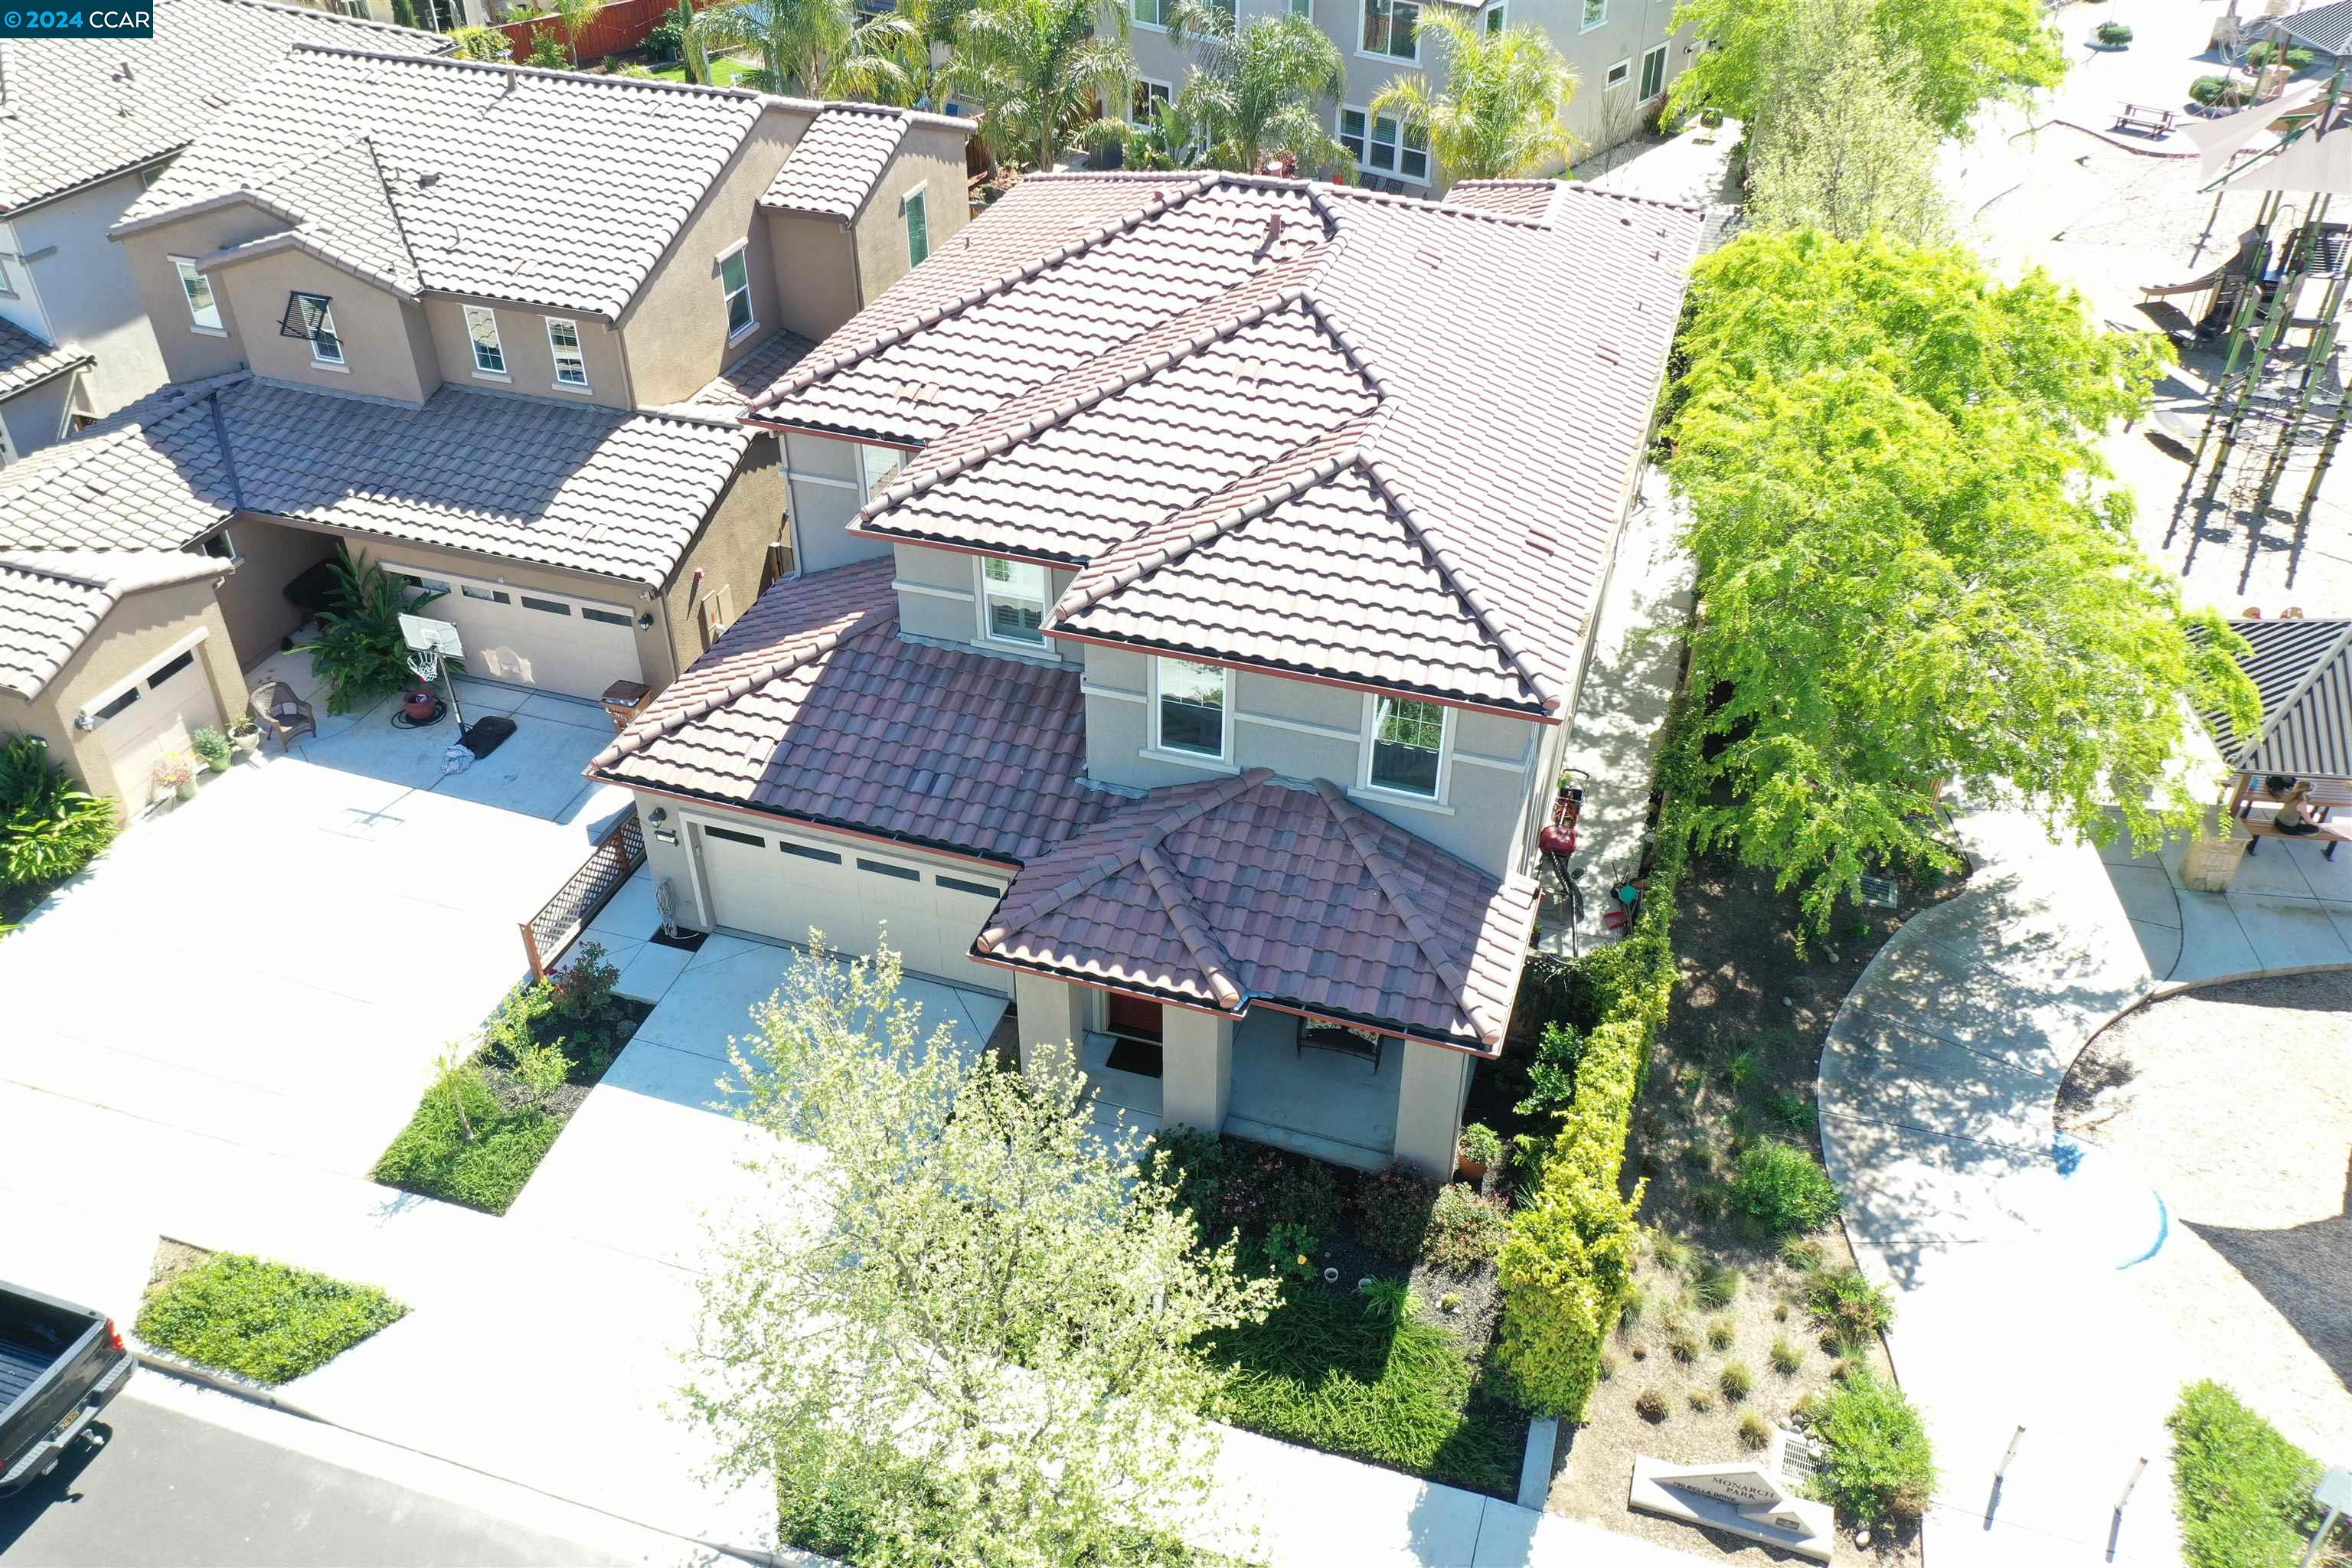
Aerial view of a two-story stucco home with a tiled roof, attached garage, and landscaped yard.
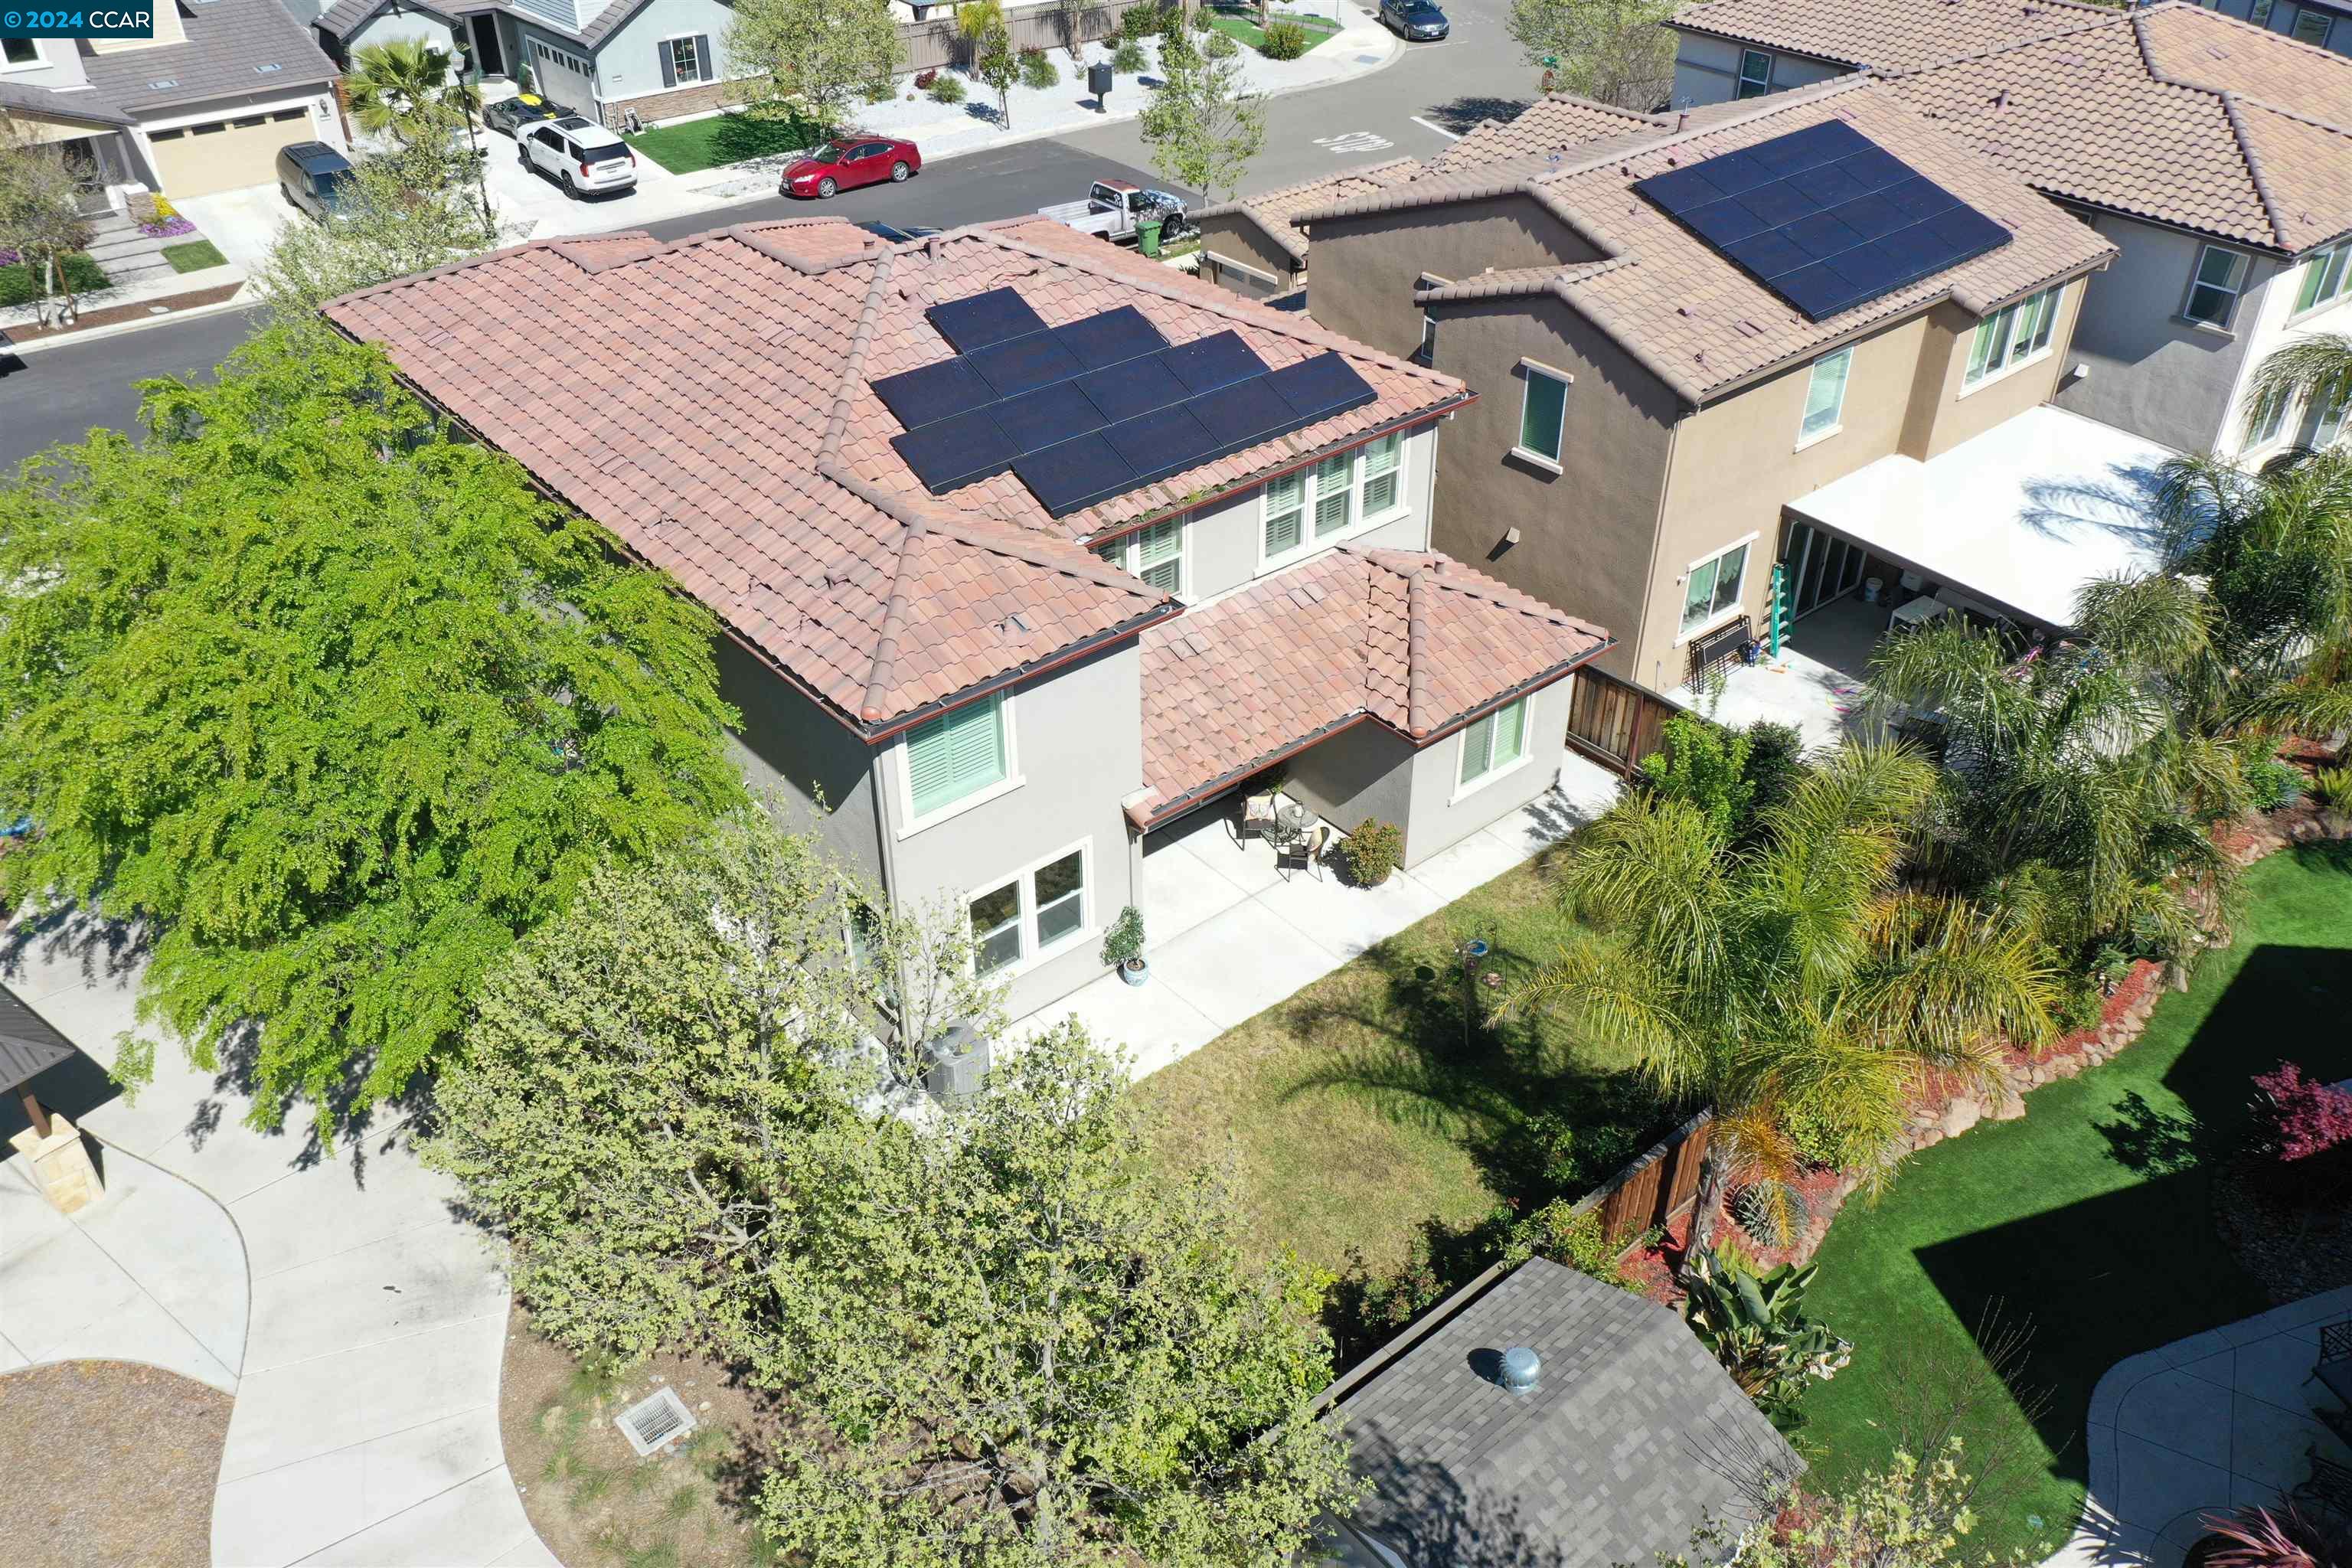
Aerial view of a tile-roofed home with solar panels and landscaped backyard.
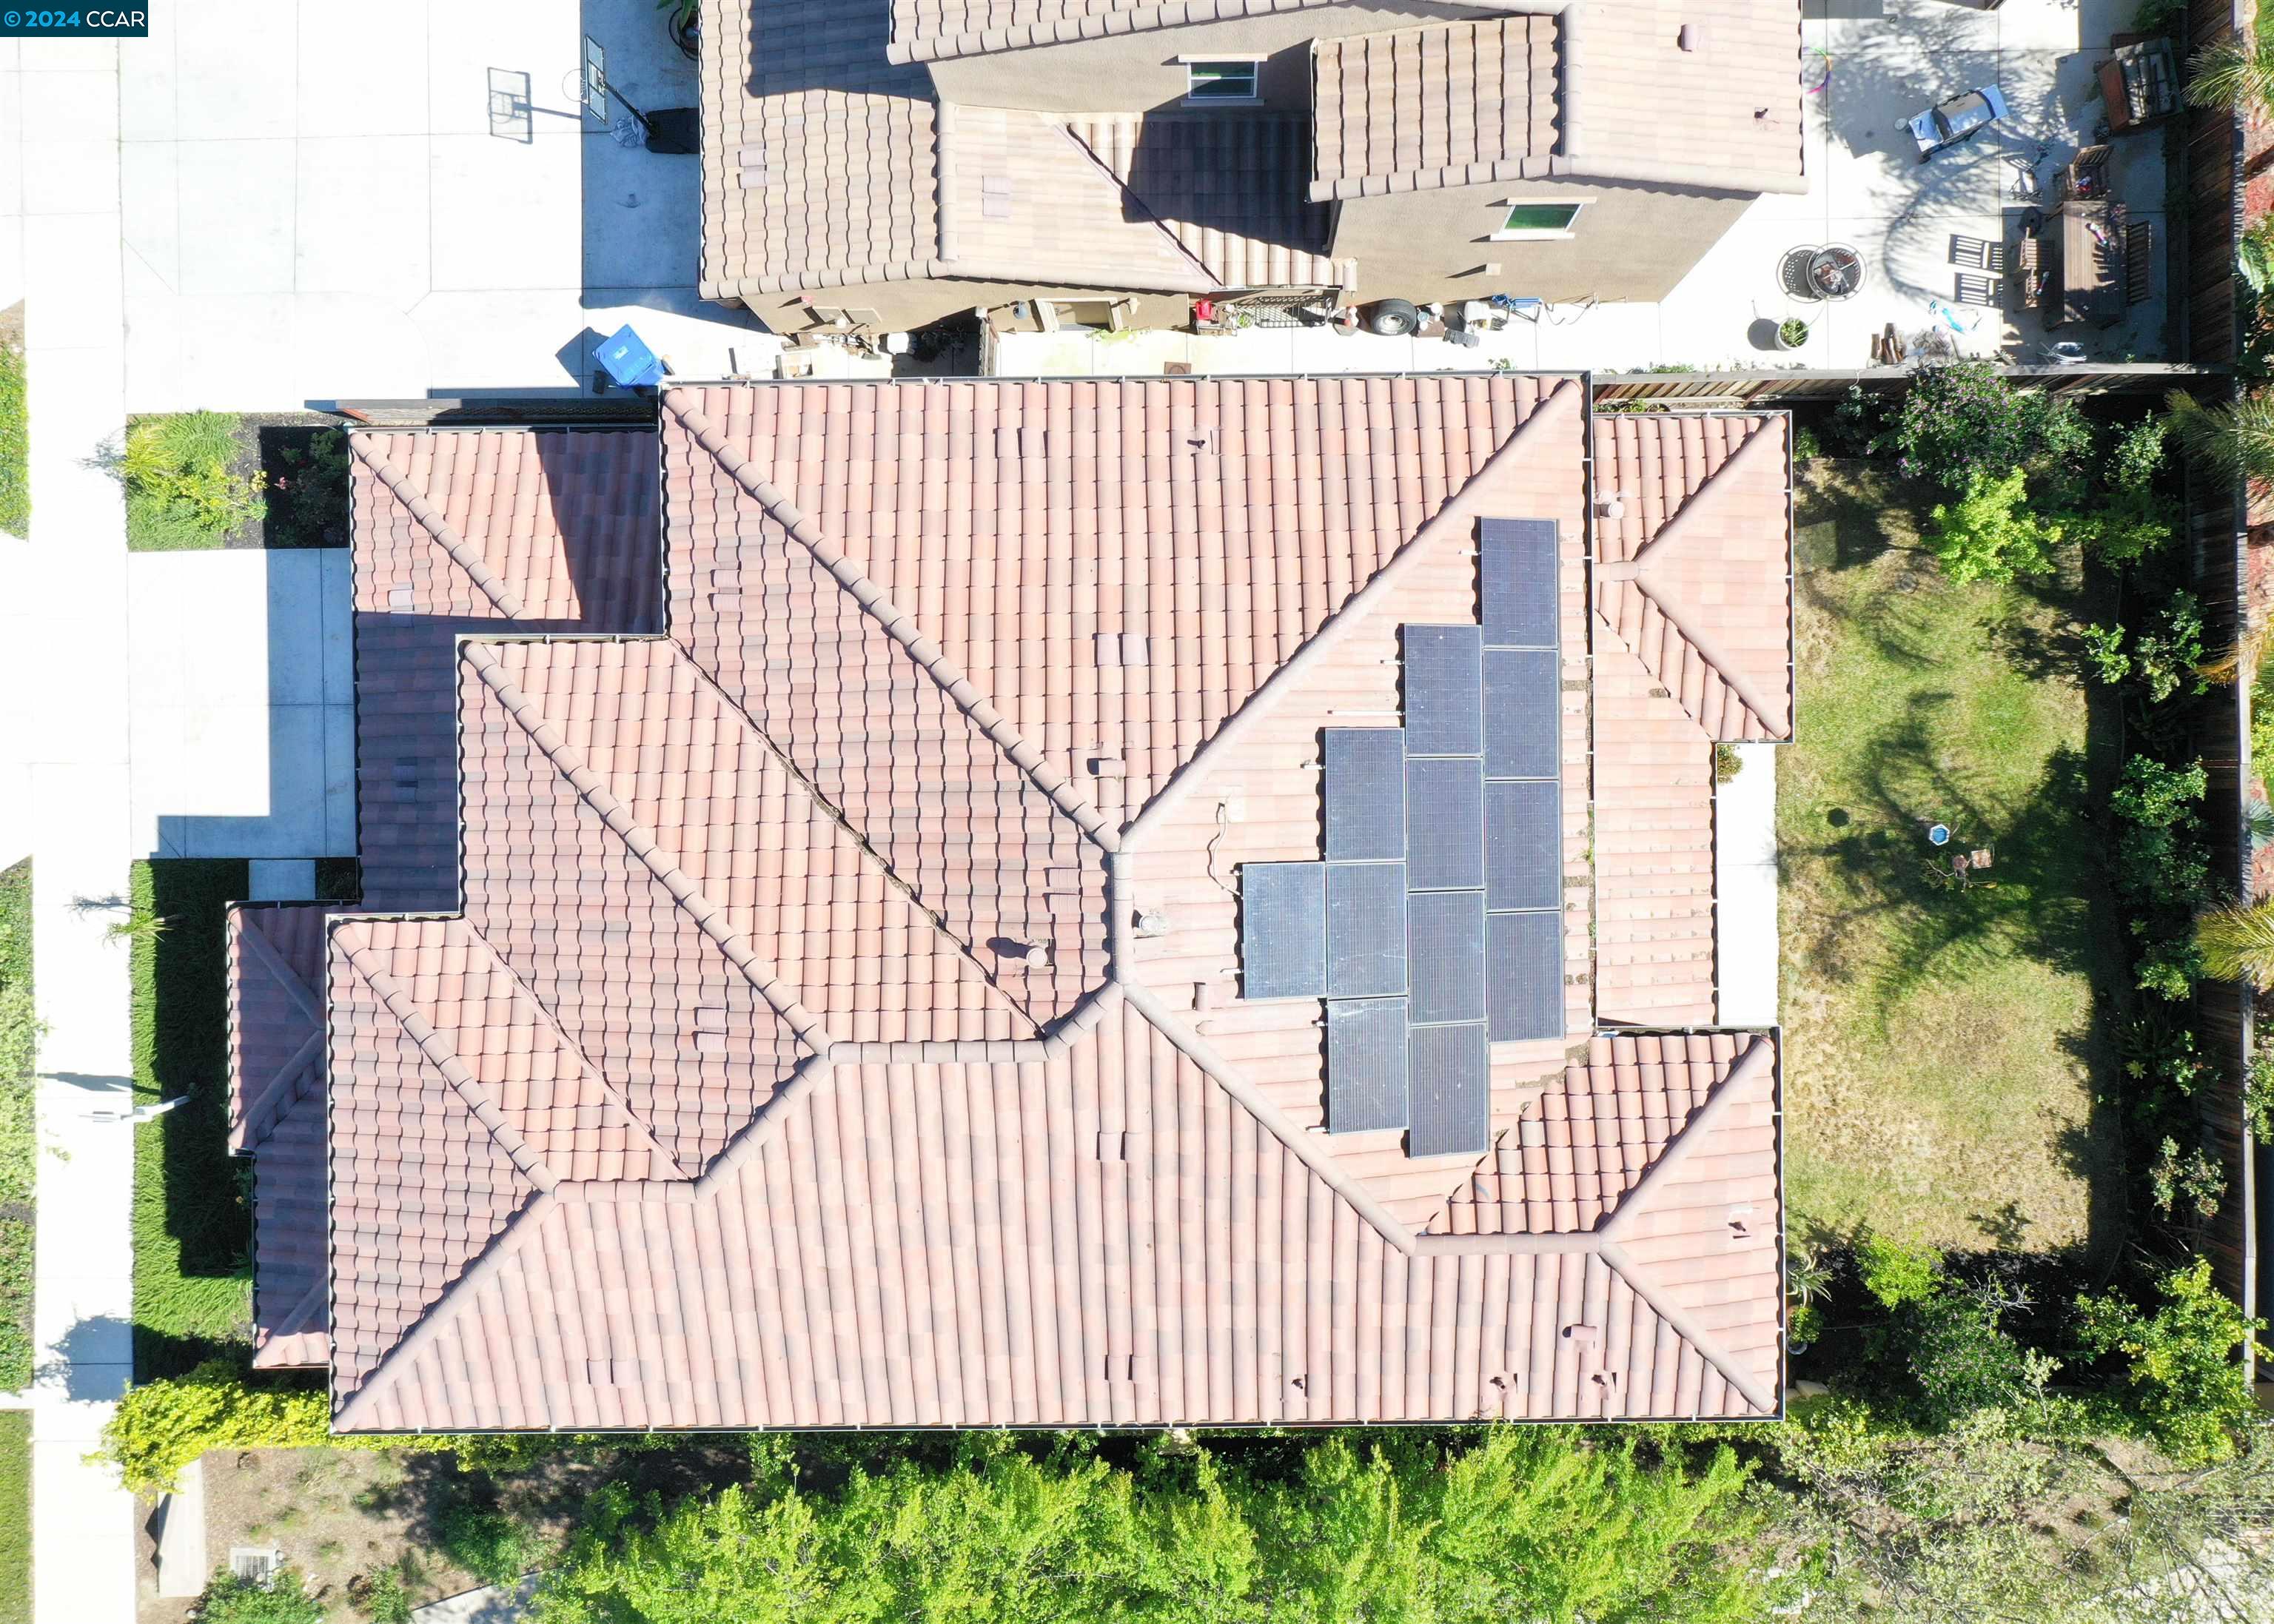
Aerial view of a terracotta-tile roof with solar panels beside a landscaped backyard.
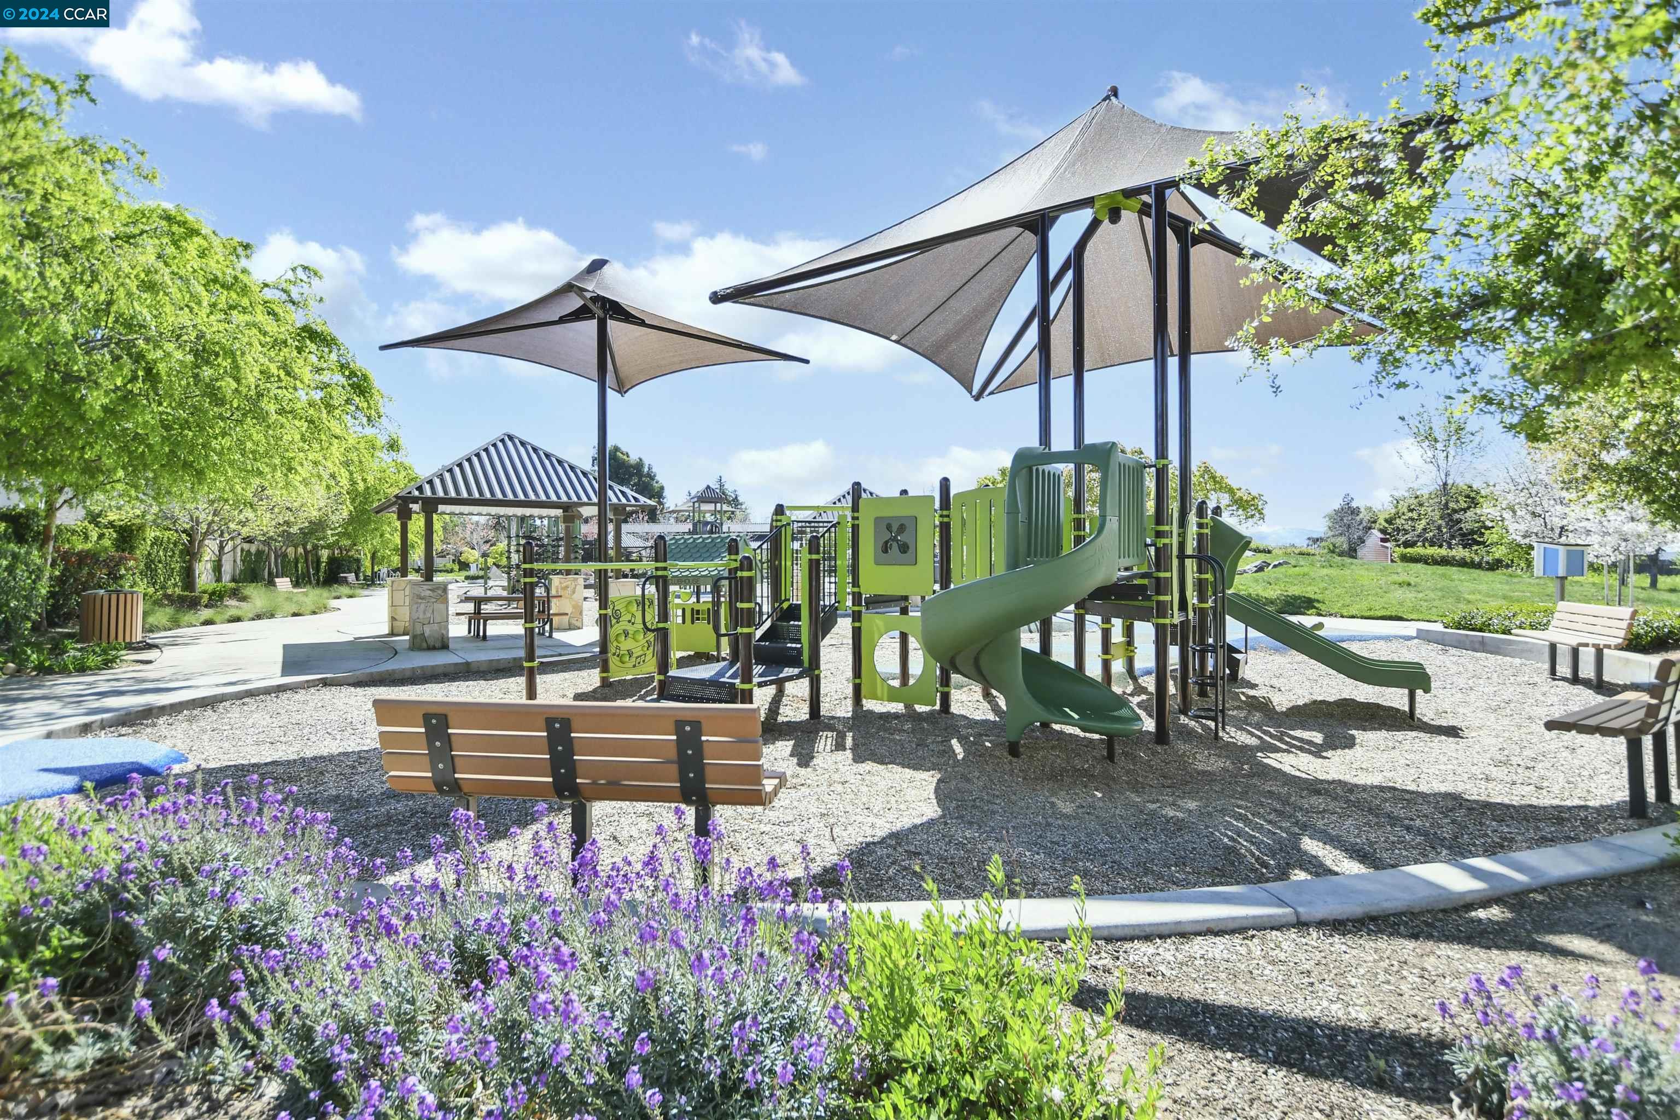
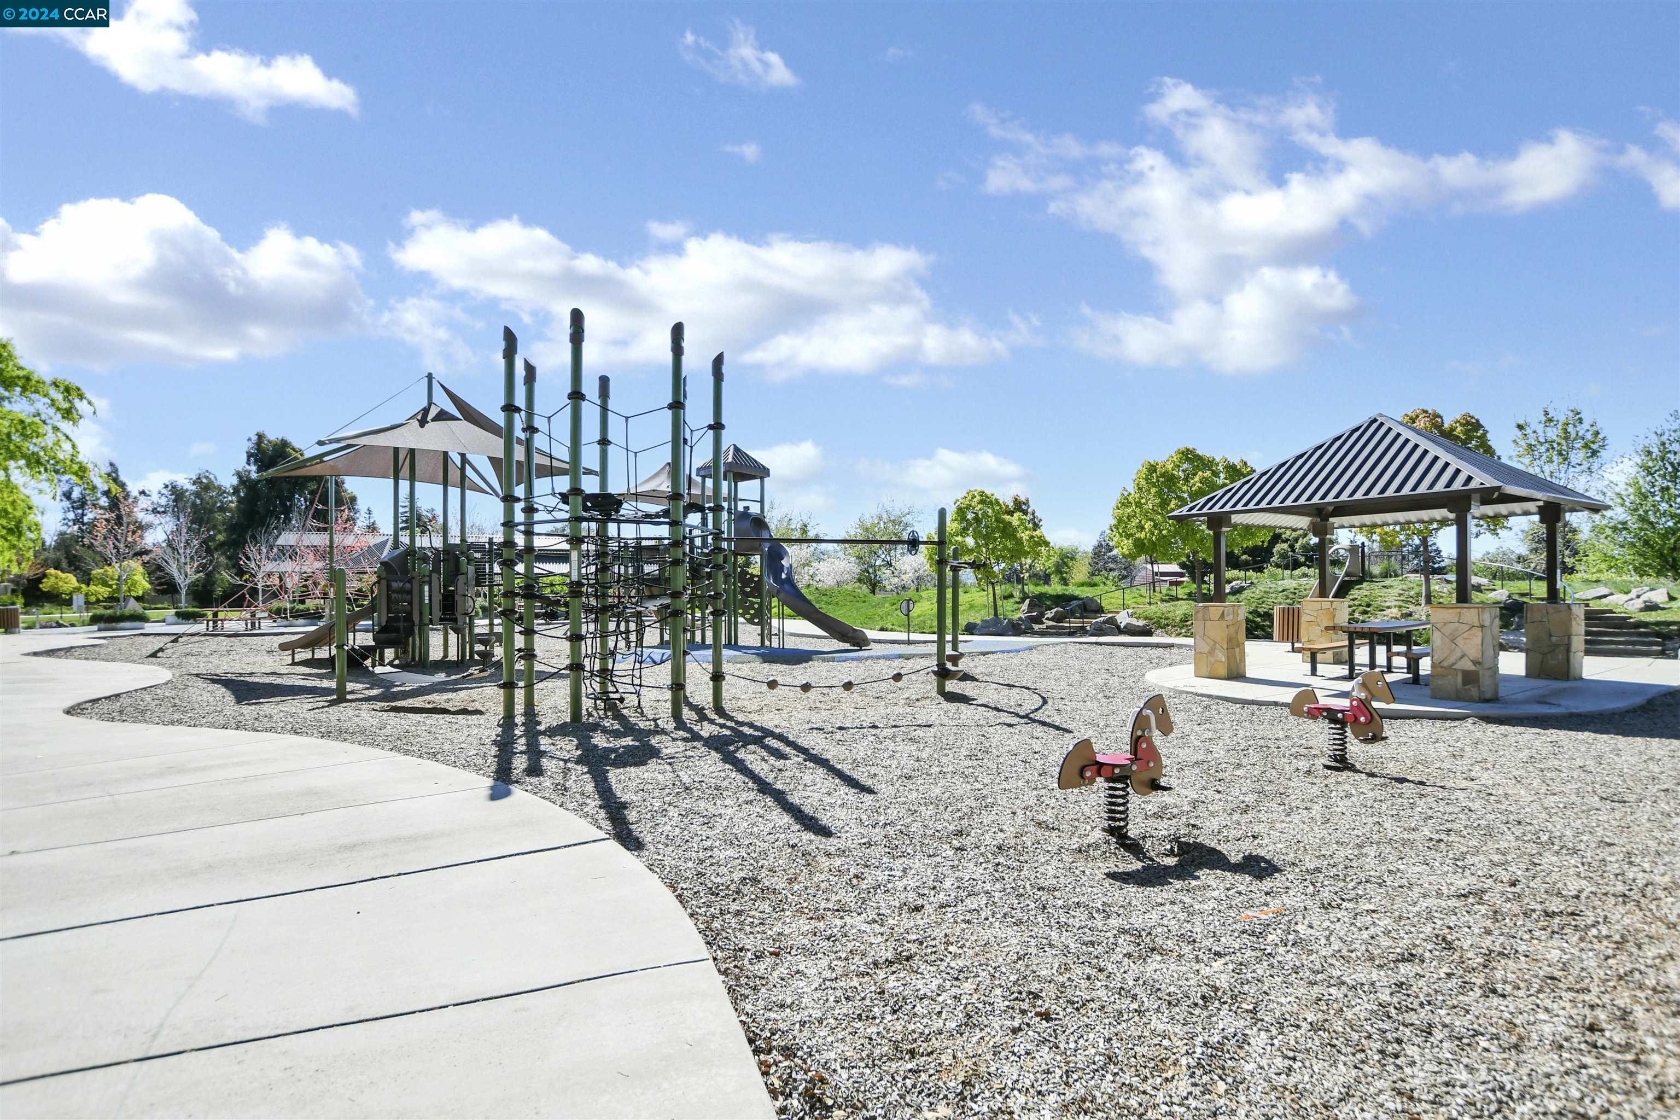
Community playground with green slides and climbing equipment beneath shade canopies.
Community playground with a climbing structure, spring riders, and a covered picnic pavilion.
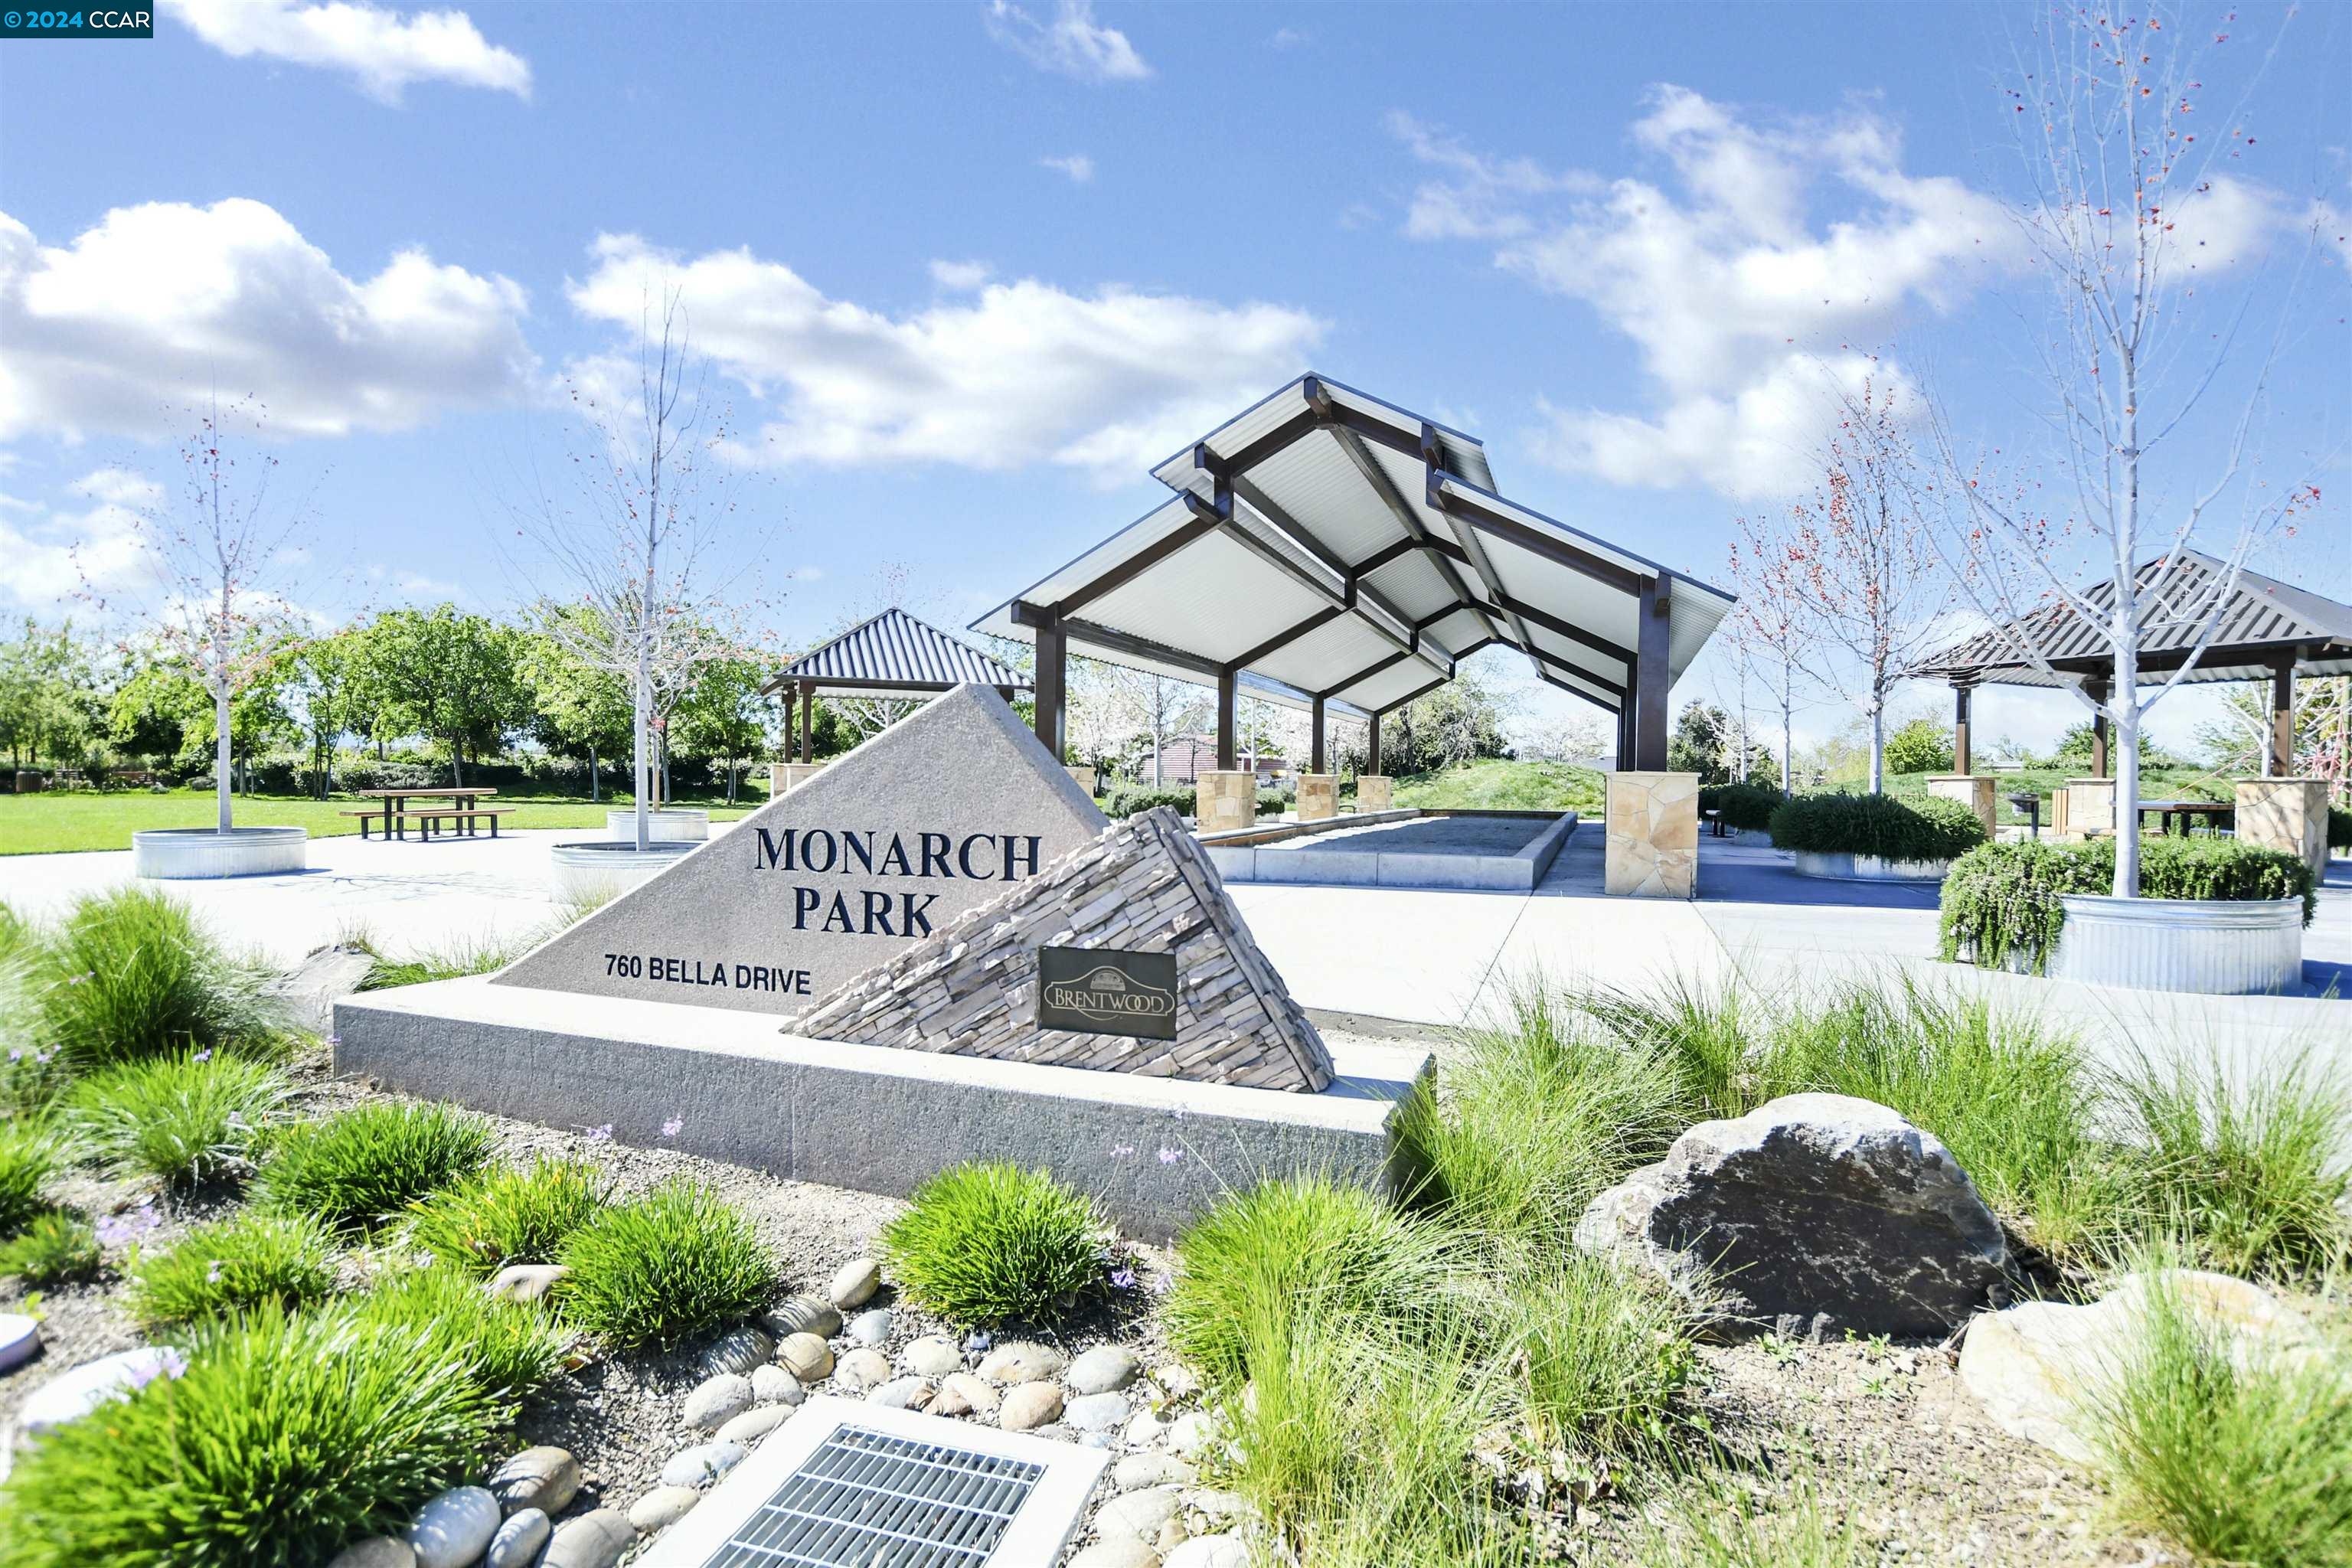
Monarch Park entrance with a stone sign and covered picnic pavilions.
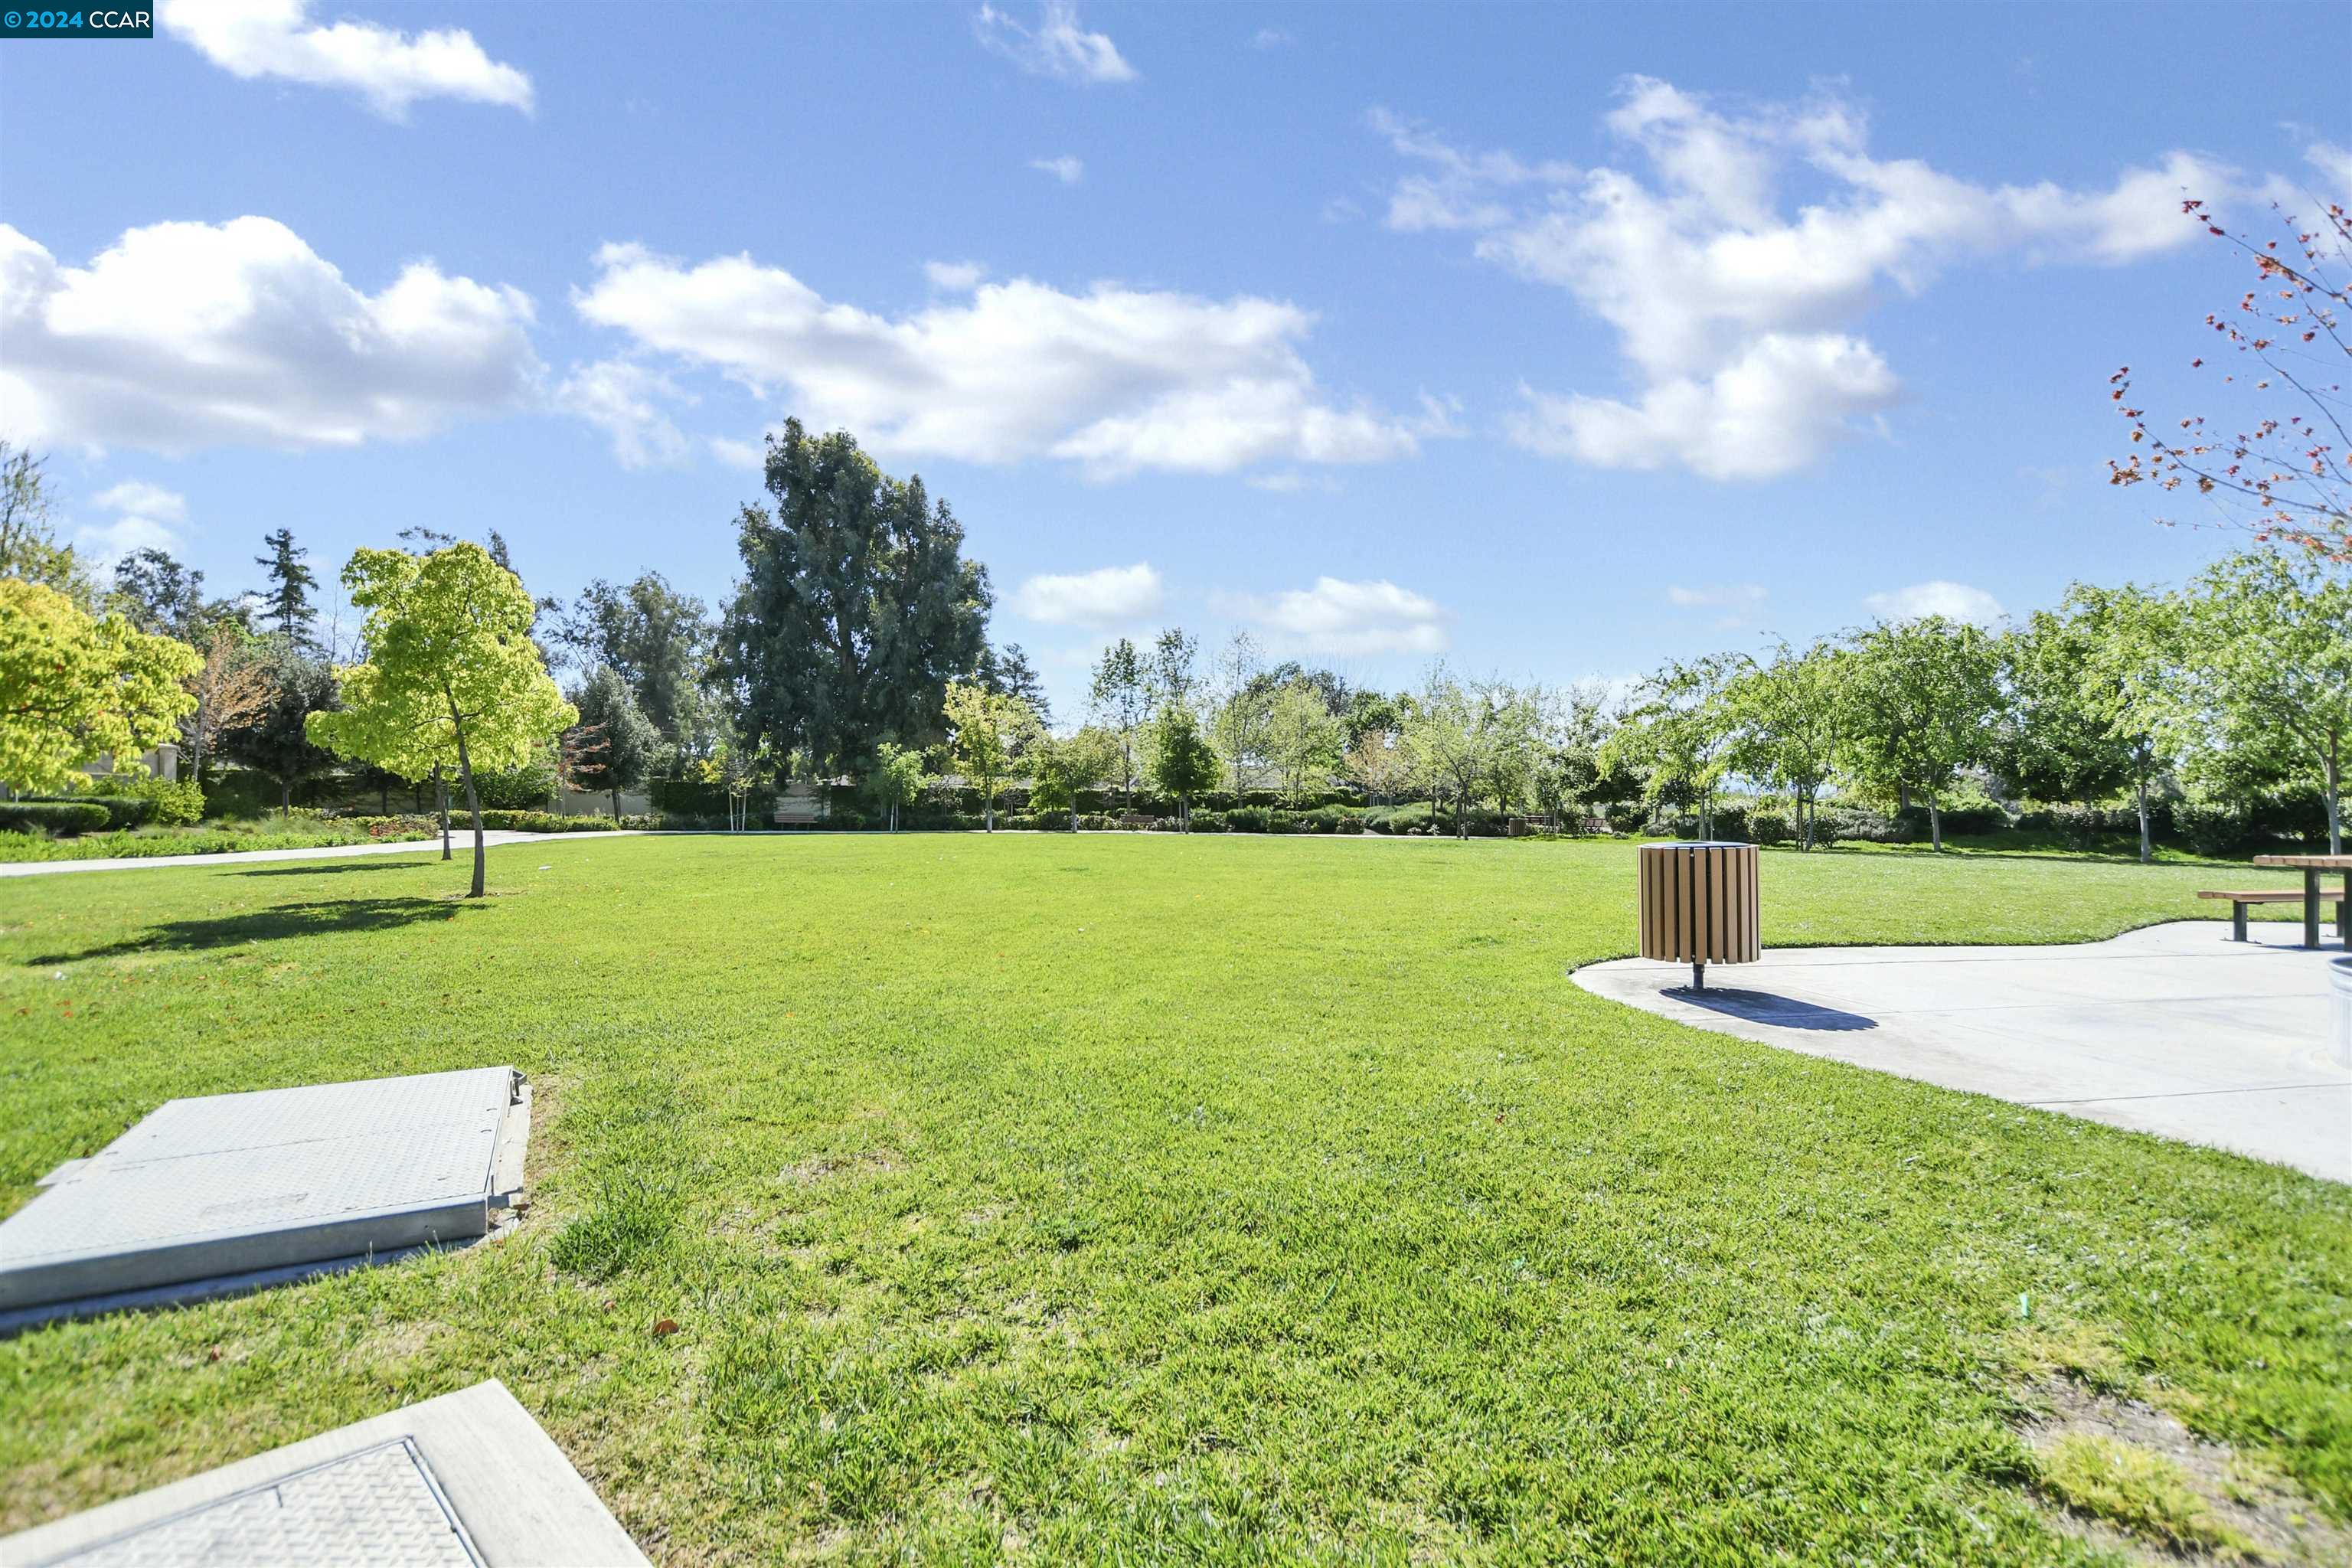
Neighborhood park with a wide lawn, mature trees, and a paved picnic area.
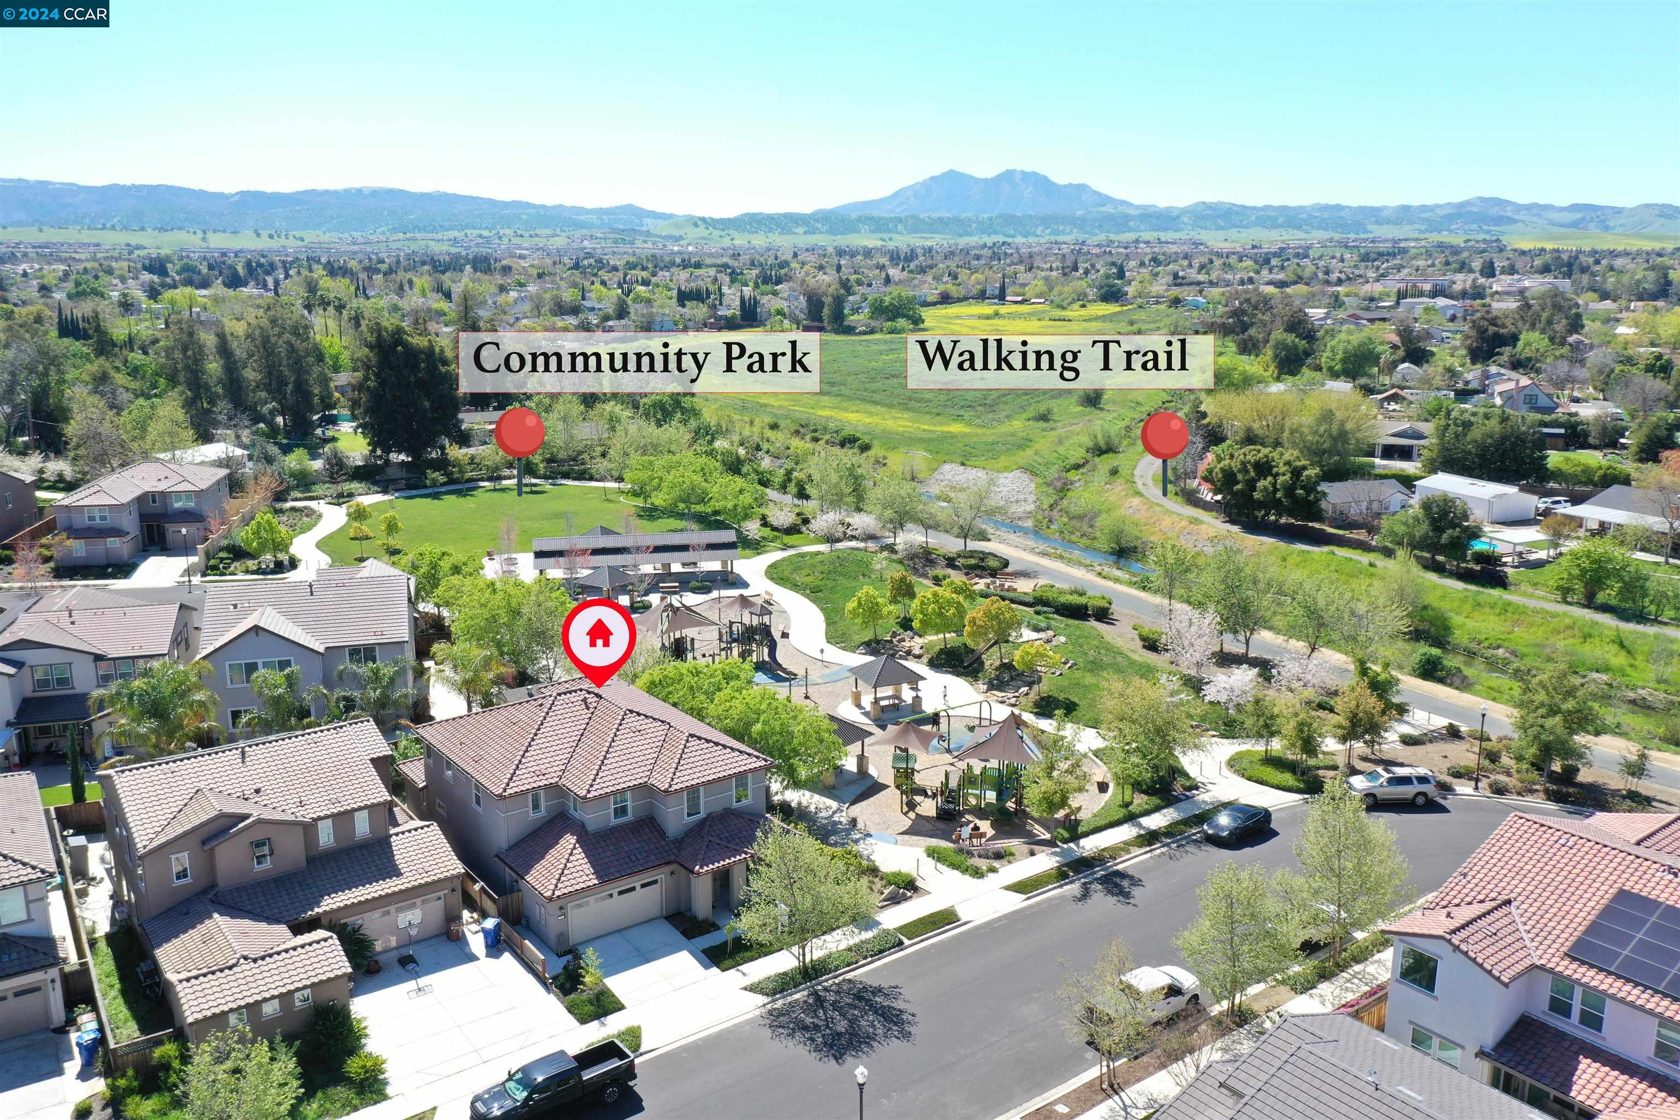
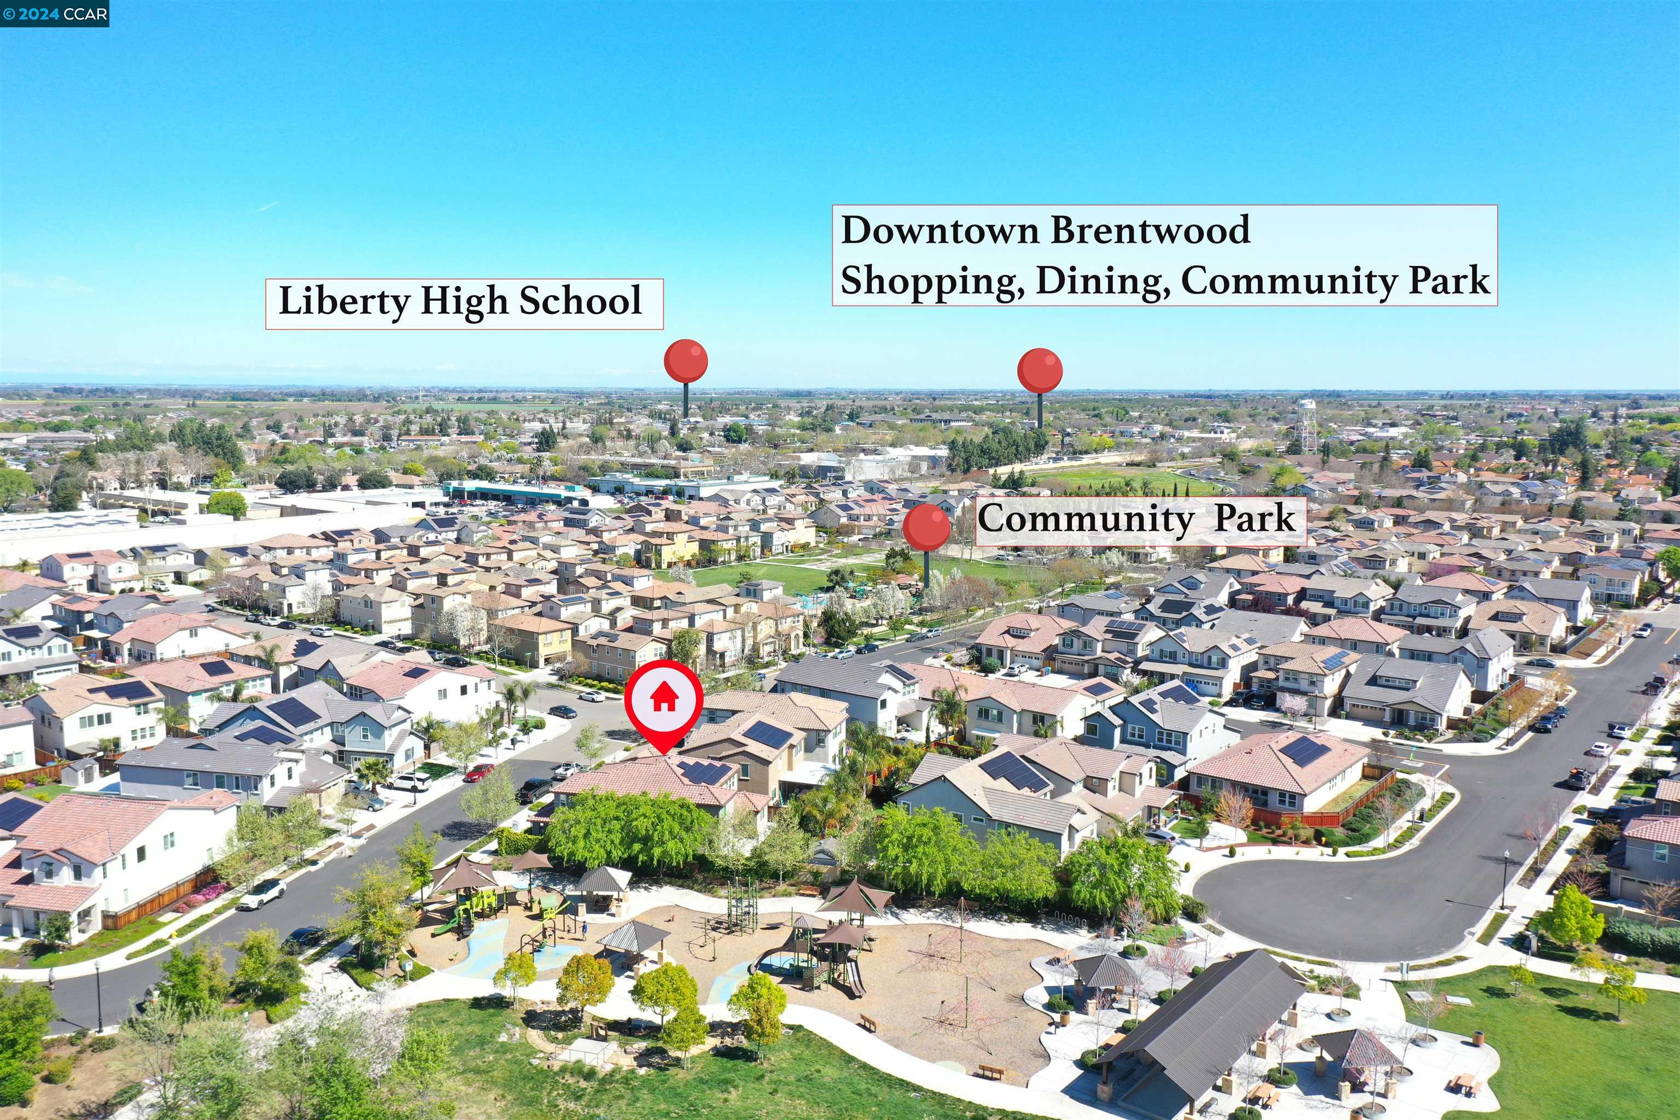
Aerial view of the home beside a community park and walking trail, with mountains in the distance.
Aerial neighborhood view with the marked home near a community park and labeled local amenities.
VIEW PHOTOS
$925,000

758 Bella Dr

5 Beds 3 Baths 3,146 Sq.Ft. 5,250 Sq.Ft.

Description

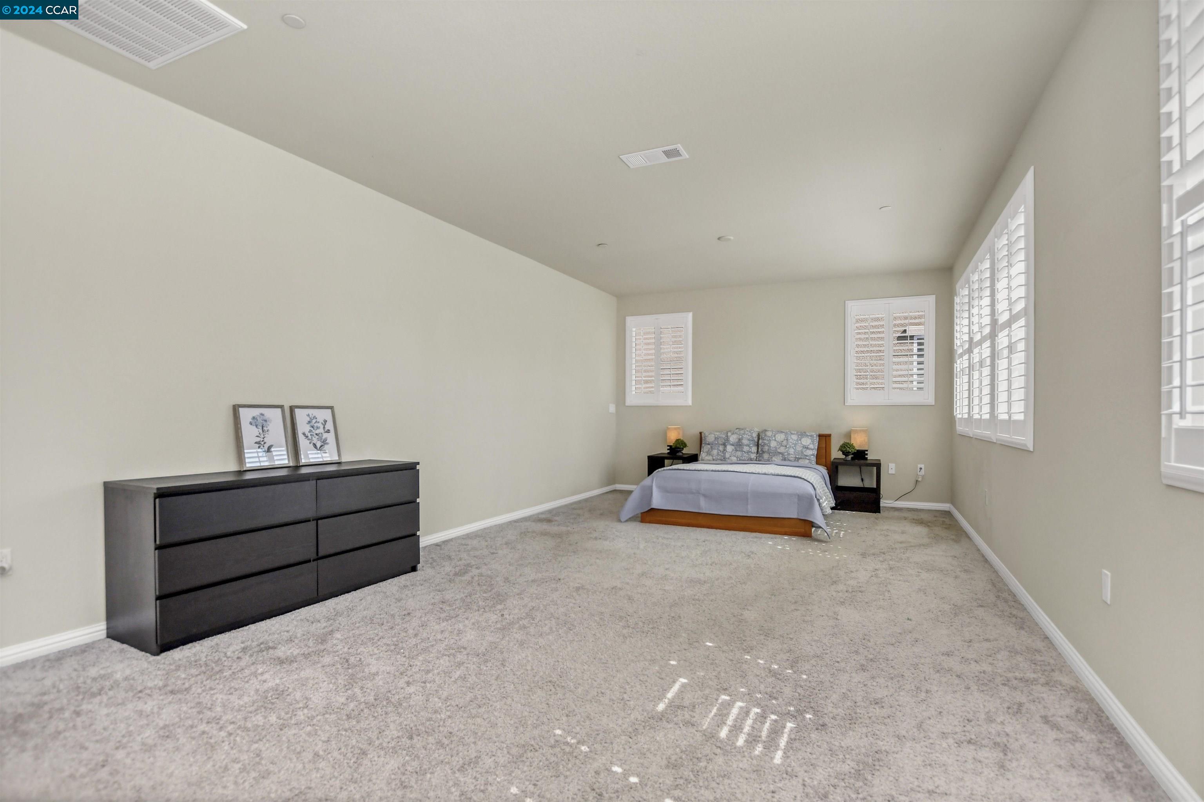
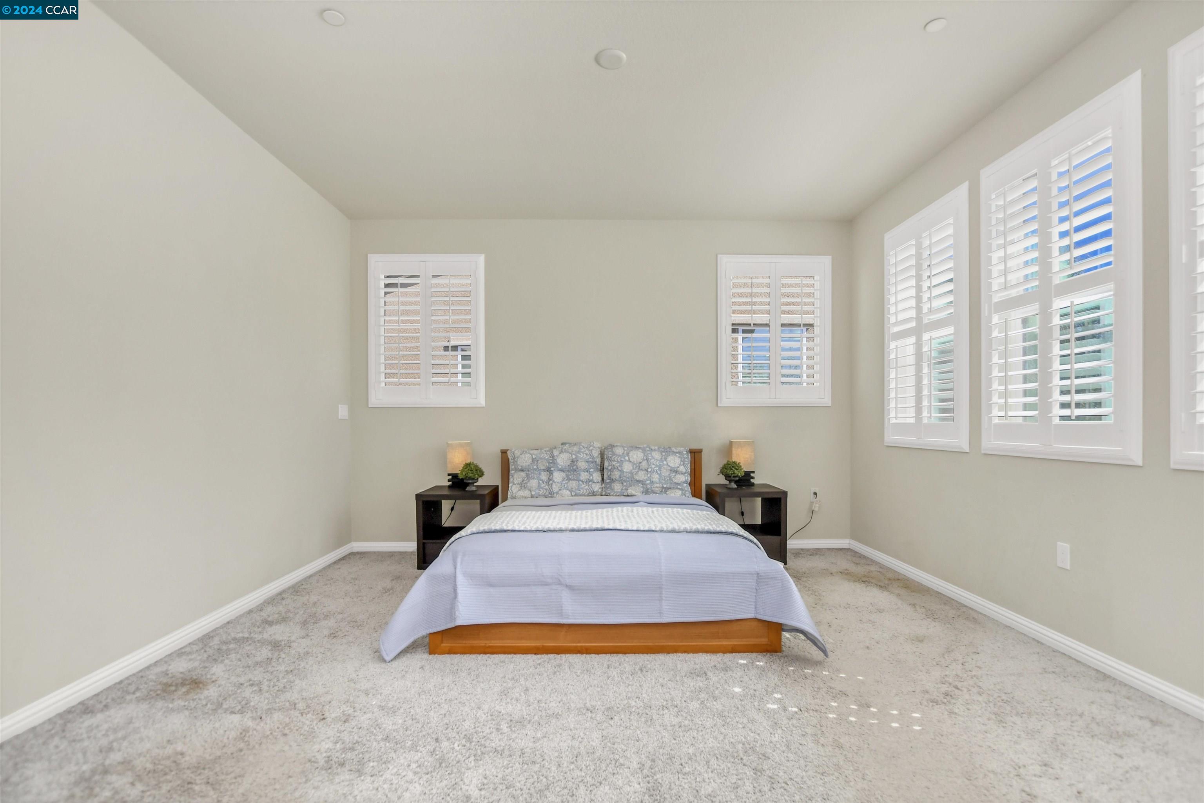
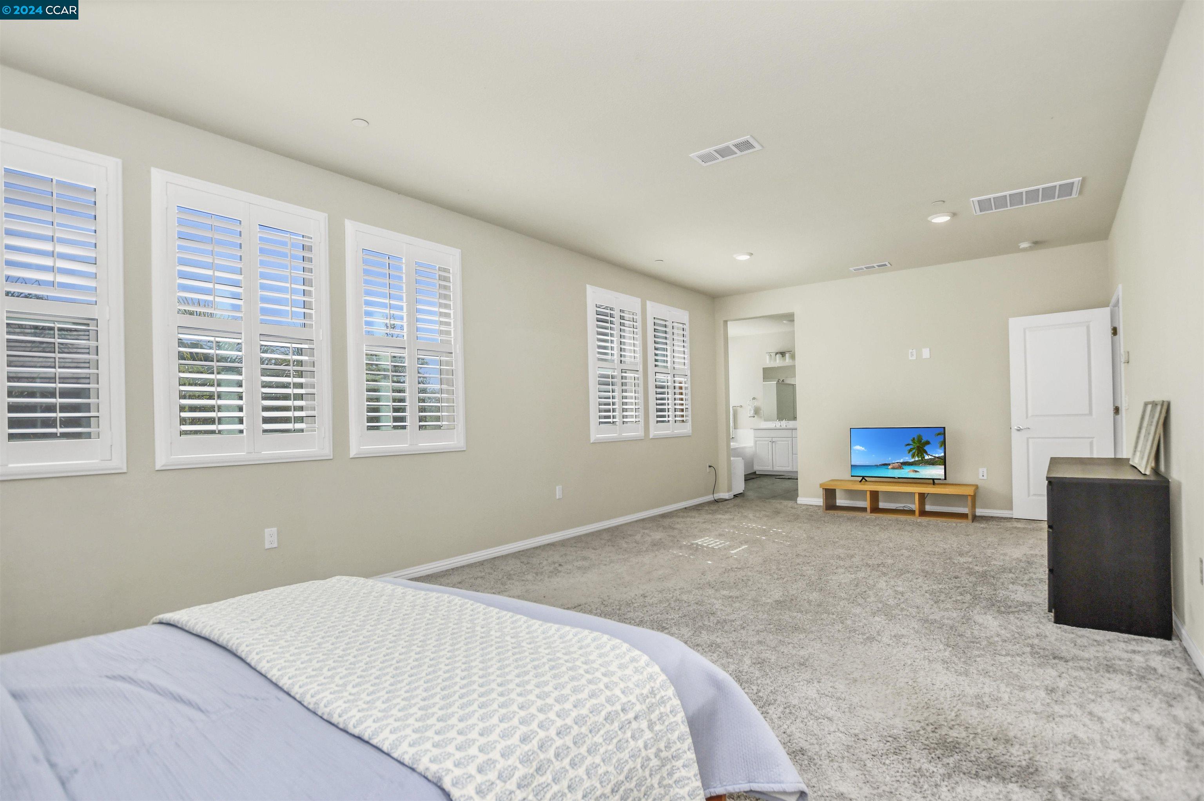
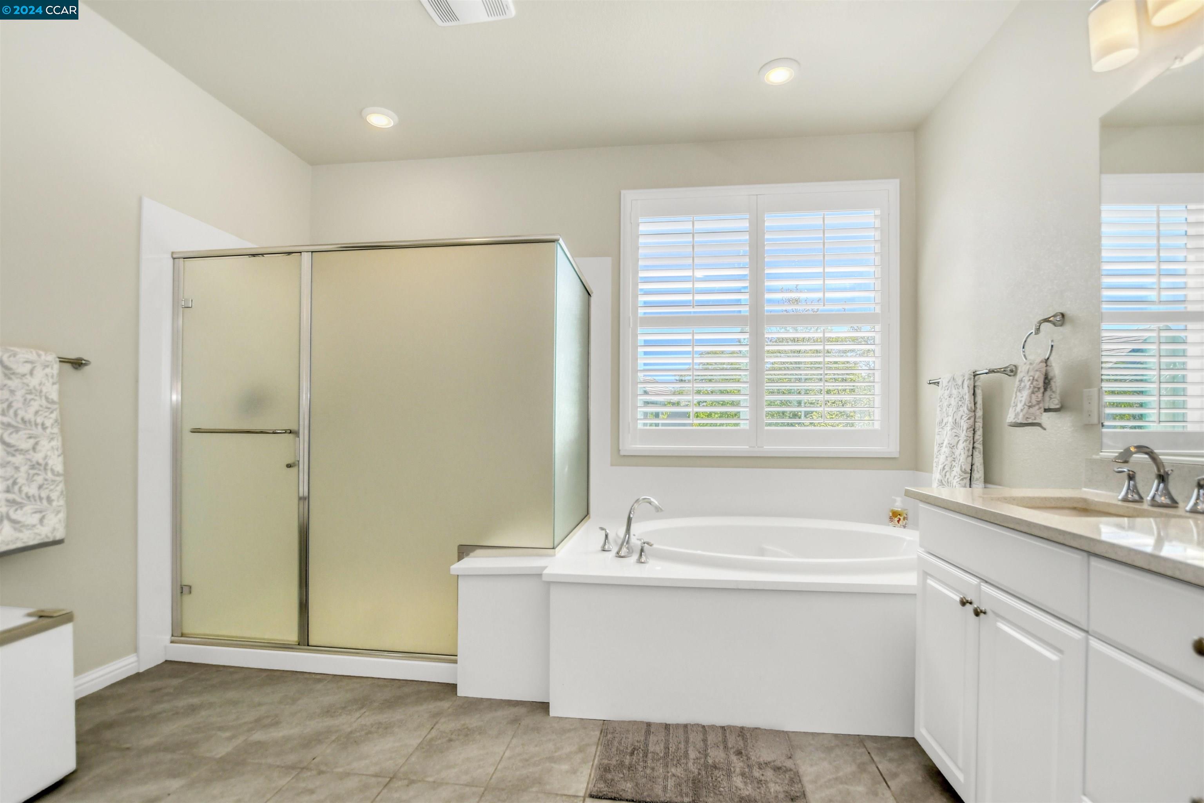
Welcome to 758 Bella Drive, a stunning residence nestled in the heart of Brentwood, CA. This smartly designed home boasts 5 bedrooms and 3 bathrooms, offering a total of 3146 square feet of living space on a generous 5250 square foot lot. Upon entering, you are greeted by an abundance of natural light and soaring ceilings. Stunning gourmet kitchen featuring quartz counters, stainless appliances, large island, breakfast nook, and walk in pantry. 2 downstairs bedrooms and full bath. Lovely backyard with covered patio, and lush plants with 2 sliders for easy access. Upstairs you will find a large open loft. The massive primary suite and ensuite is a true sanctuary offering dual sinks, soaking tub, shower and large walk in closet. Upstairs you will also find convenient laundry room, 2 more bedrooms and a full bath. It's hard to ignore the views and outdoor amenities. Next door to Monarch Park and walking paths. Many upgrades in desirable location. Solar, window shutters, tankless water heater, whole house fan, 3 car tandem garage and much more. Open house Saturday 1:00-4:00

Share Property

Location

758 Bella Dr, Brentwood, CA 94513

Status

Sold

Date Sold

May 21, 2024
Heather Donovan

Heather Donovan

TITLE

REALTOR®

Property Amenities

Interior
Fireplace None
Appliances Dishwasher
Flooring Carpet, Other, Engineered Wood
Total Bedrooms: 5
Full Bathrooms: 3
Other Interior Features Family Room, Breakfast Bar, Breakfast Nook, Counter - Solid Surface, Pantry
Area & Lot
Total area 3,146 Sq.Ft.
Lot Area 5,250 Sq.Ft.
Living area 3,146 Sq.Ft.
MLS® ID 41054243
Year Built 2017
Architecture Styles Mediterranean
Type Residential
Status Sold
Exterior
Stories 2
Pool None
Heat type Zoned
Water Source Public
Garage Space 3.0
Sewer Public Sewer
Other Exterior Features Back Yard, Front Yard, Landscape Back, Landscape Front
Lot Features Front Yard
Finance
Sales Price $925,000
Palm-lined neighborhood entrance with stone pillars and a landscaped residential street.

360 Virtual Tour

Take a tour of this property

Work With Heather

Get assistance in determining the current property value, crafting a competitive offer, writing and negotiating a contract, and much more. Contact her today!