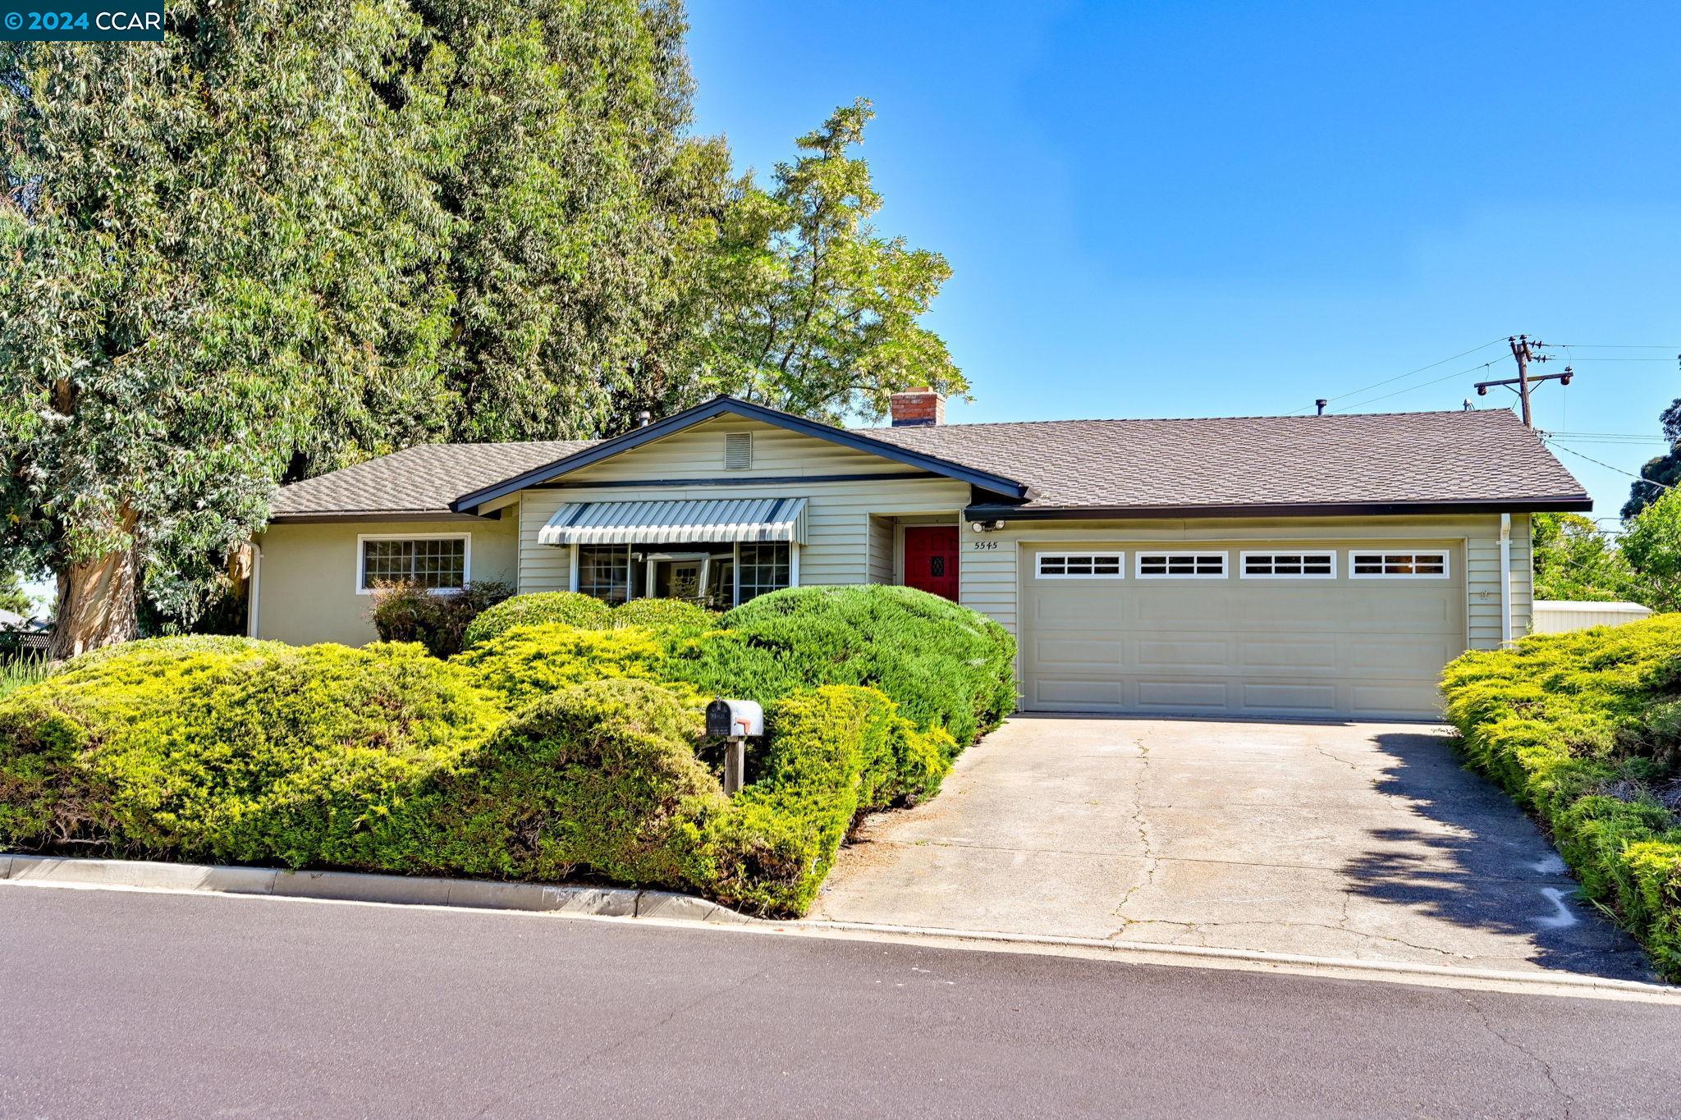
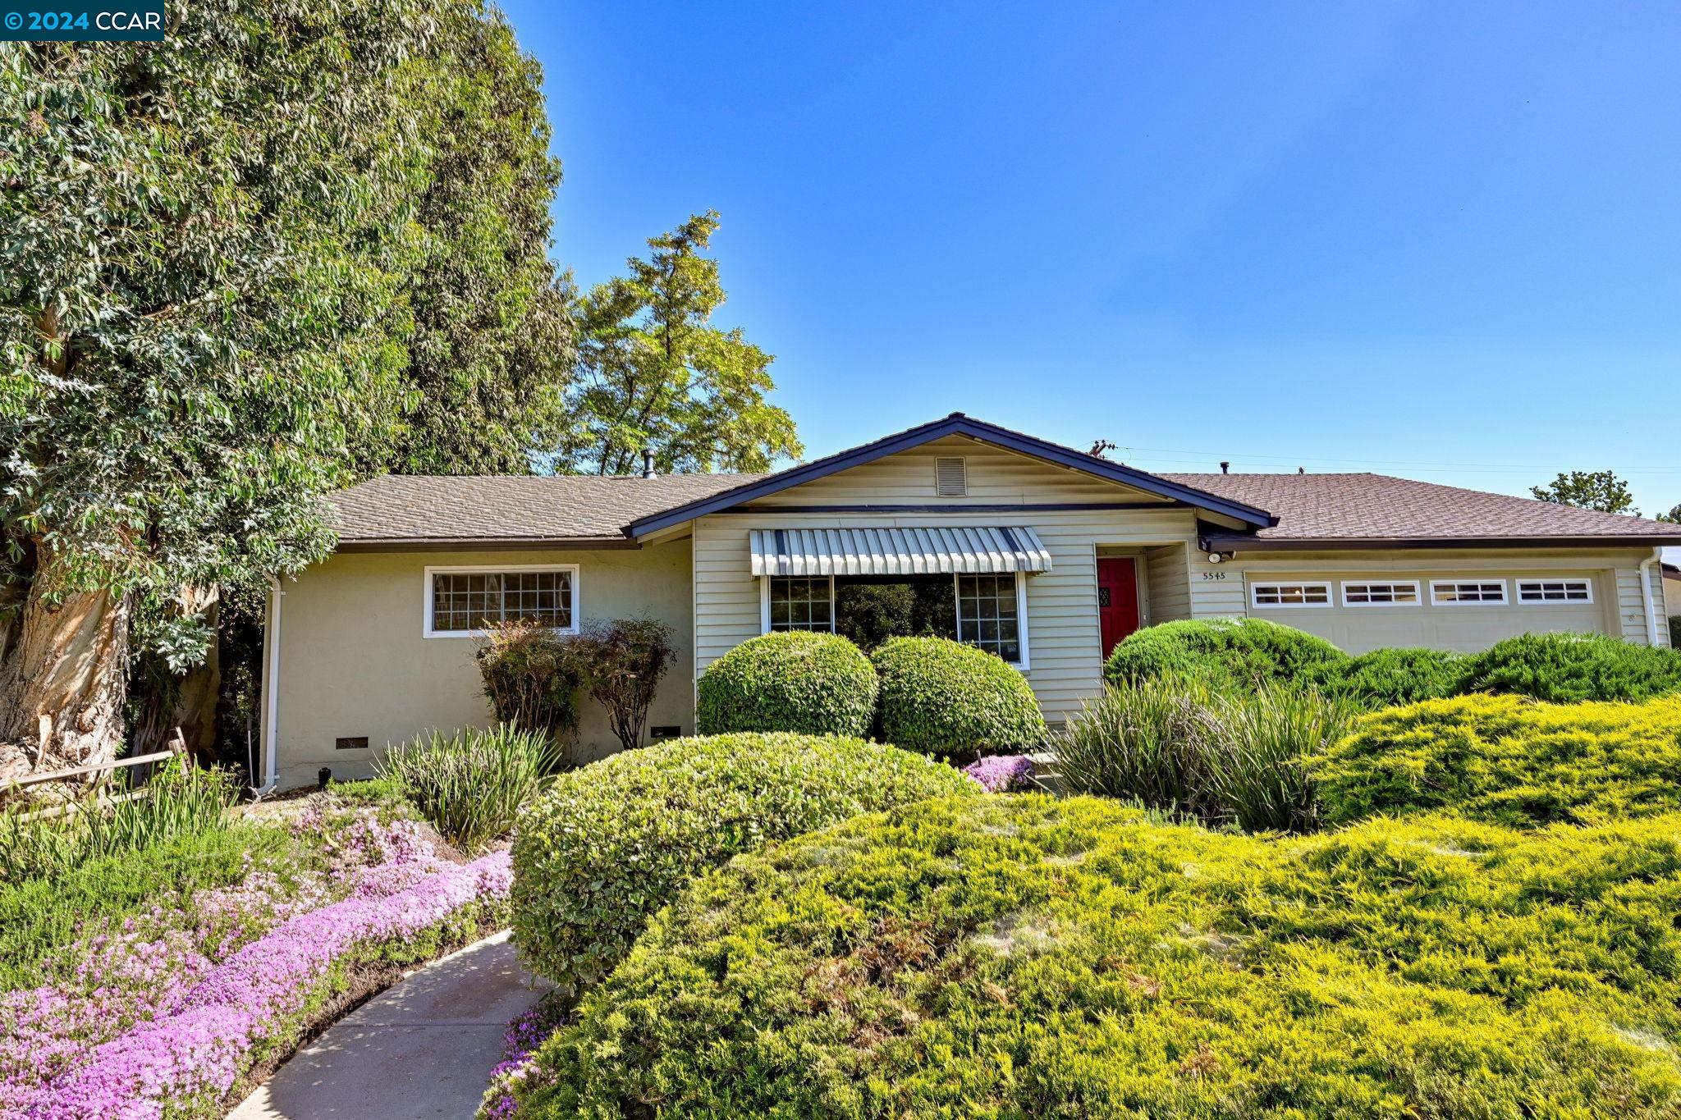
Single-story house with a red front door, two-car garage, and neatly trimmed shrubs.
Single-story home's front exterior with a red door, attached garage, and landscaped garden.
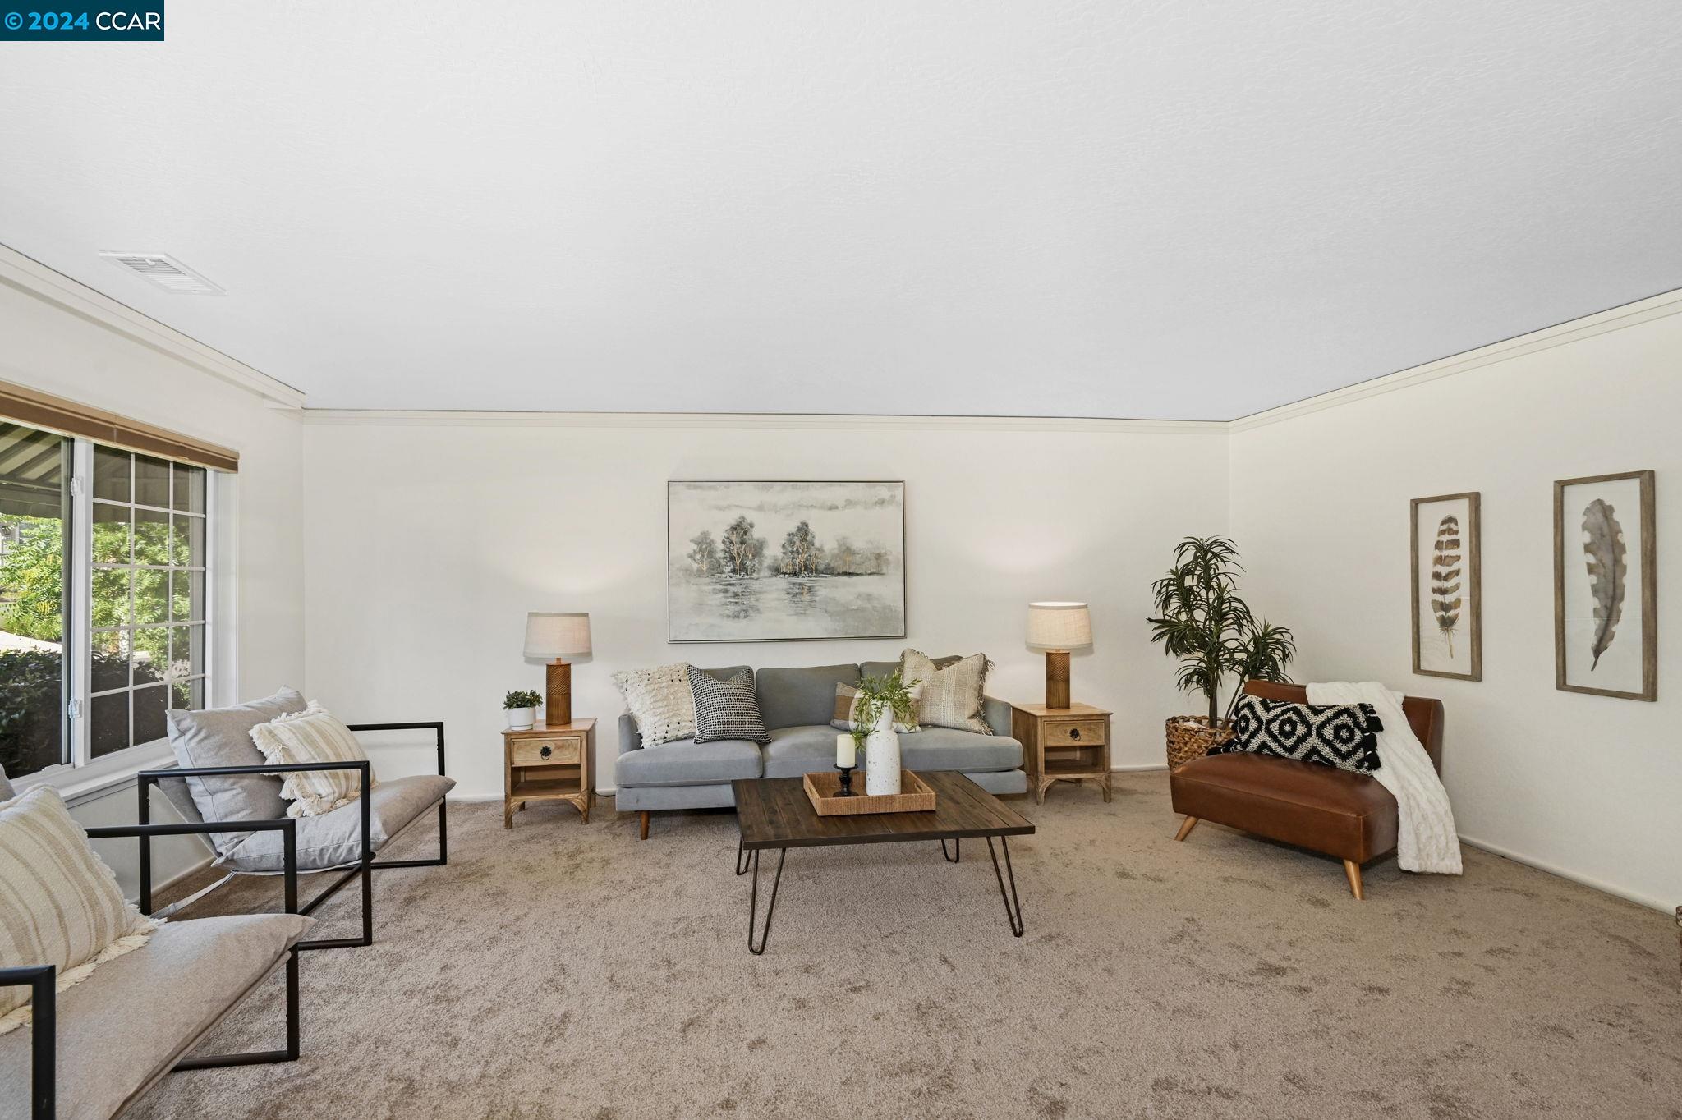
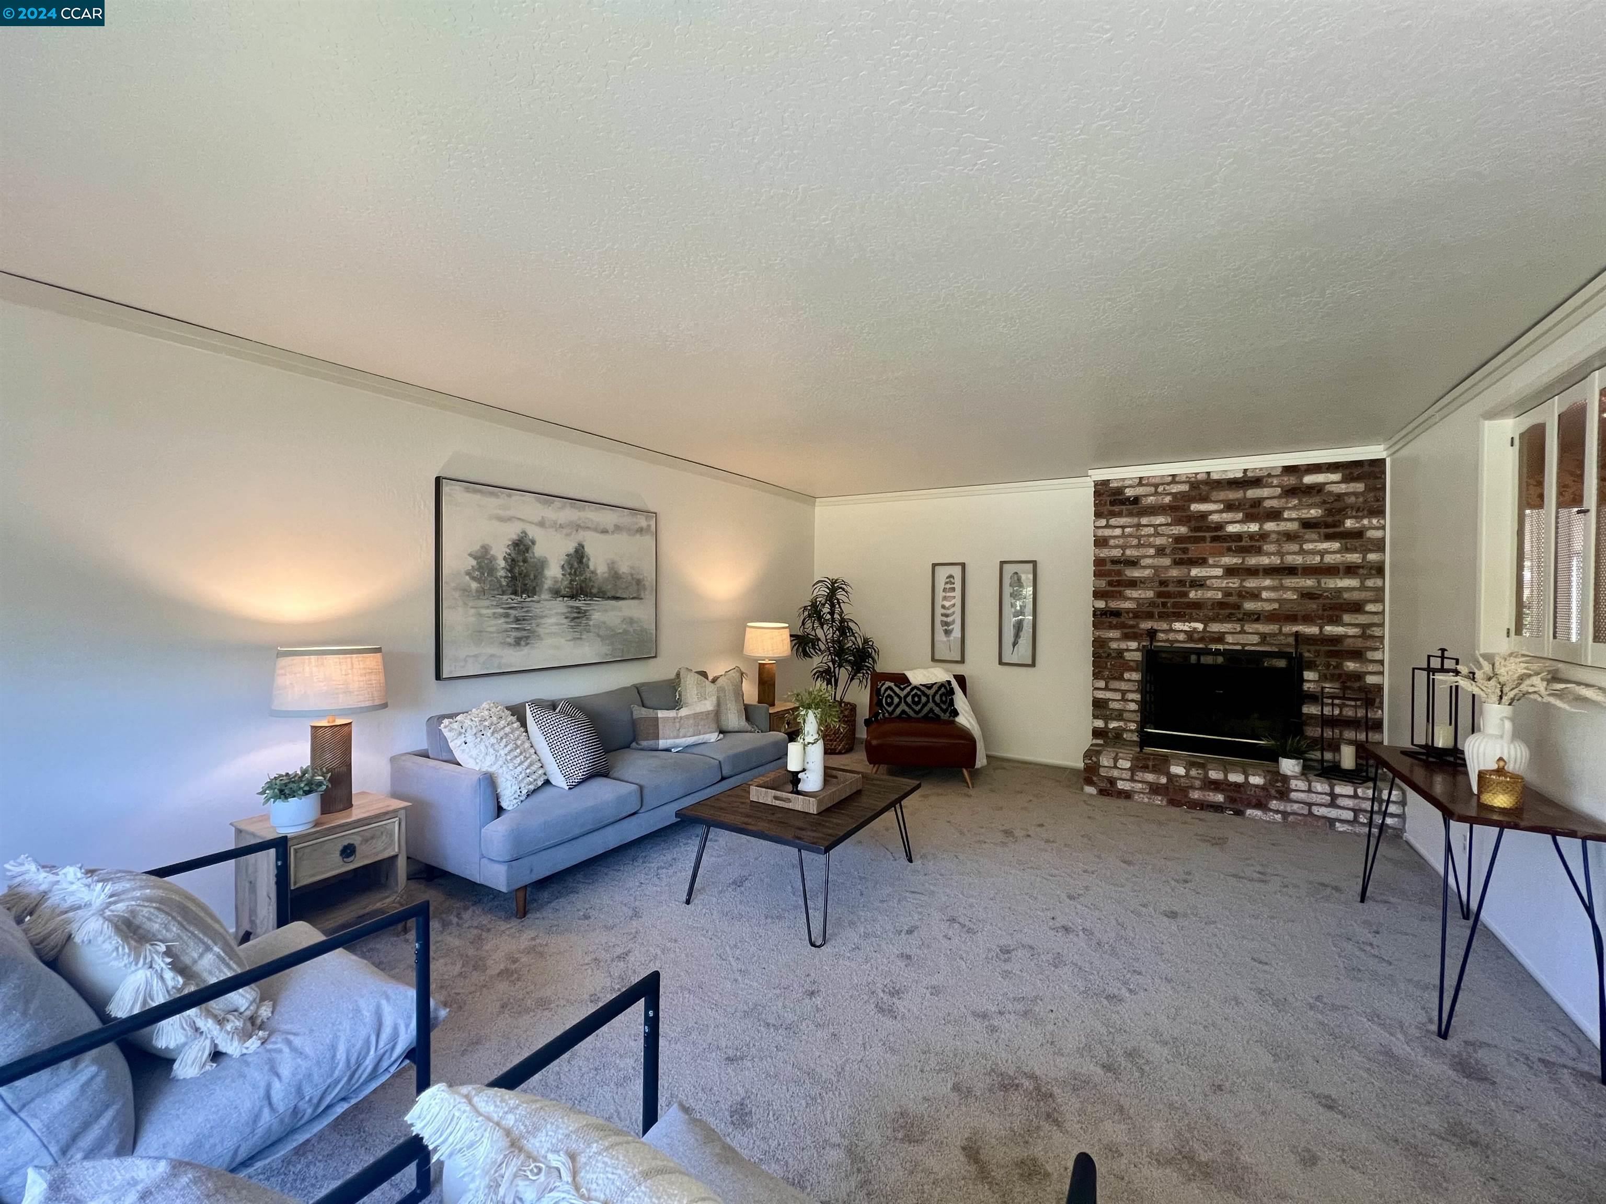
Staged living room with gray sofa, accent chairs, dark coffee table, and a large window.
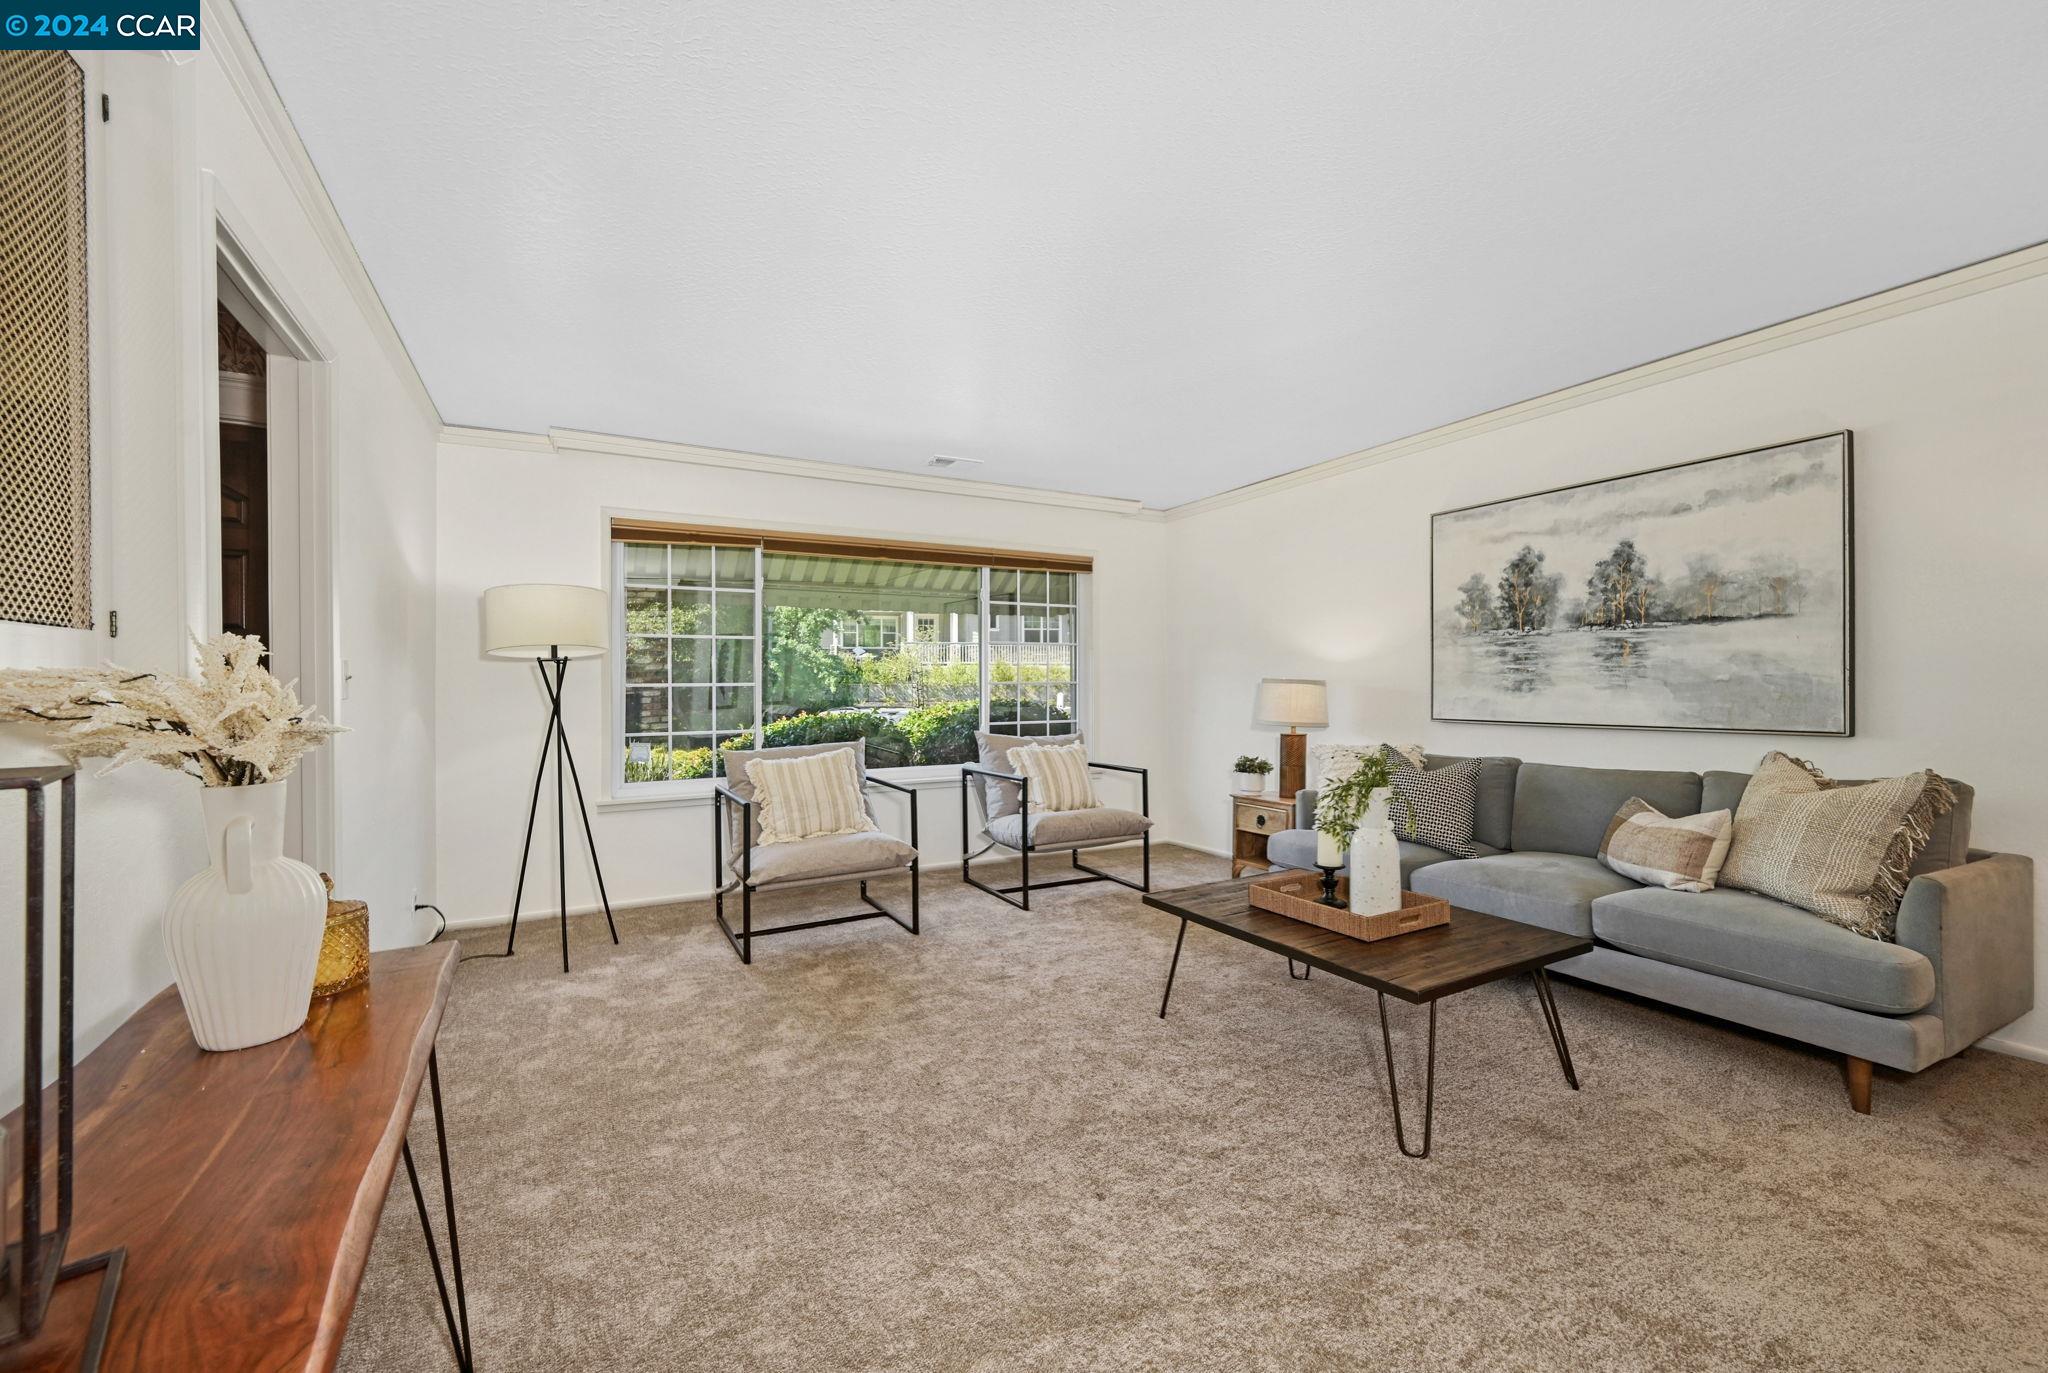
Staged living room with a gray sectional and armchairs beside a large garden-facing window.
Staged living room with gray sofas, carpet, and a prominent brick fireplace.
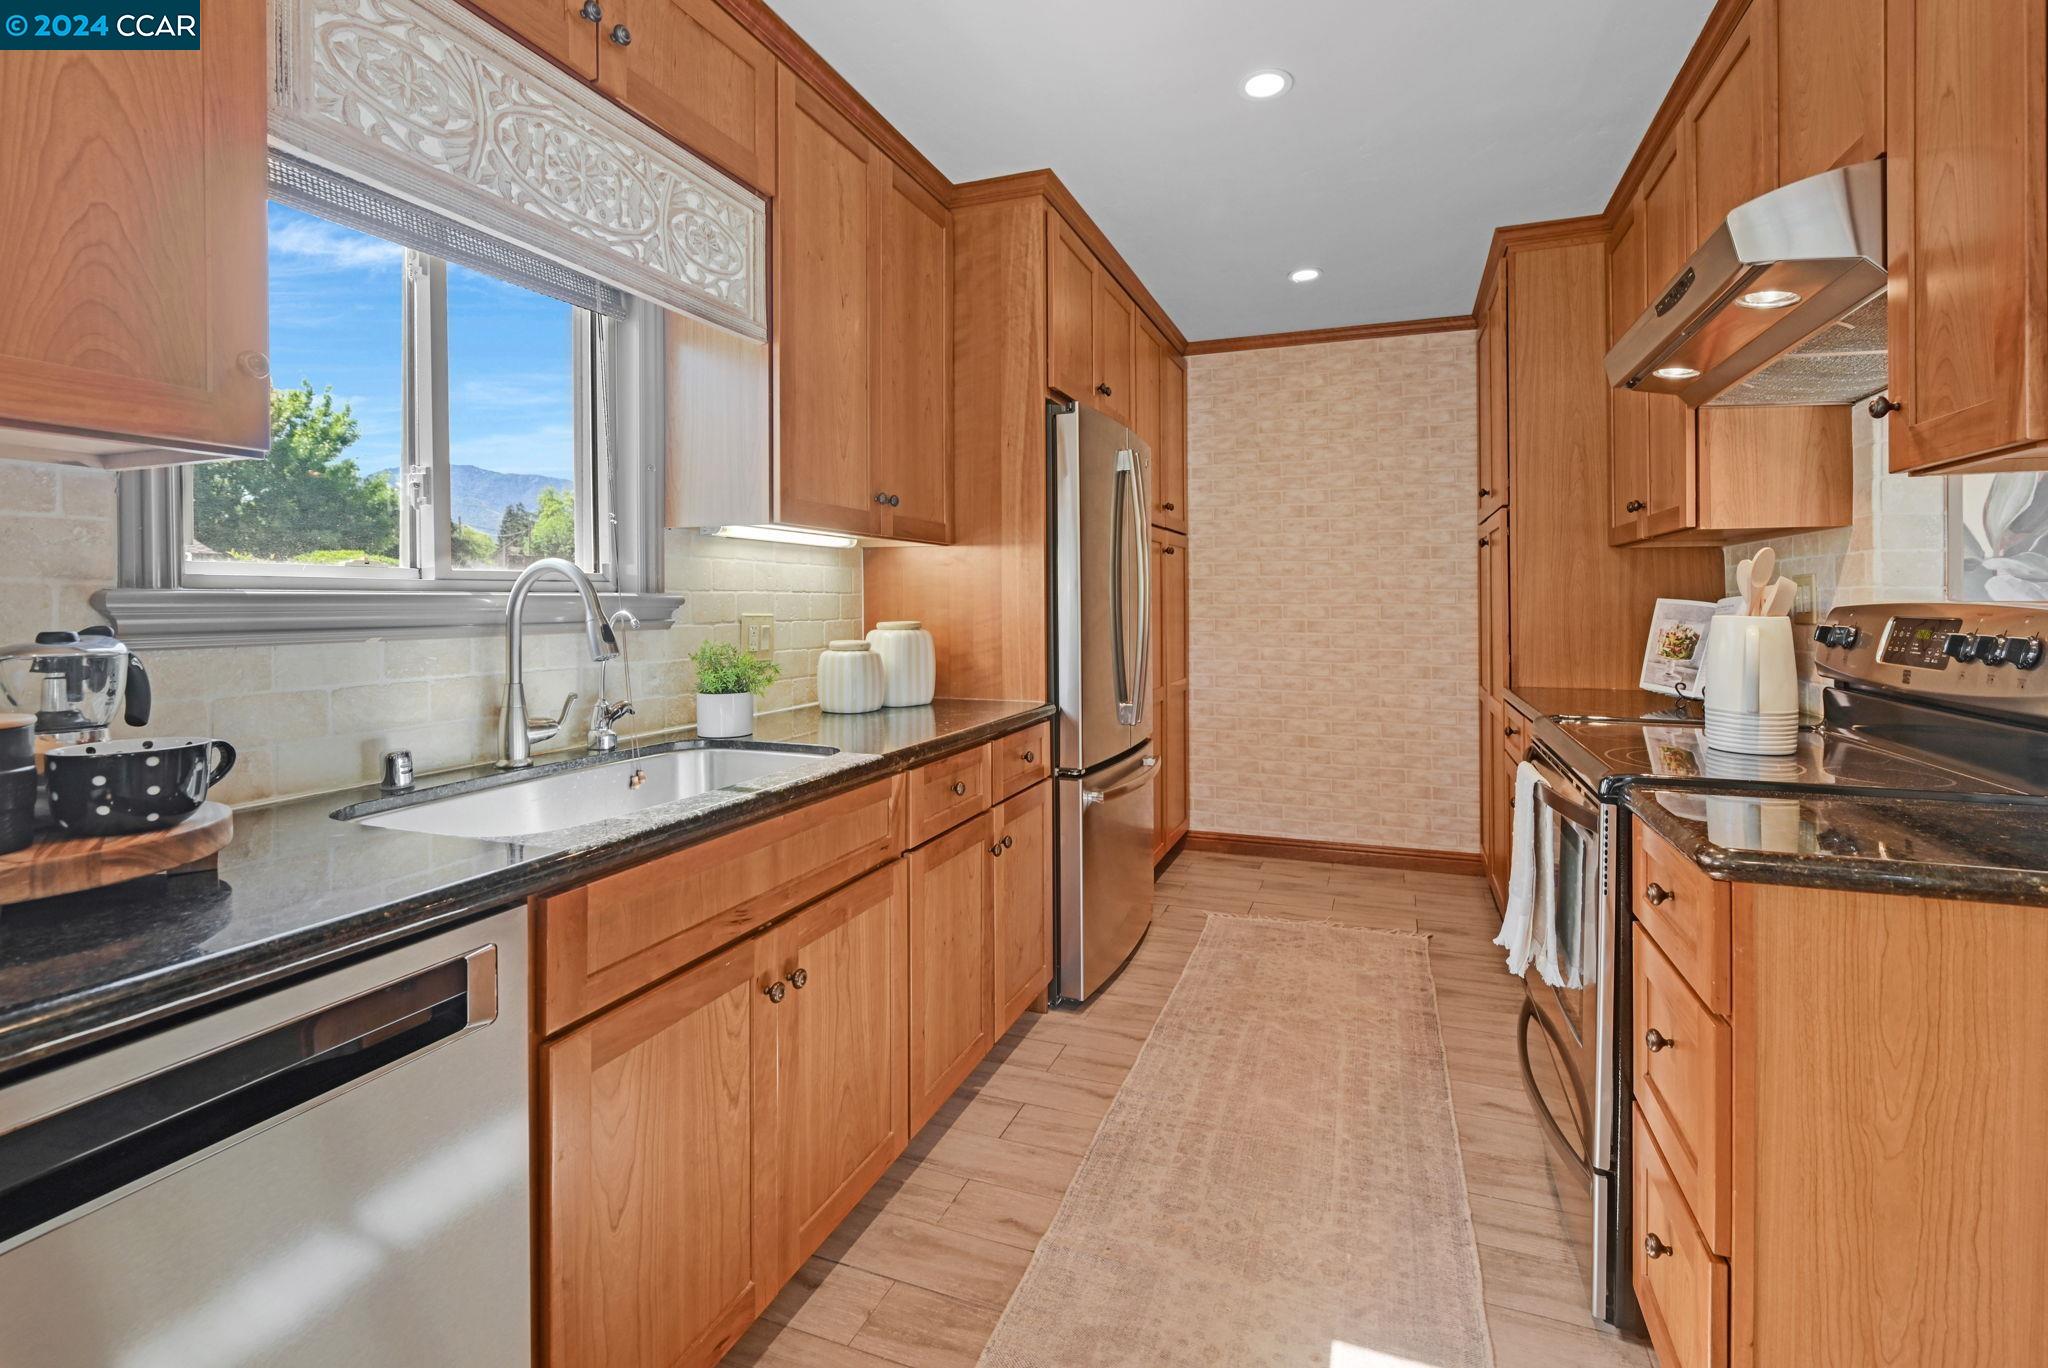
Kitchen with warm wood cabinets, stainless steel appliances, and a window overlooking a mountain.
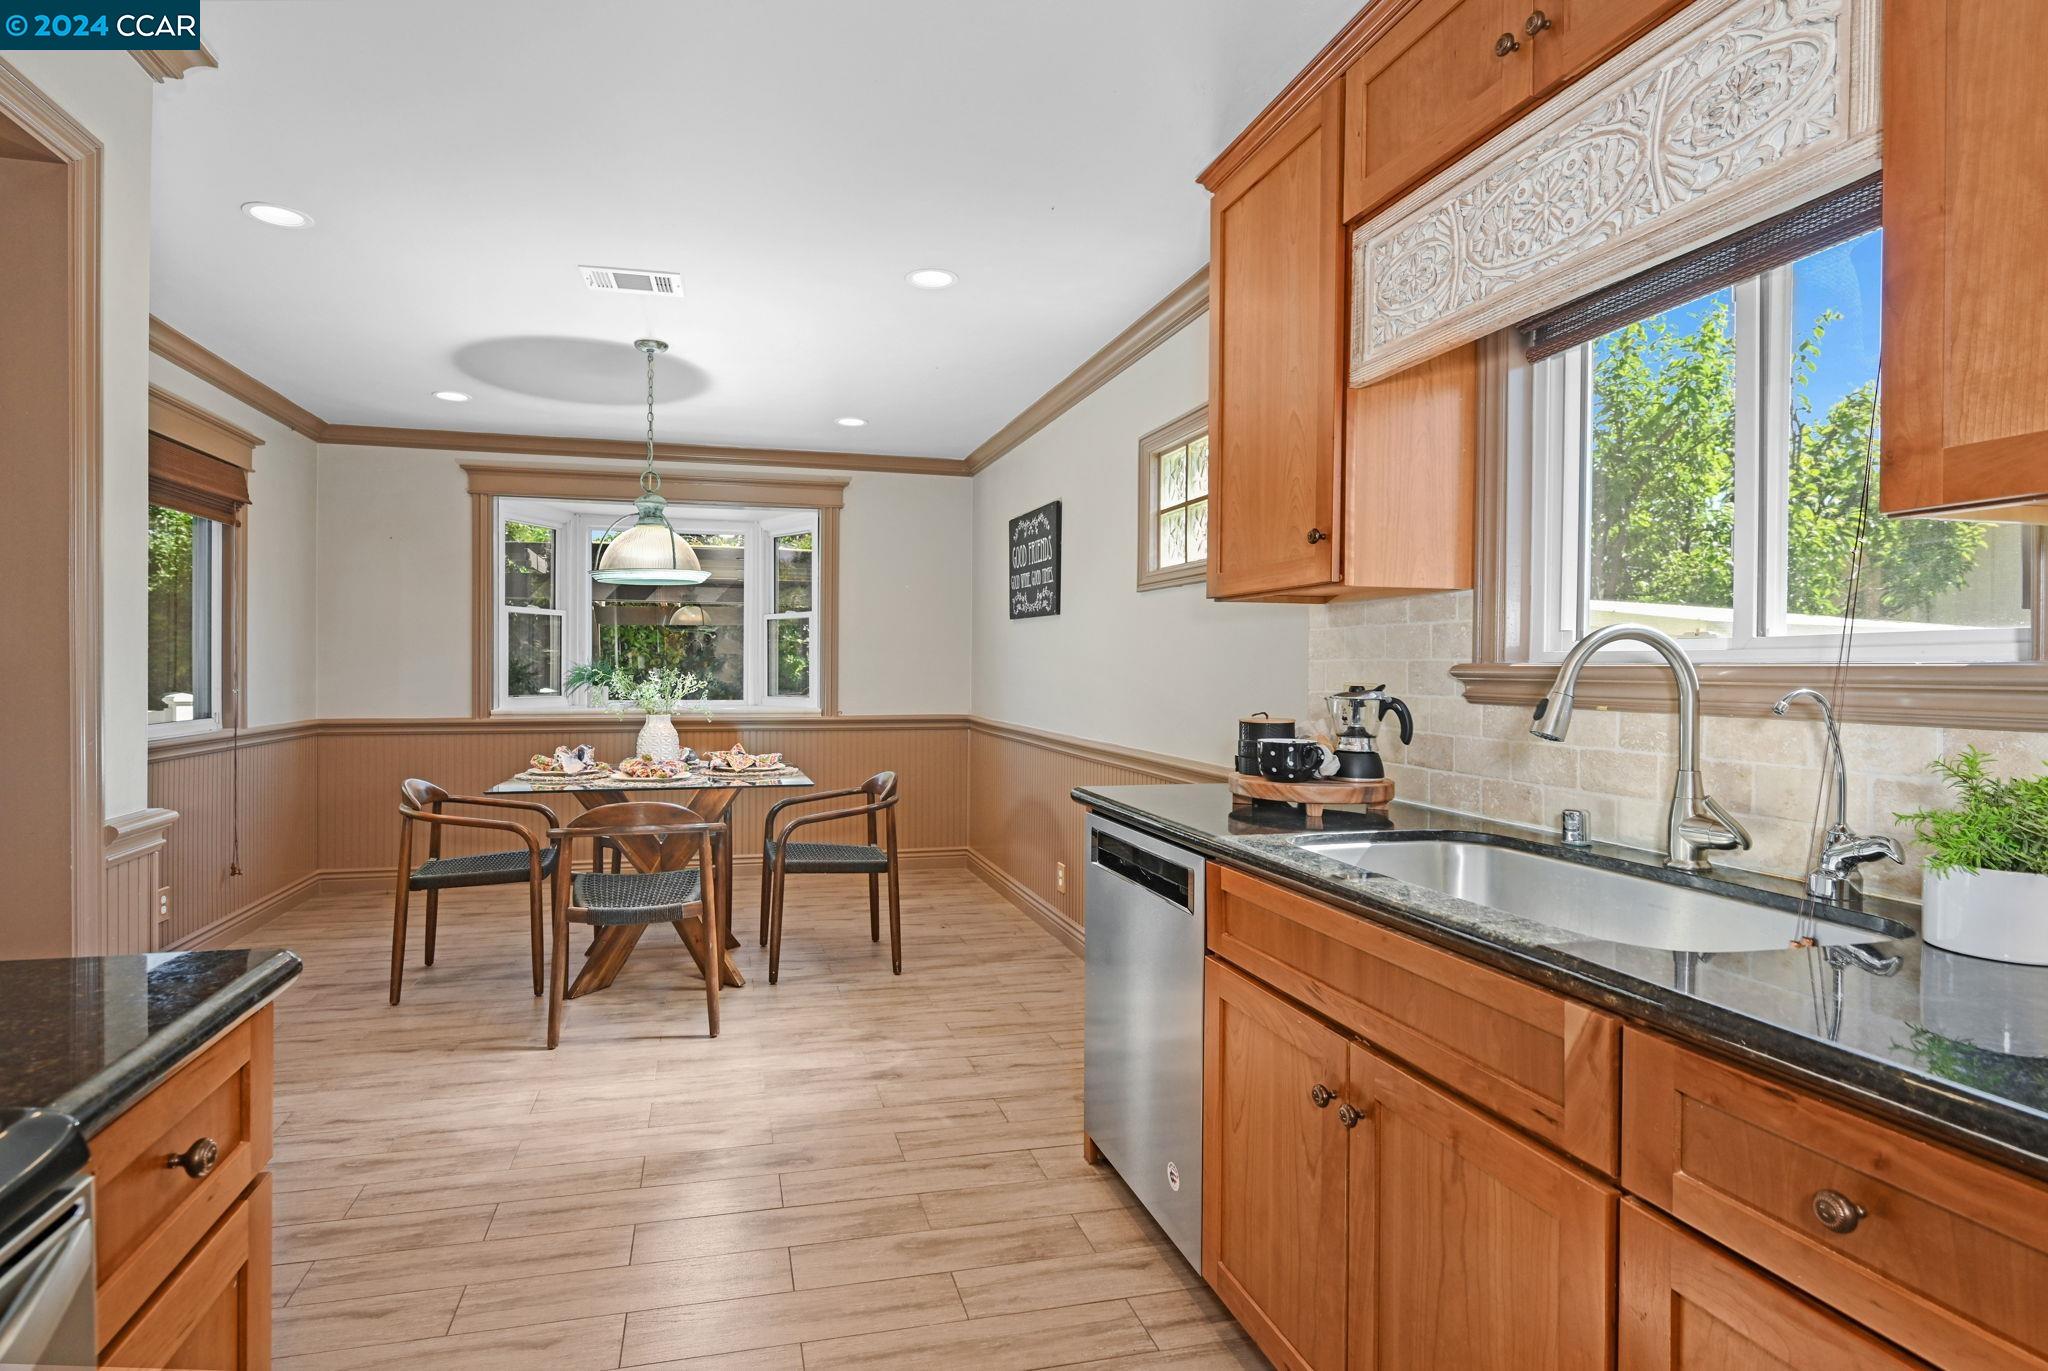
Kitchen with warm wood cabinets, a large window-side sink, and a furnished breakfast nook.
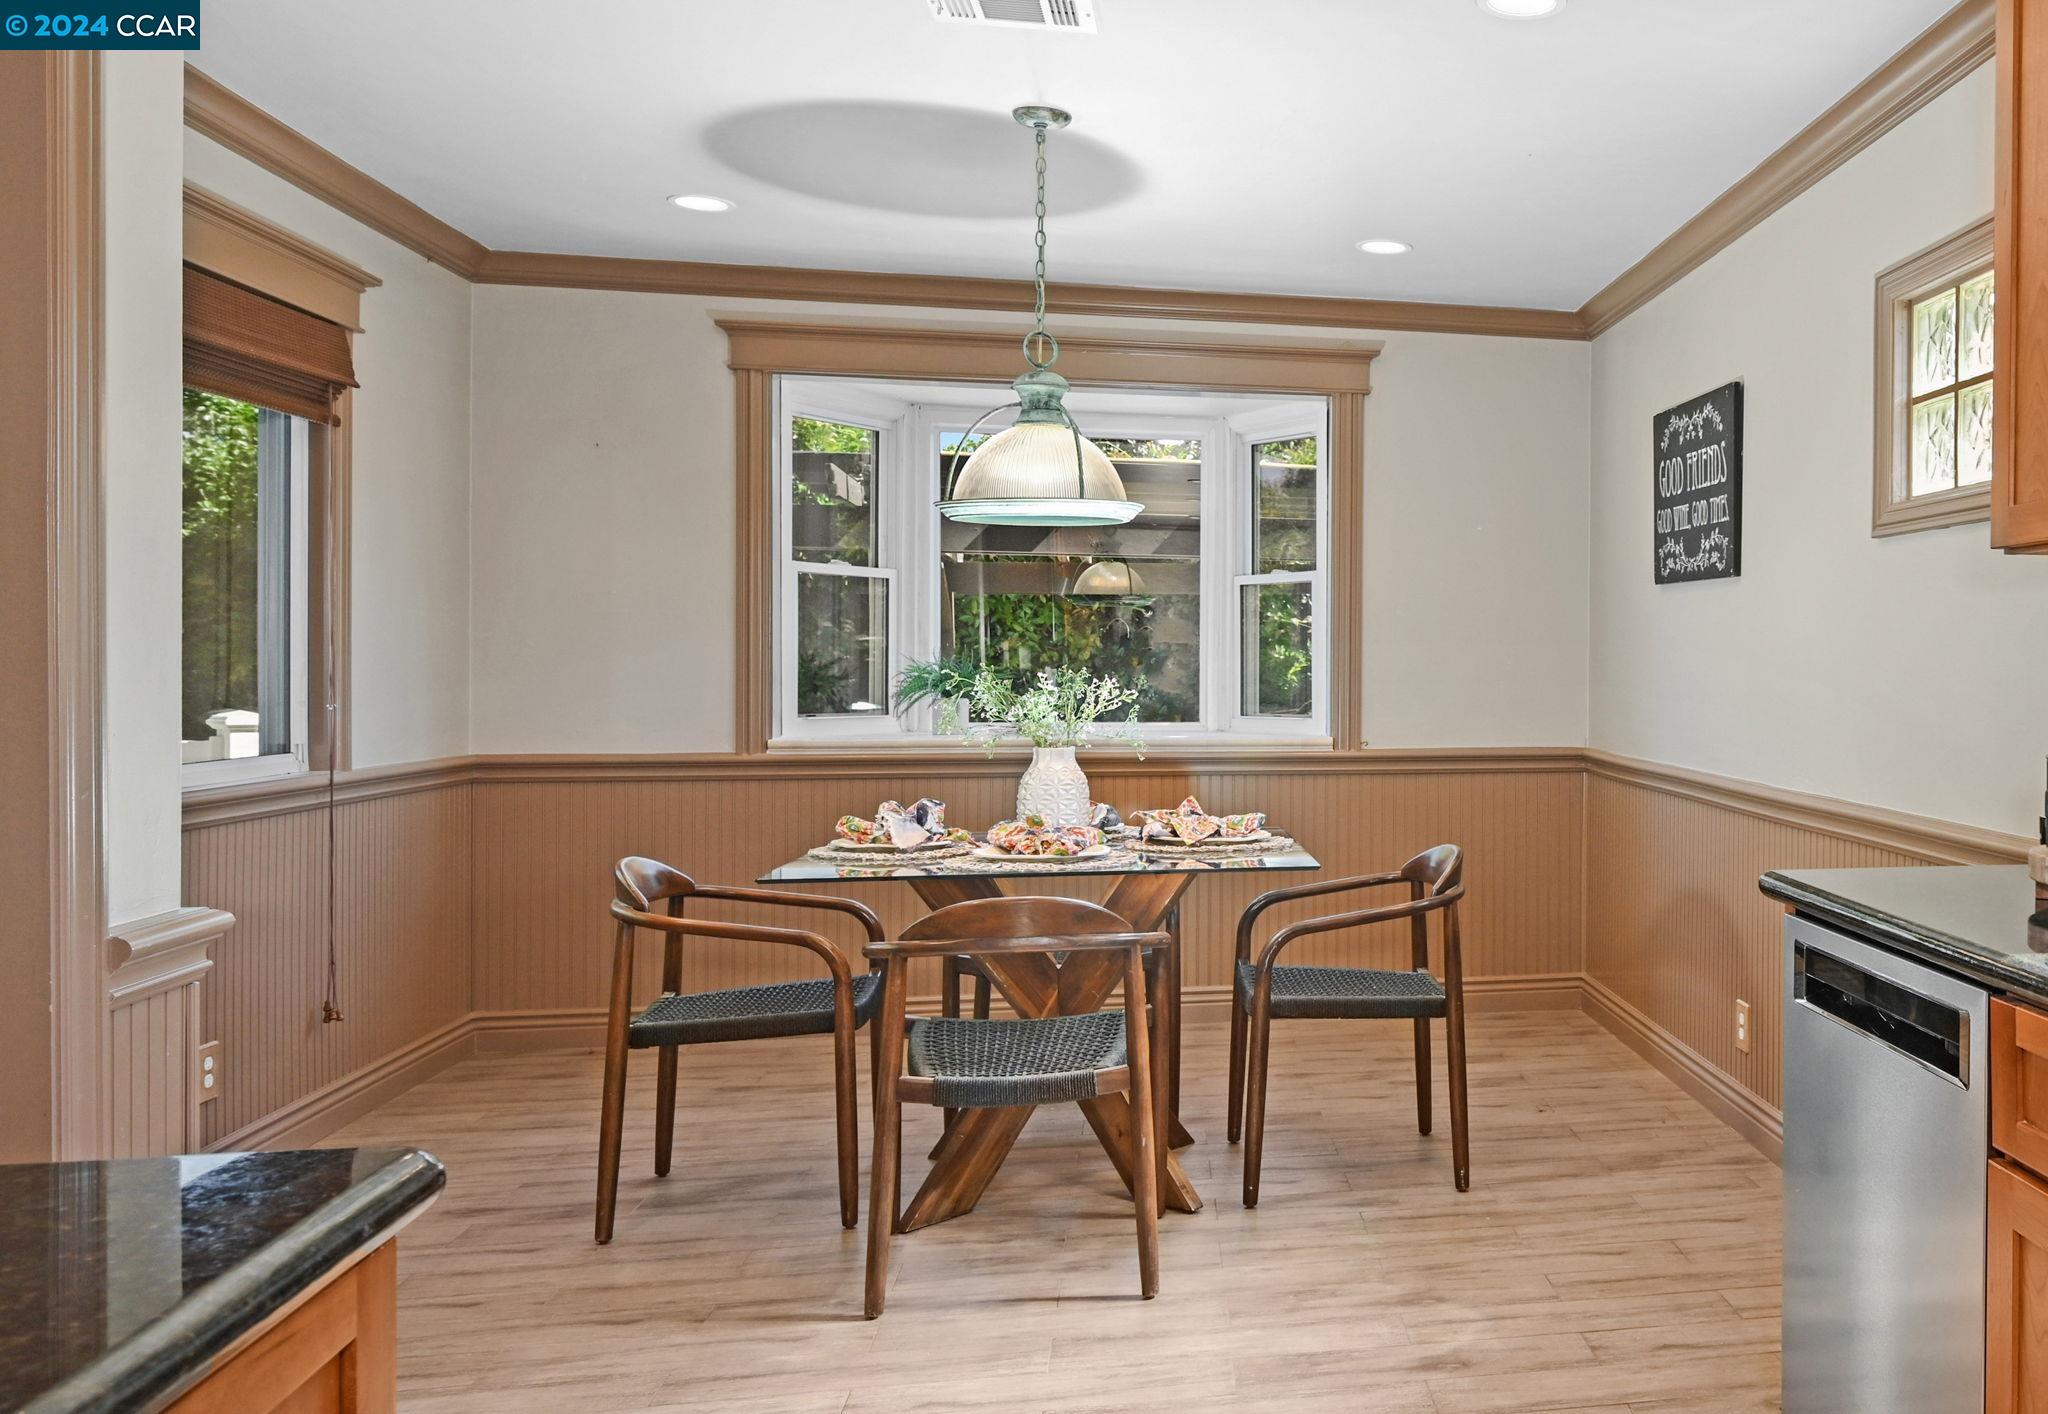
Breakfast nook with a wooden dining set, bay windows, and warm wood wainscoting.
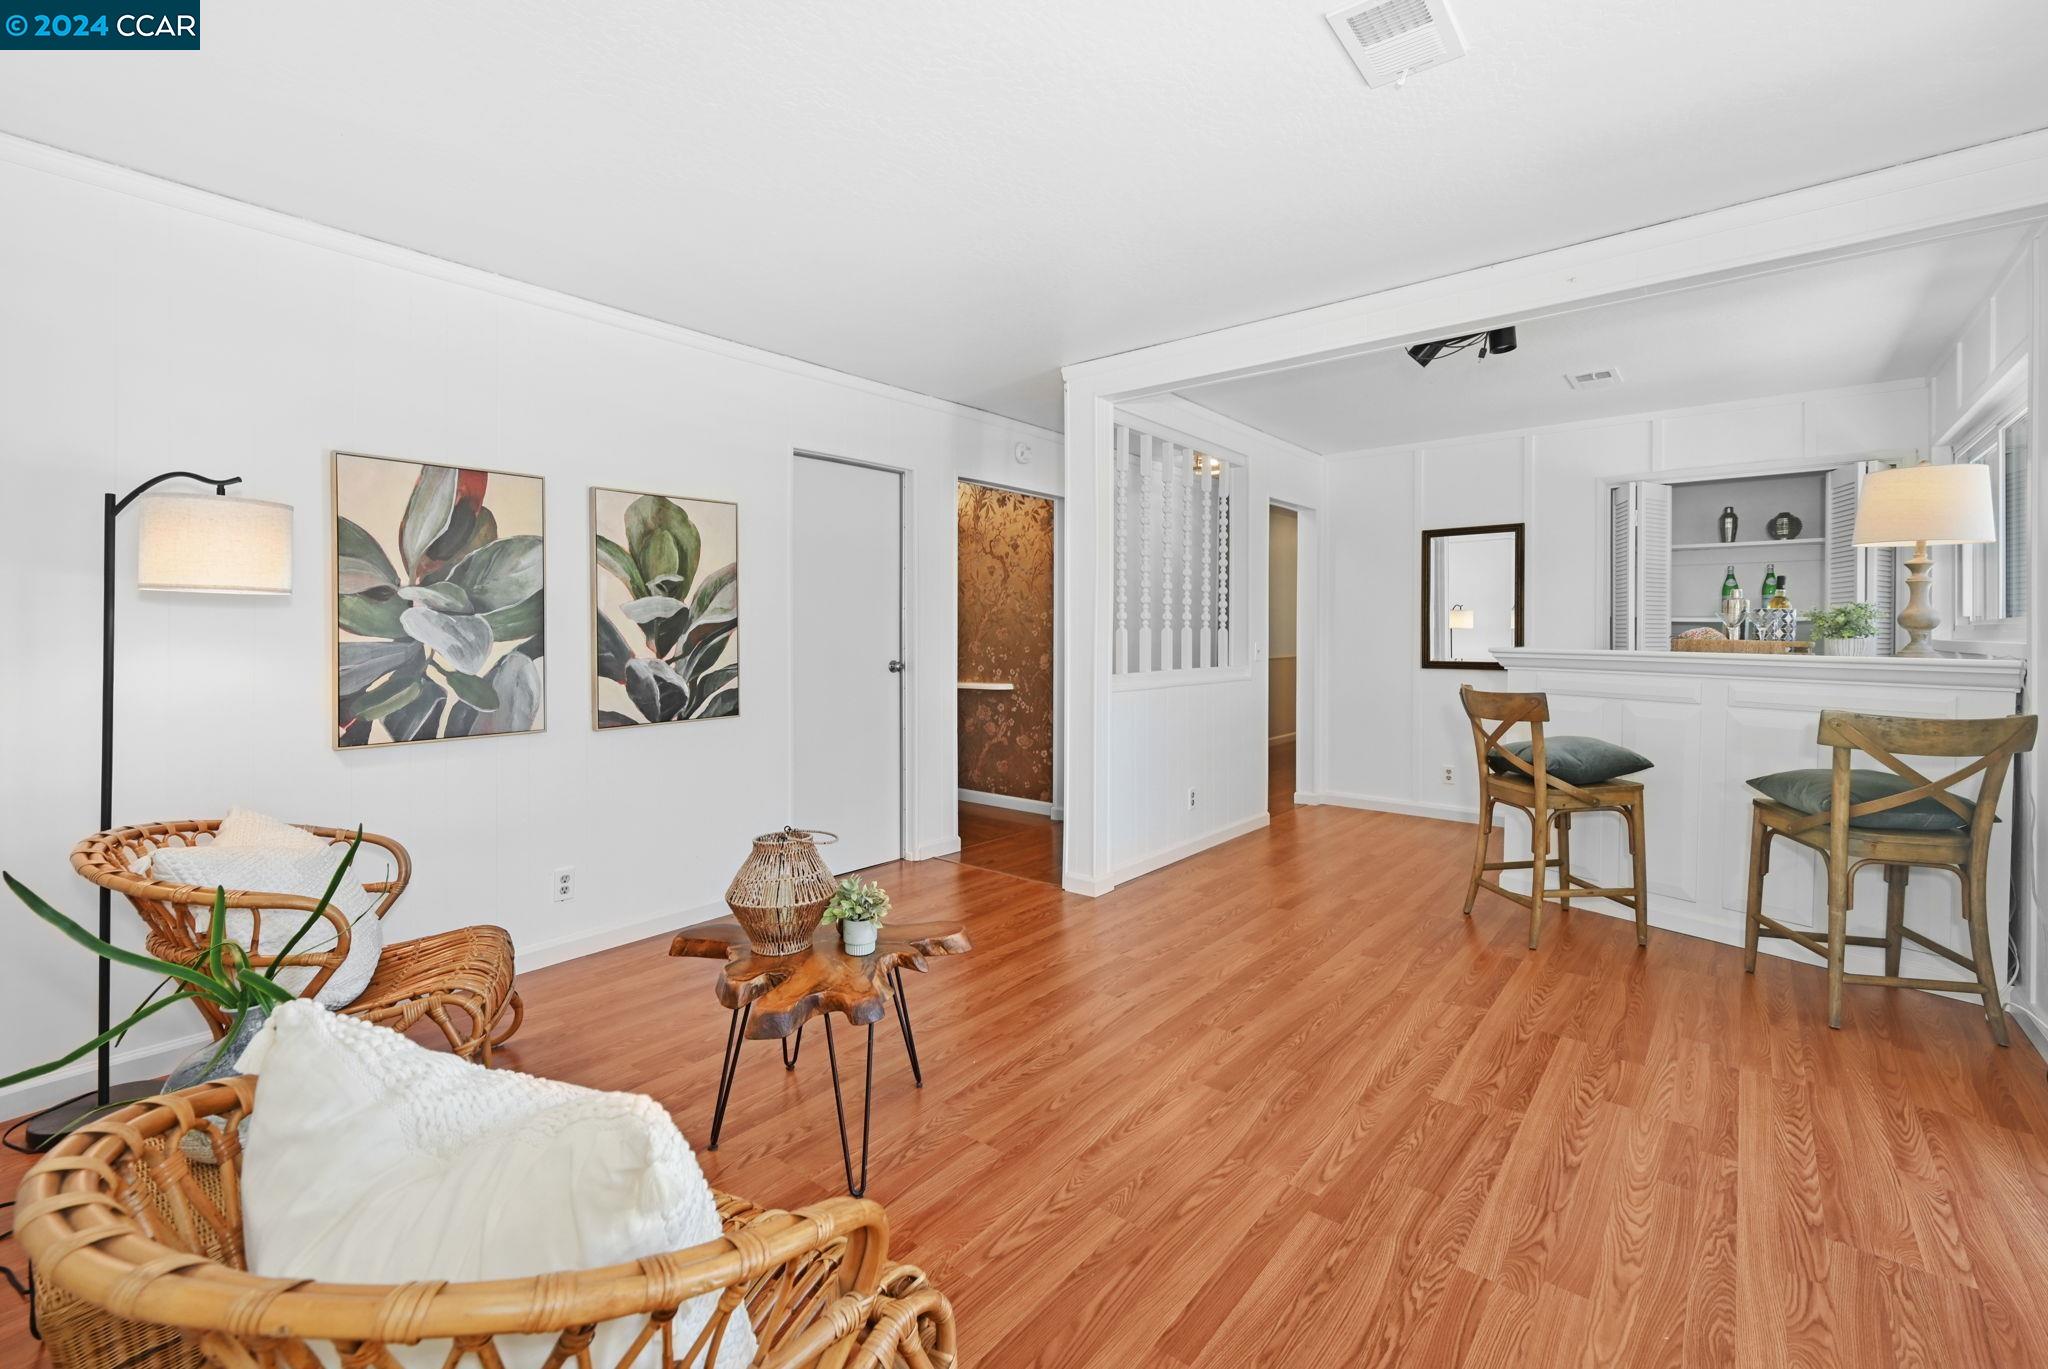
Living room with wicker seating, warm wood floors, and a built-in bar.
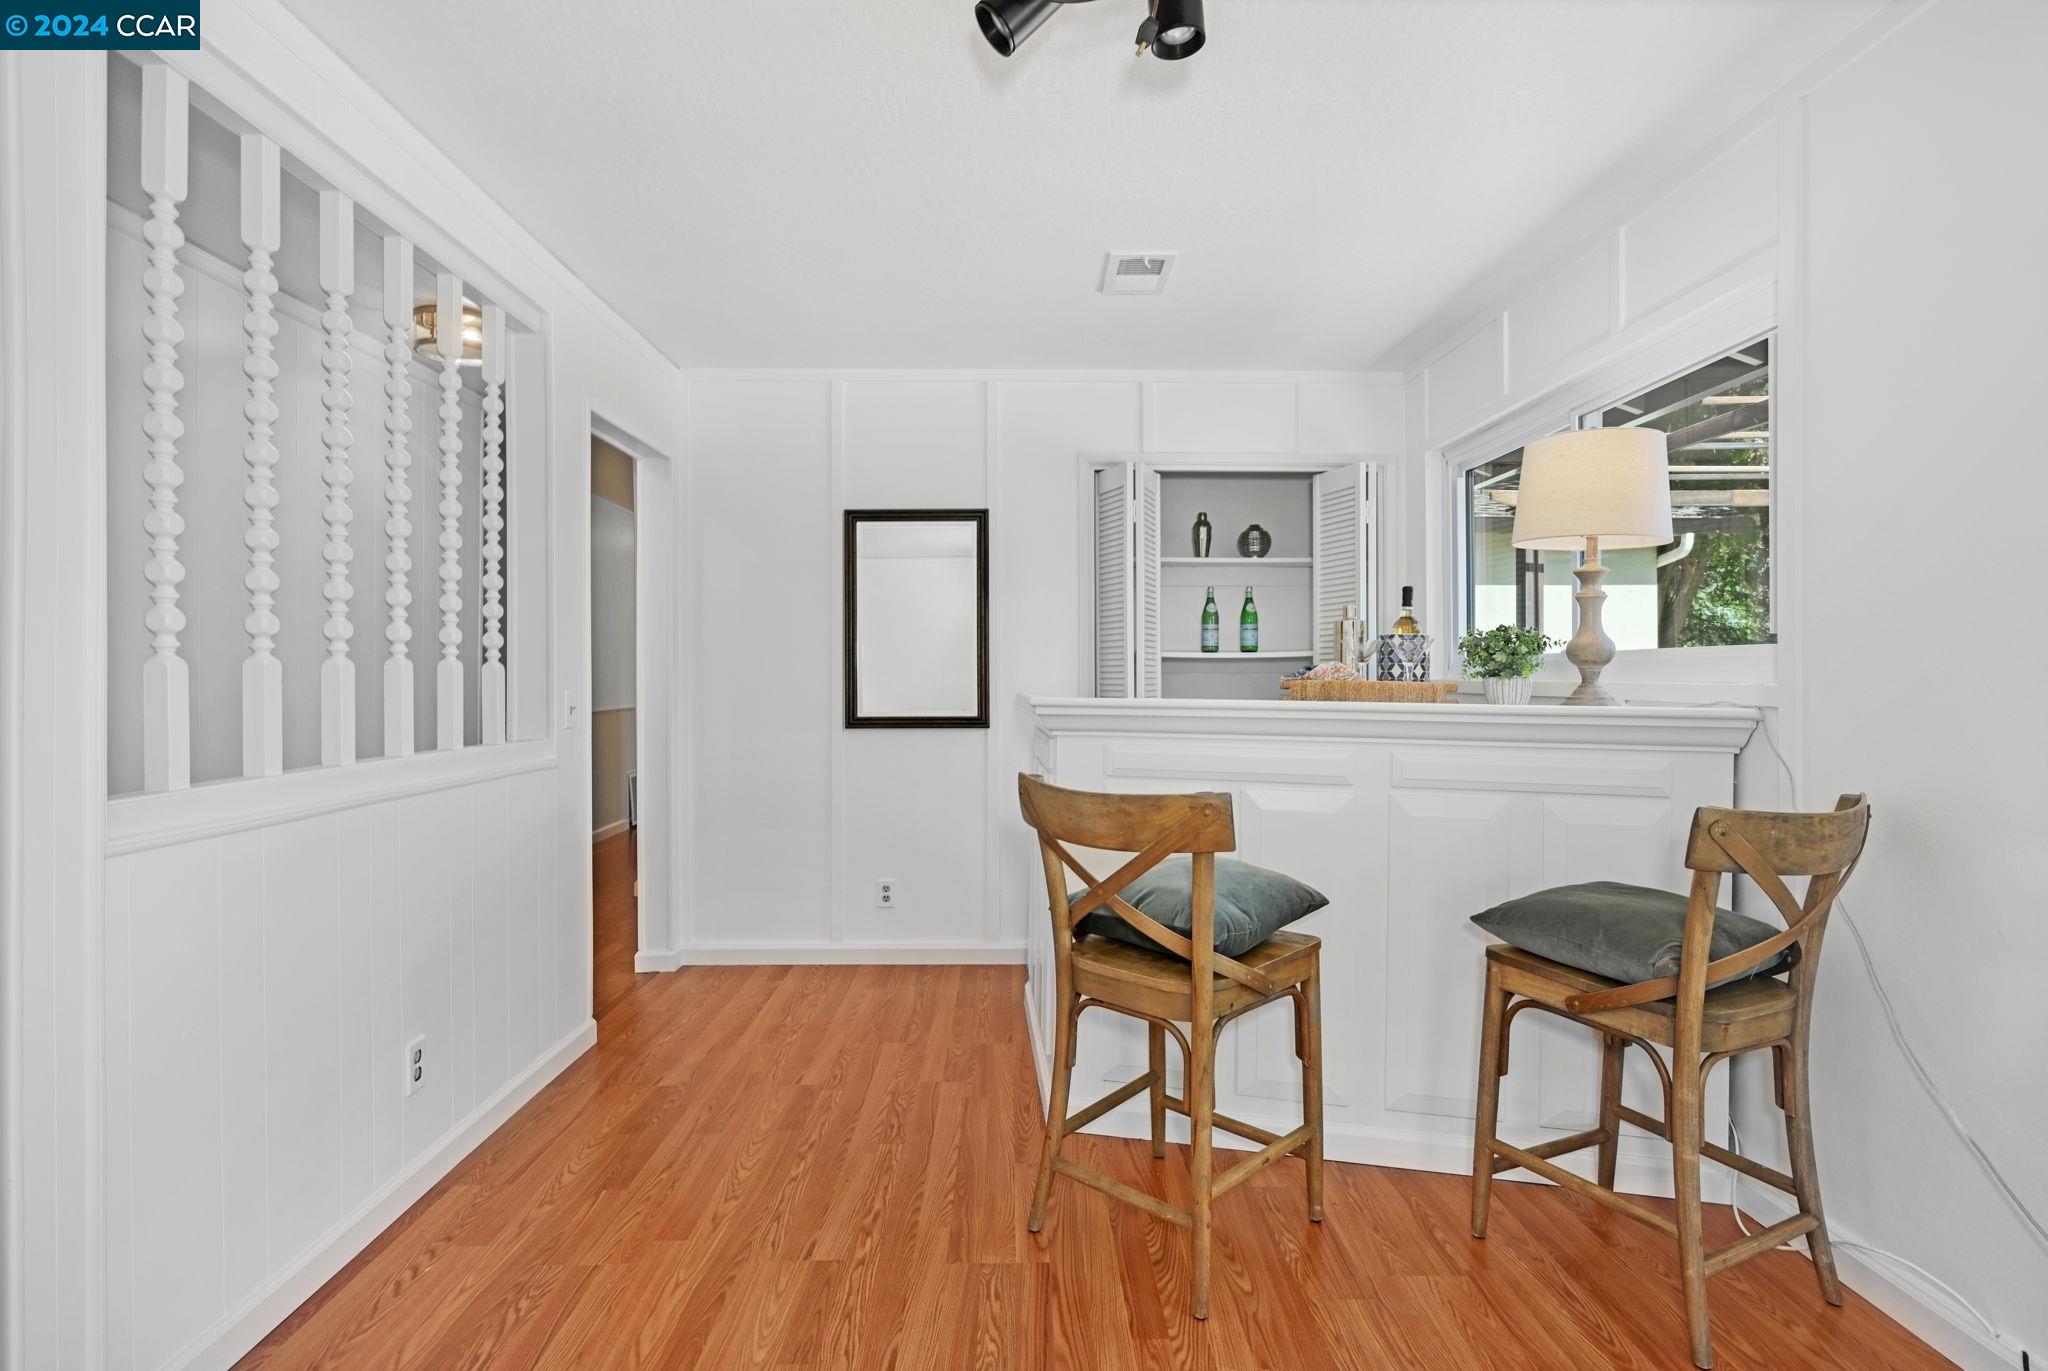
White-paneled serving bar with two wooden chairs, open shelves, and warm wood flooring.
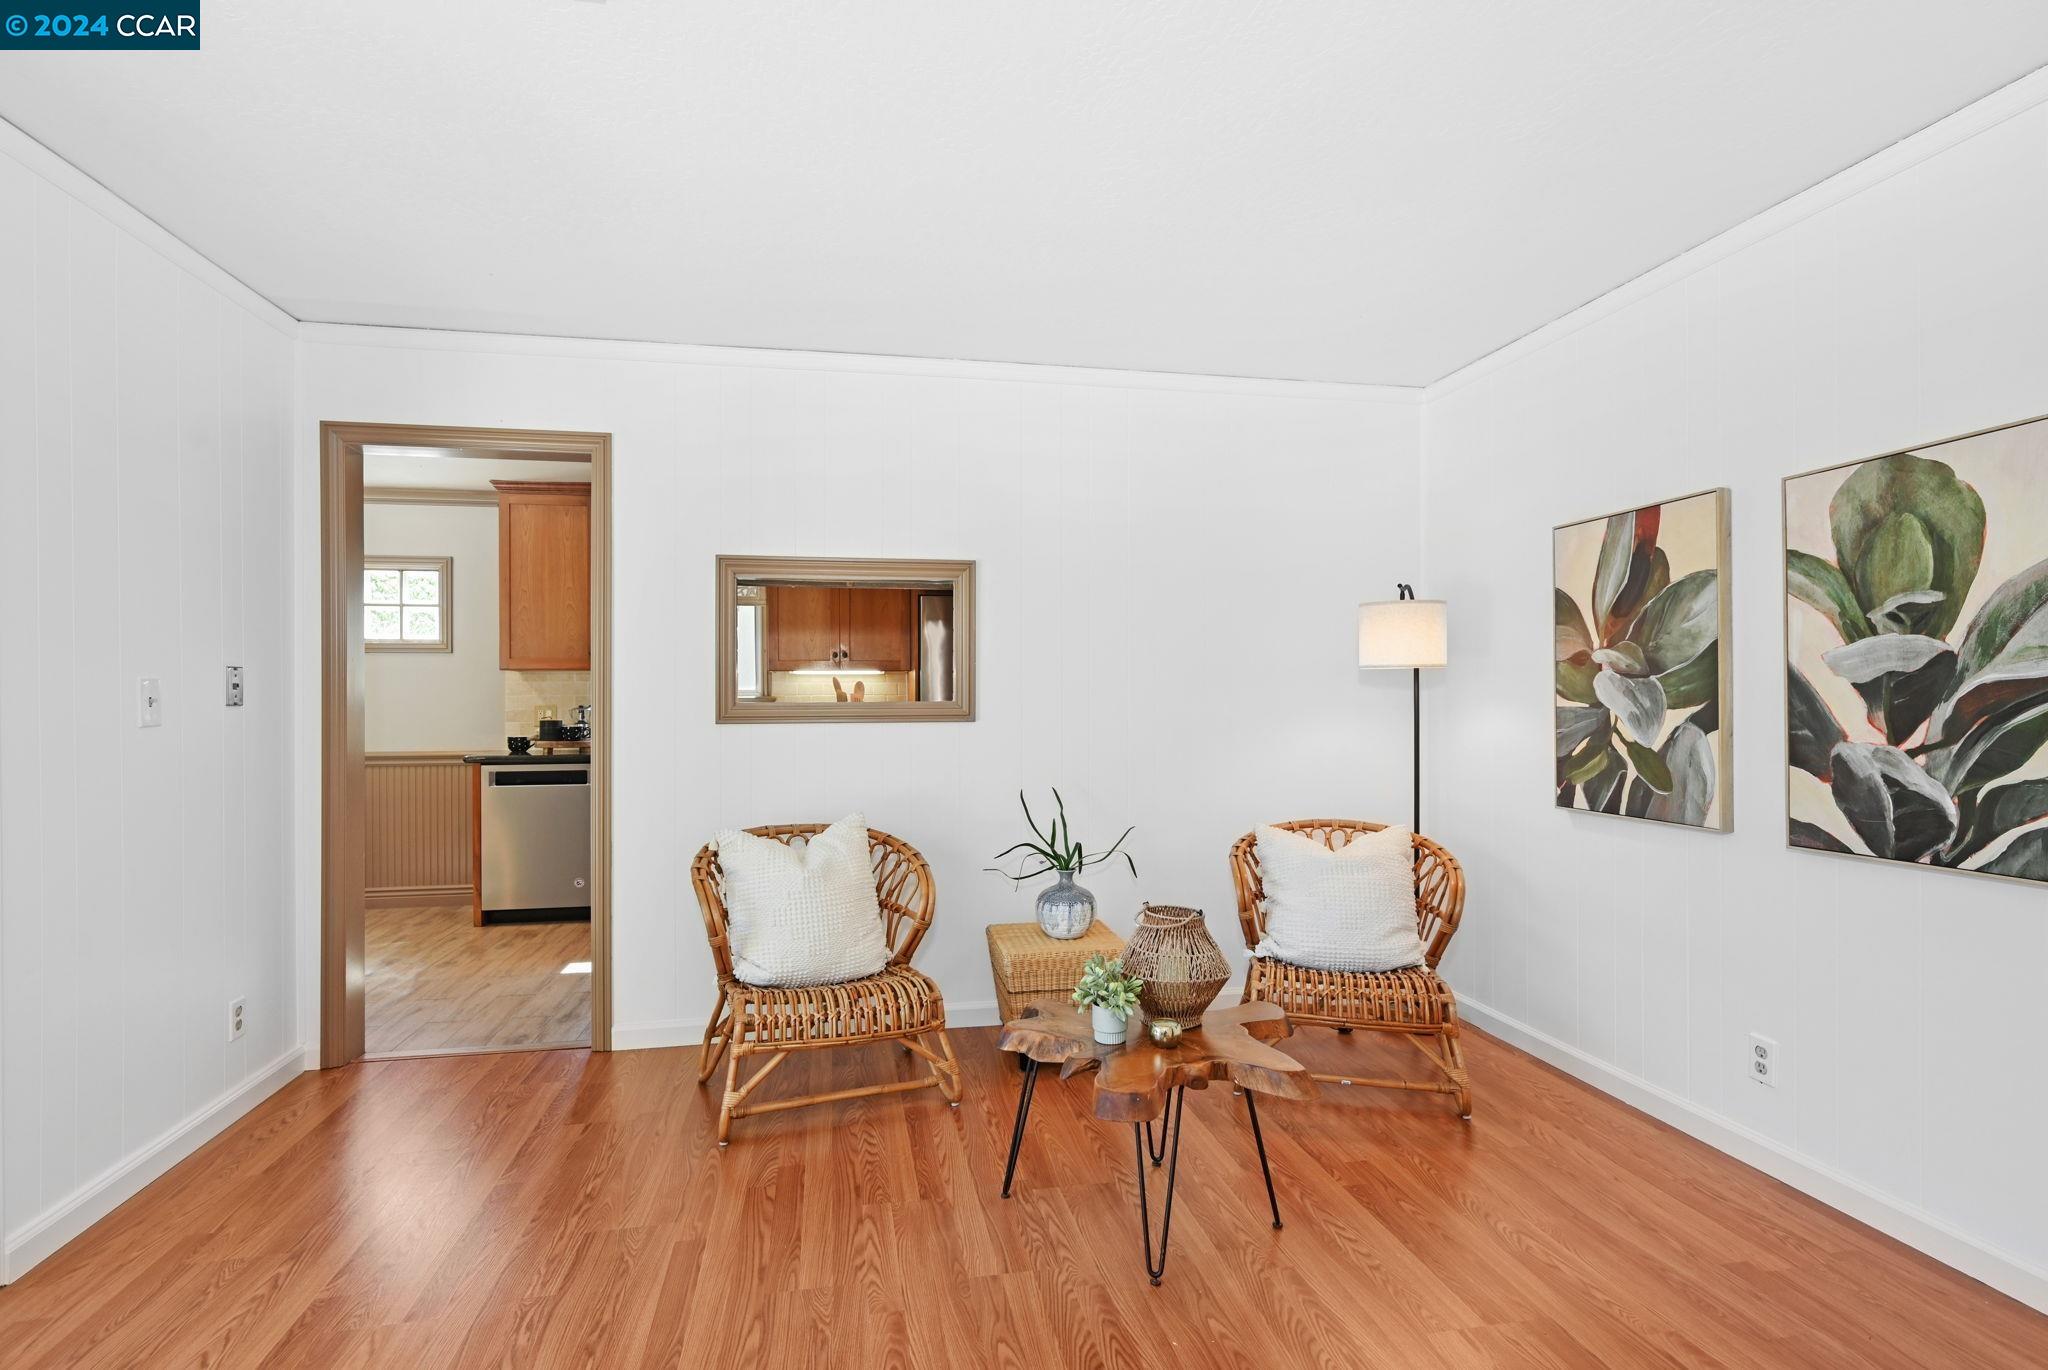
Staged living room with wicker chairs, hardwood floors, and botanical artwork; kitchen visible through doorway.
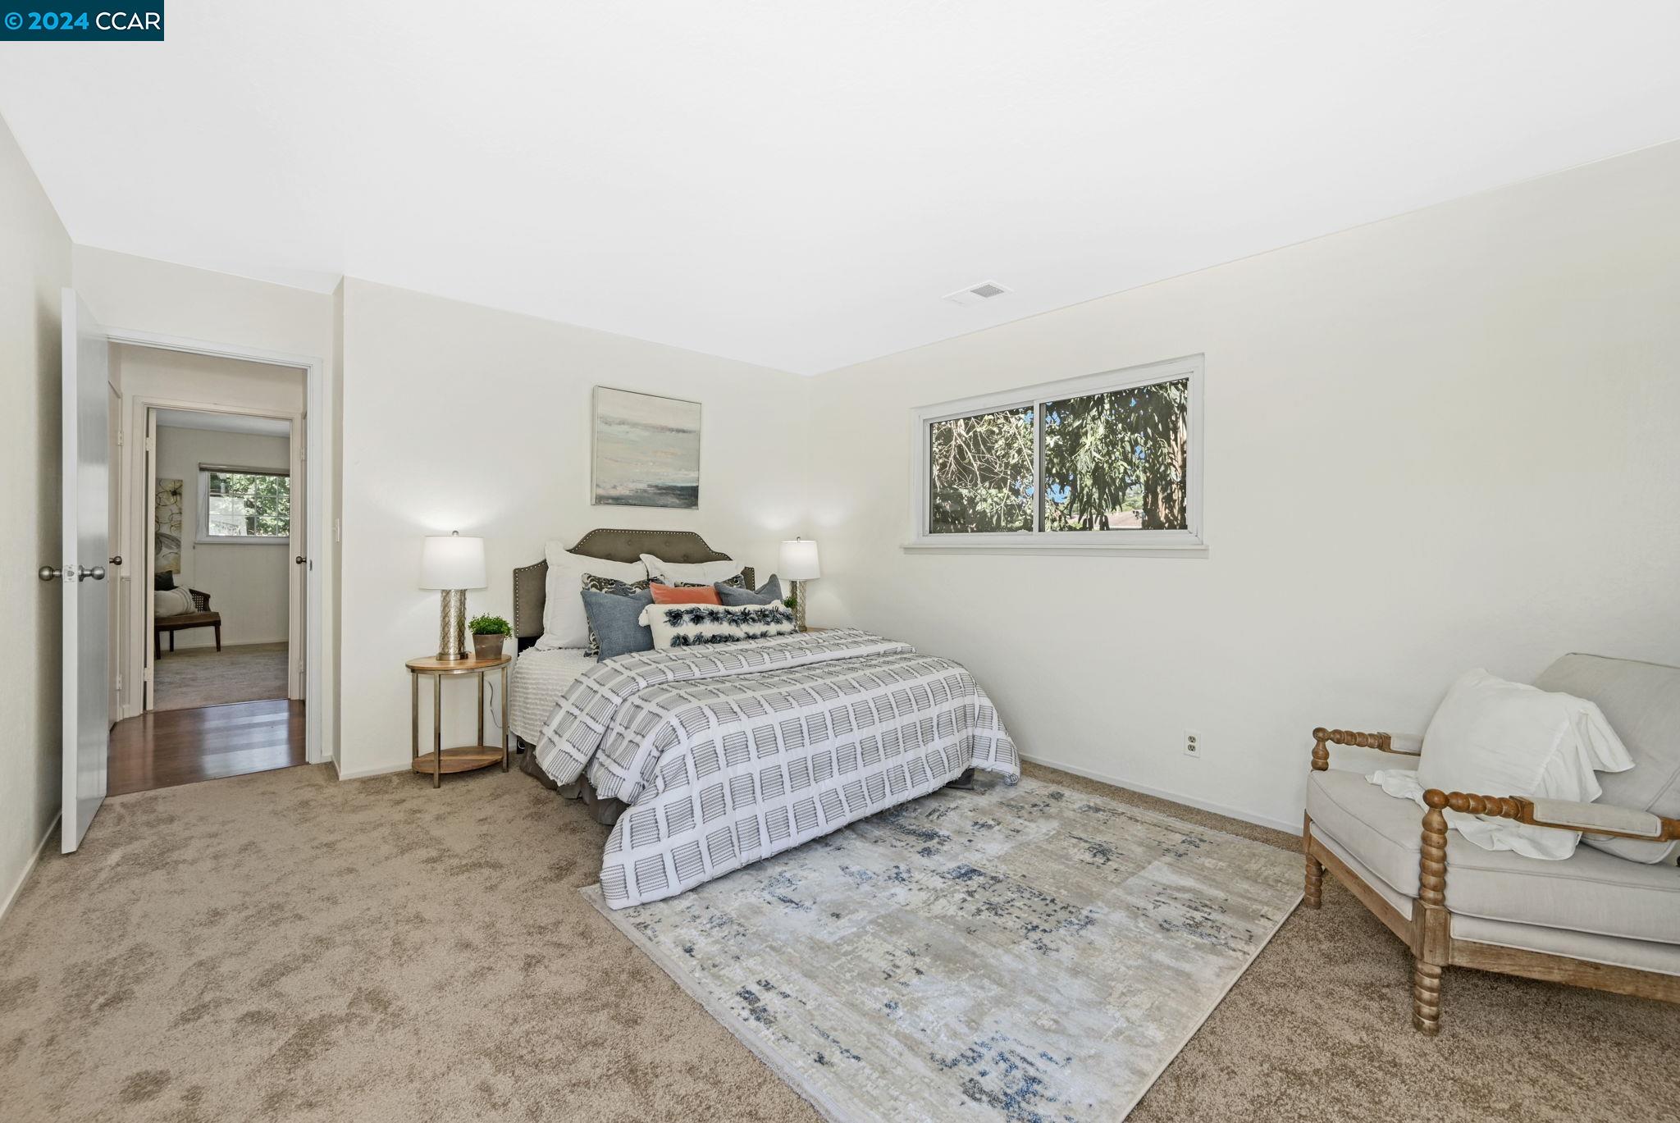
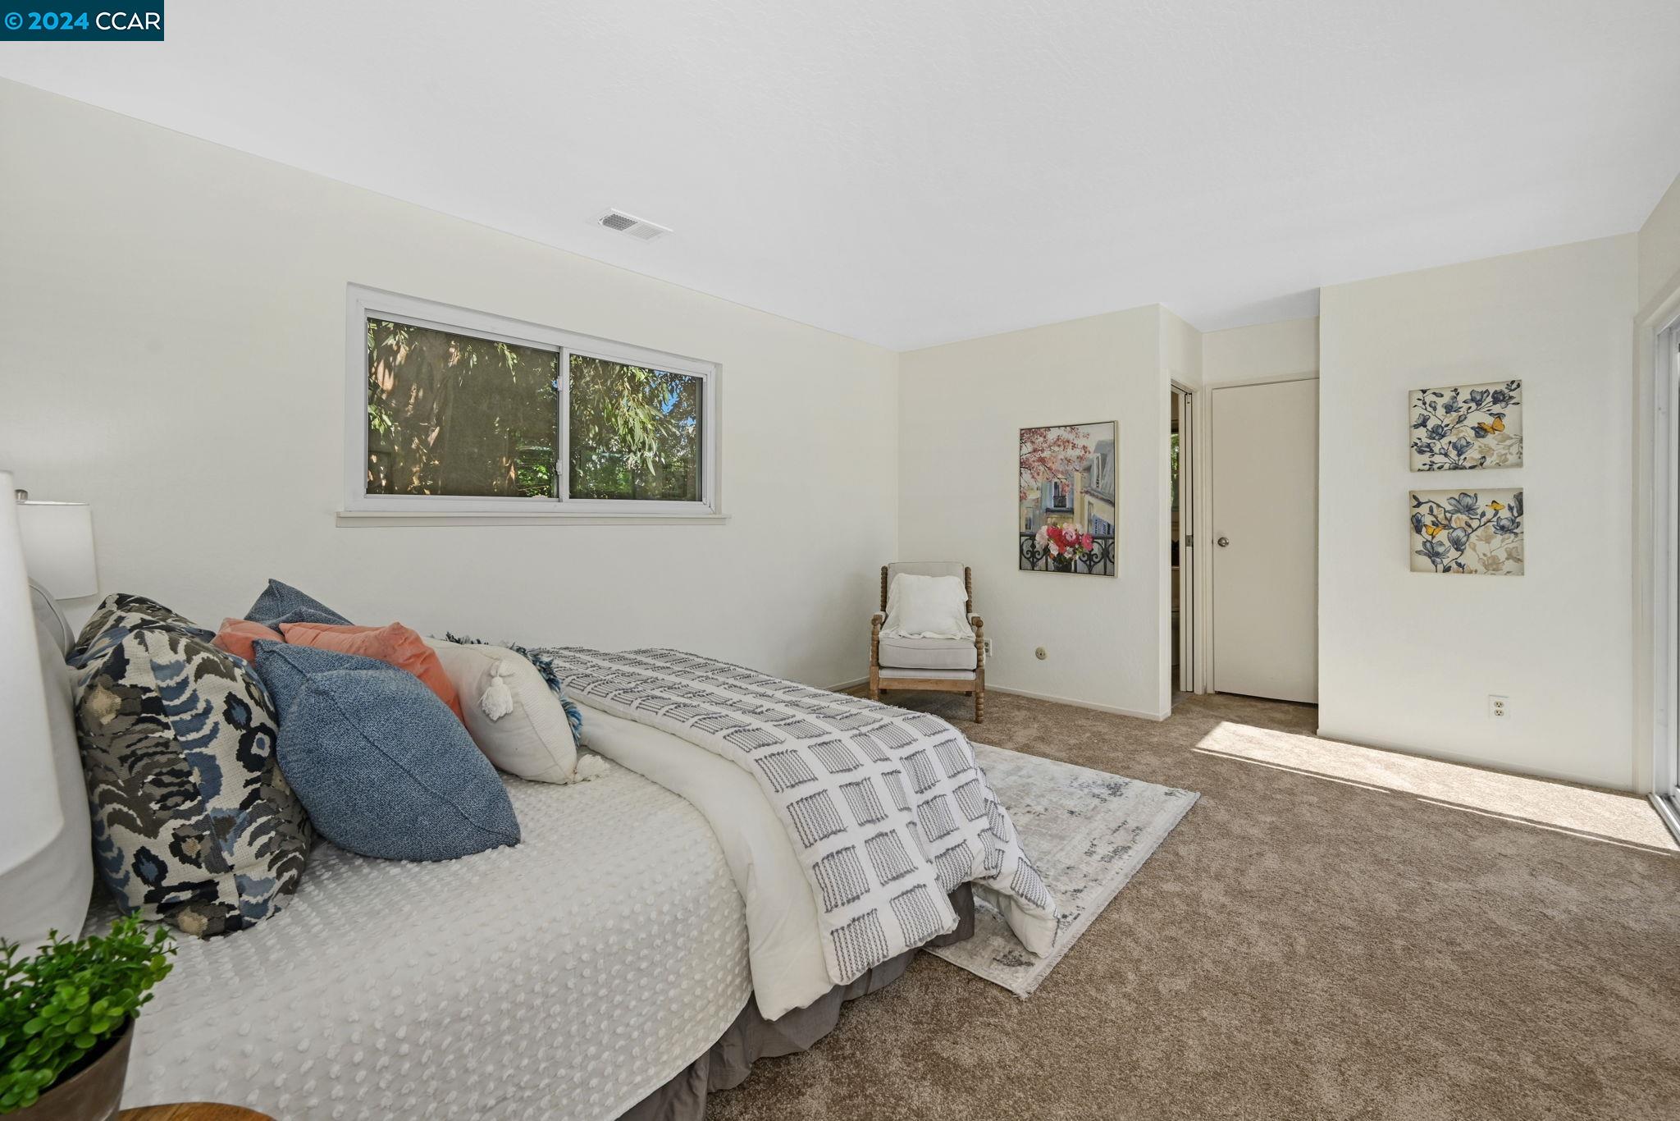
Staged bedroom with a patterned bed, large rug, armchair, and leafy trees visible through the window.
Bedroom with a white bed, patterned pillows, beige carpet, and a wide window overlooking trees.
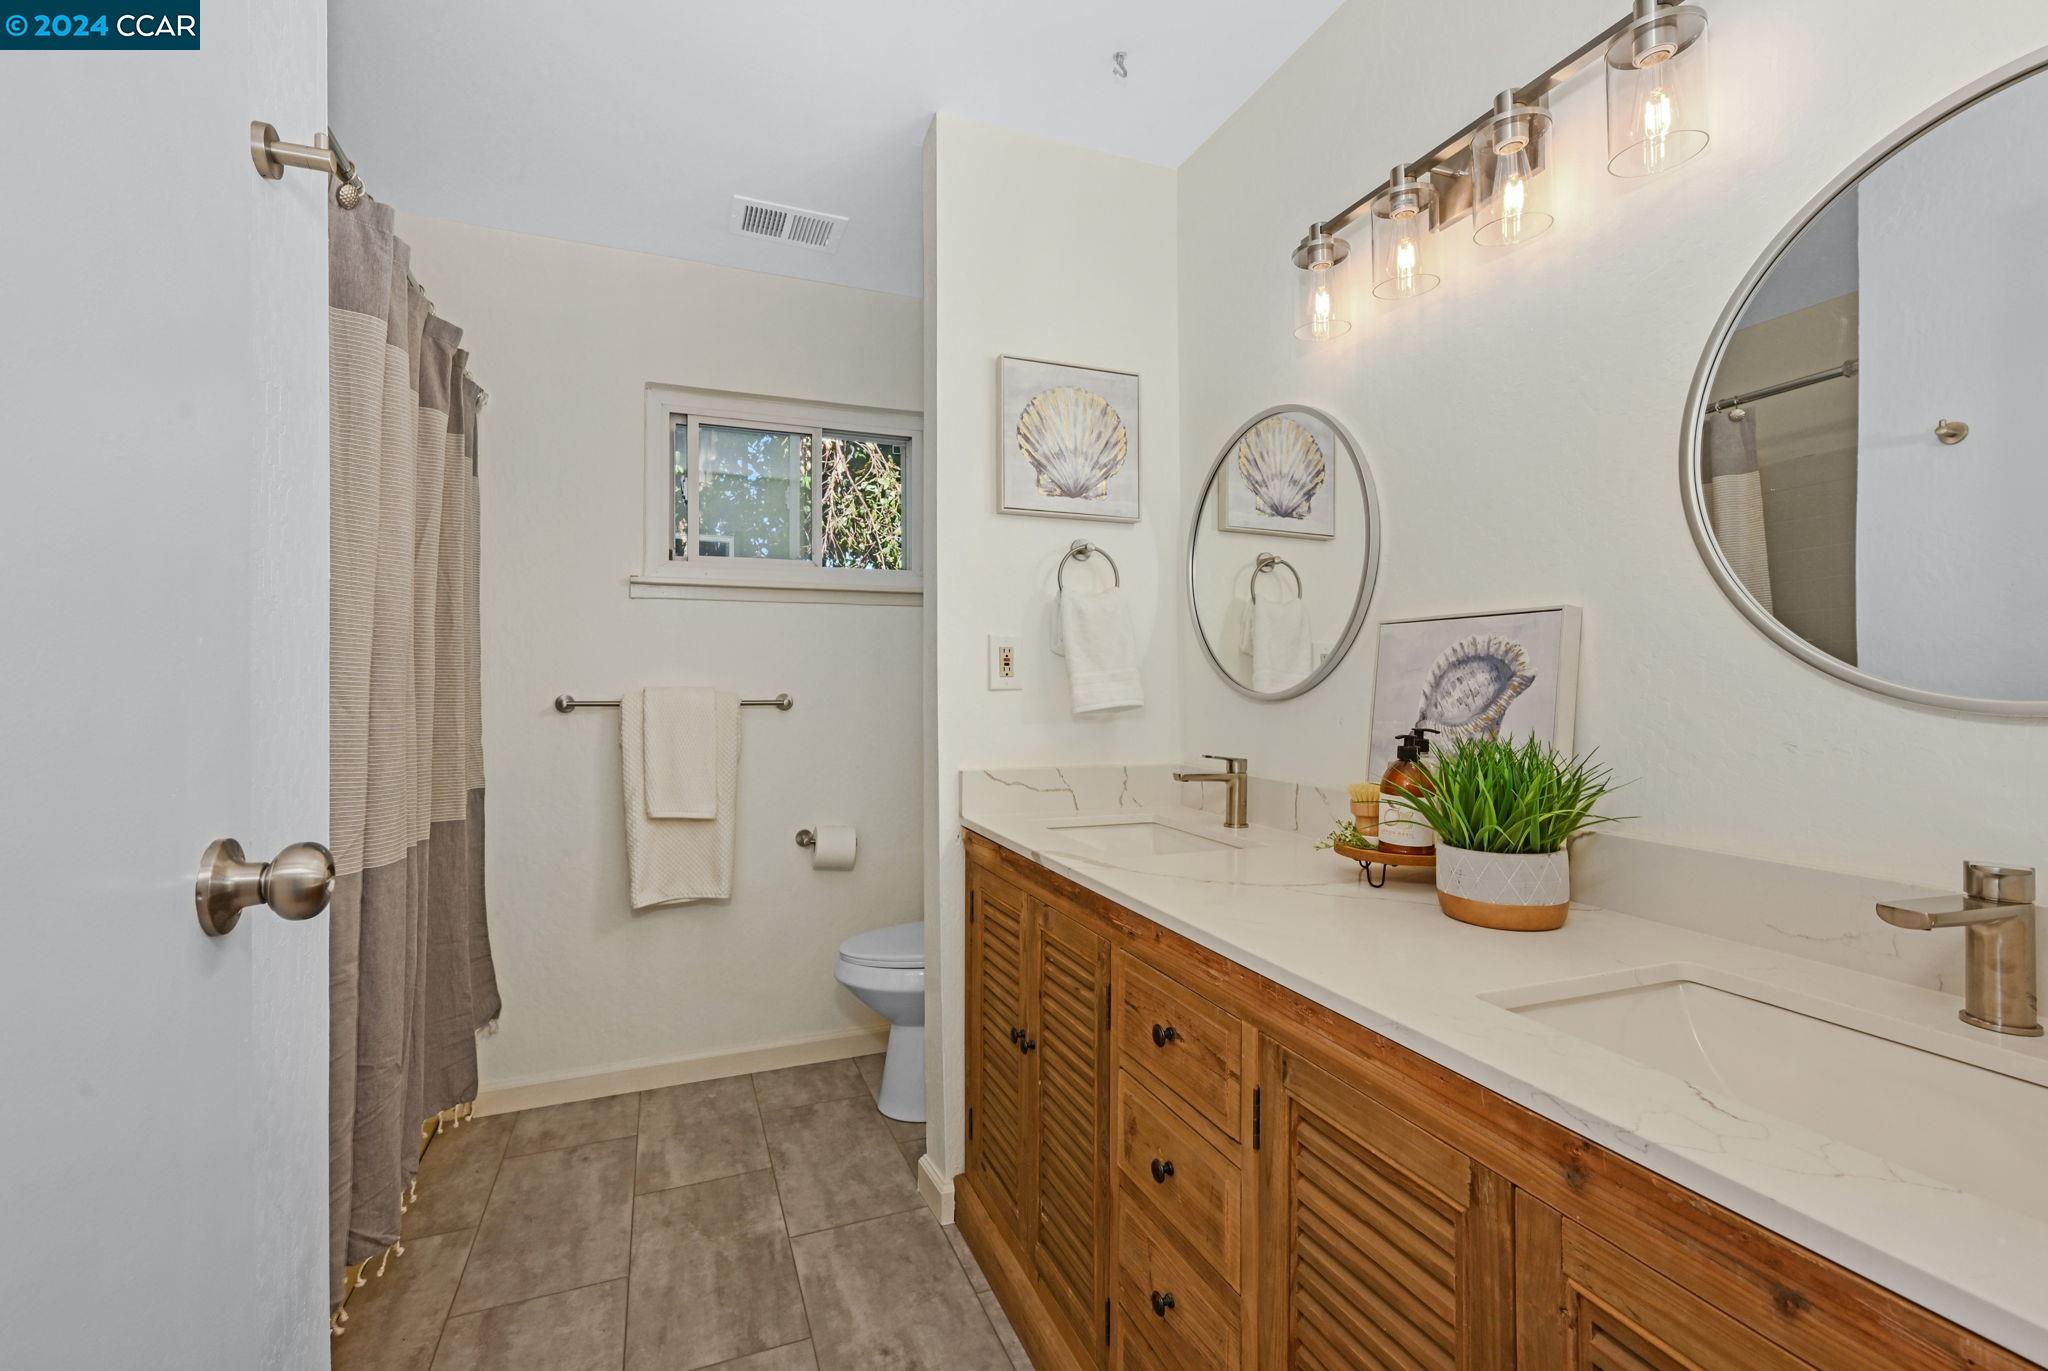
Bathroom with a long wood double vanity, white counters, round mirrors, and a curtained tub or shower.
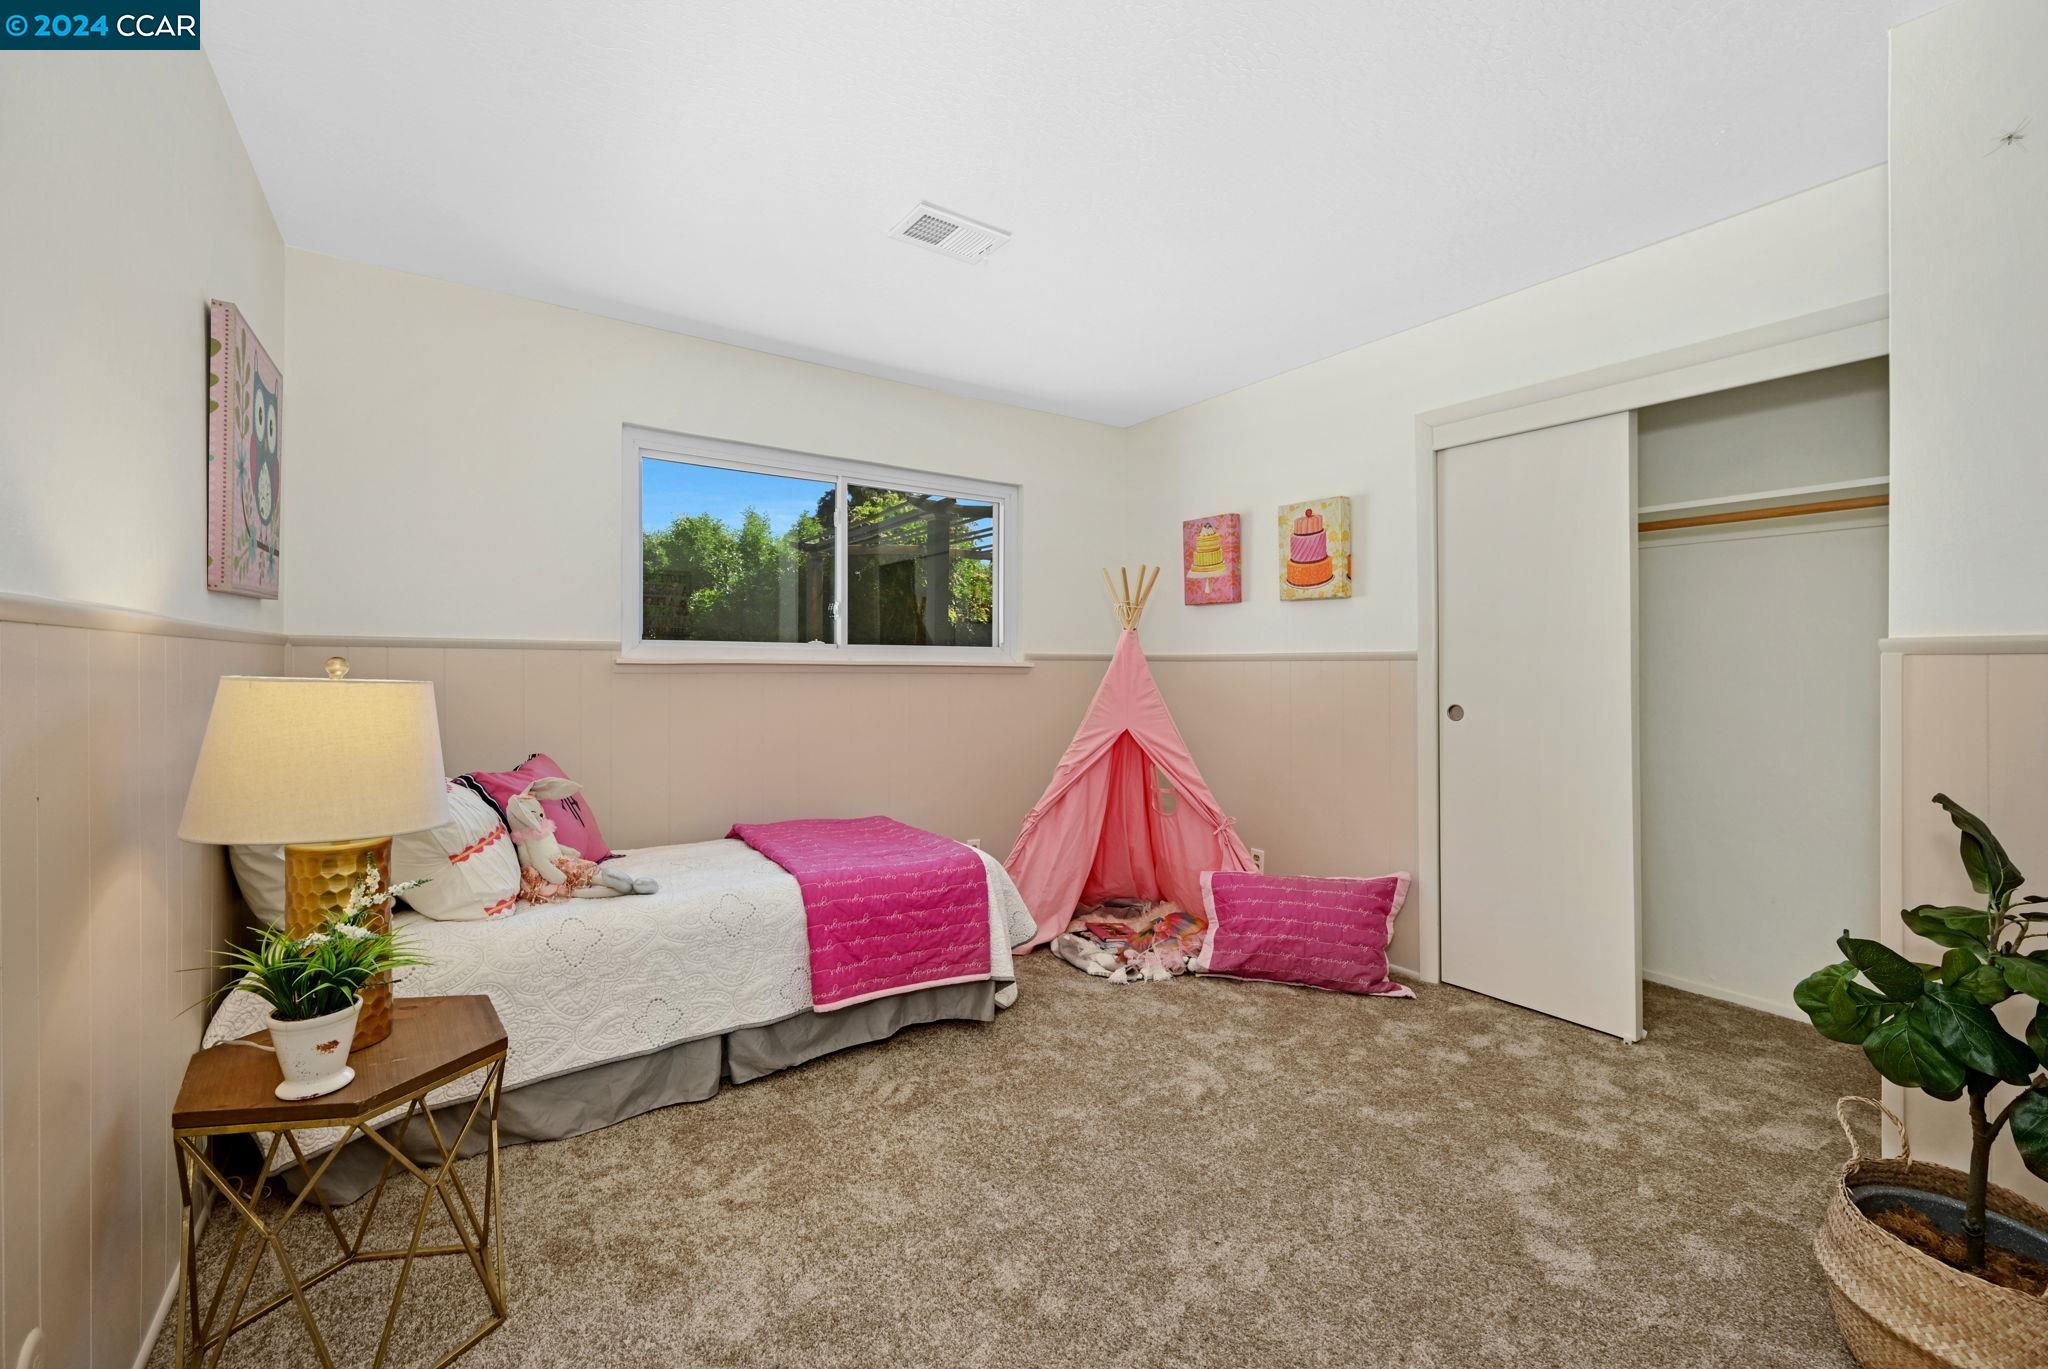
Bedroom with pink bedding, a play tent, and a window overlooking greenery.
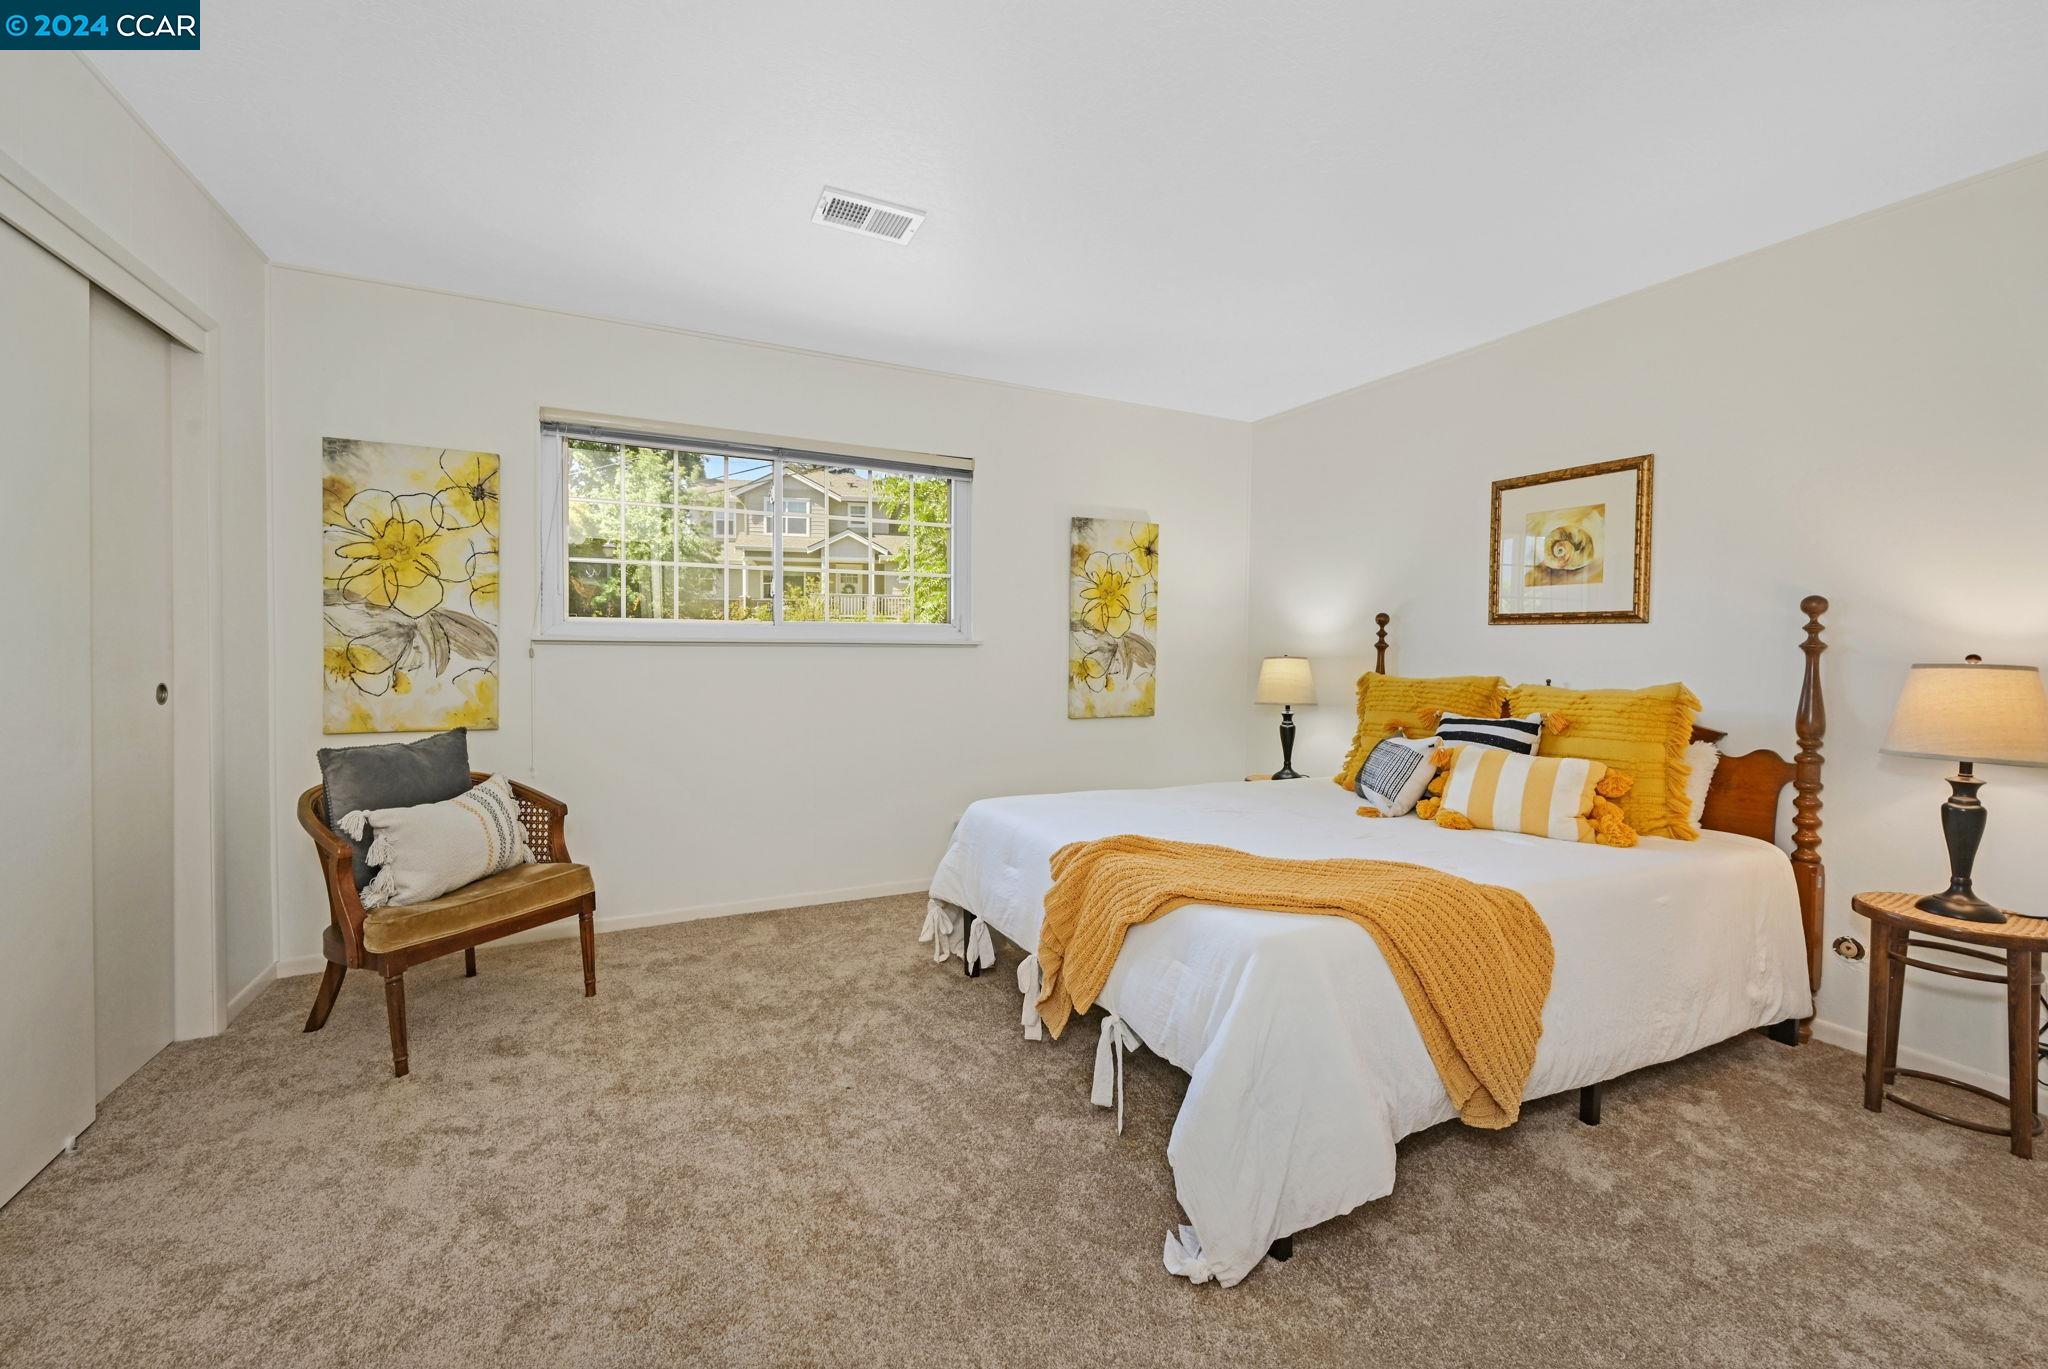
Bedroom with a white bed, mustard-yellow accents, beige carpet, and a window overlooking a neighboring home.
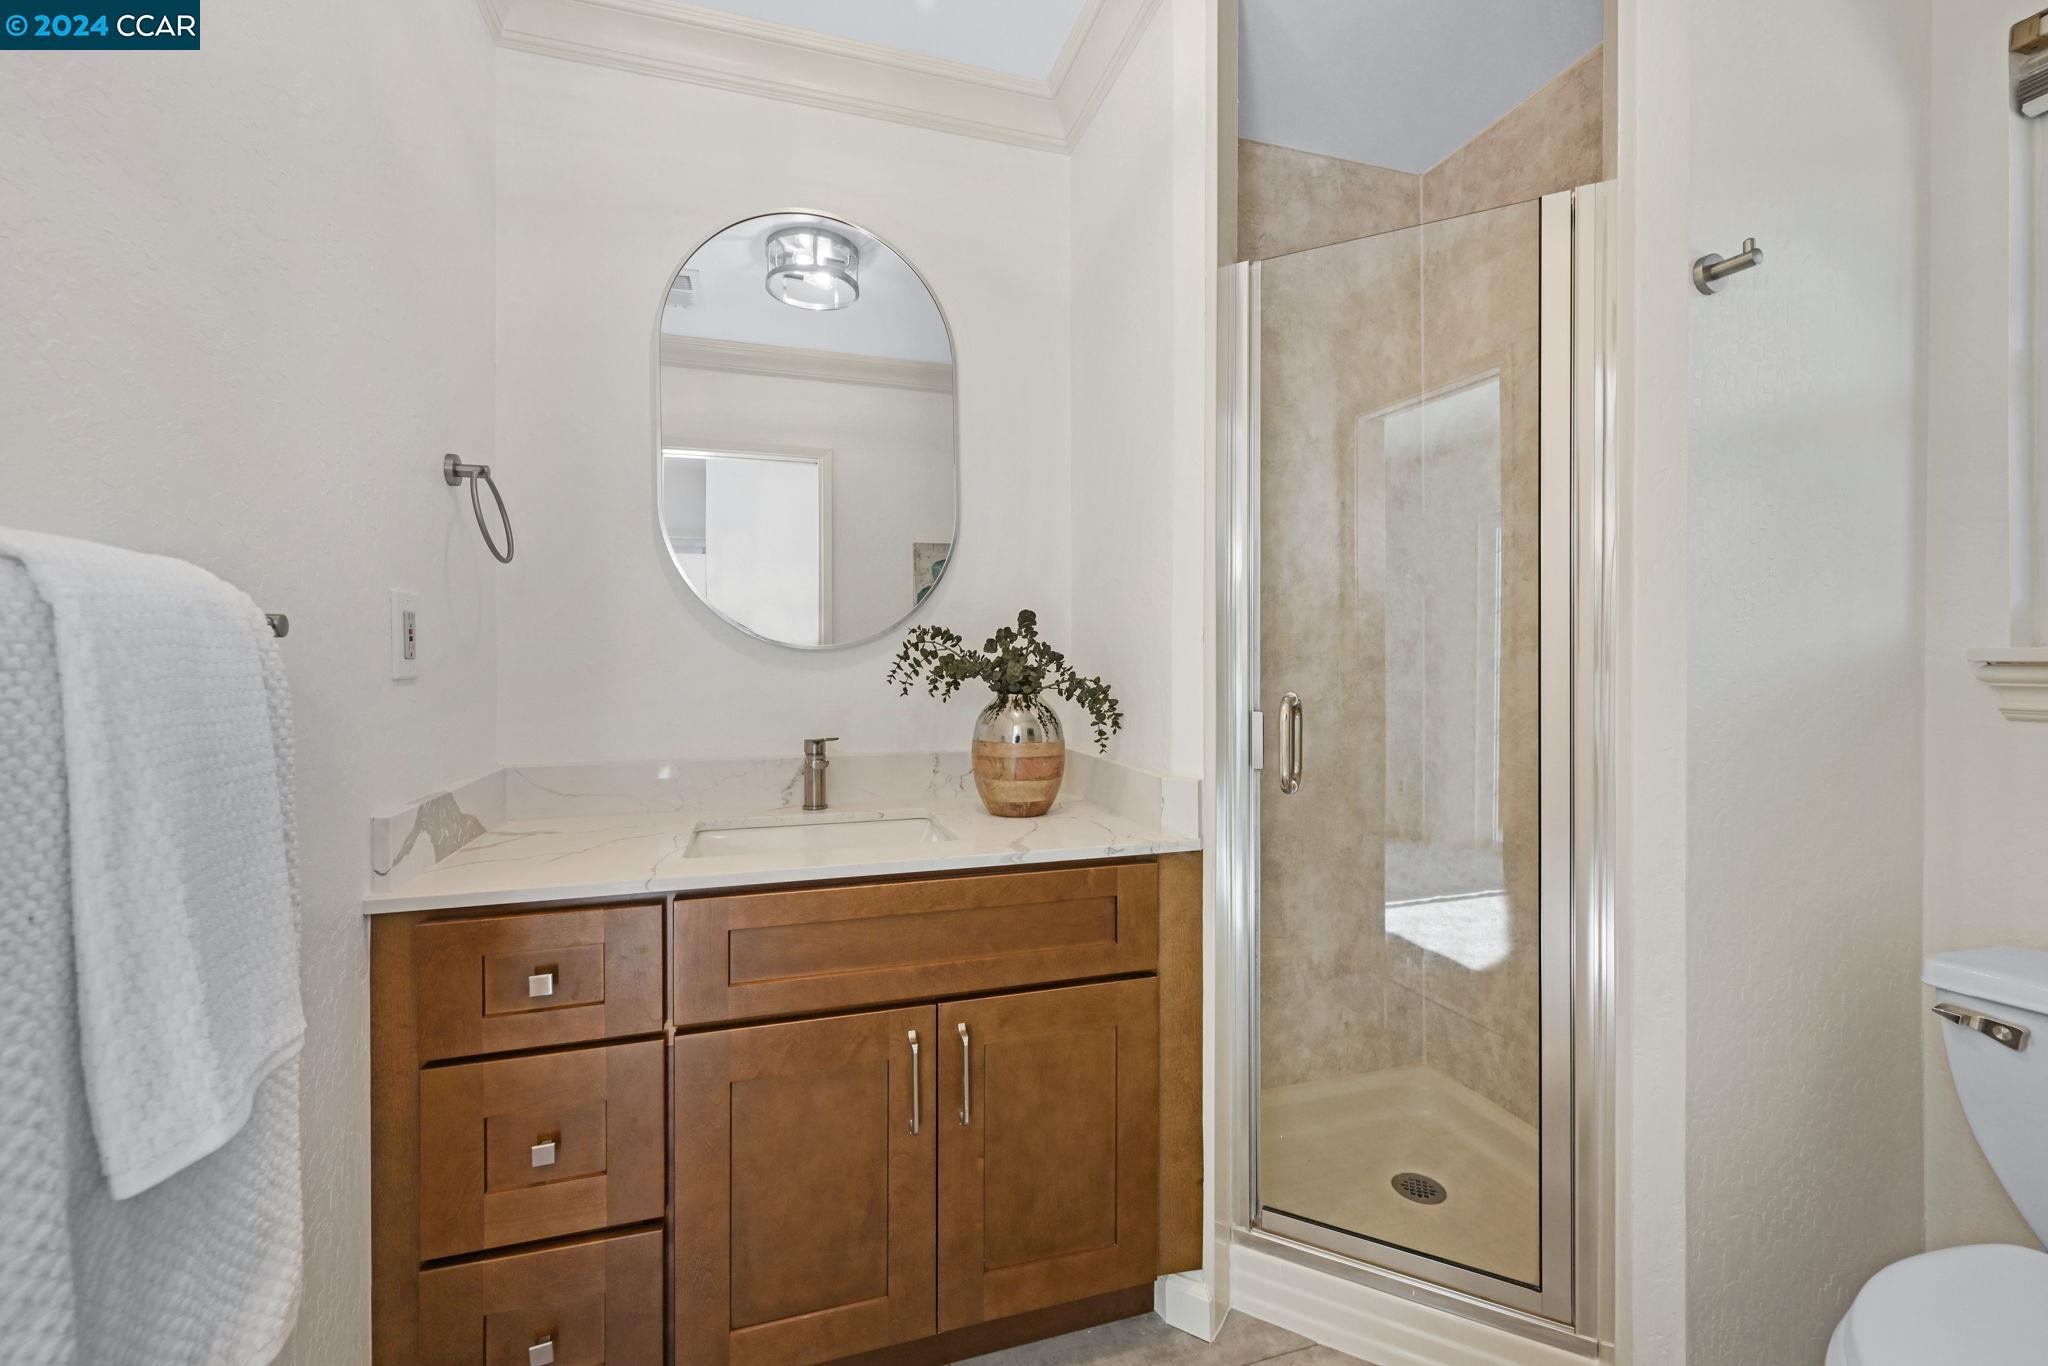
Bathroom with a dark wood vanity, oval mirror, and beige-tiled glass shower.
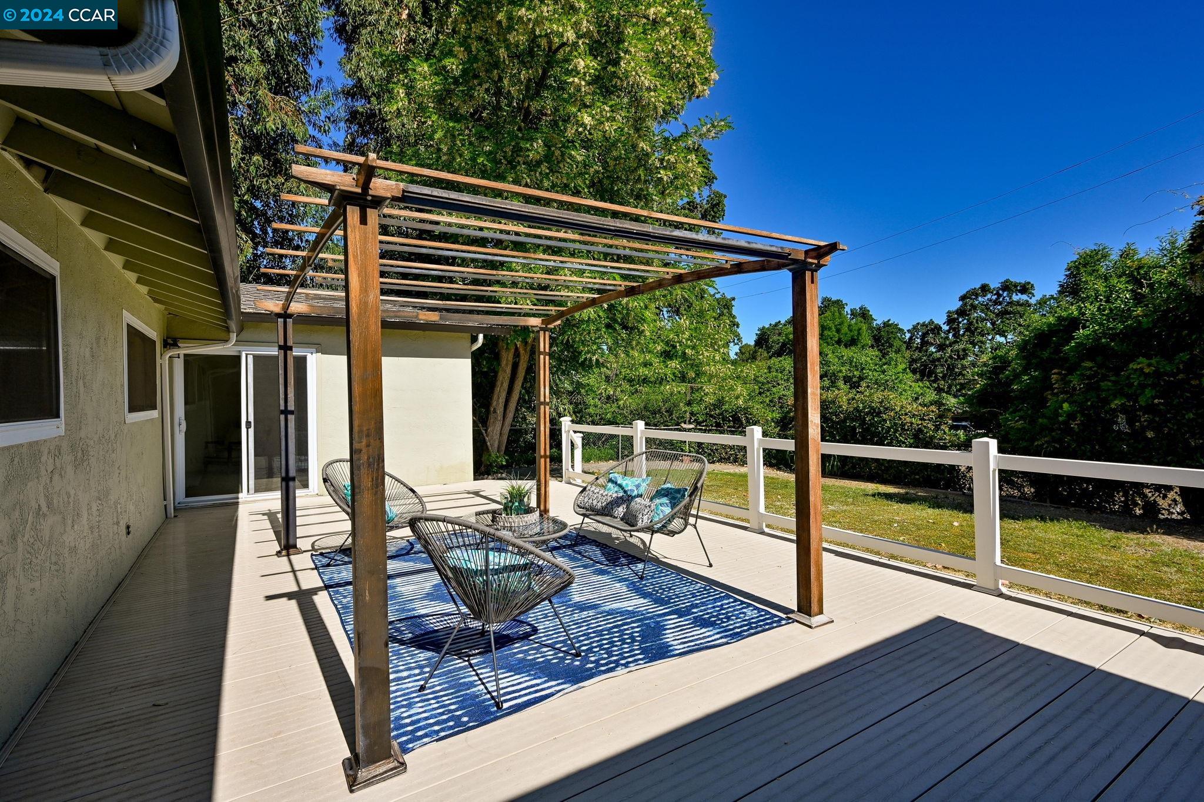
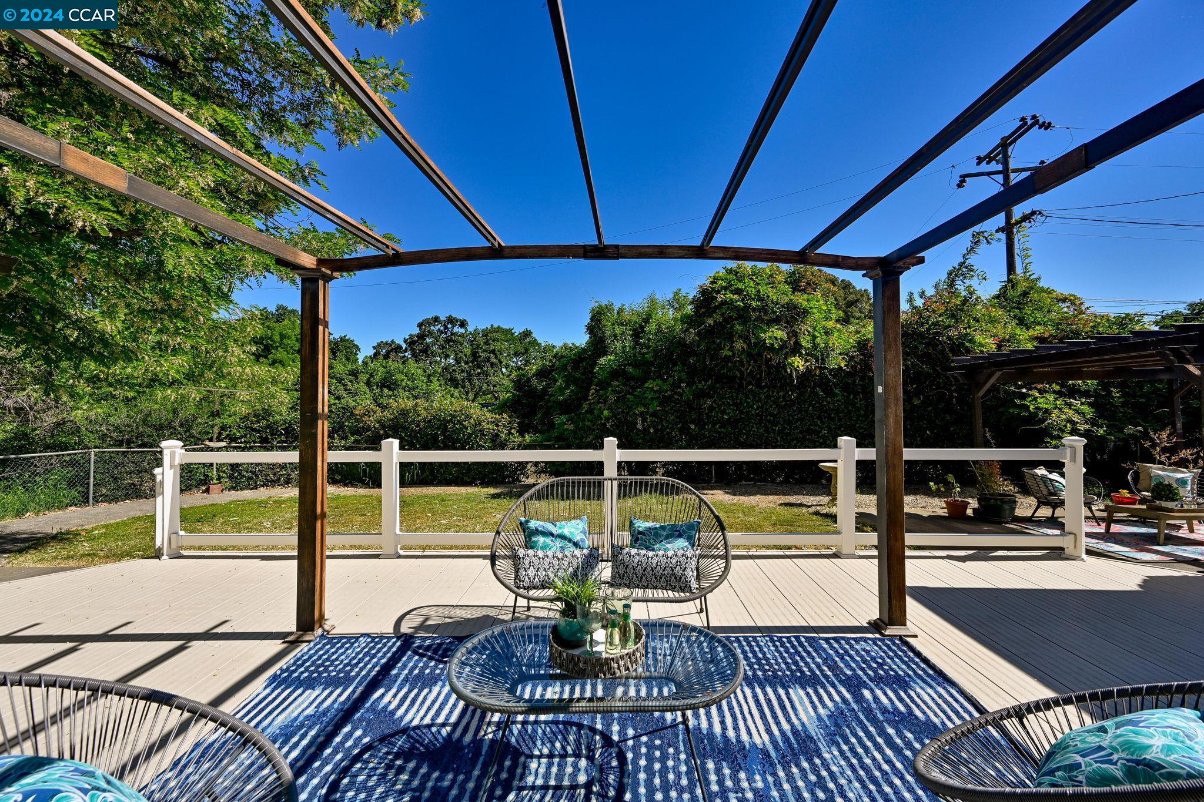
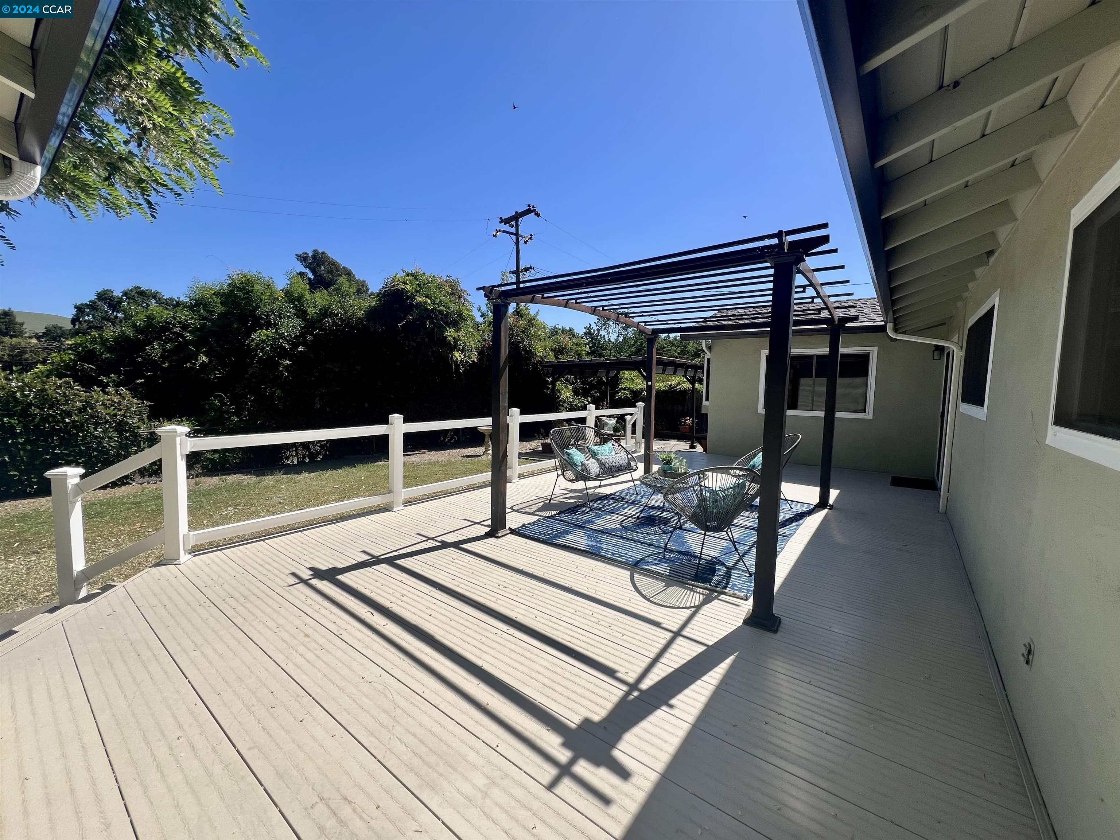
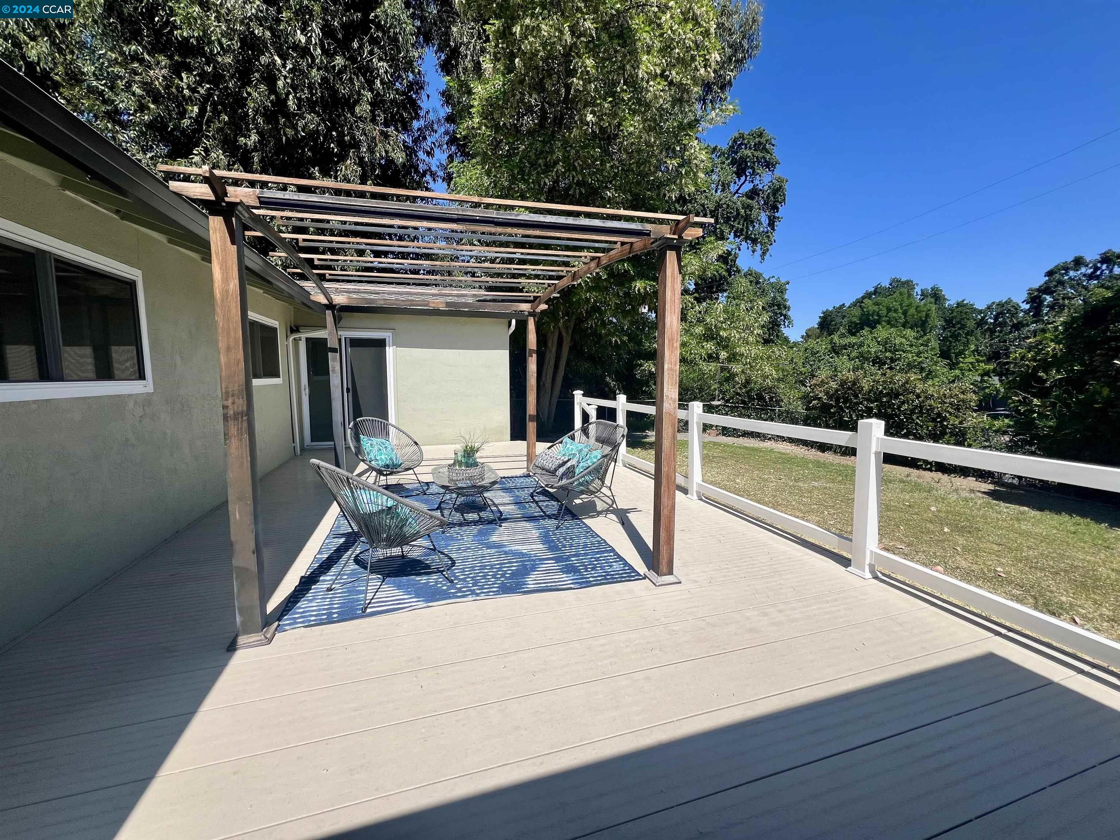
Backyard deck with a wooden pergola, outdoor seating, blue rug, and white fence.
Furnished deck beneath a wood pergola, with woven seating and a blue patterned rug.
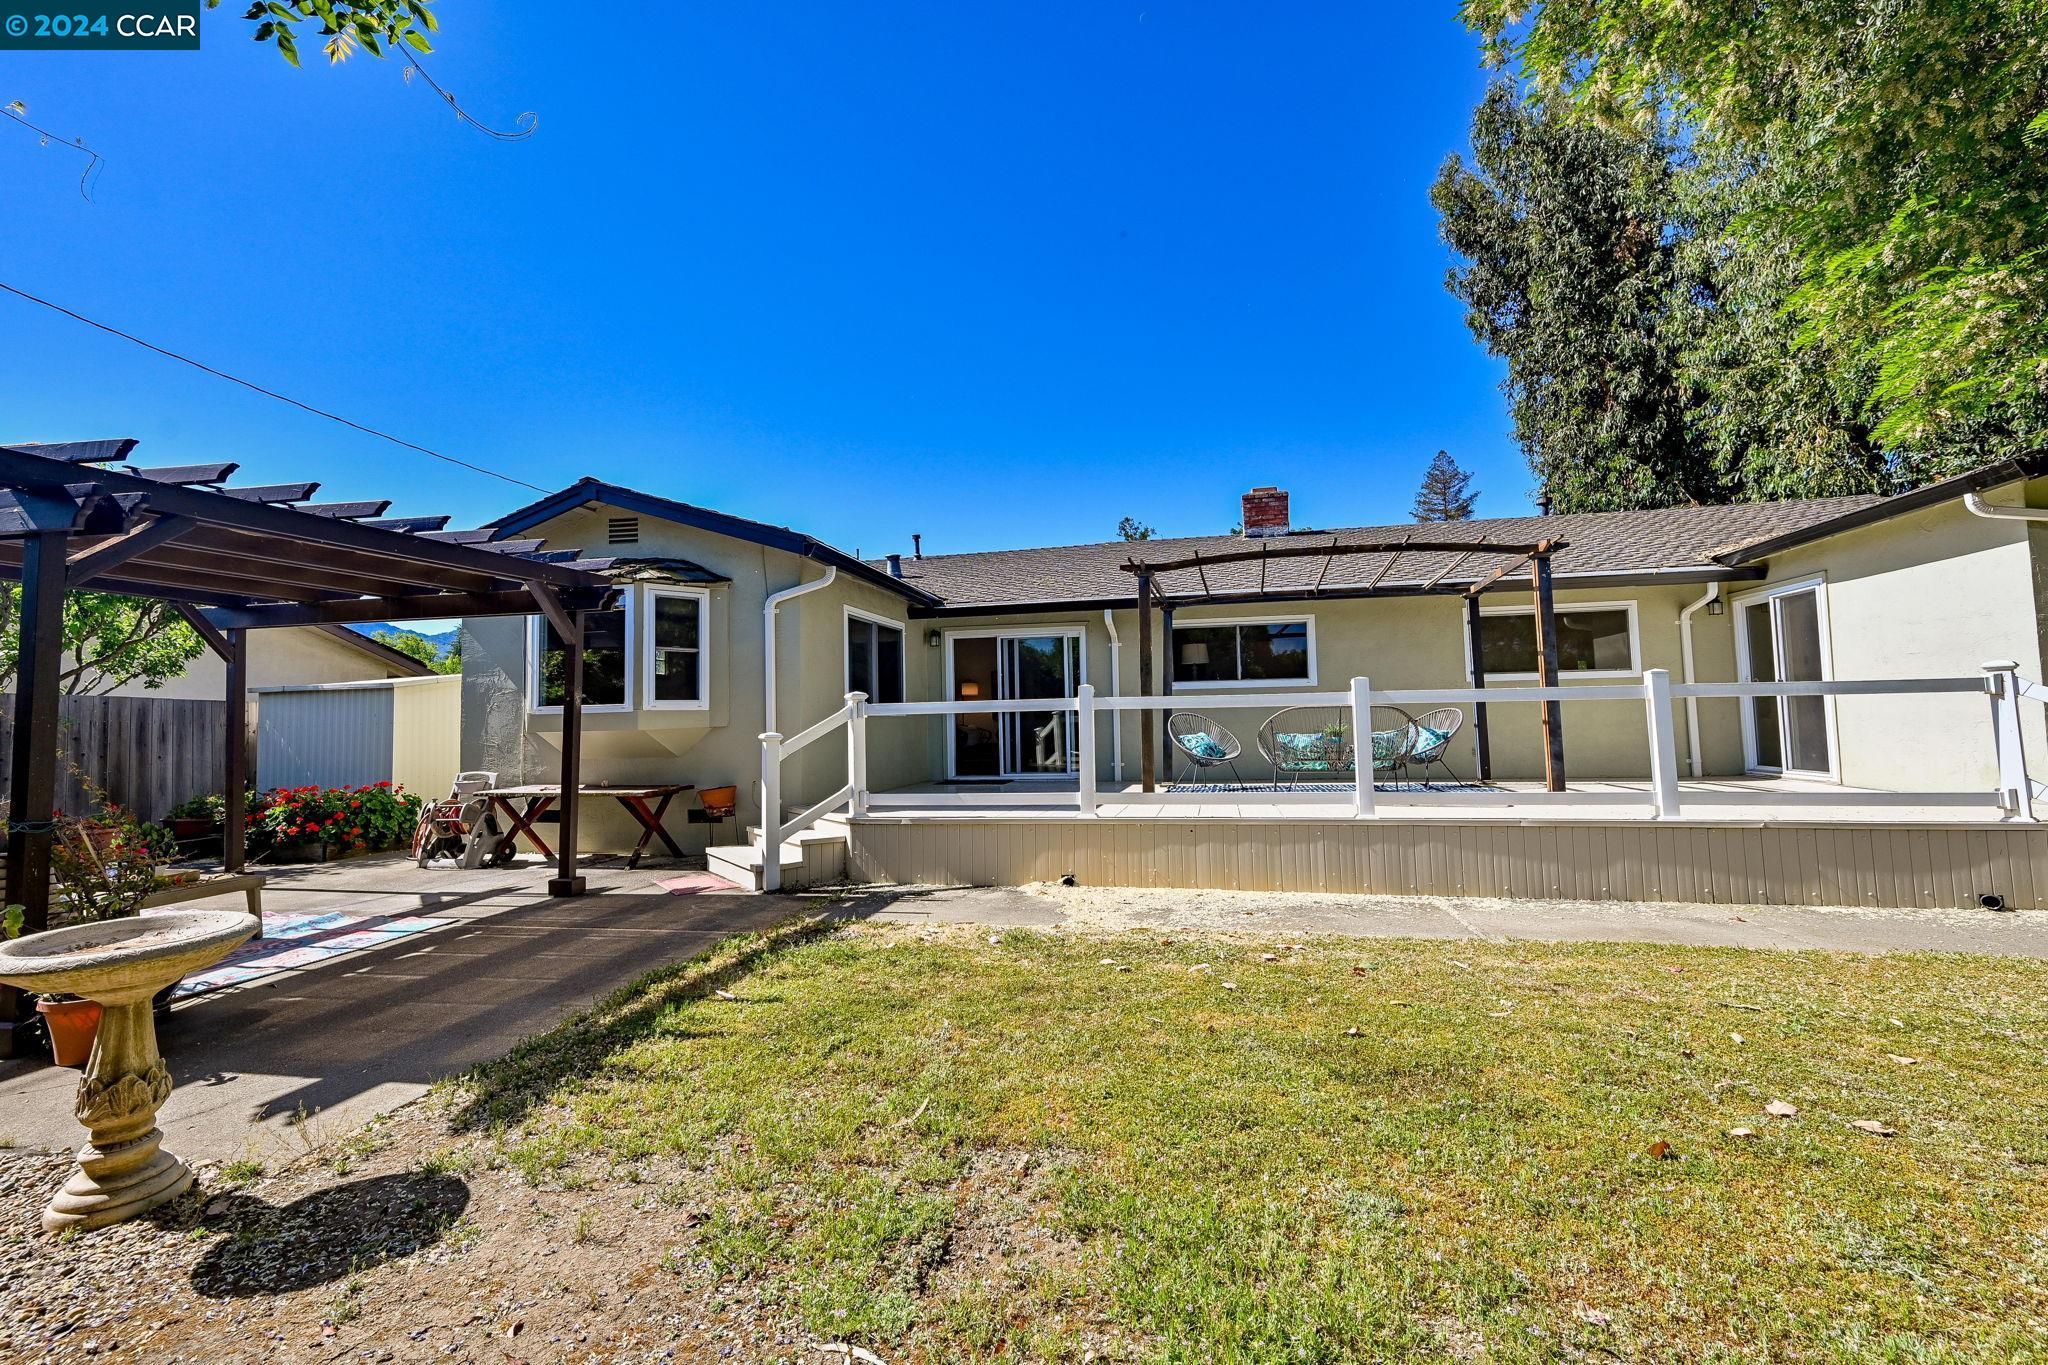
Home’s rear deck with white railing and pergola, plus a shaded patio beside the lawn.
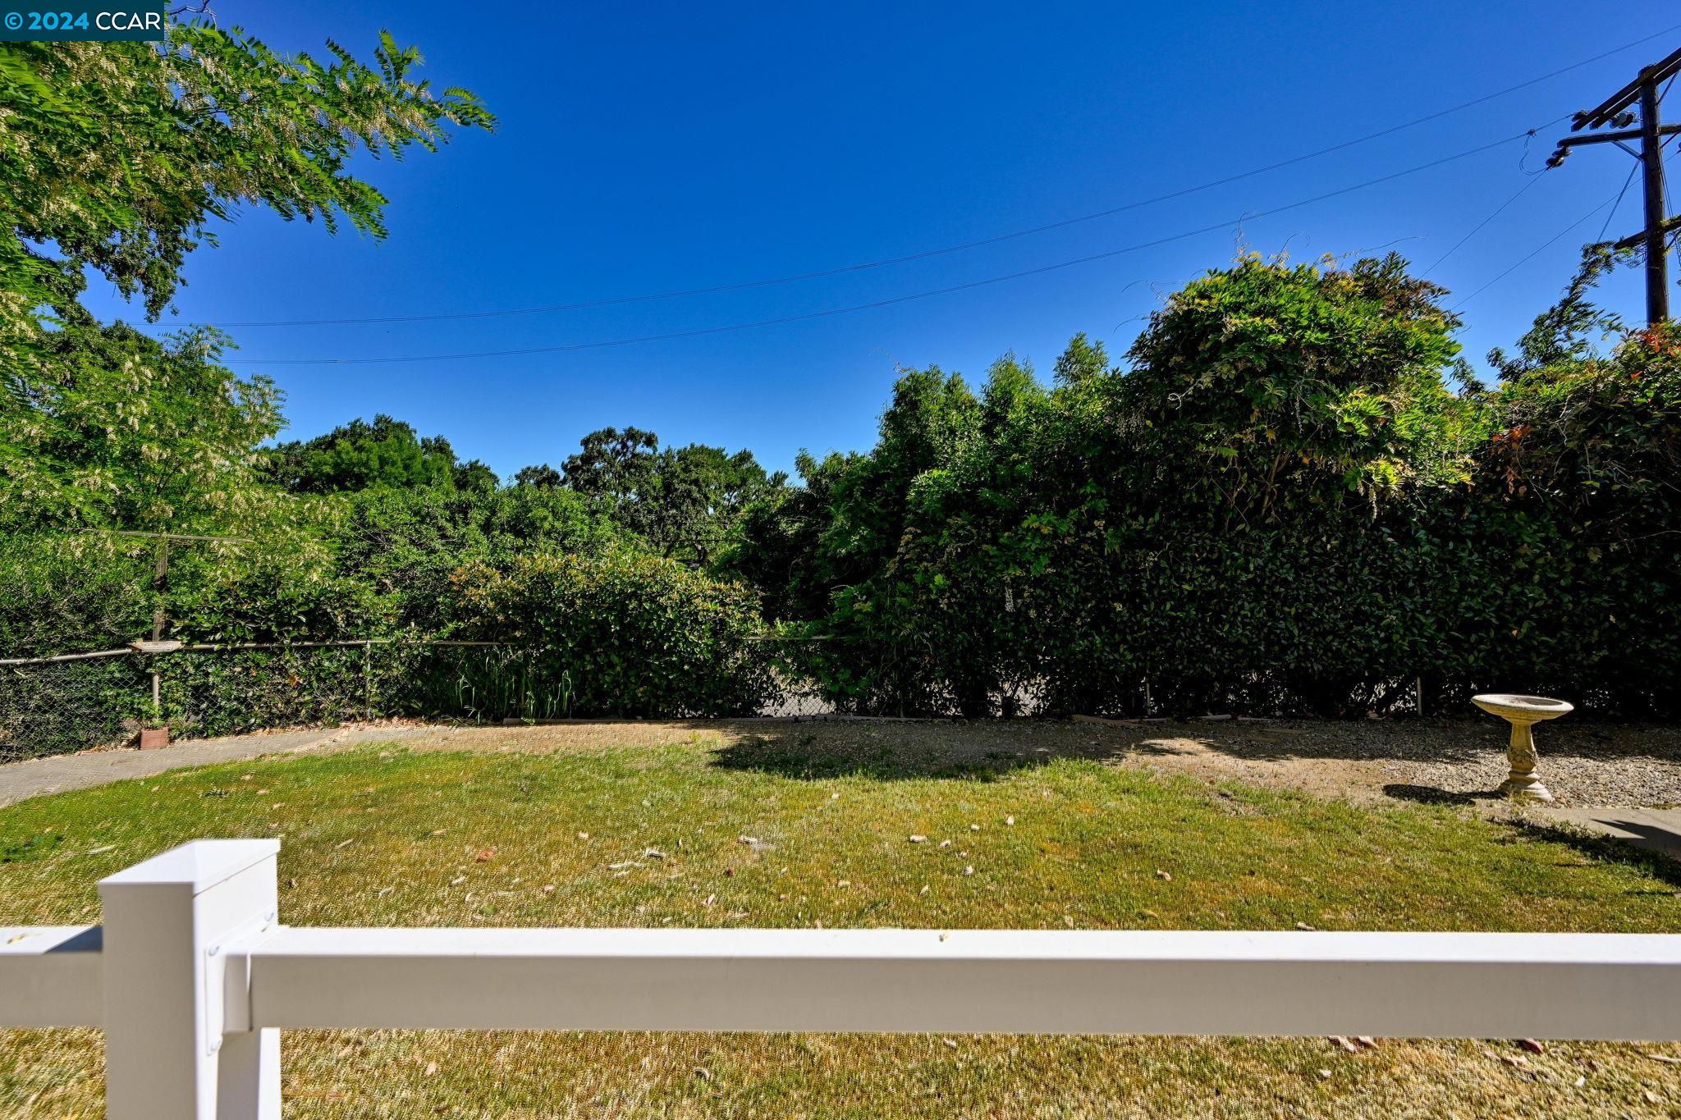
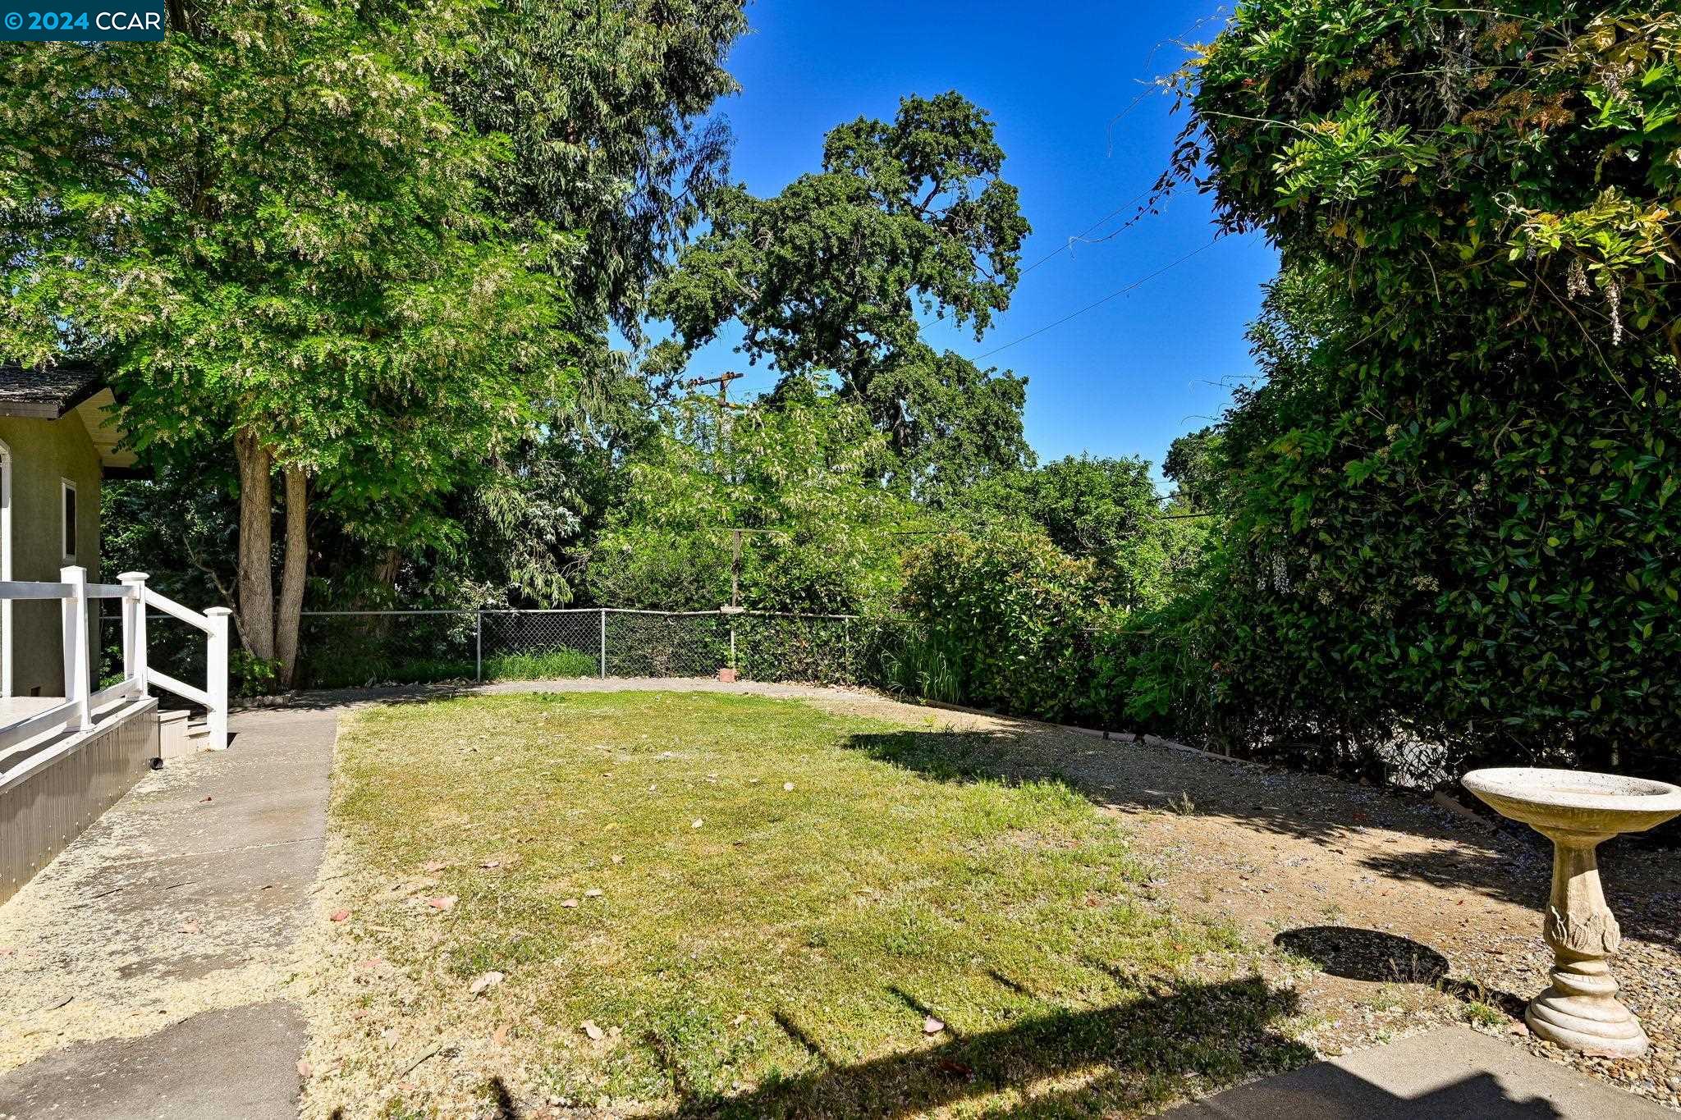
Fenced backyard with a patchy lawn, dense shrubs, and a birdbath.
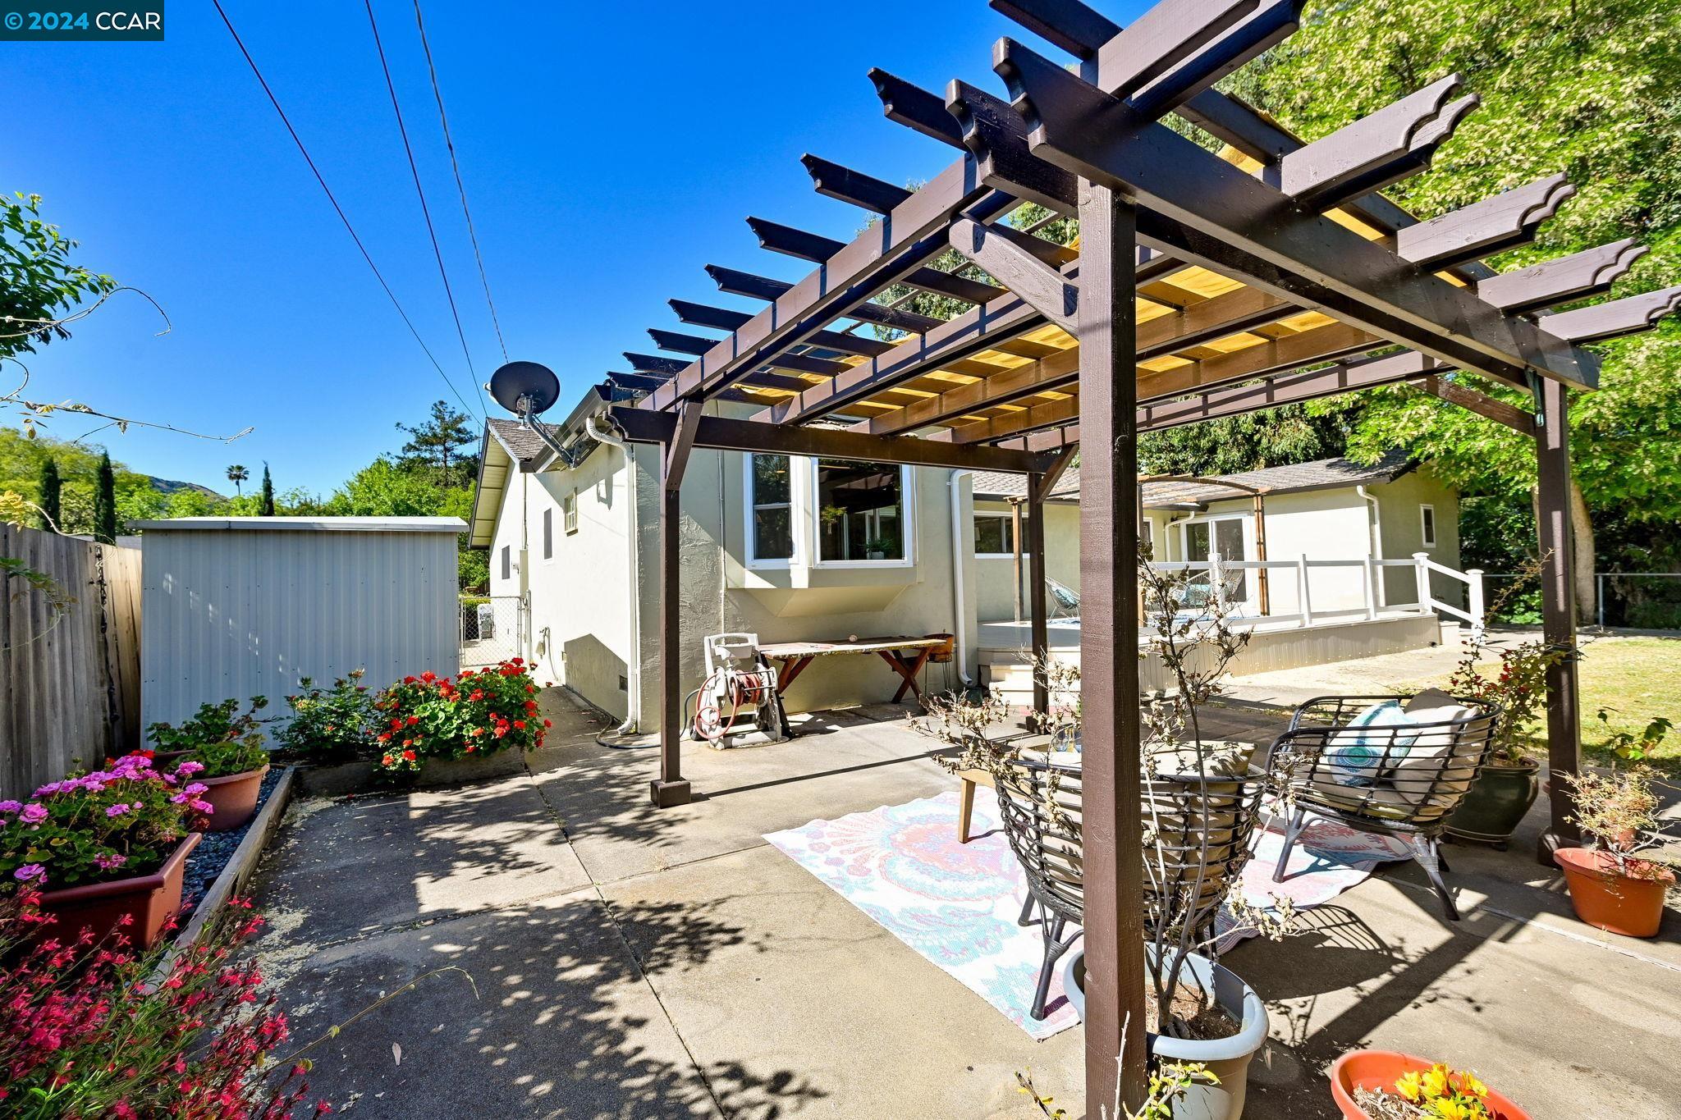
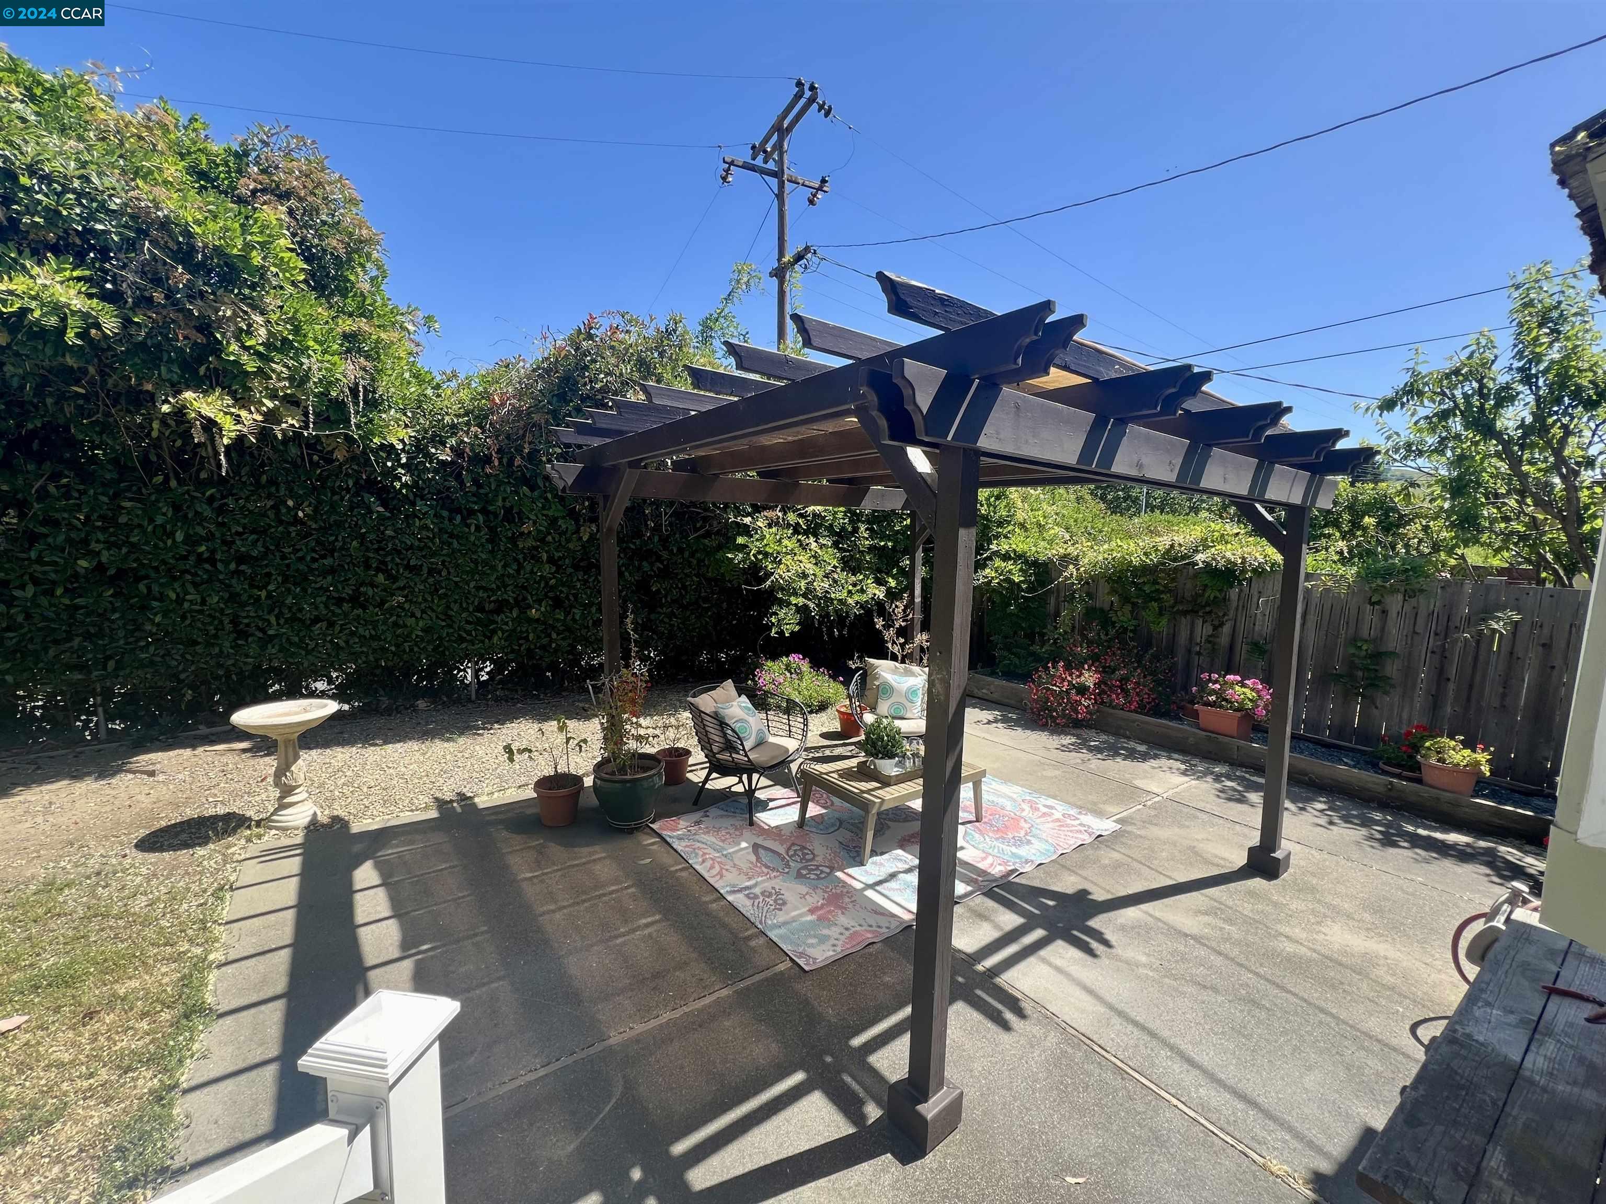
Backyard patio beneath a large wooden pergola, with outdoor seating and colorful flower beds.
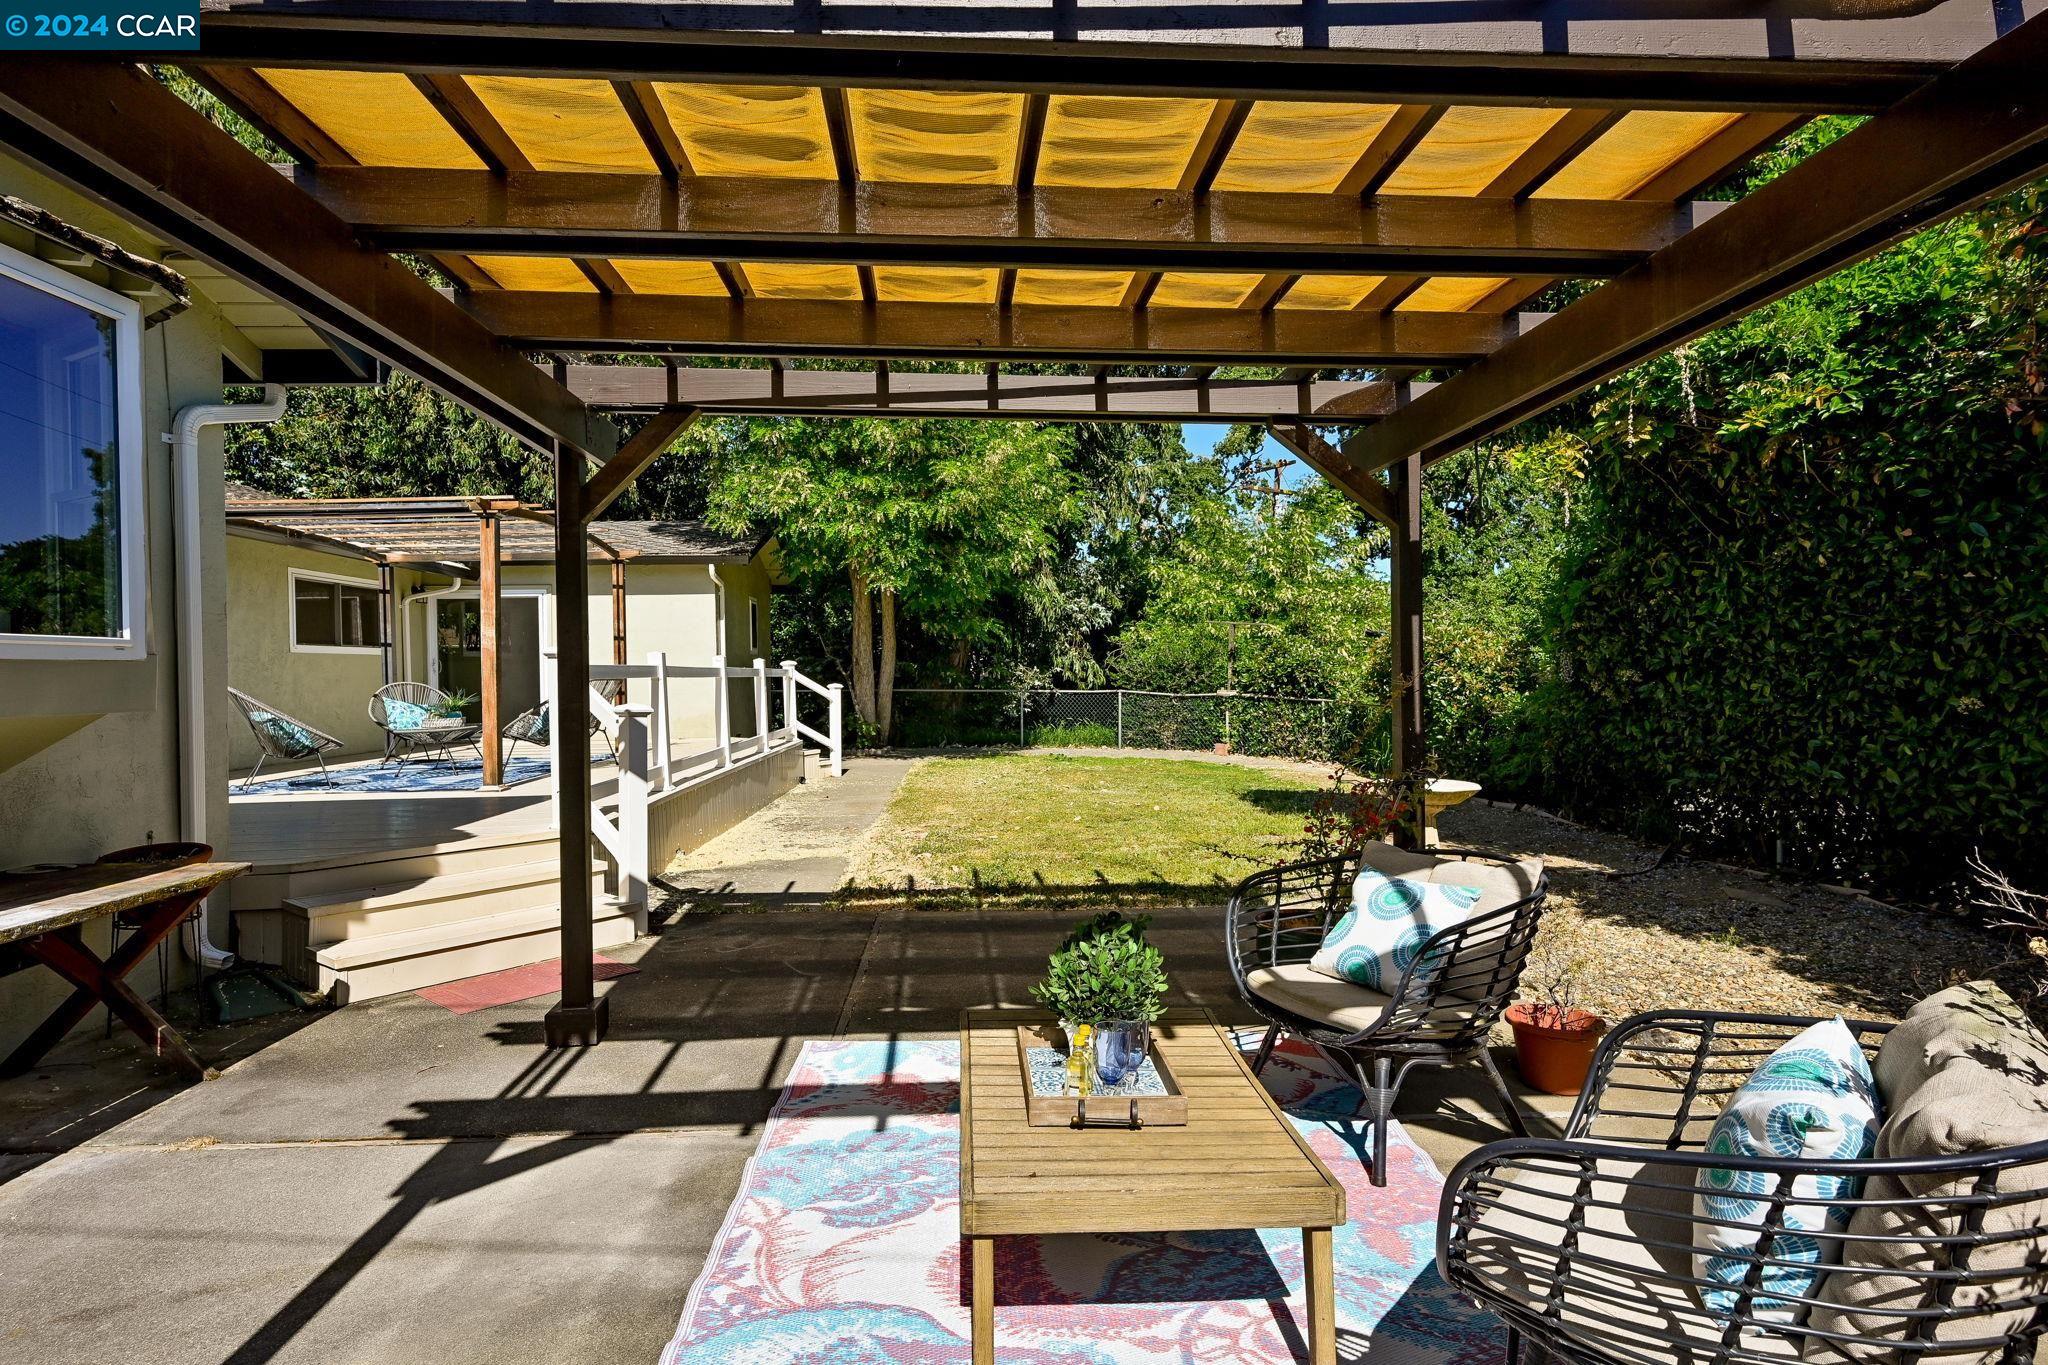
Backyard patio beneath a wooden pergola, with black lounge chairs, a coffee table, and a raised deck.
Wooden deck with pergola, outdoor seating, and white railing beside the house.
Furnished backyard deck with a wooden pergola, outdoor seating, and a white railing overlooking a tree-lined yard.
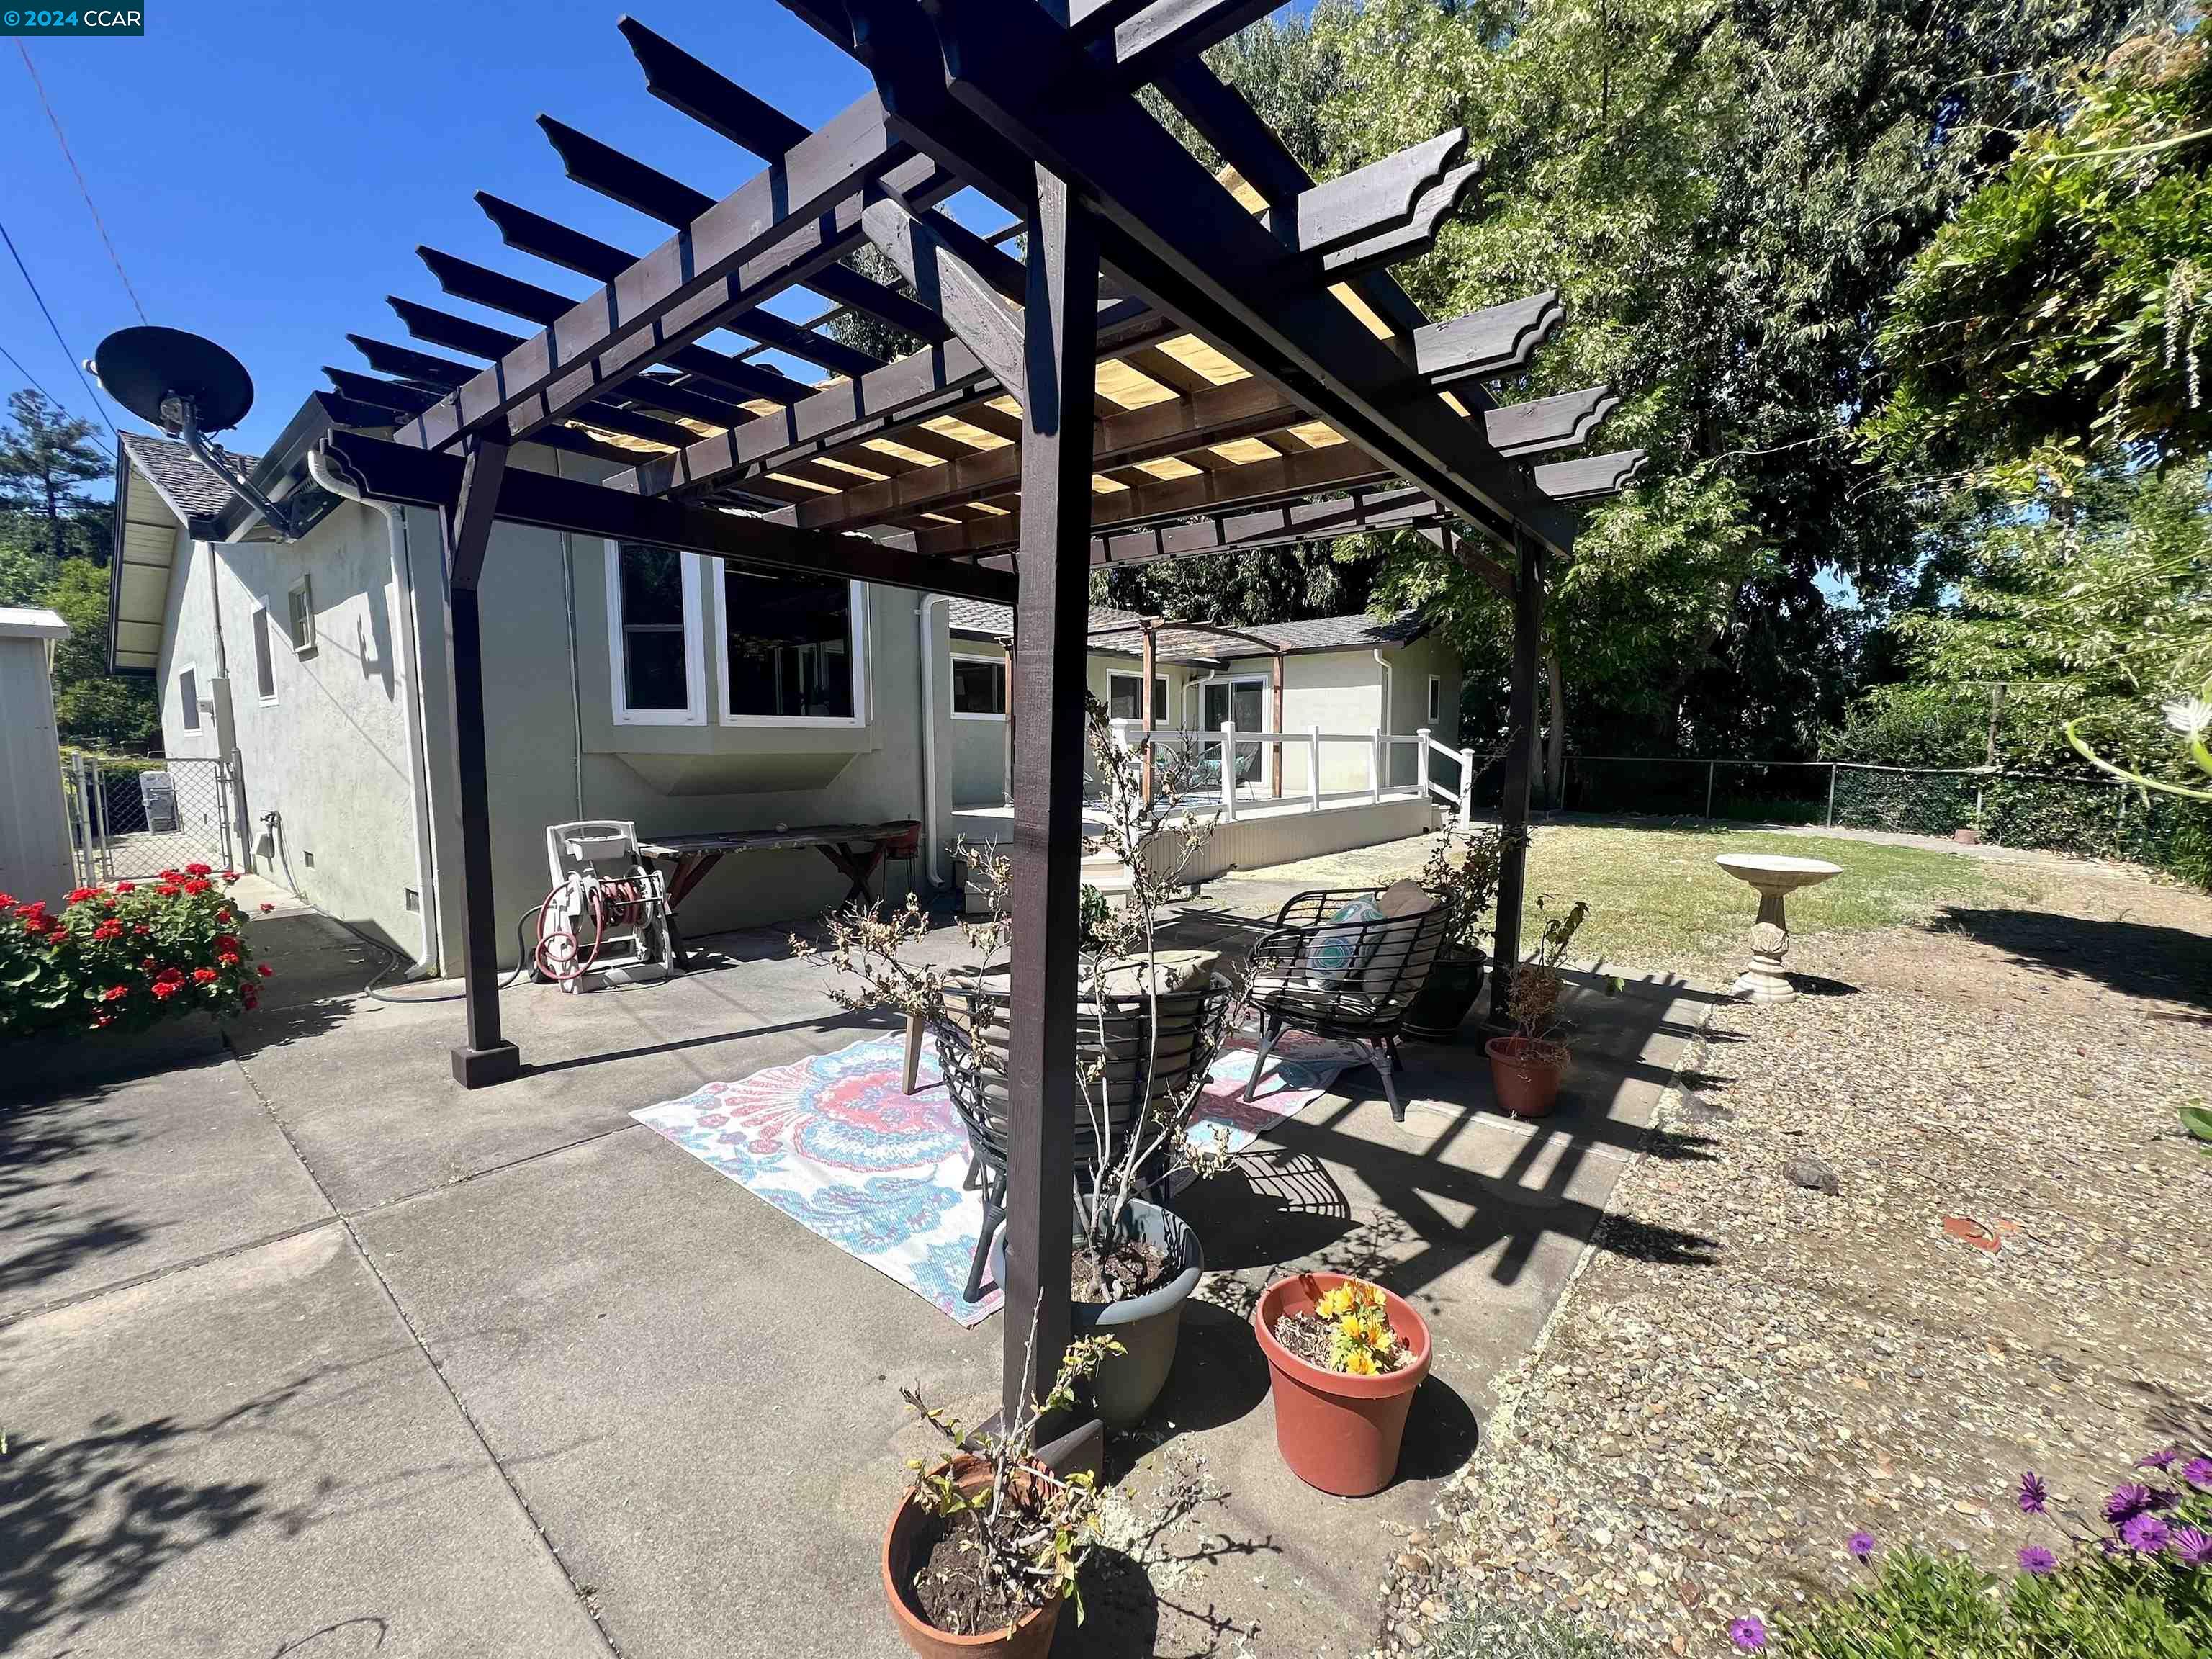
Backyard patio with a wooden pergola, outdoor seating, potted flowers, and a birdbath.
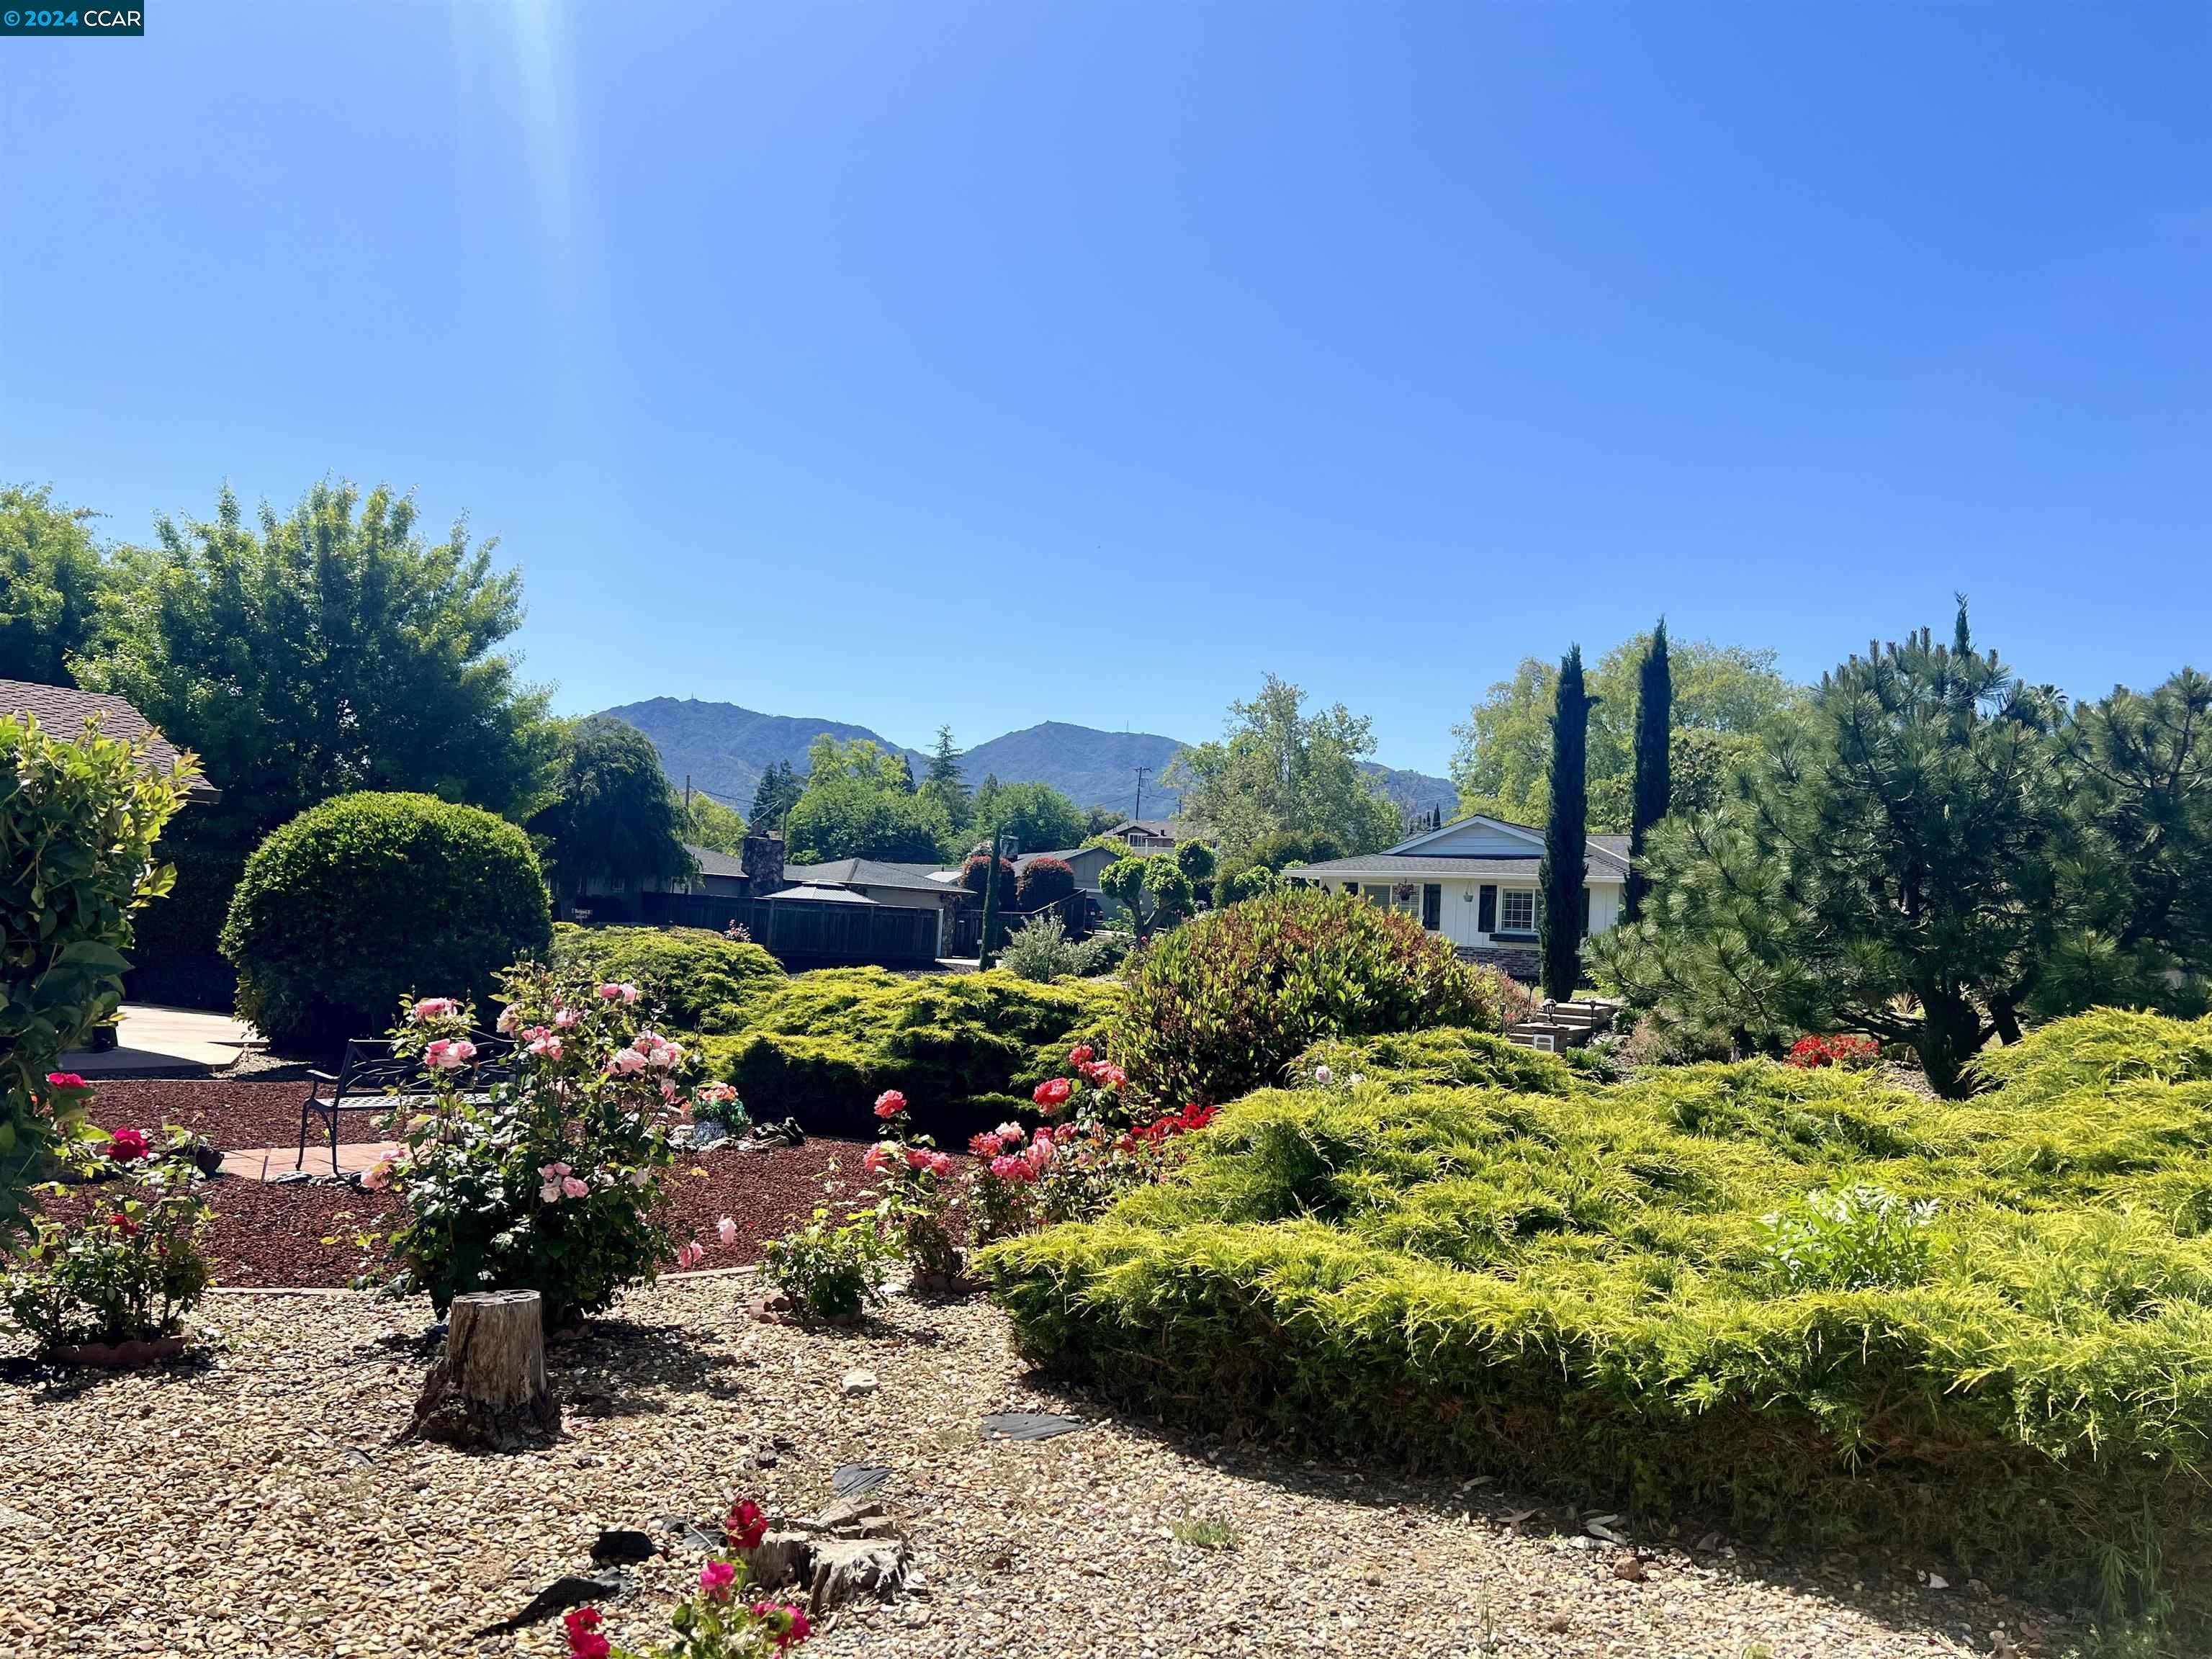
Landscaped yard with flowering roses, gravel ground cover, and mountain views beyond the homes.
Backyard patio with a dark wooden pergola, outdoor seating, potted plants, and a lawn.
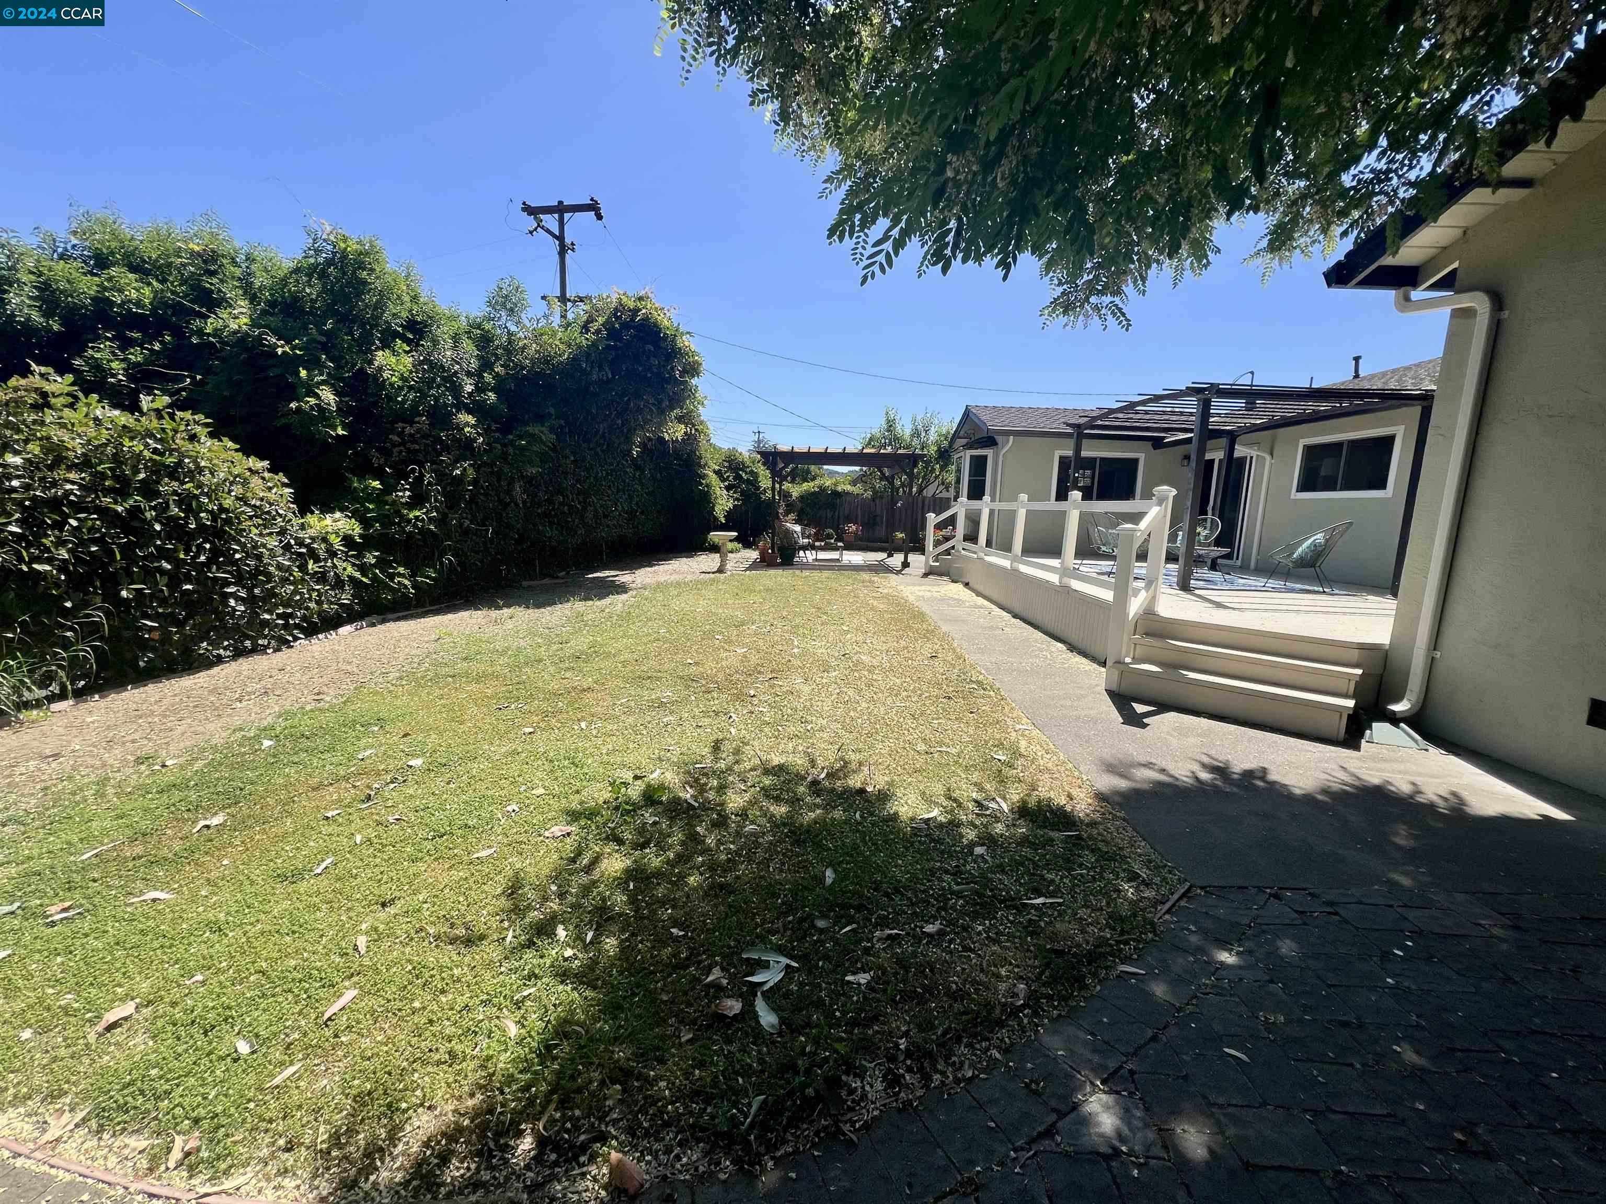
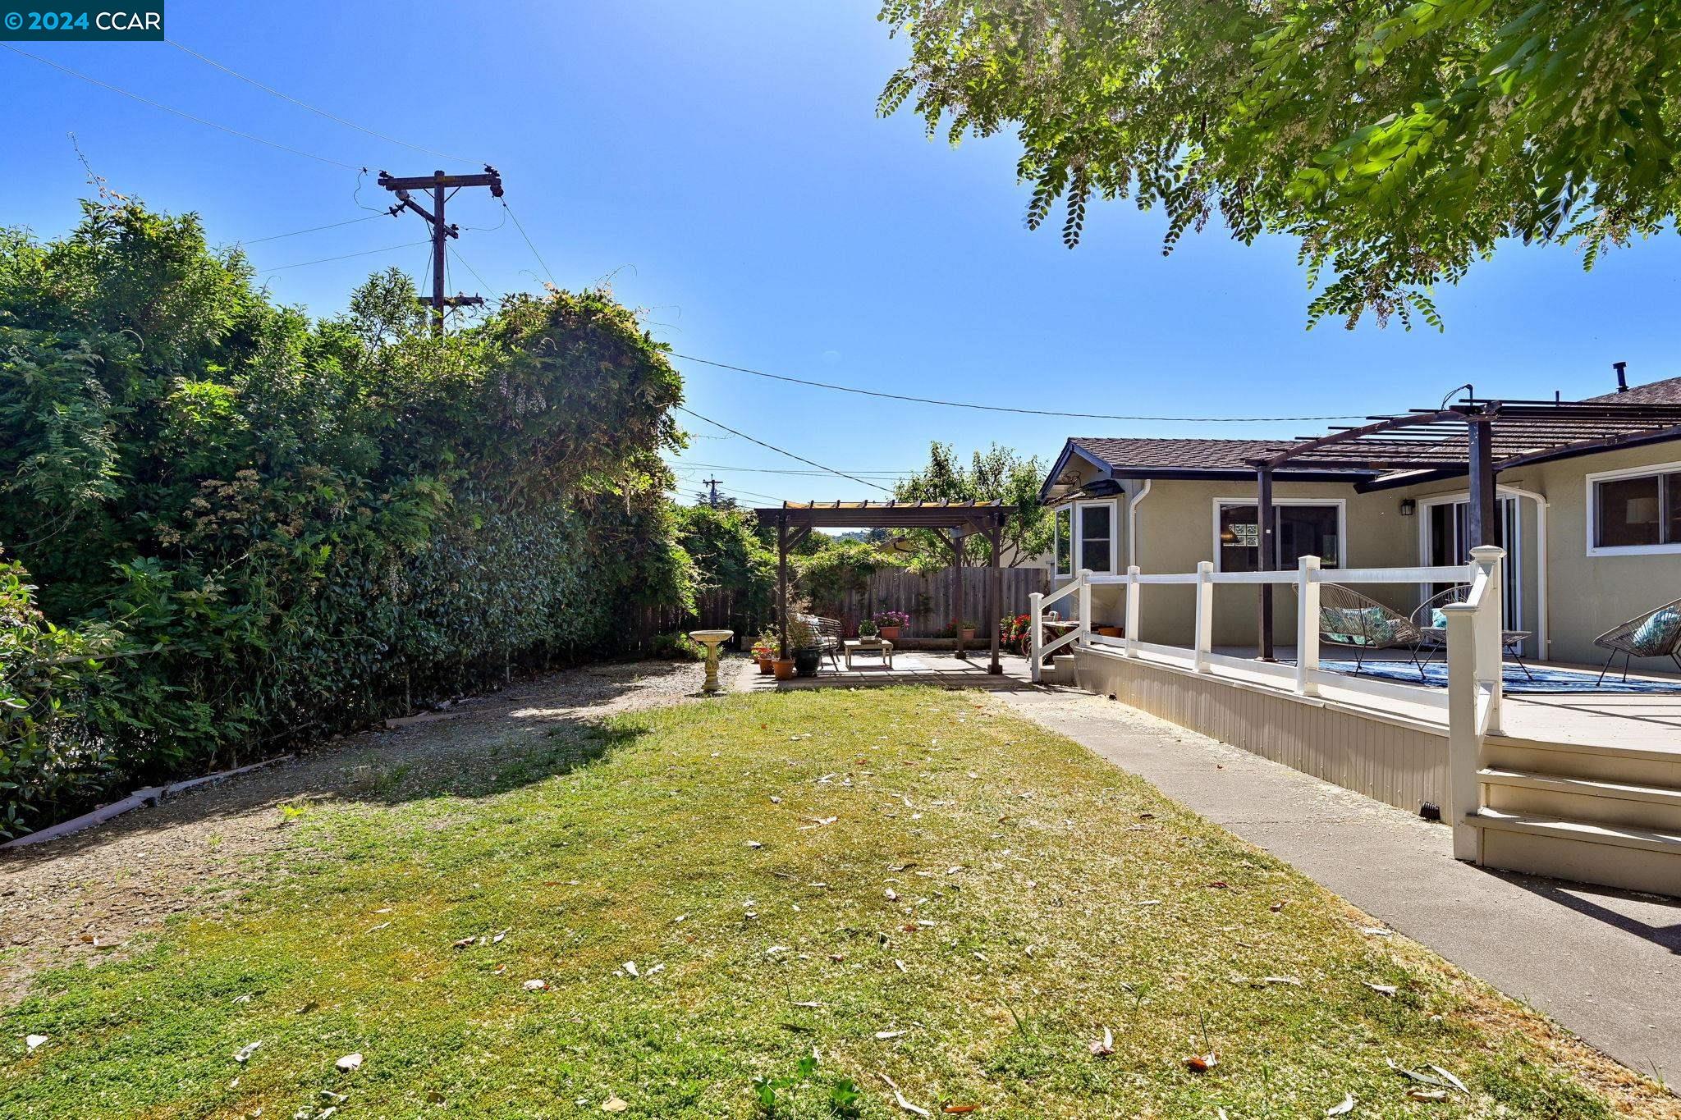
Backyard lawn bordered by tall hedges, with a raised deck, white railings, and pergola.
Backyard lawn bordered by mature trees and hedges, with a concrete patio and stone birdbath.
Backyard with a broad lawn, raised deck, pergola, and outdoor seating beside the house.
VIEW PHOTOS
$925,000

5545 Southbrook Dr

3 Beds 2 Baths 1,794 Sq.Ft. 10,300 Sq.Ft.

Description

Welcome to this inviting 3-bedroom, 2-bathroom home at 5545 Southbrook Drive, Clayton, CA. Boasting 1794 square feet of living space on a 10300 square foot lot, this residence offers a comfortable and relaxed lifestyle. Stay comfortable year-round with central AC and enjoy cozy evenings by the fireplace. Updated kitchen with large breakfast nook. Spacious bedrooms with newer carpet. Amazing yard featuring a large deck, mature landscaping, shed, and amazing Mt. Diablo Views. Don't miss the chance to experience the laid-back luxury of 5545 Southbrook Drive. Schedule a viewing today and see for yourself! Move in ready rancher in sought after Clayton. Original owner home loved for over 50 years.

Share Property

Location

5545 Southbrook Dr, Clayton, CA 94517

Status

Sold

Date Sold

May 16, 2024
Heather Donovan

Heather Donovan

TITLE

REALTOR®

Property Amenities

Interior
Laundry room Dryer, In Garage, Washer
Fireplace Living Room
Appliances Dishwasher, Free-Standing Range, Refrigerator
Flooring Laminate, Tile, Carpet
Total Bedrooms: 3
Full Bathrooms: 2
Other Interior Features Family Room, Counter - Solid Surface, Pantry, Updated Kitchen
Area & Lot
Total area 1,794 Sq.Ft.
Lot Area 10,300 Sq.Ft.
Living area 1,794 Sq.Ft.
MLS® ID 41058424
Year Built 1969
Architecture Styles Ranch
Type Residential
Status Sold
Exterior
Stories 1
Pool None
Heat type Central
Water Source Public
Garage Space 2.0
Sewer Public Sewer
Other Exterior Features Back Yard, Front Yard, Garden/Play, Side Yard, Sprinklers Automatic, Sprinklers Front, Entry Gate, Landscape Back, Landscape Front
Lot Features Level
Finance
Sales Price $925,000
Single-story home's front exterior with a red door, attached garage, and landscaped garden.

360 Virtual Tour

Take a tour of this property

Work With Heather

Get assistance in determining the current property value, crafting a competitive offer, writing and negotiating a contract, and much more. Contact her today!