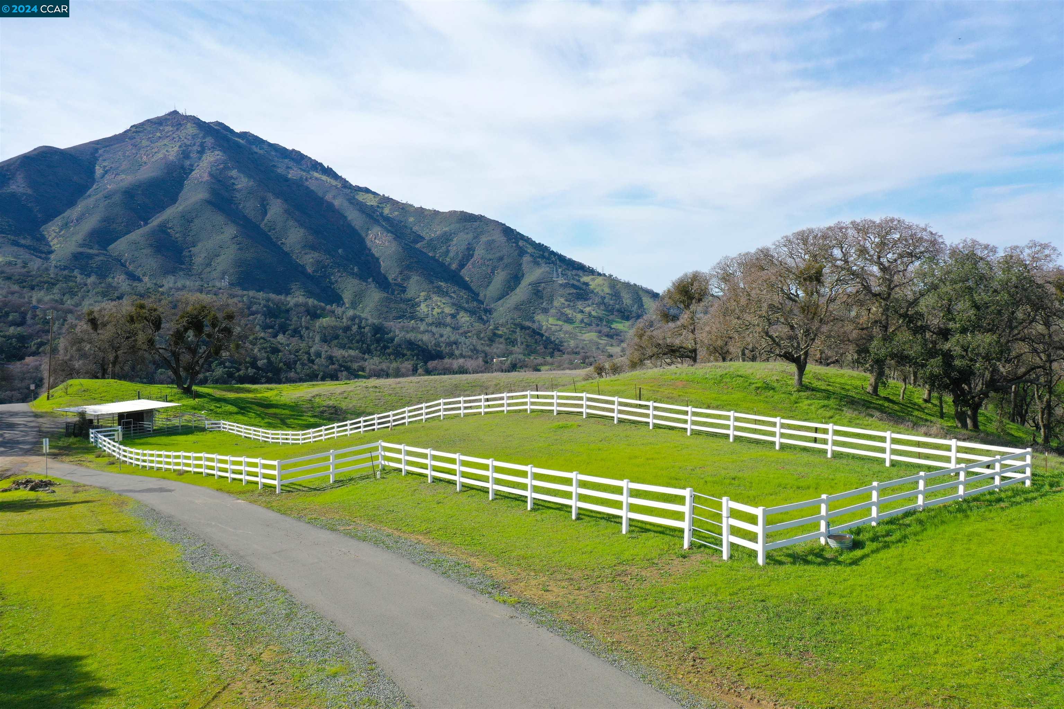
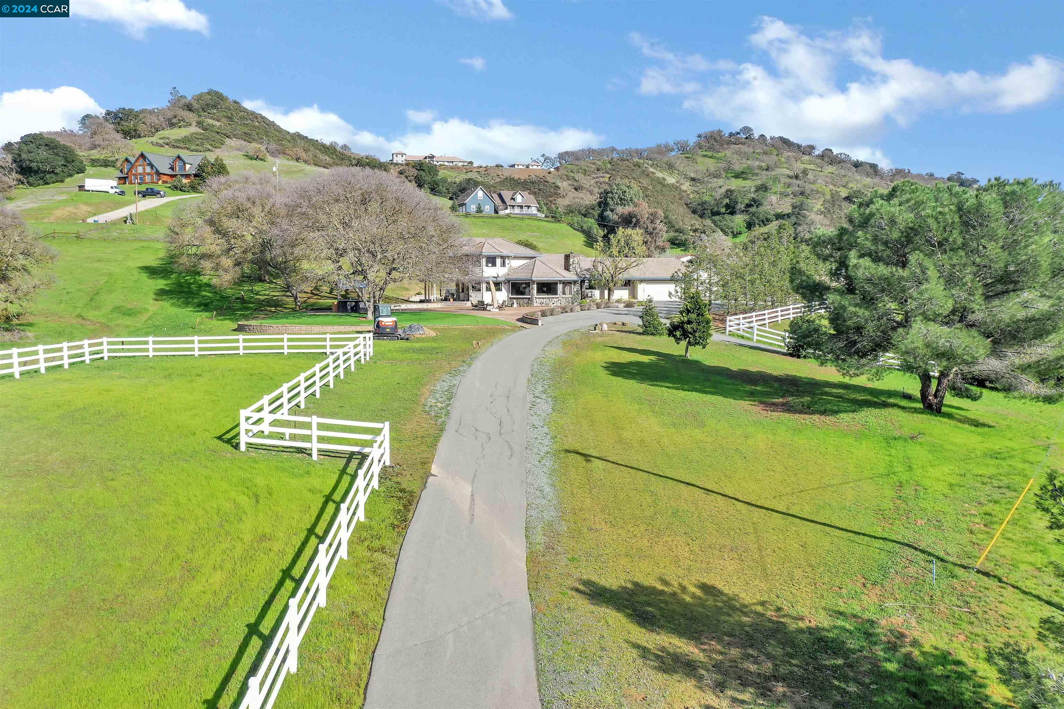
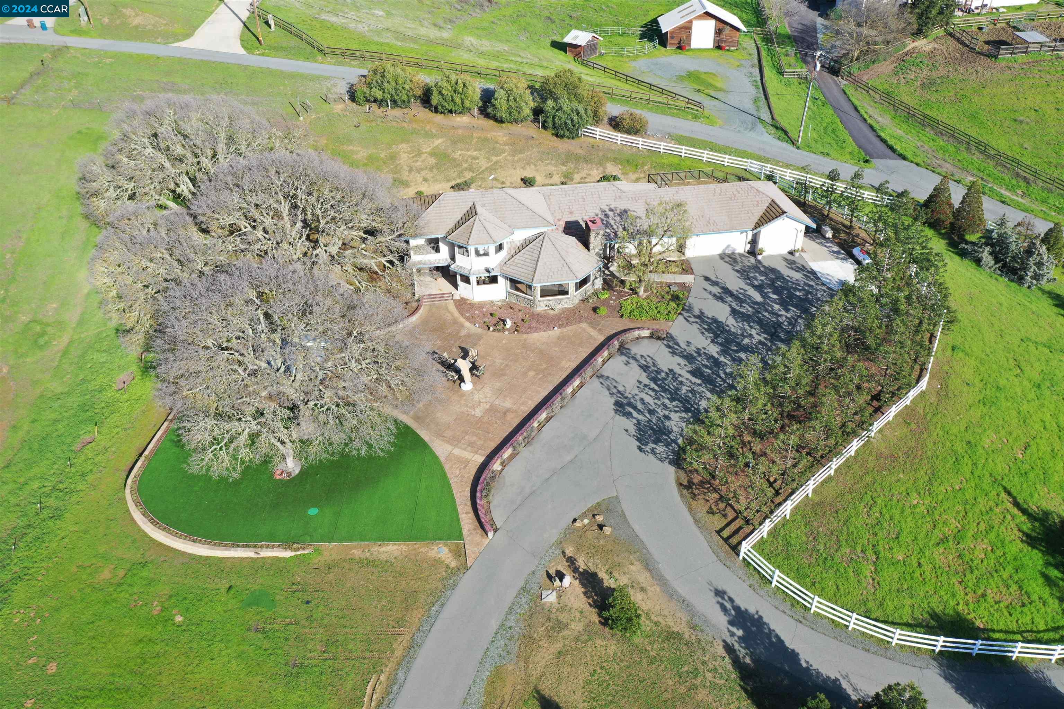
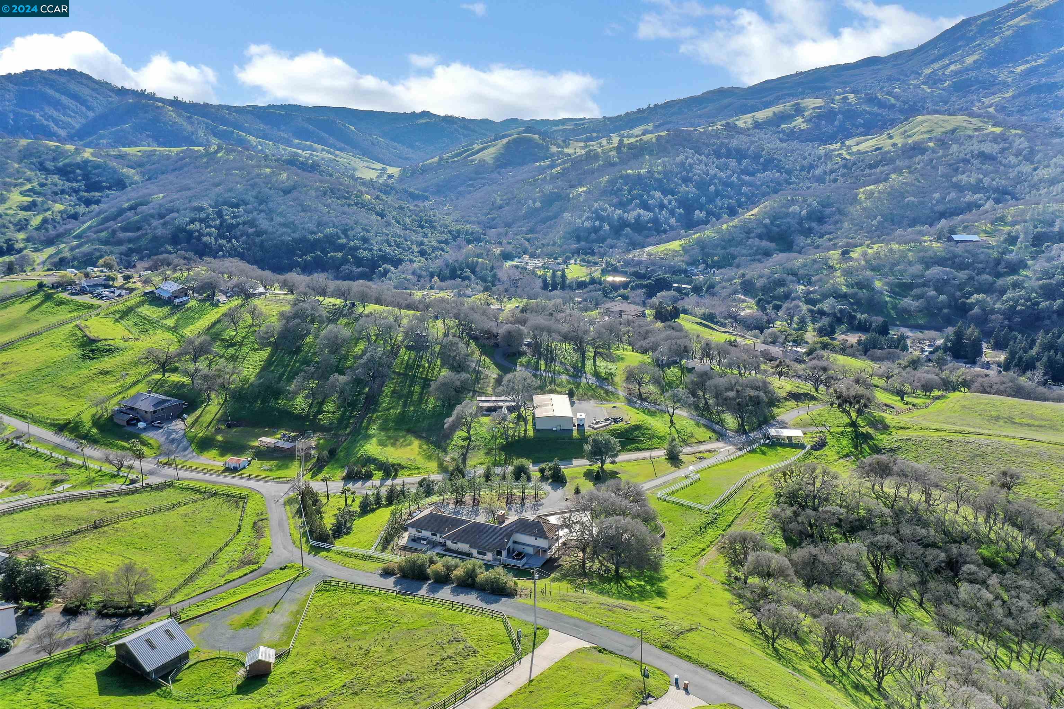
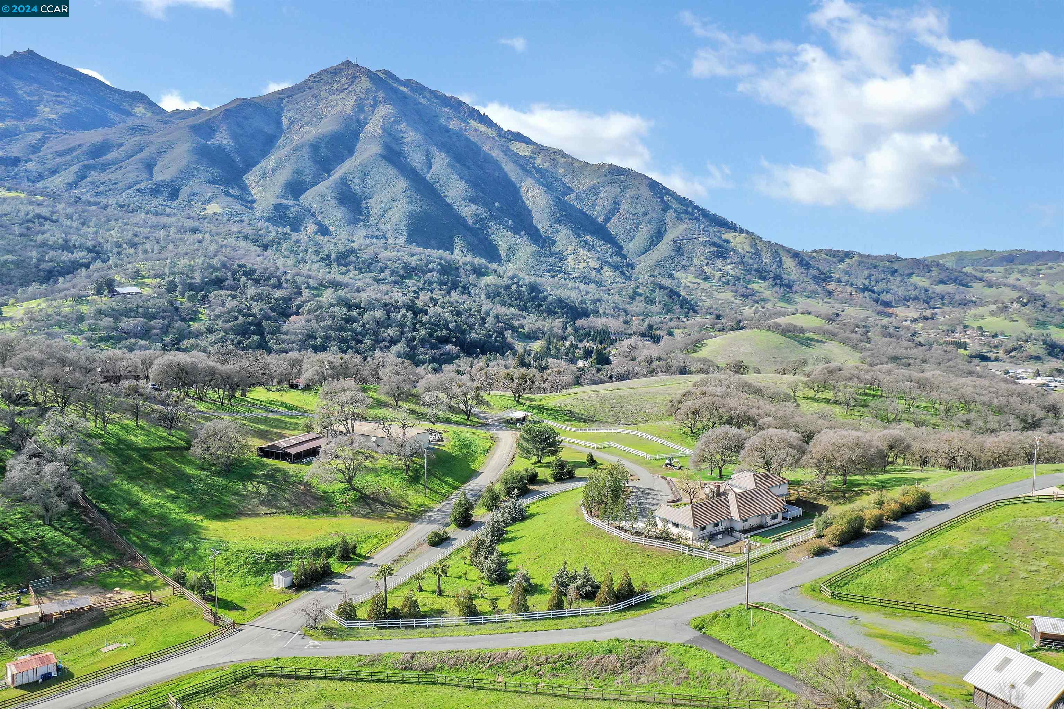
Aerial view of a ranch property with white-fenced grounds, winding roads, and a mountain backdrop.
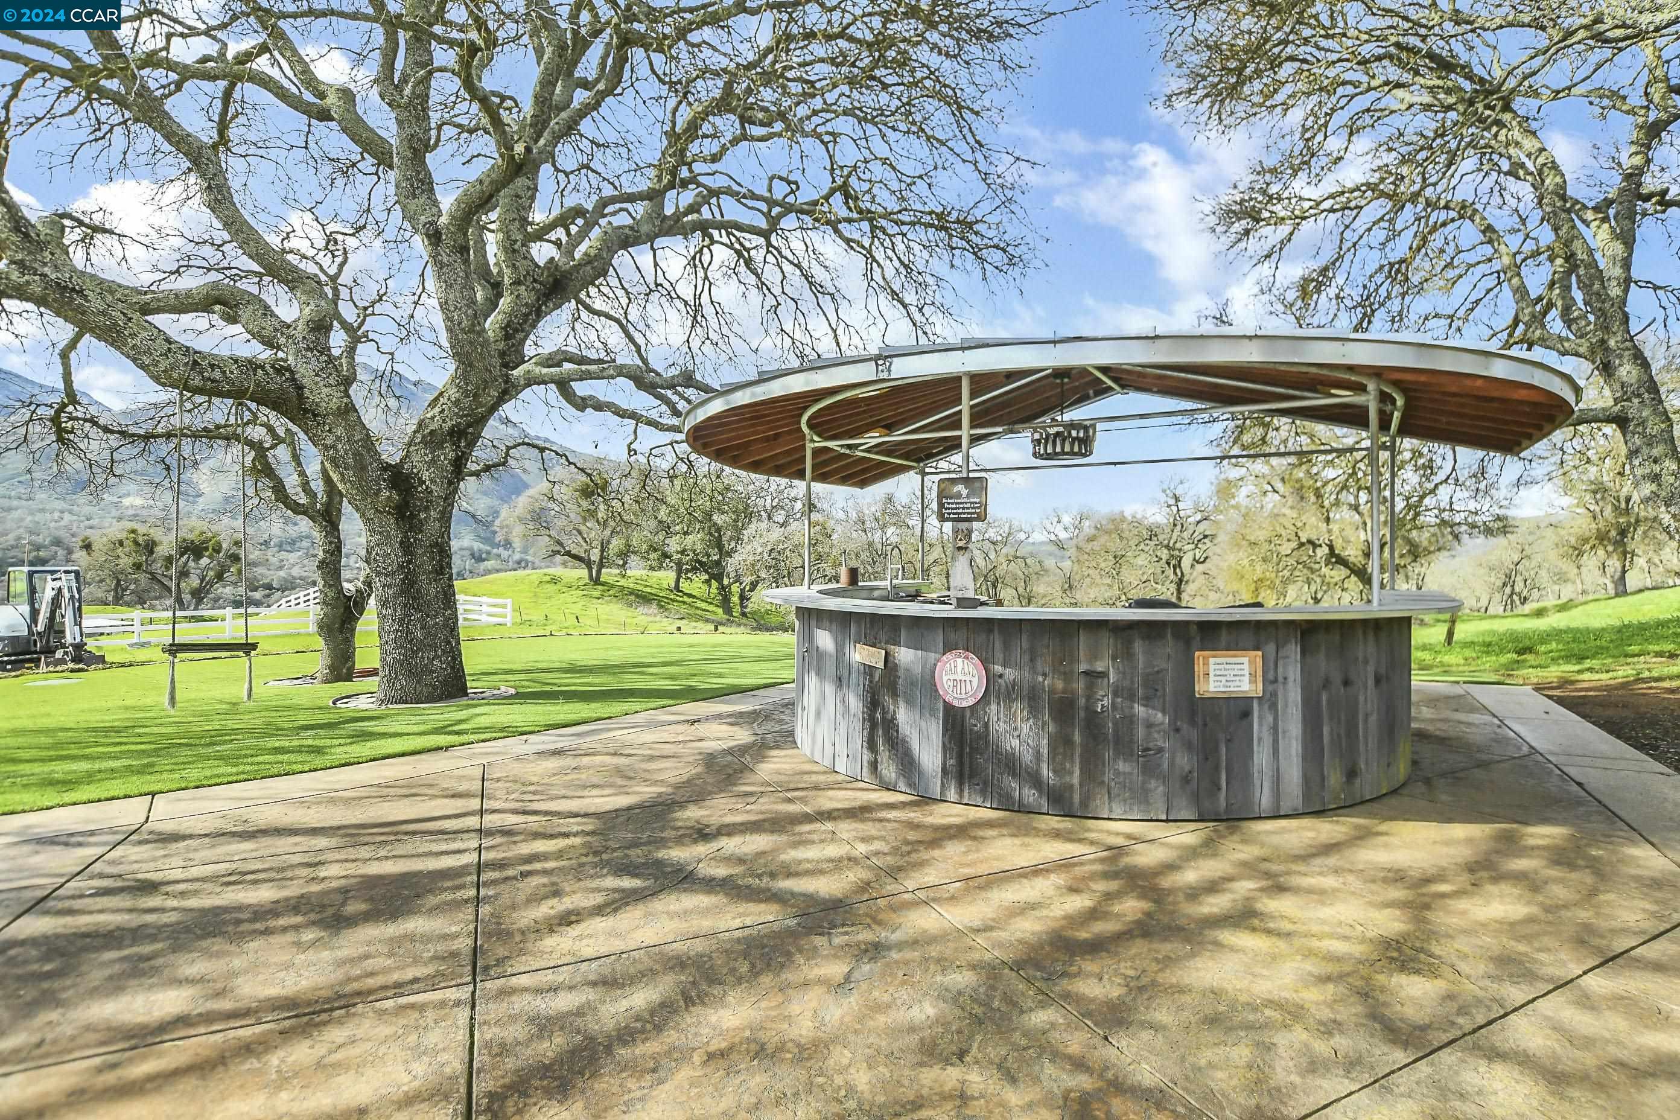
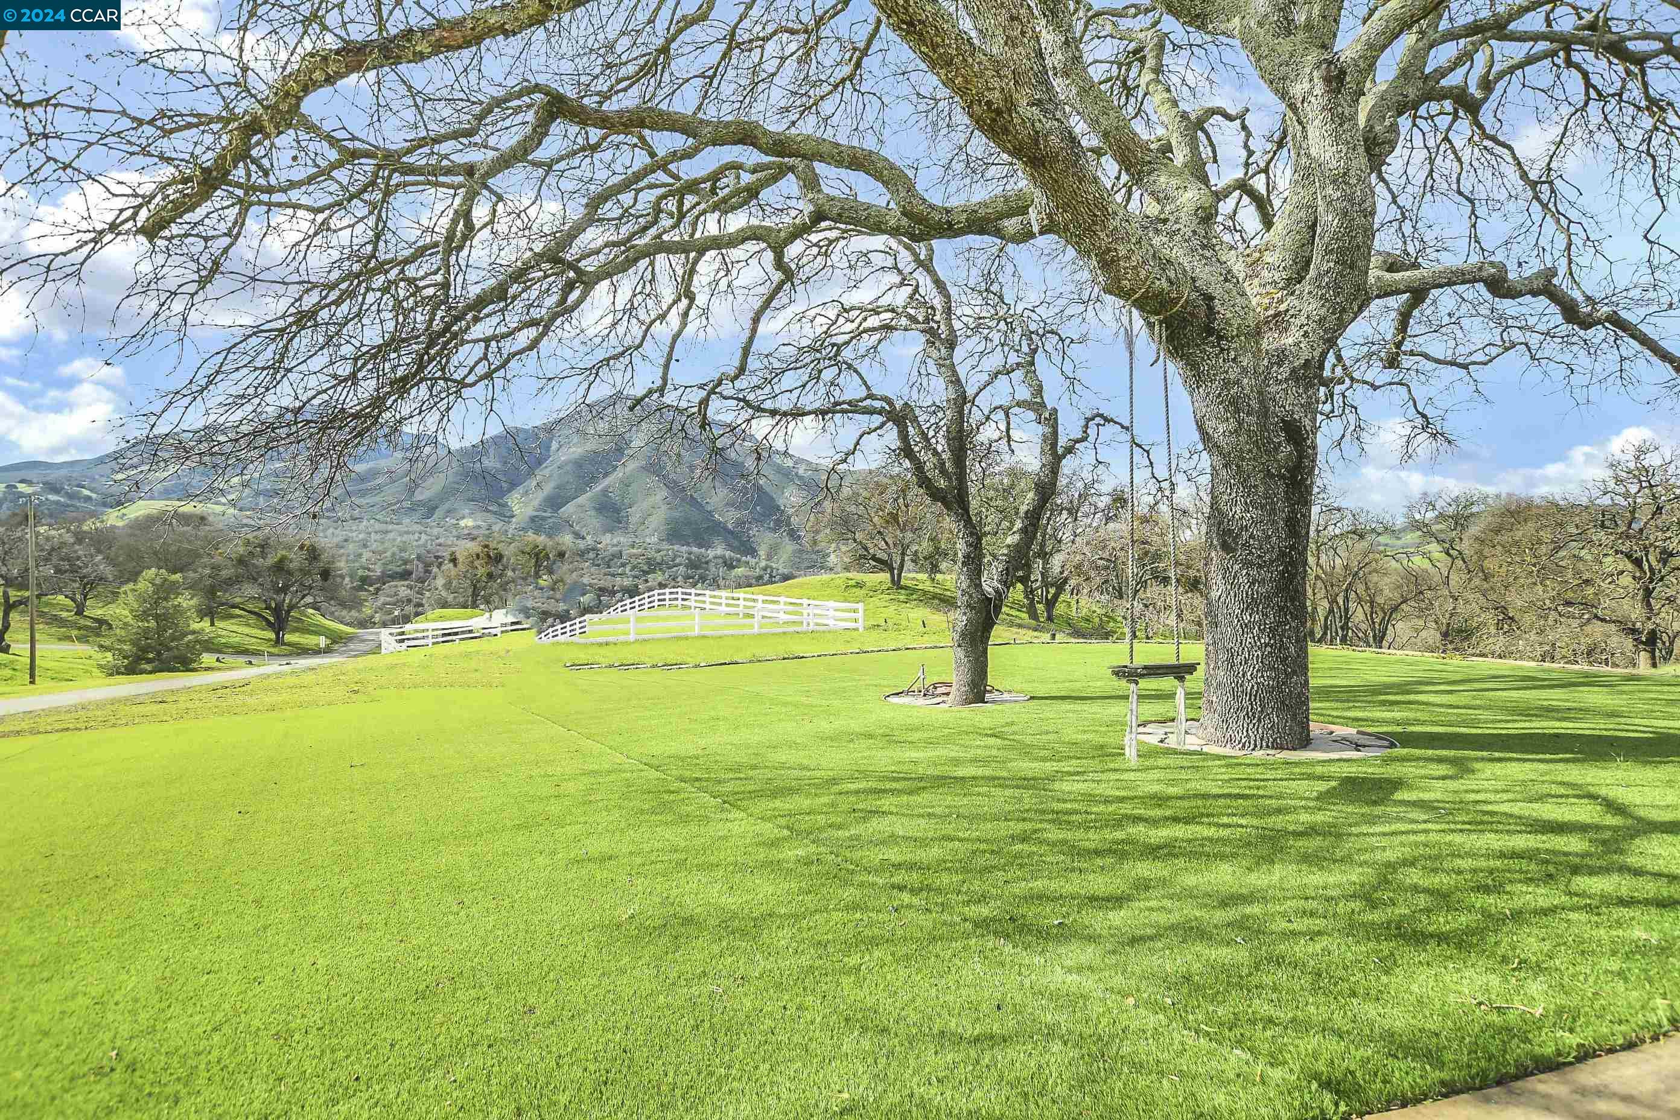
Lawn with mature oak trees, a hanging swing, white fencing, and mountain views.
Fenced grassy paddock with a paved driveway, oak trees, and a mountain view.
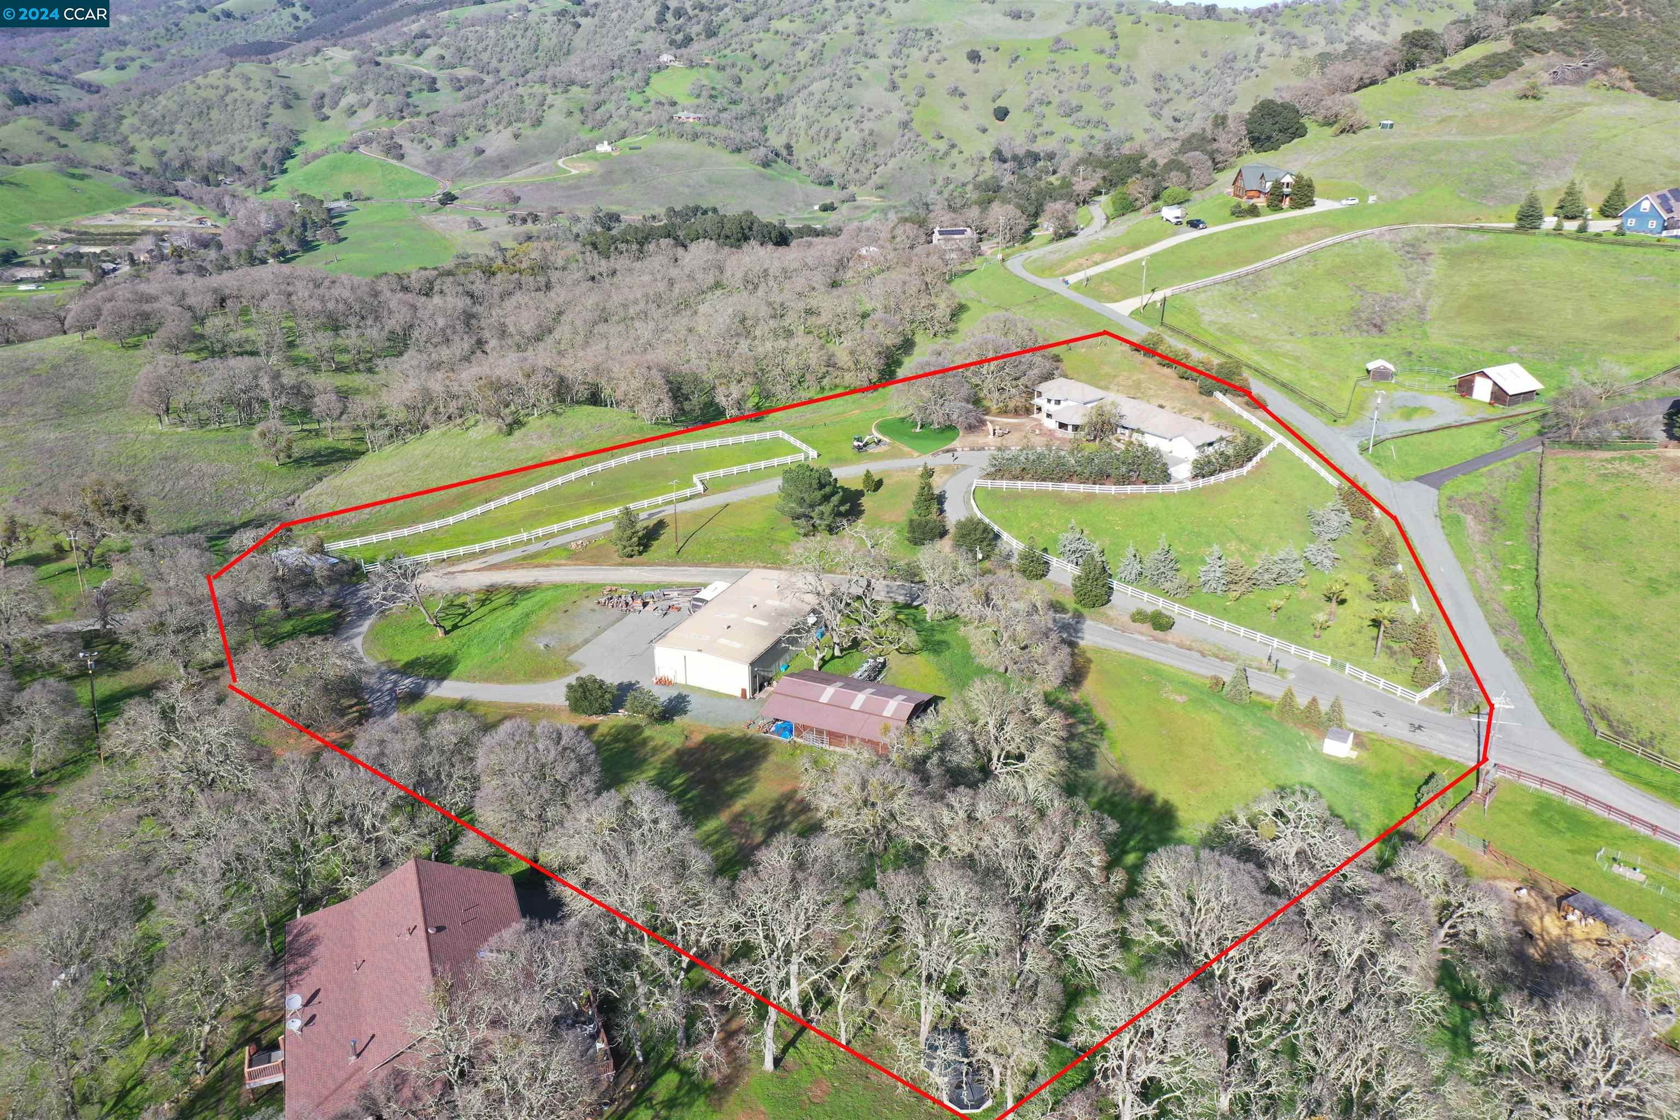
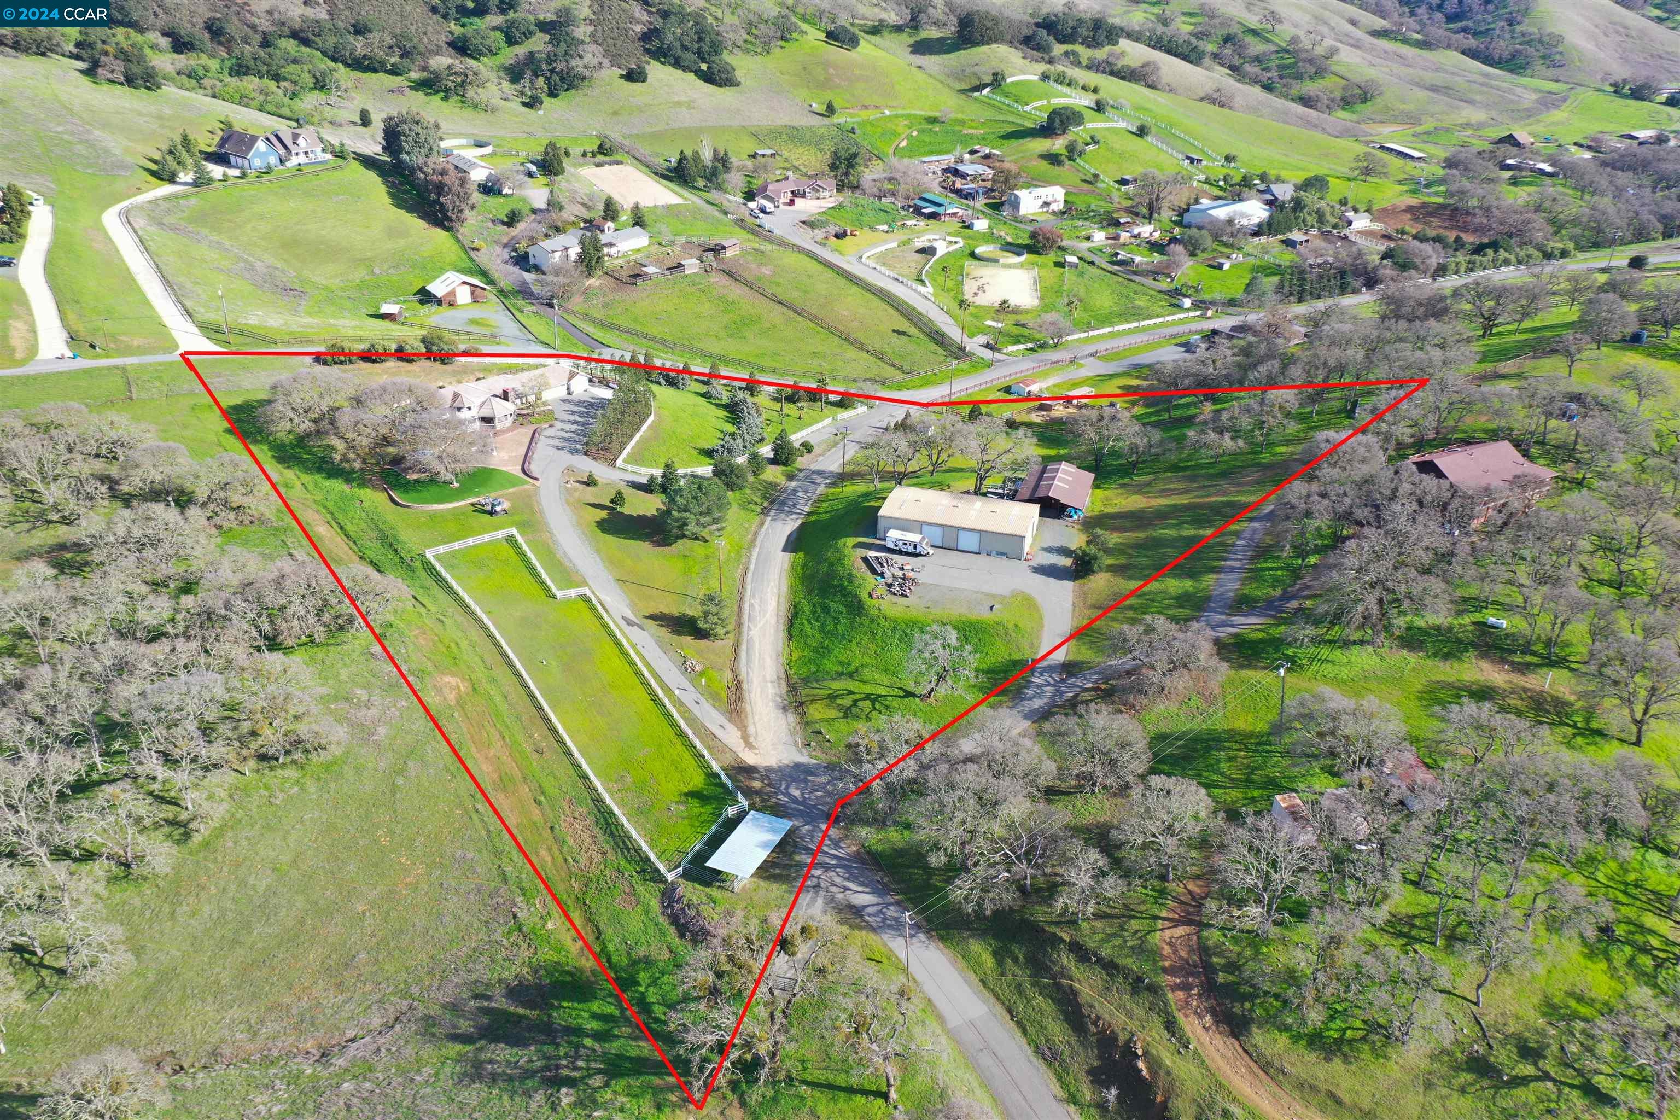
Aerial view of a rural property outlined in red, with a house, fenced grounds, and barns.
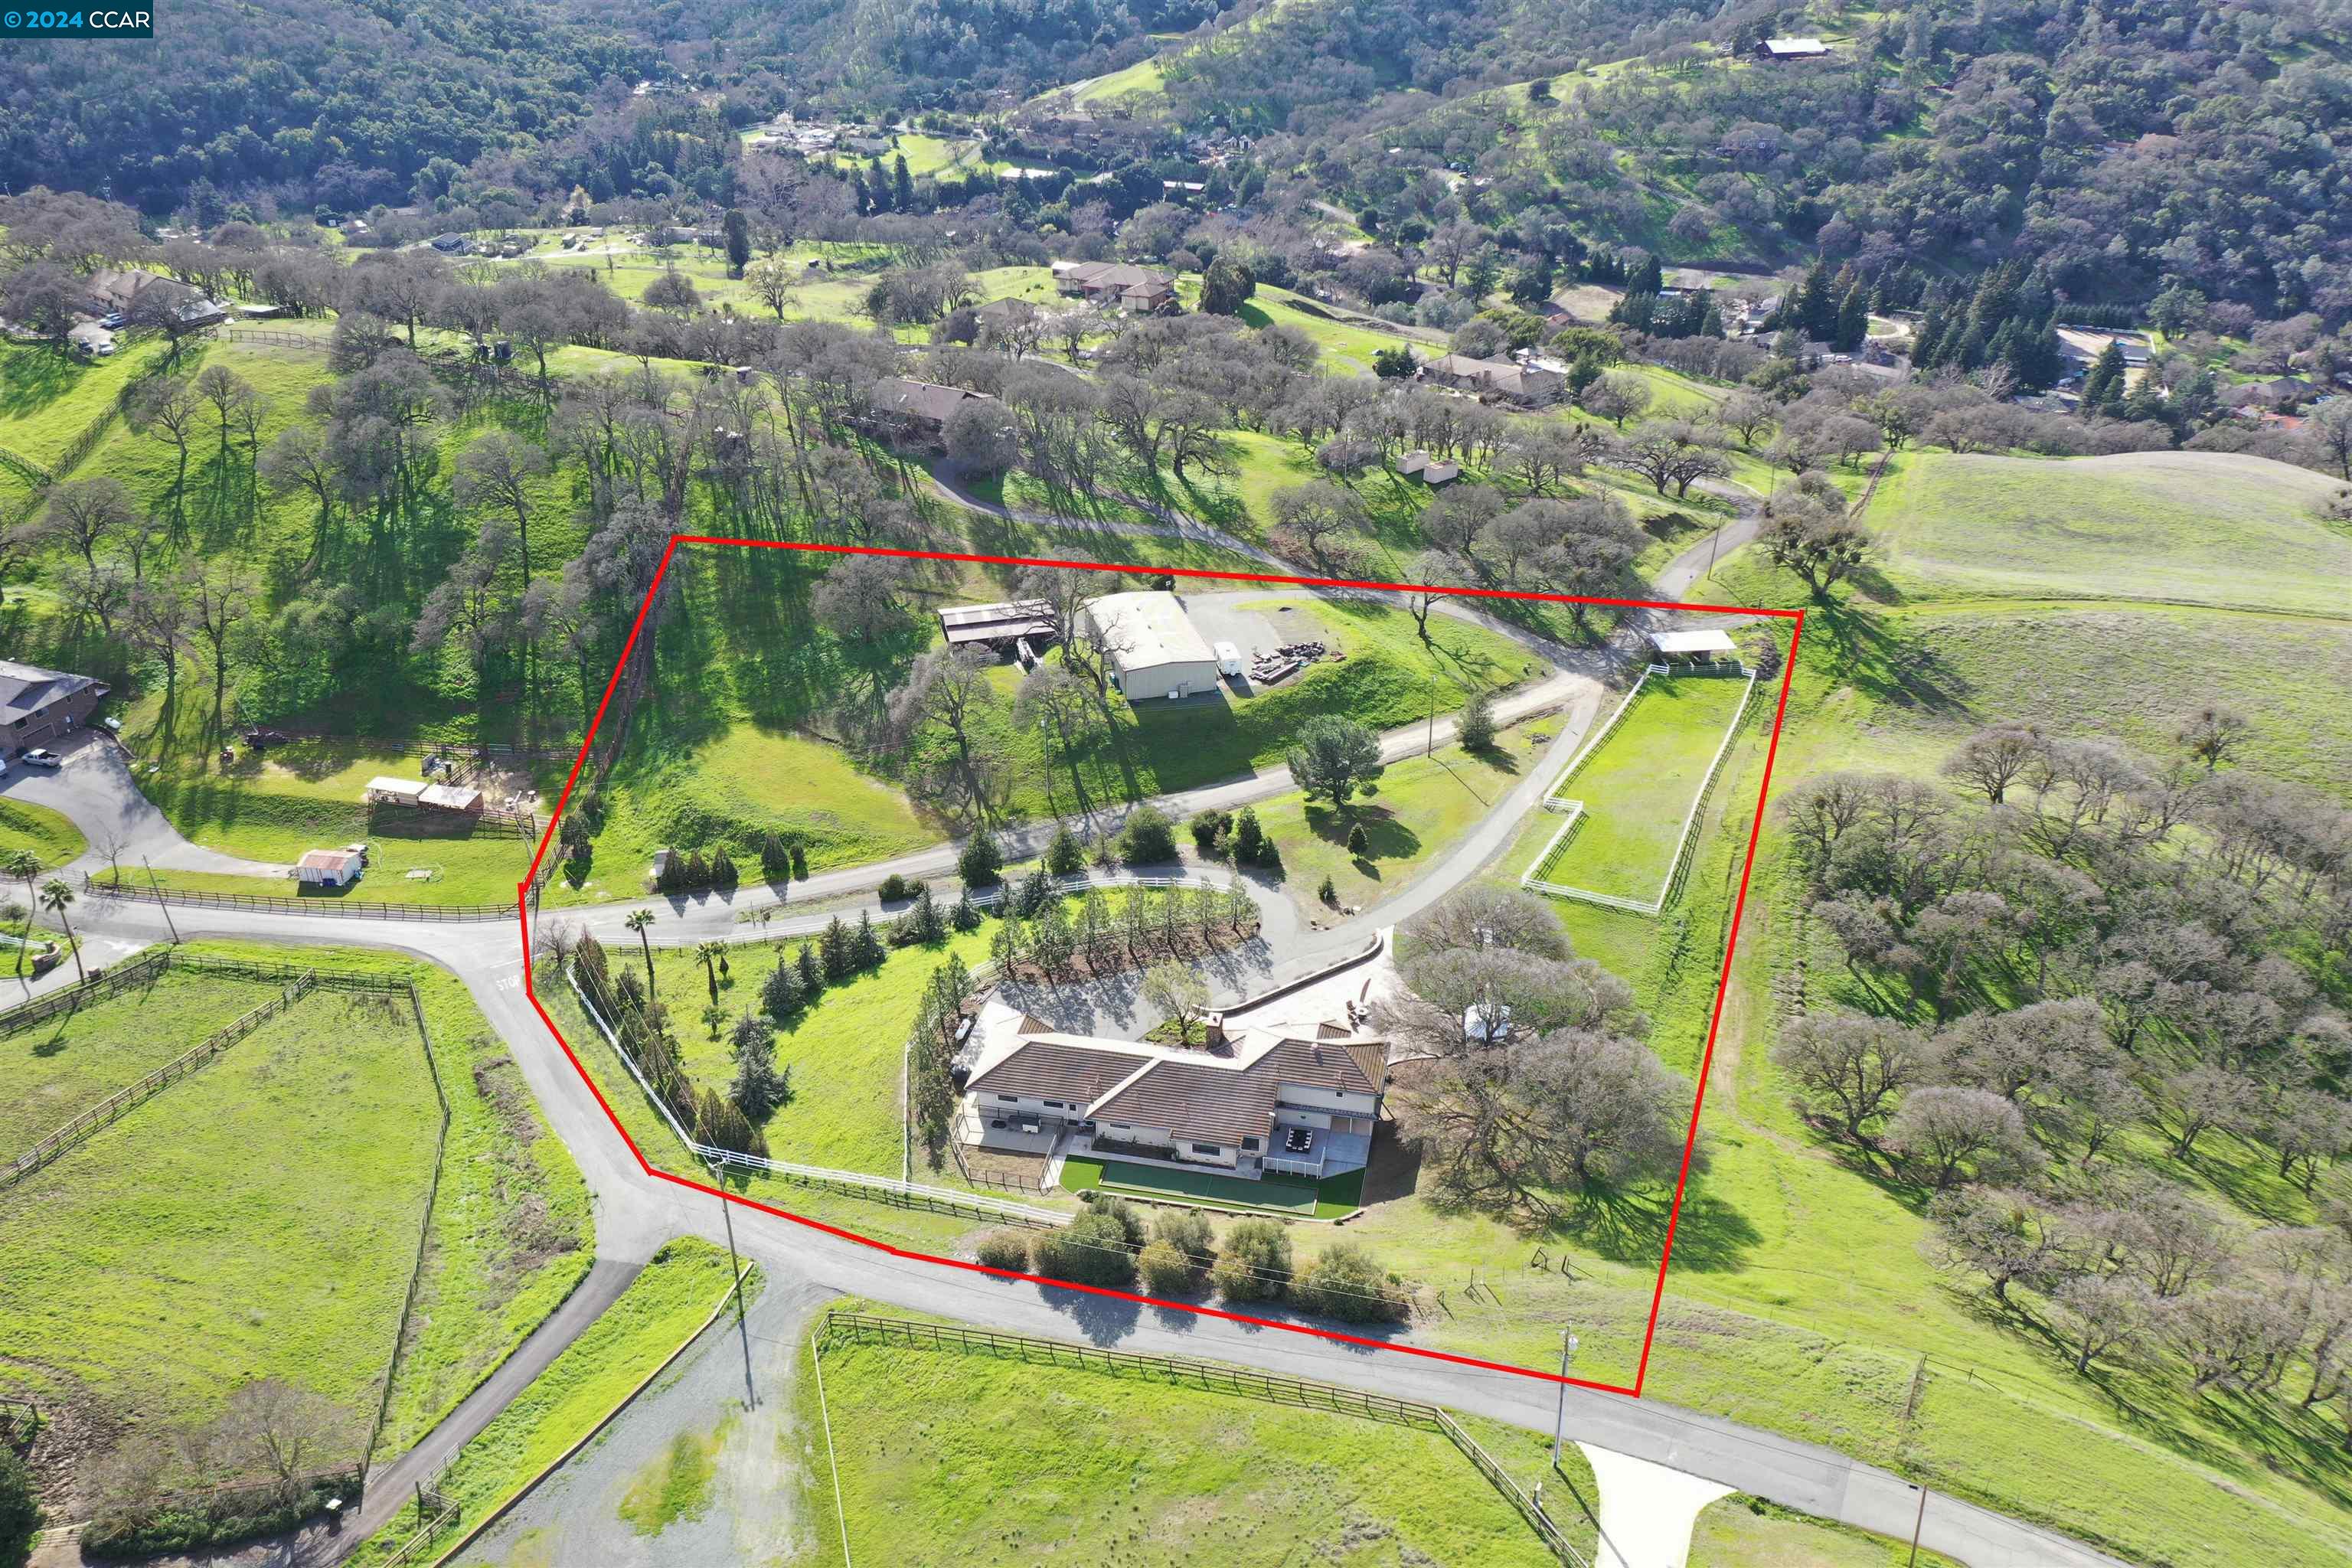
Aerial view of a home and outbuildings within a red-outlined, tree-lined rural property.
Aerial view of a rural property outlined in red, with a house, outbuildings, and fenced pasture.
Aerial view of a hillside home with a long driveway, white fencing, and expansive green grounds.
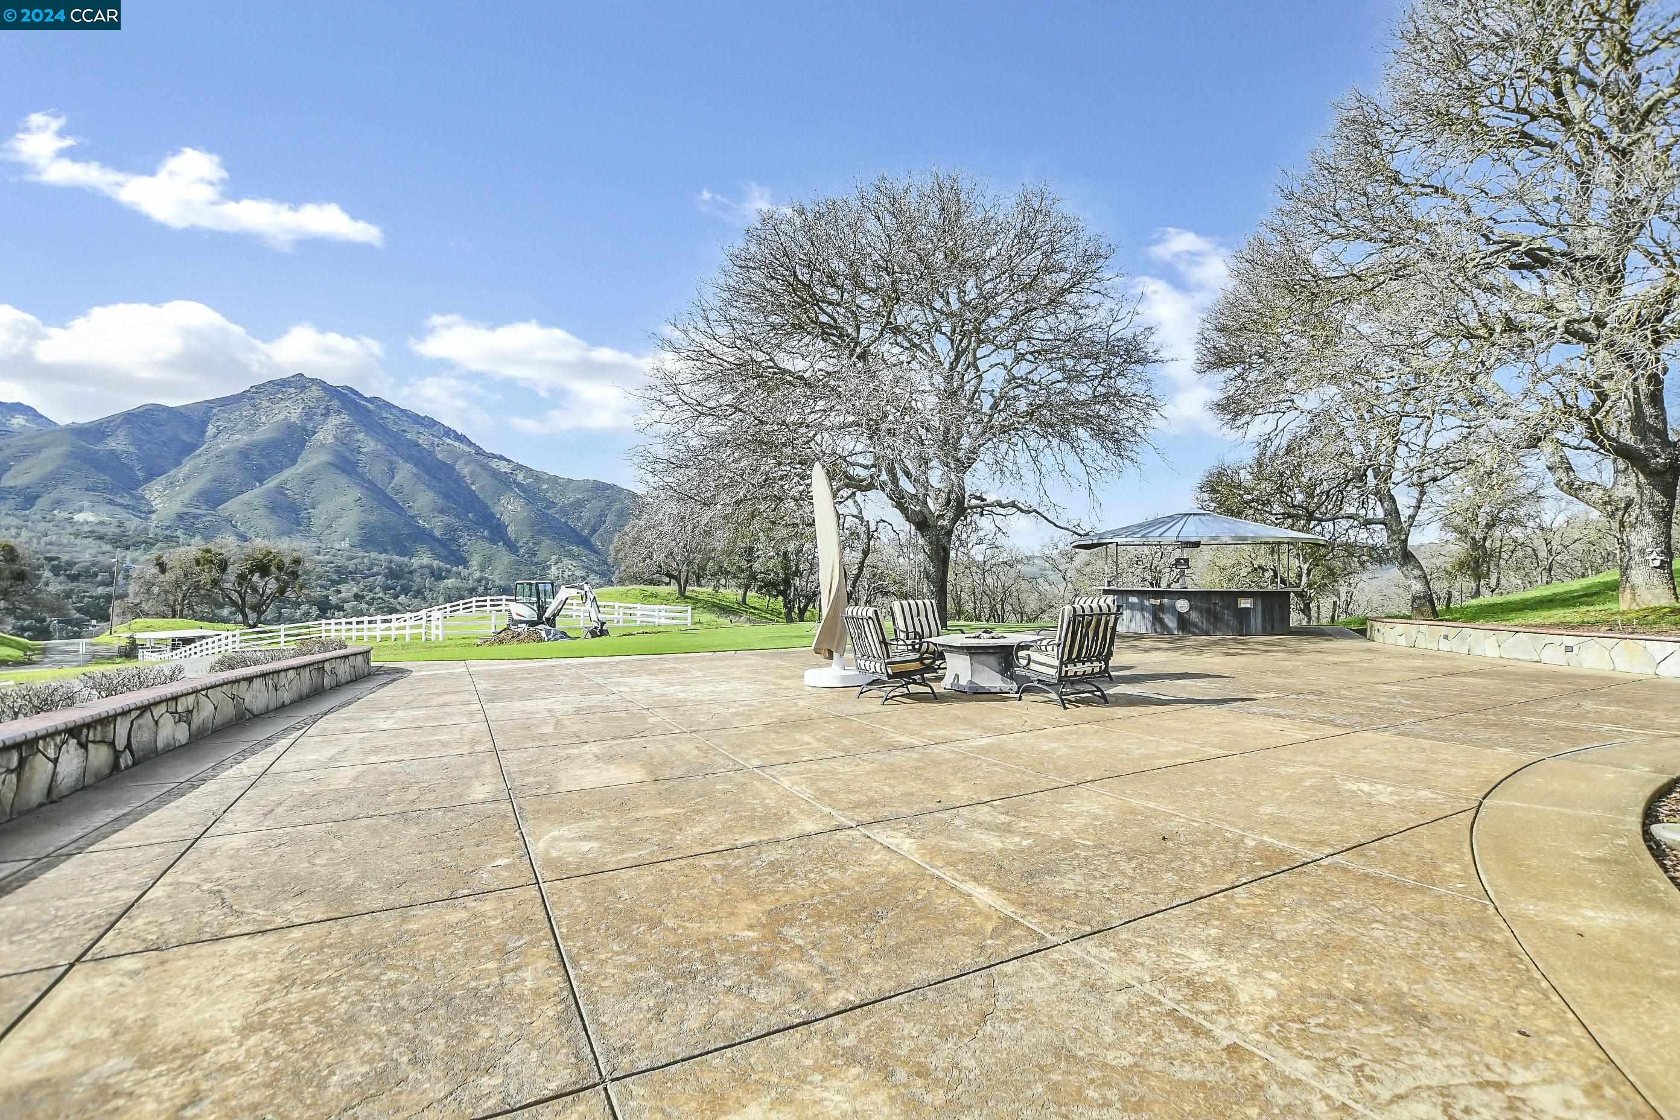
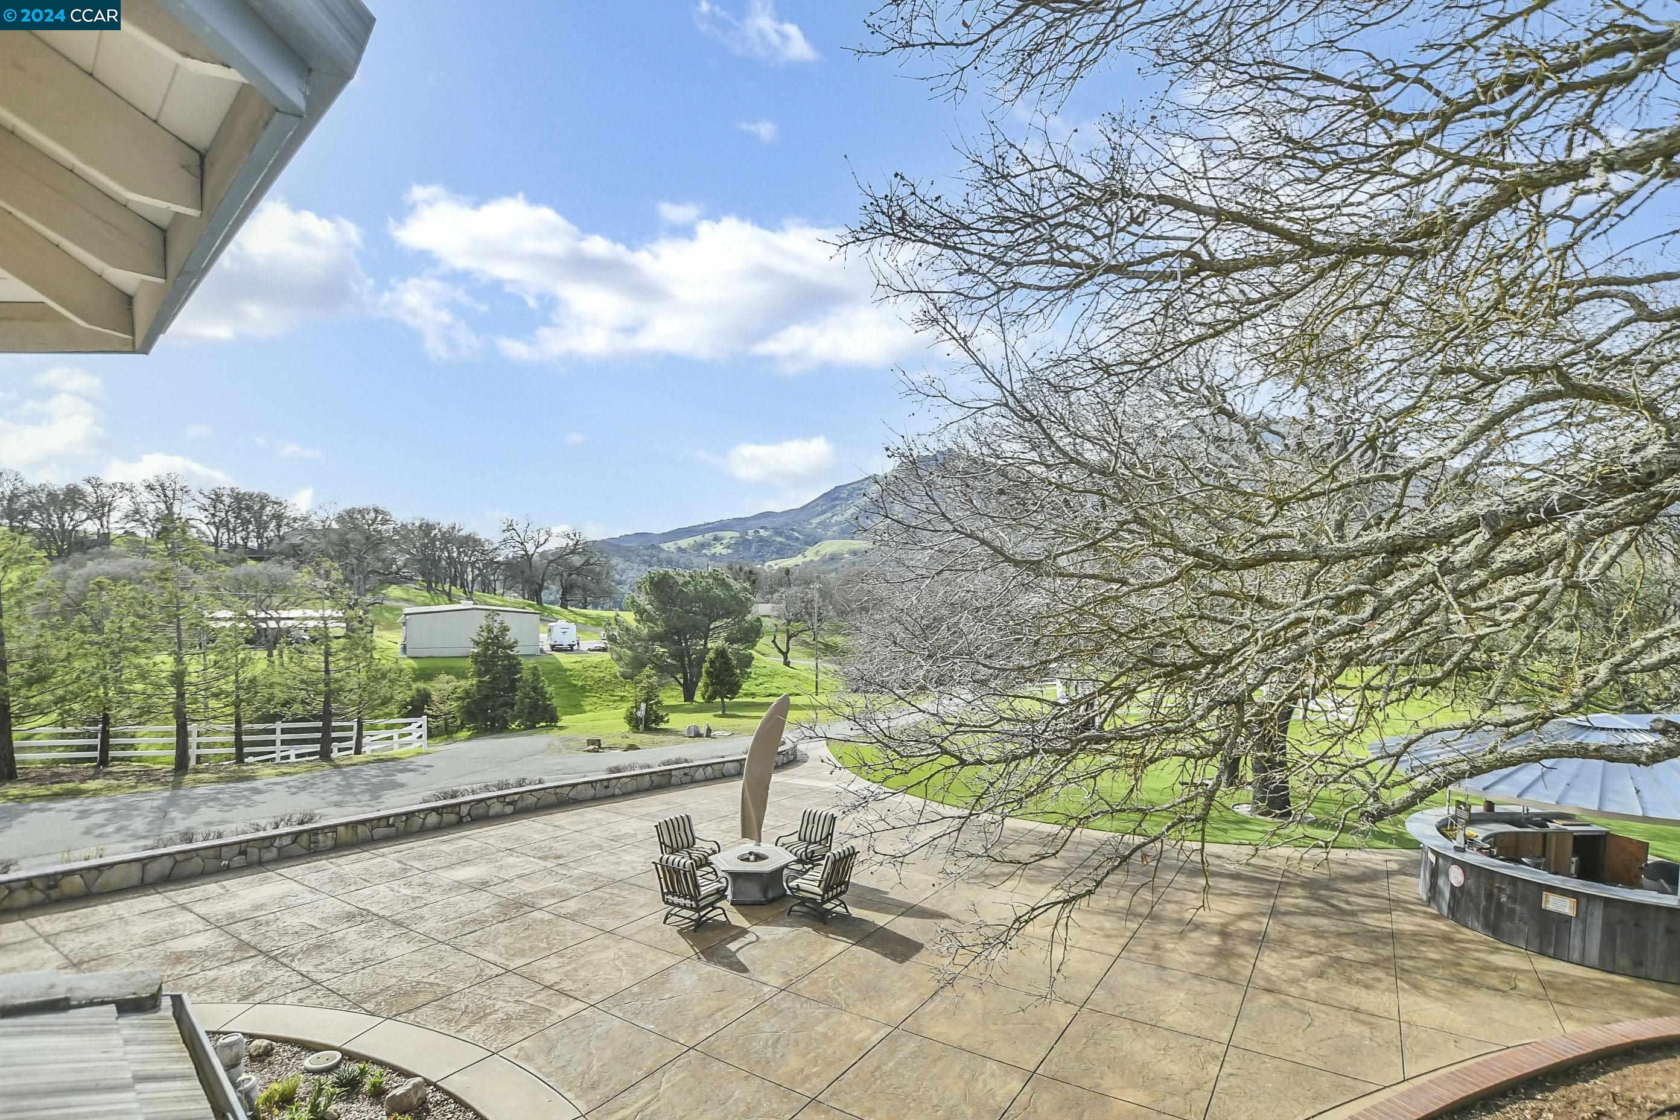
Stone patio with outdoor seating and a covered pavilion, overlooking green grounds and mountains.
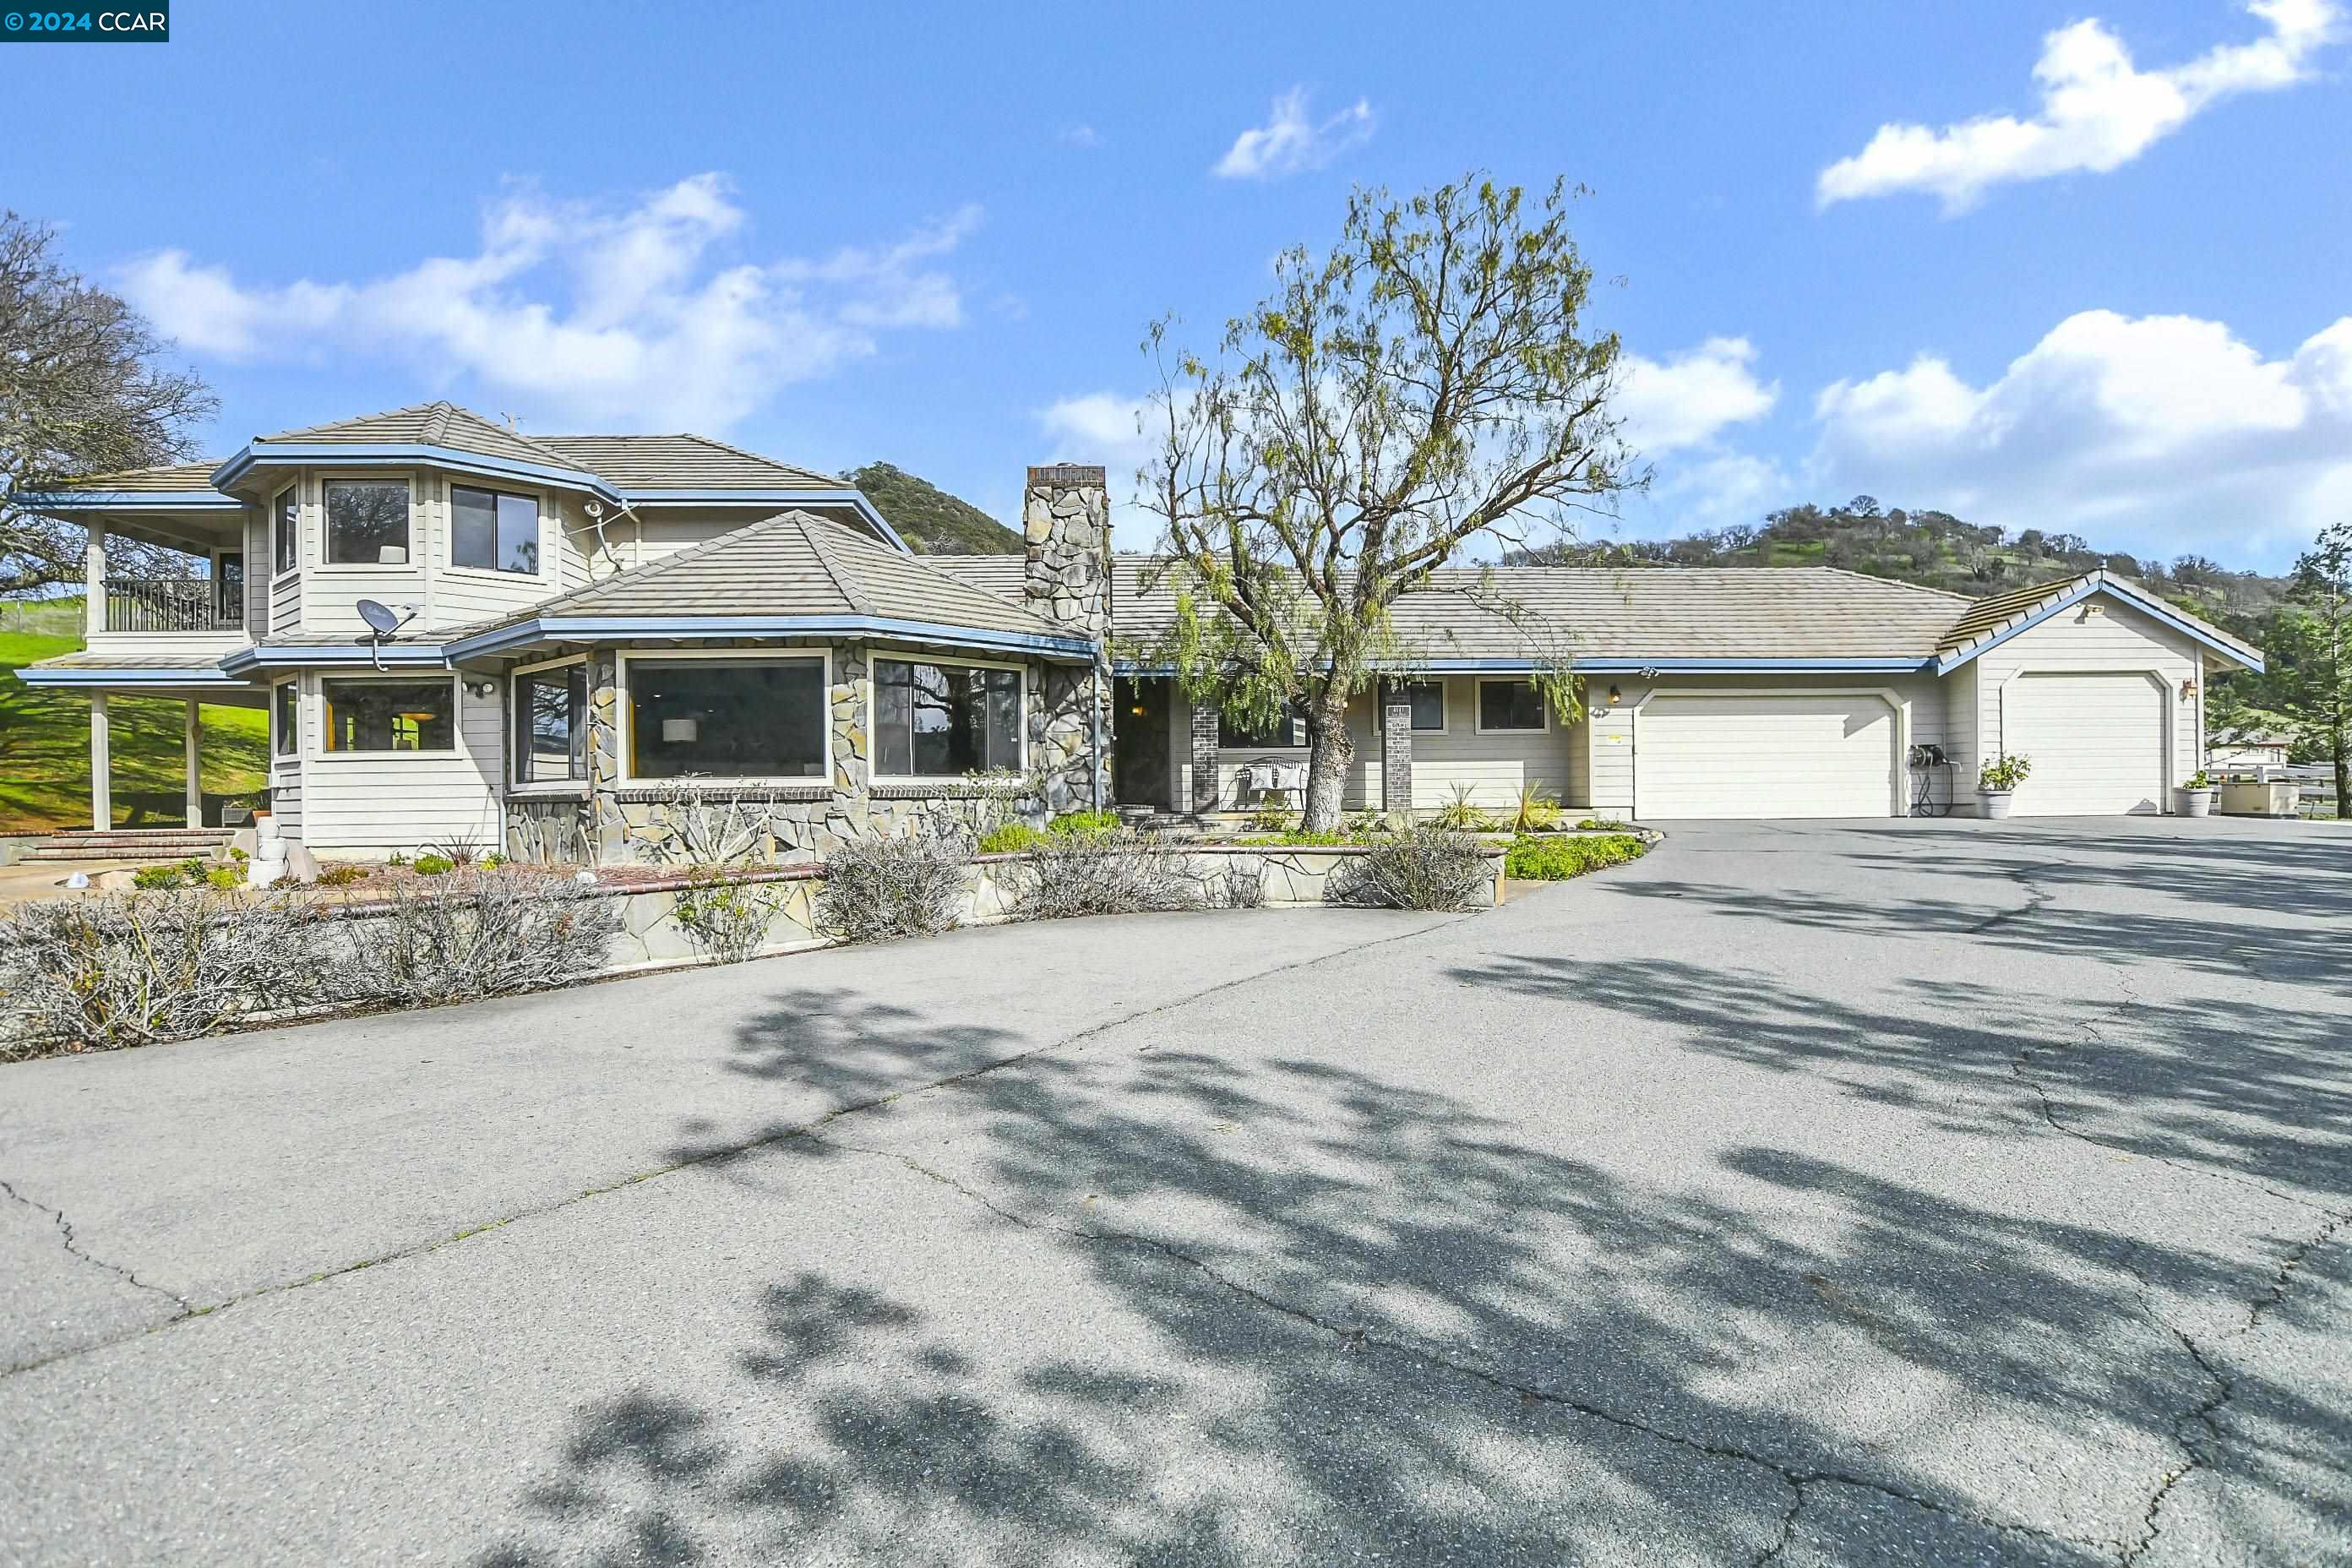
Large light-colored home with stone accents, tile roof, and wide driveway
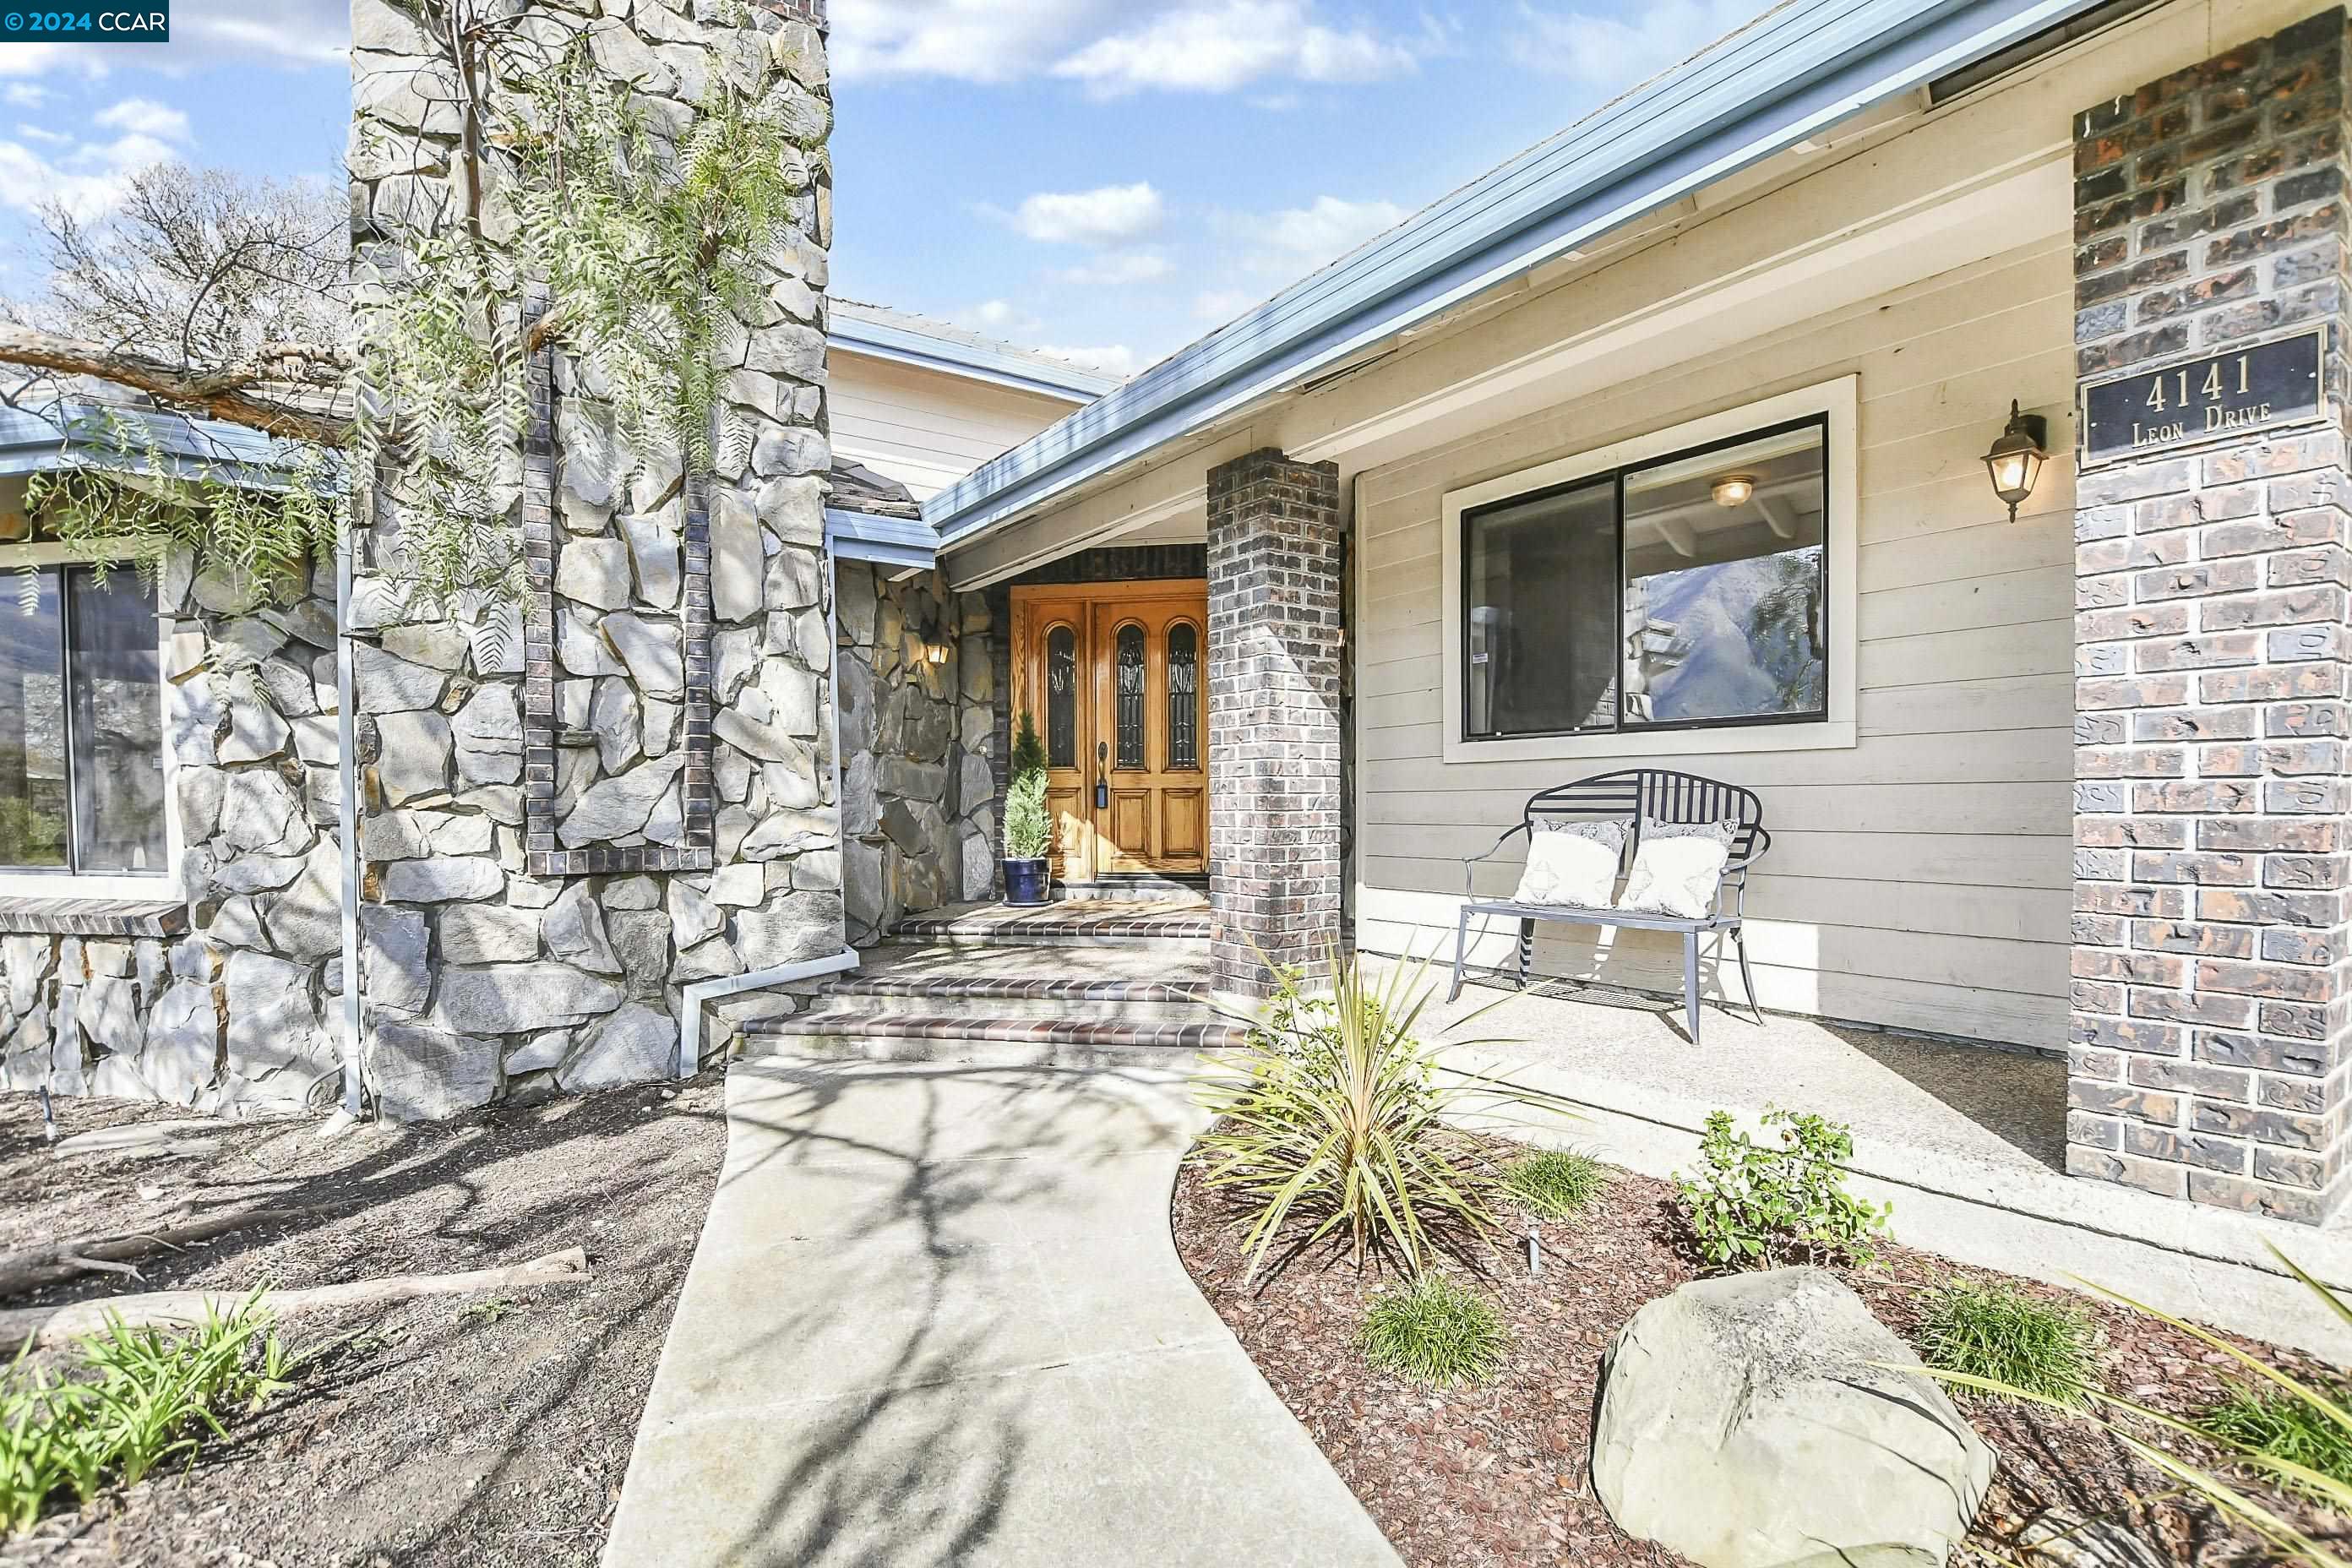
Home entrance with a stone facade, wooden double doors, curved walkway, and bench.
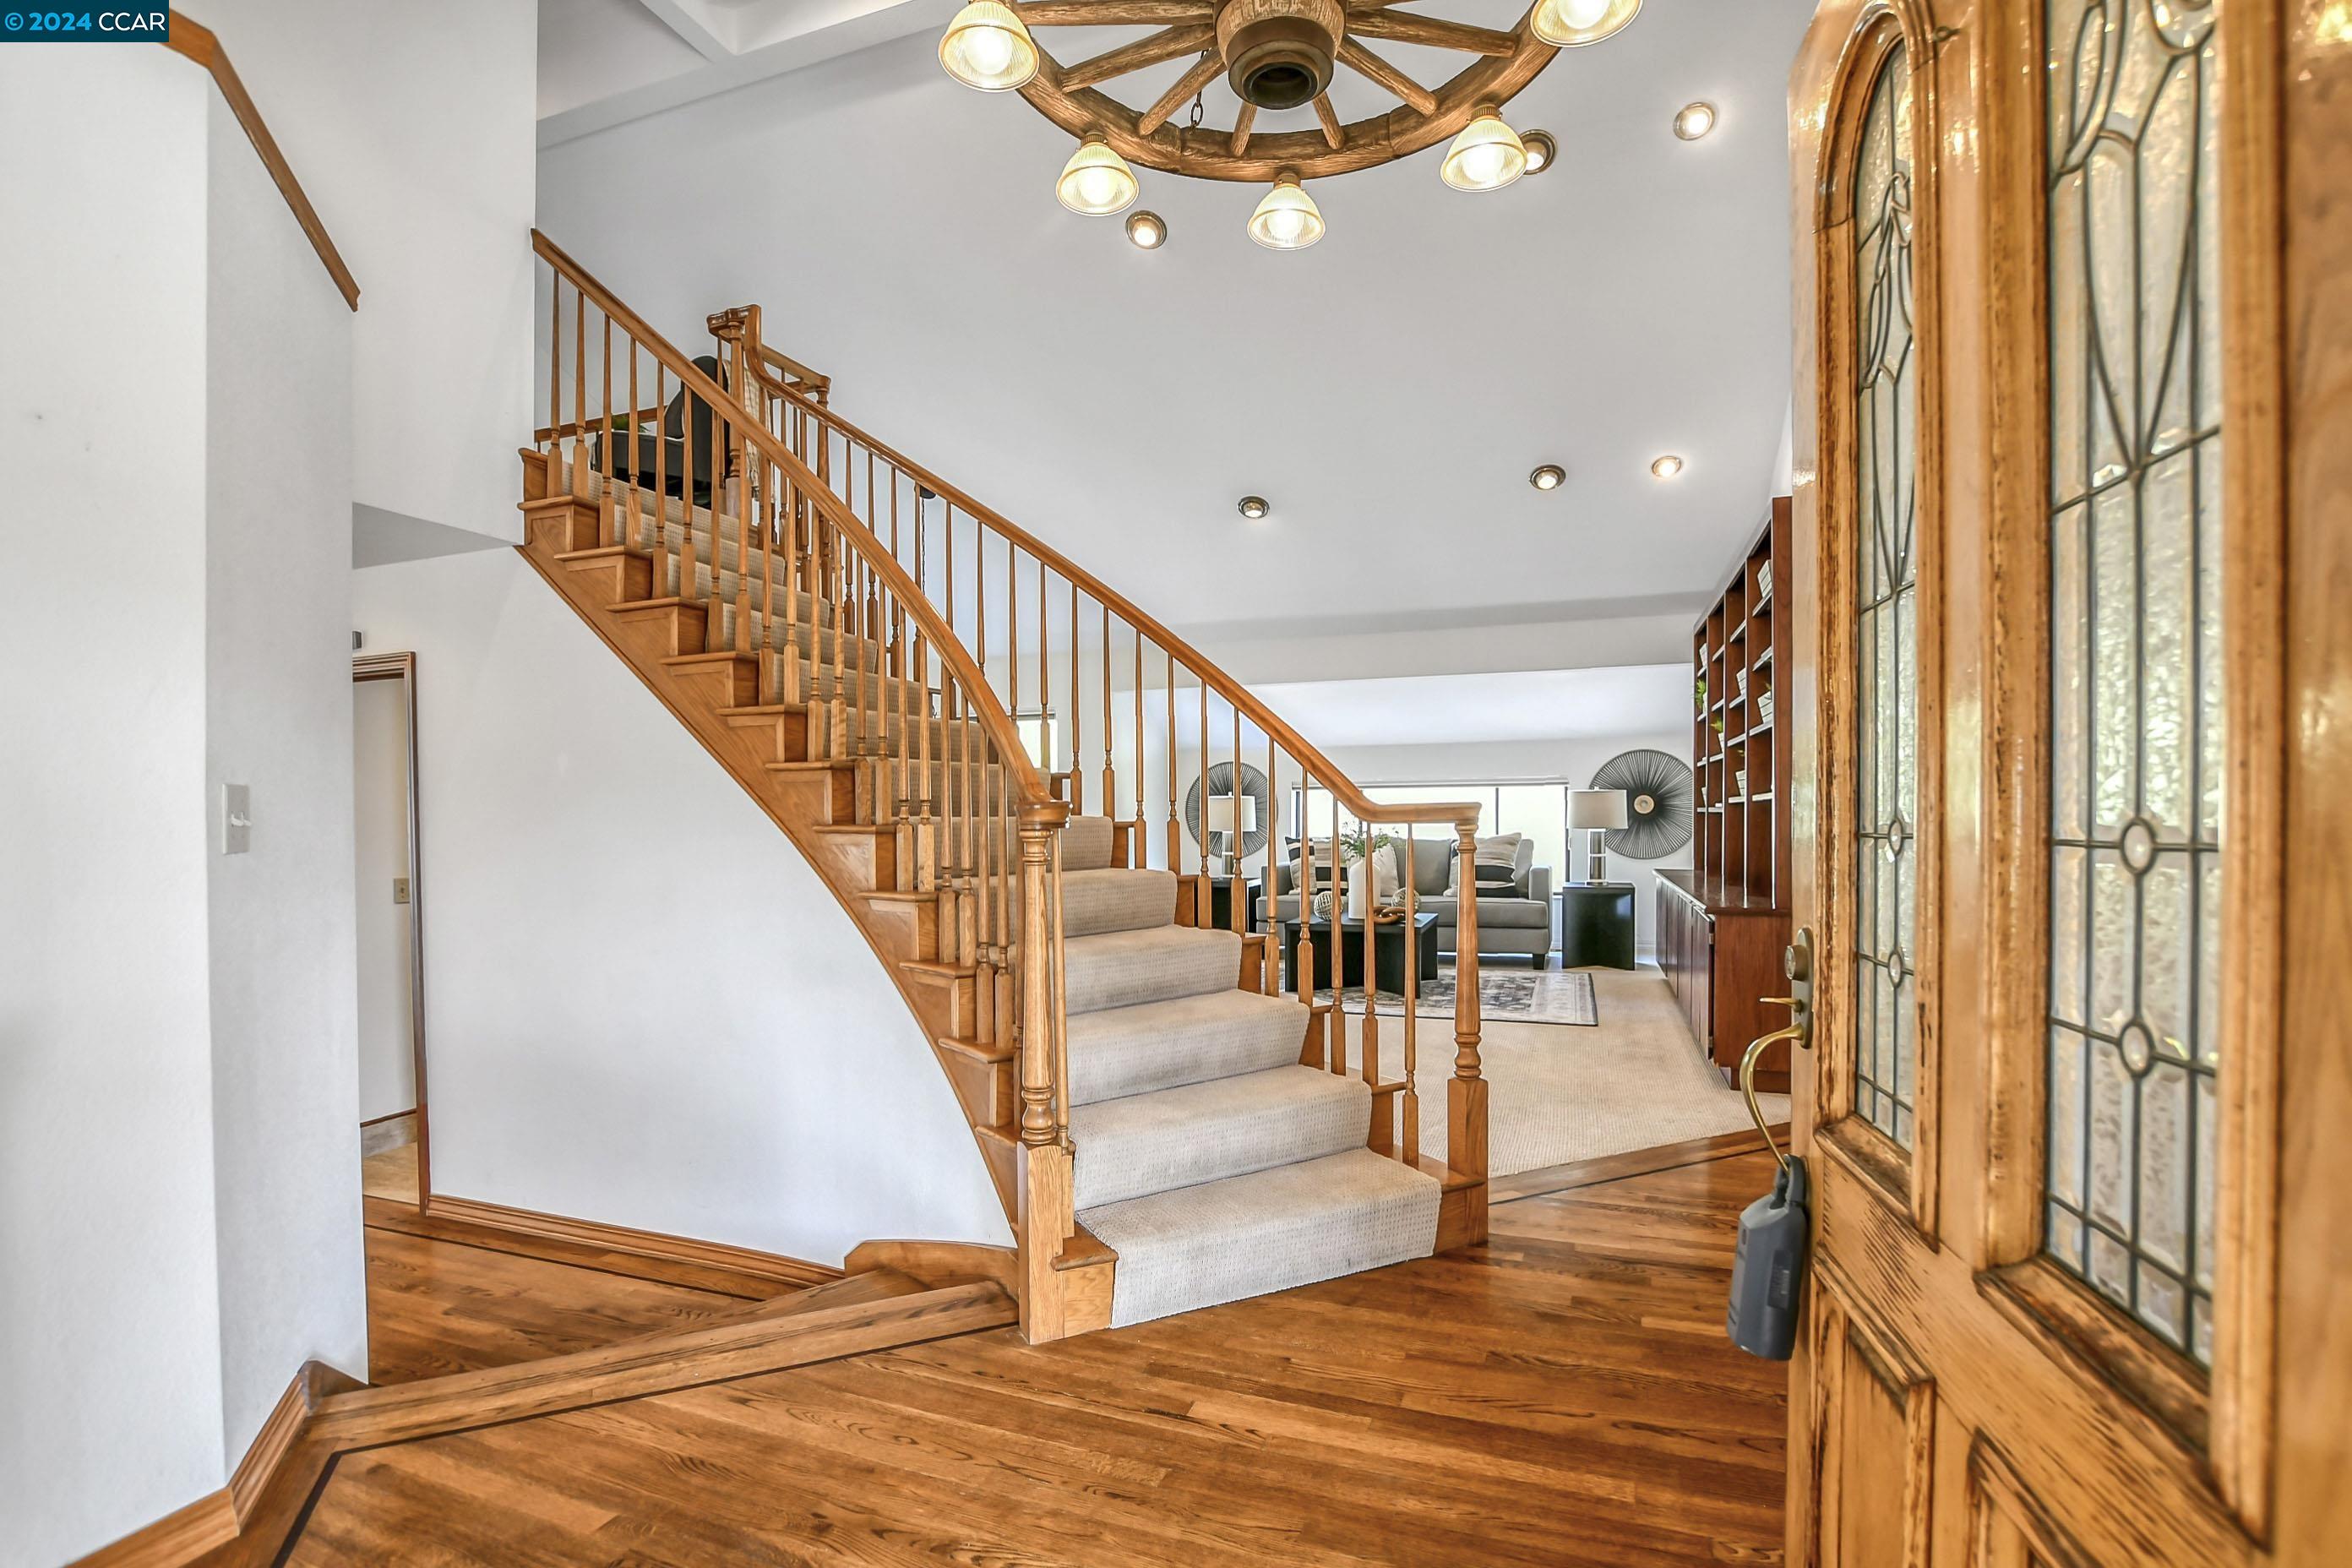
Entryway with a sweeping wooden staircase, hardwood floors, and decorative glass-panel front door.
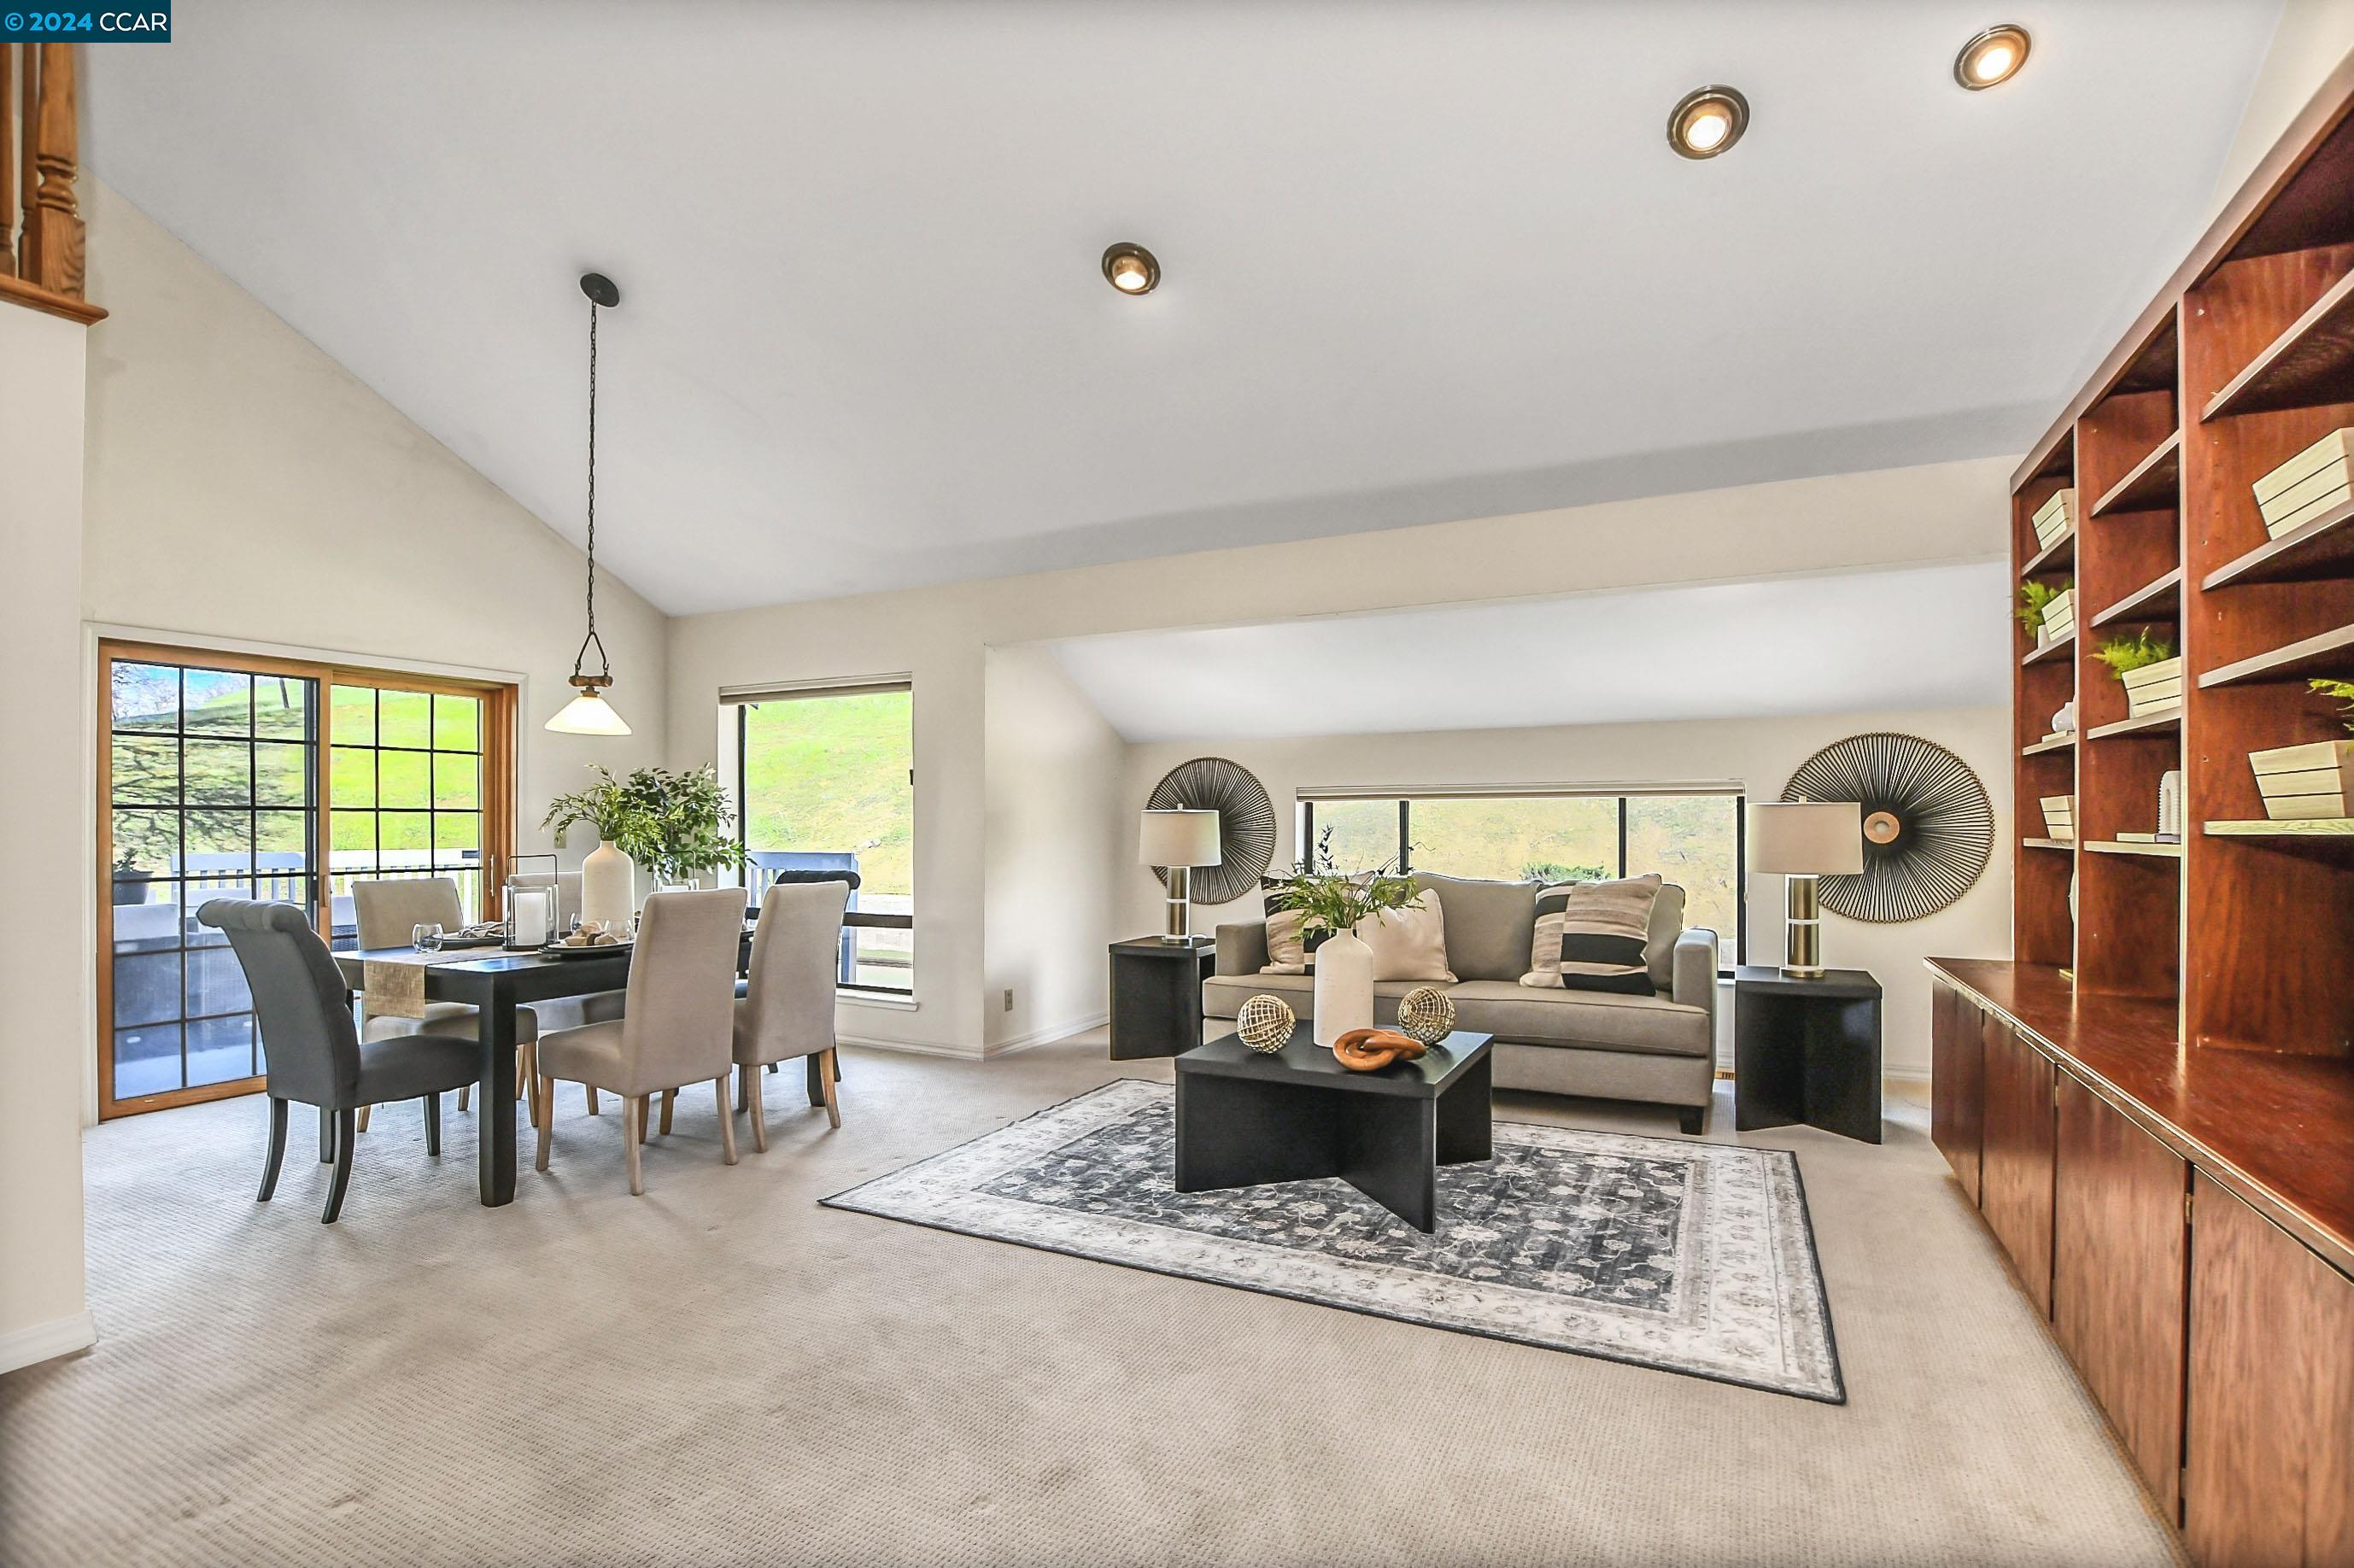
Open-plan living and dining room with built-in wooden shelving and windows overlooking a green hillside.
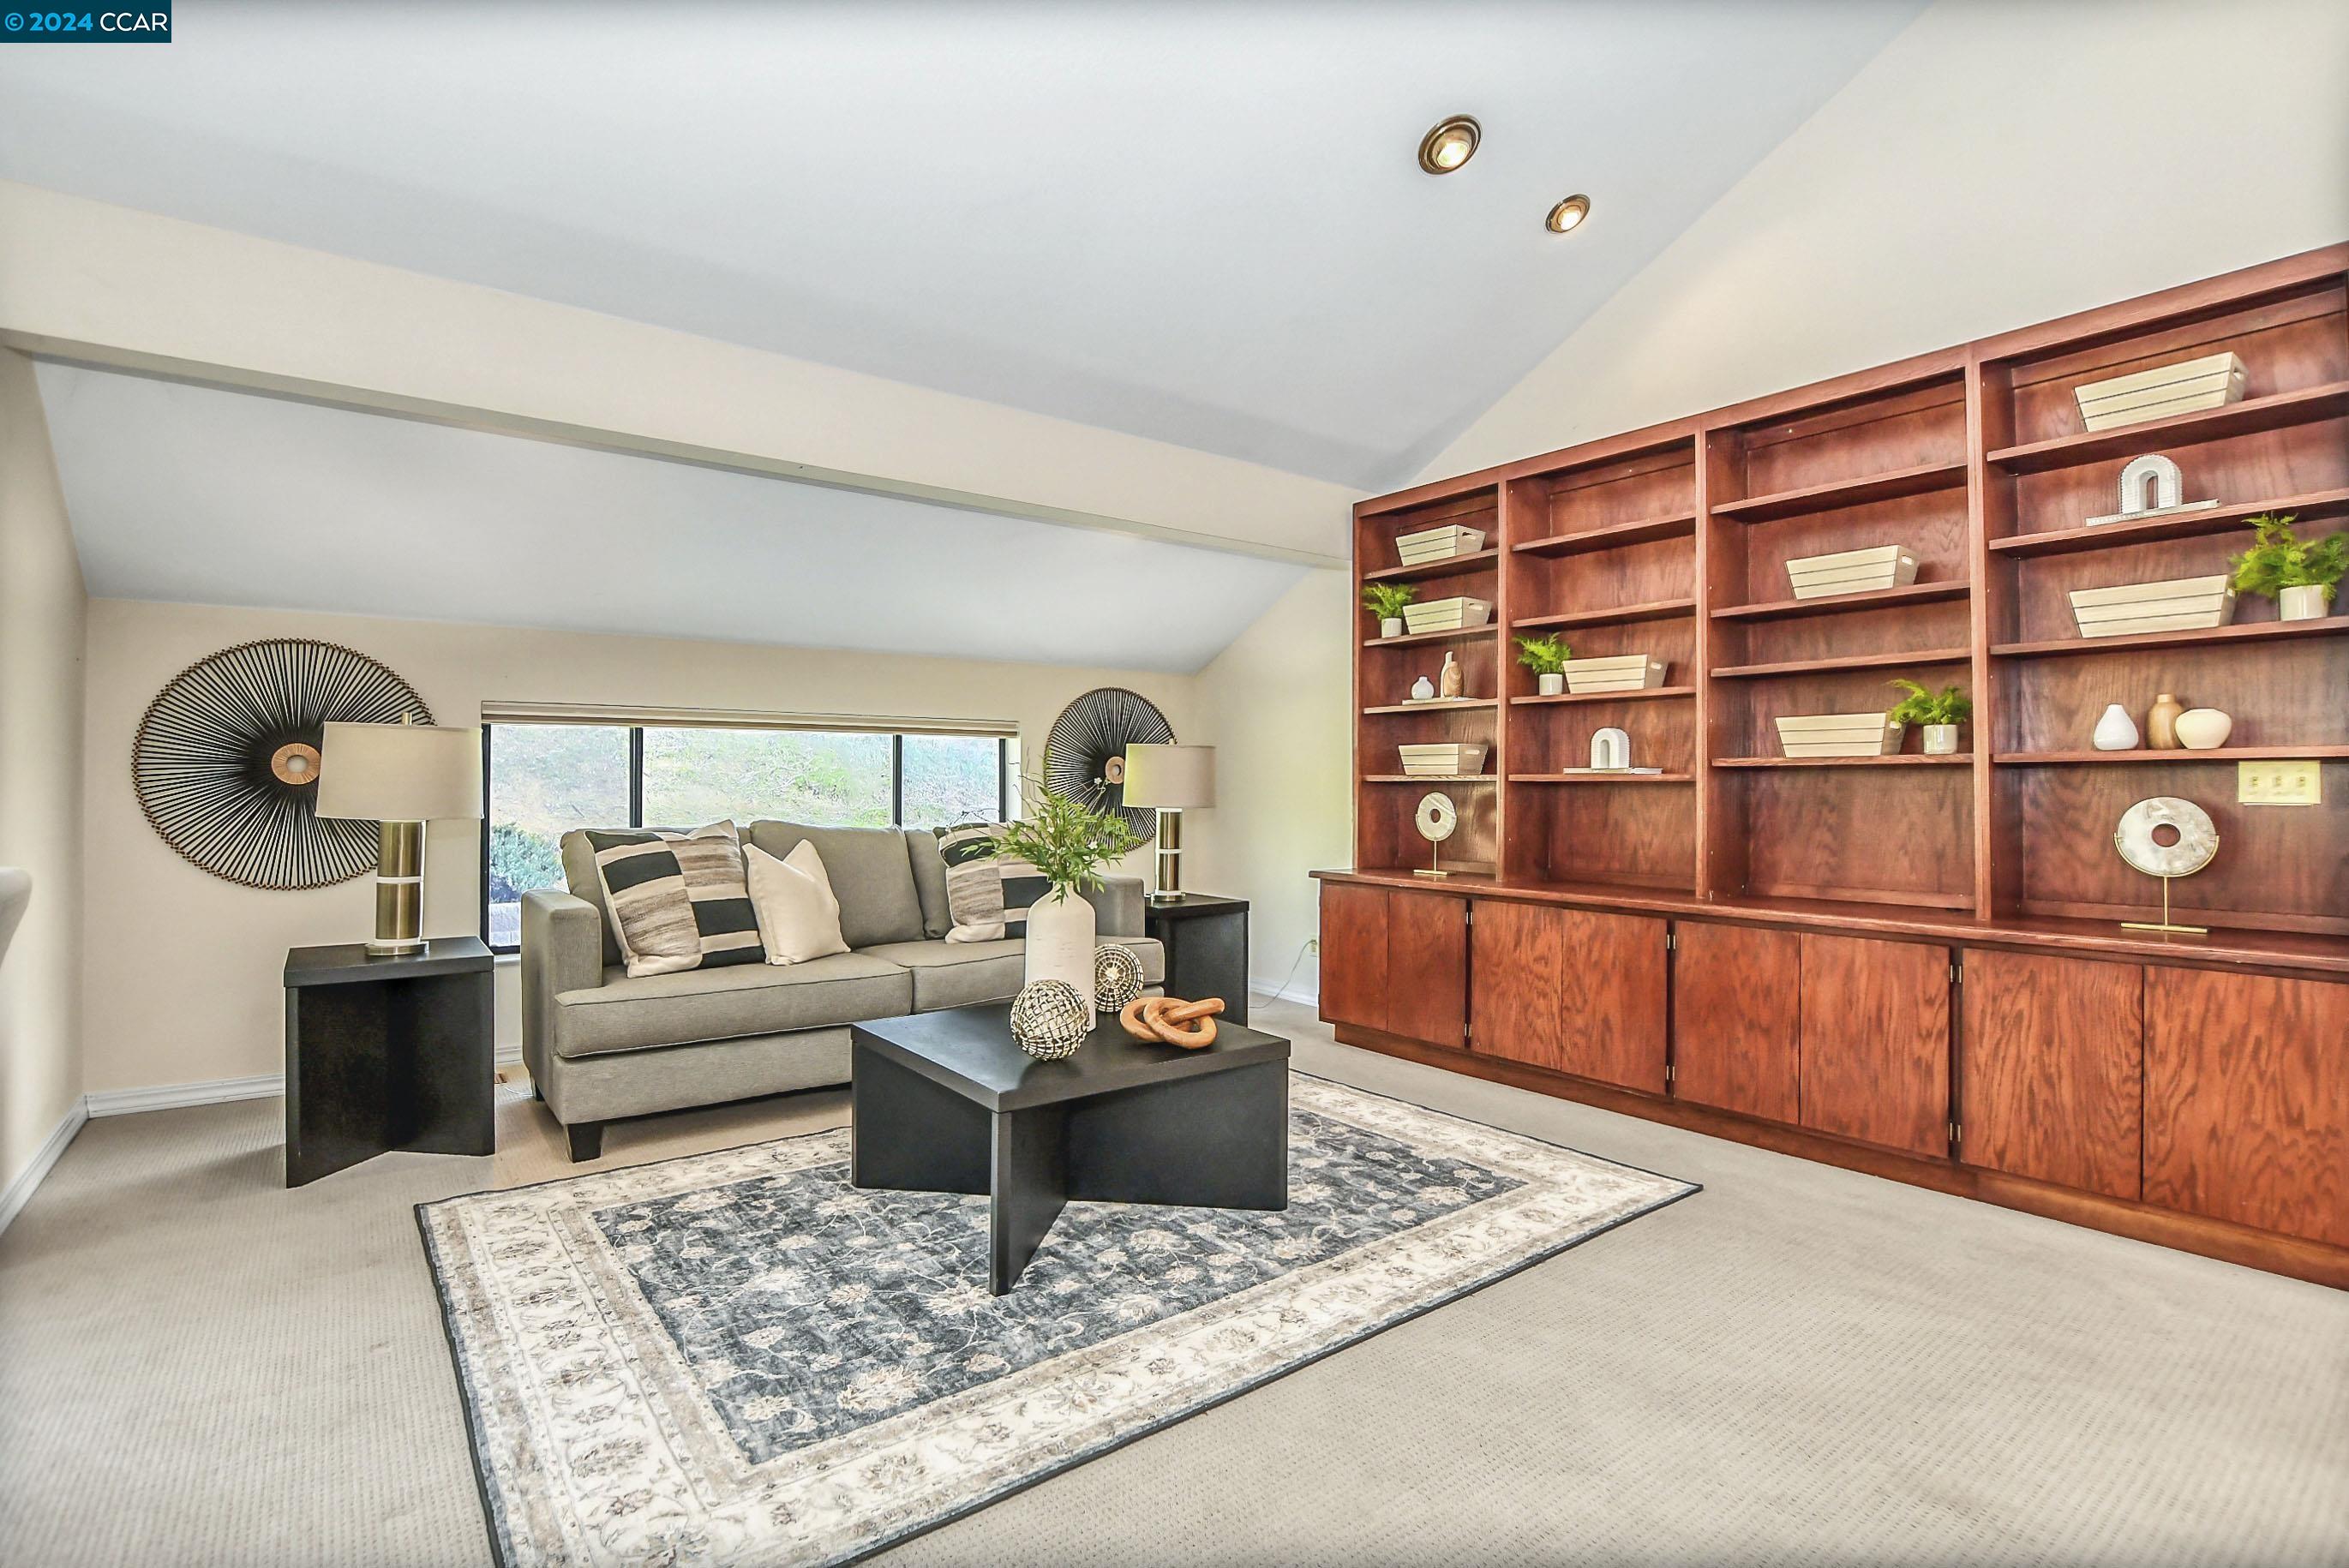
Staged living room with a gray sofa, patterned rug, and expansive reddish wood built-in bookcase.
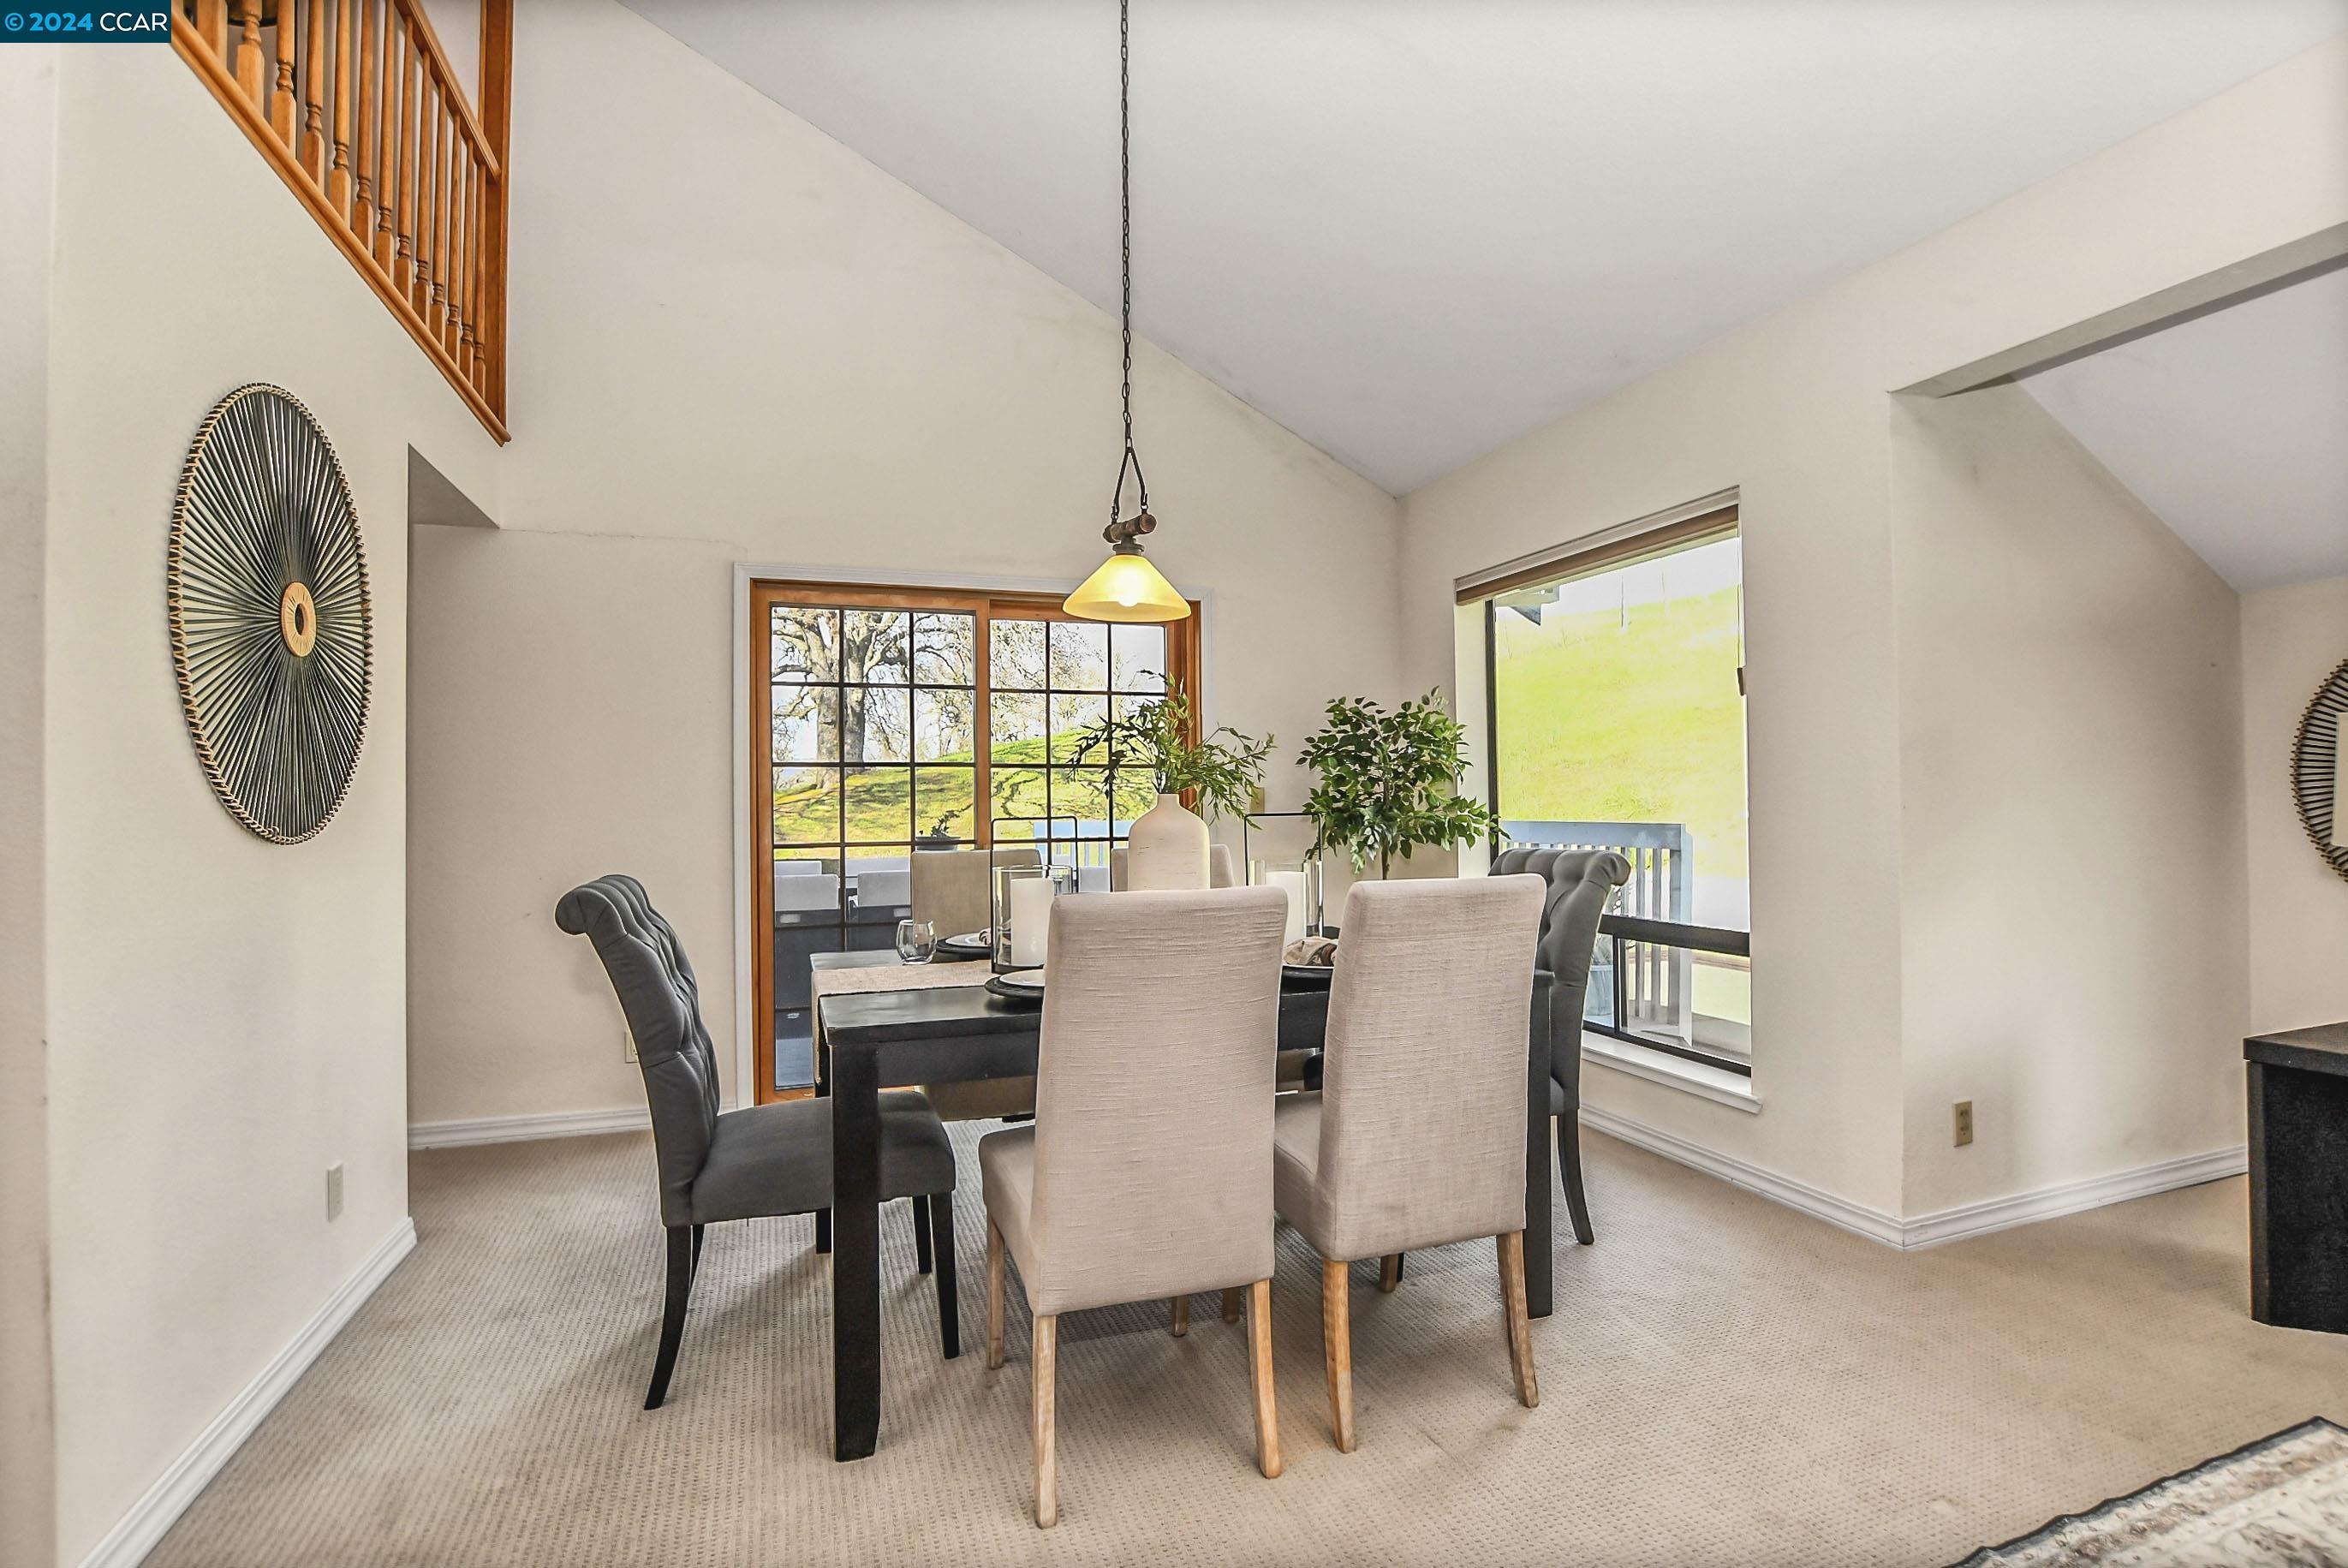
Dining room with upholstered chairs, a wood-railed staircase, and large windows overlooking a green lawn.
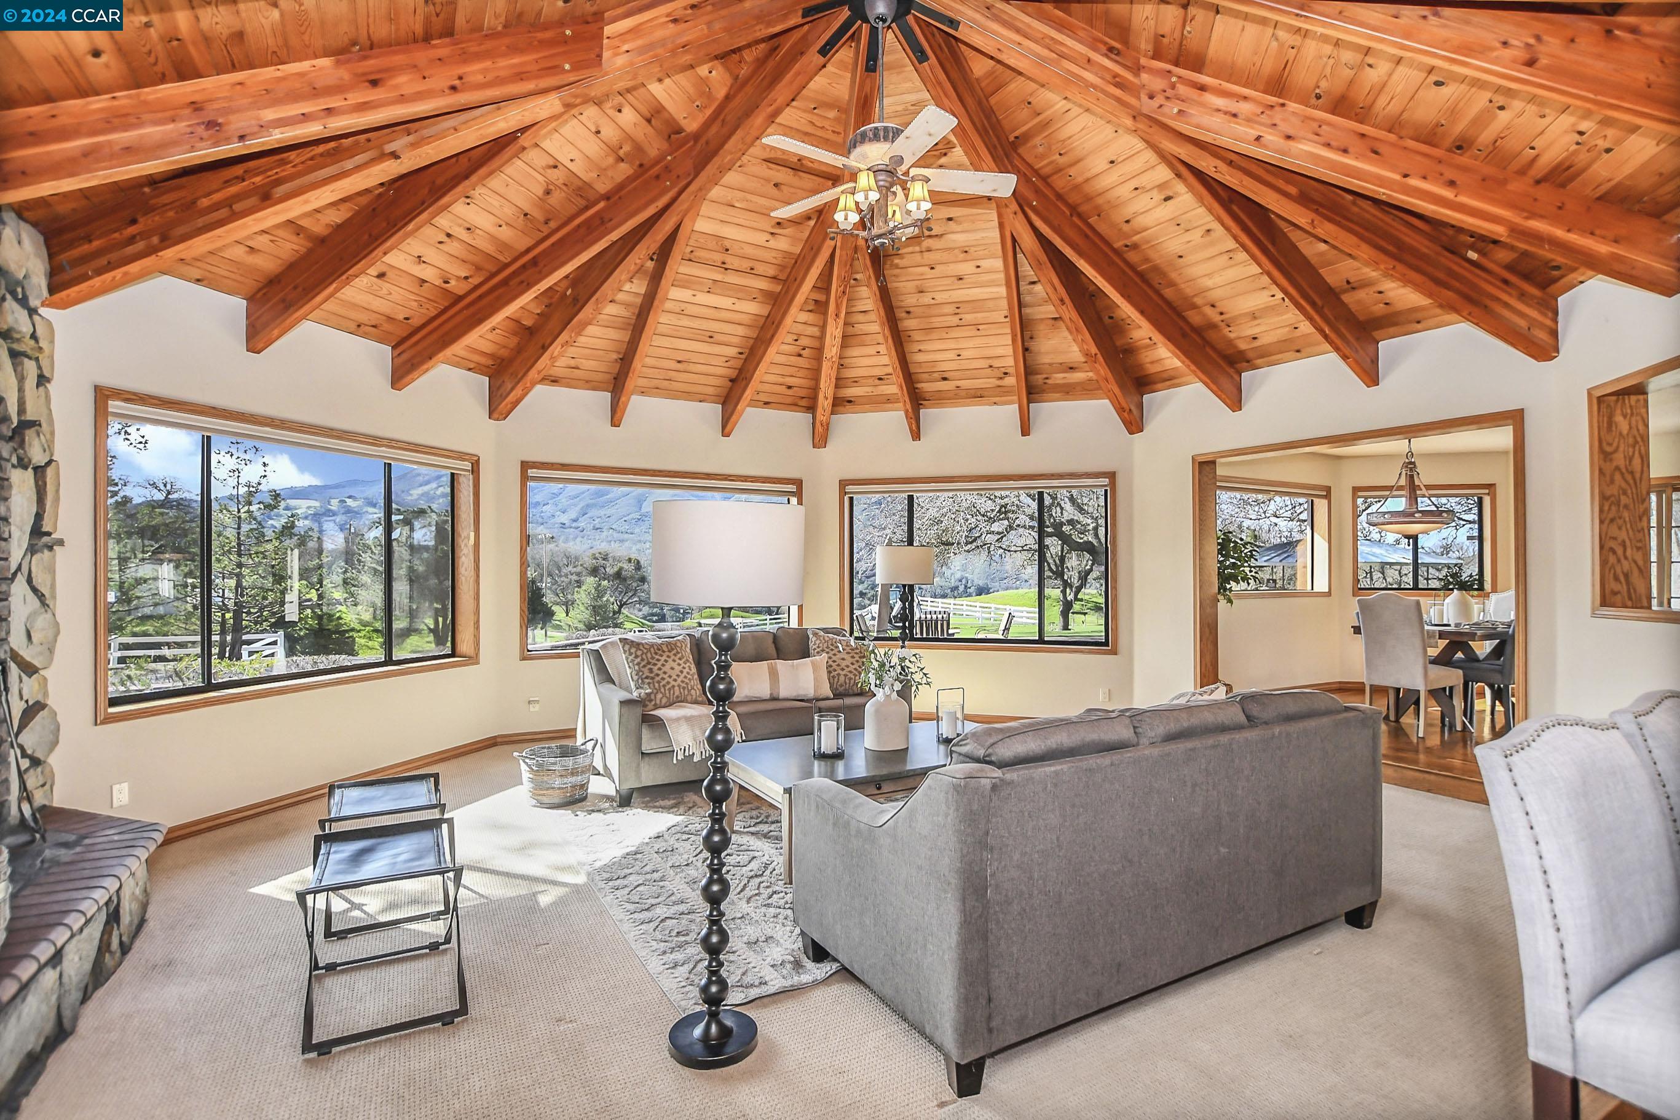
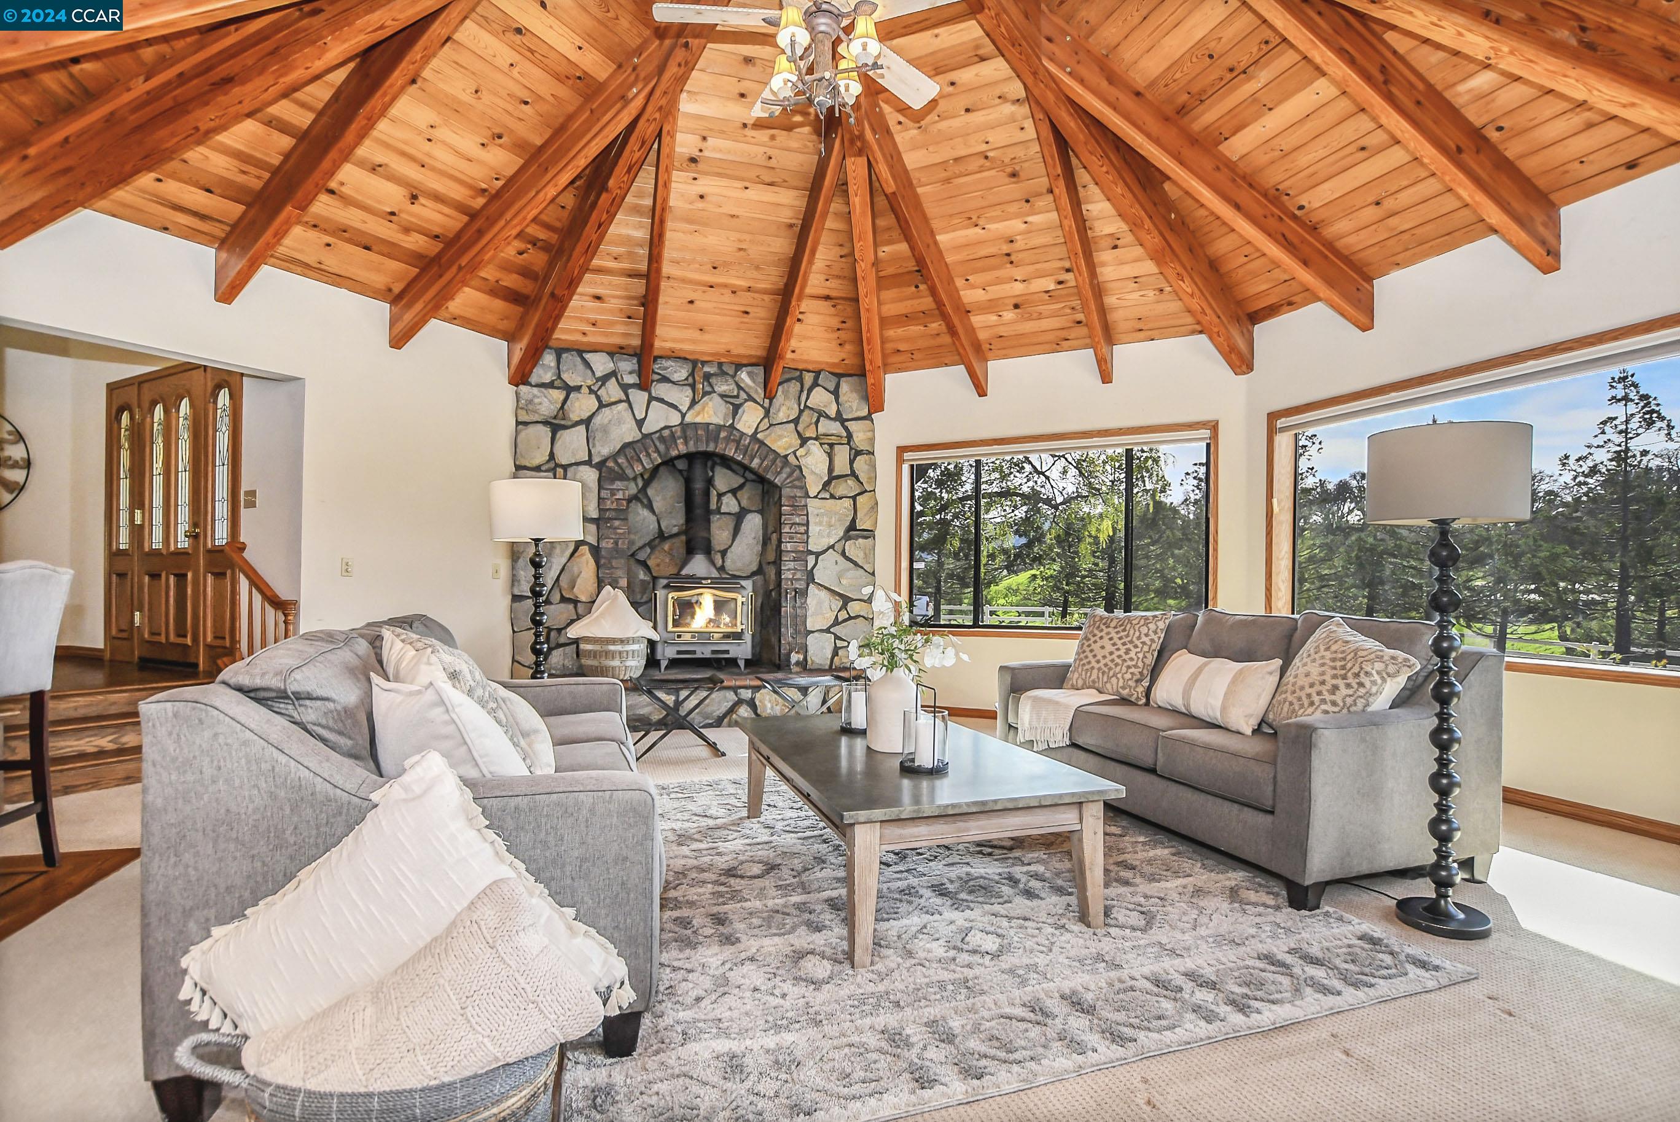
Living room with a vaulted wood-beam ceiling, stone fireplace, and mountain views.
Living room with vaulted timber ceiling, stone fireplace, and large windows overlooking trees.
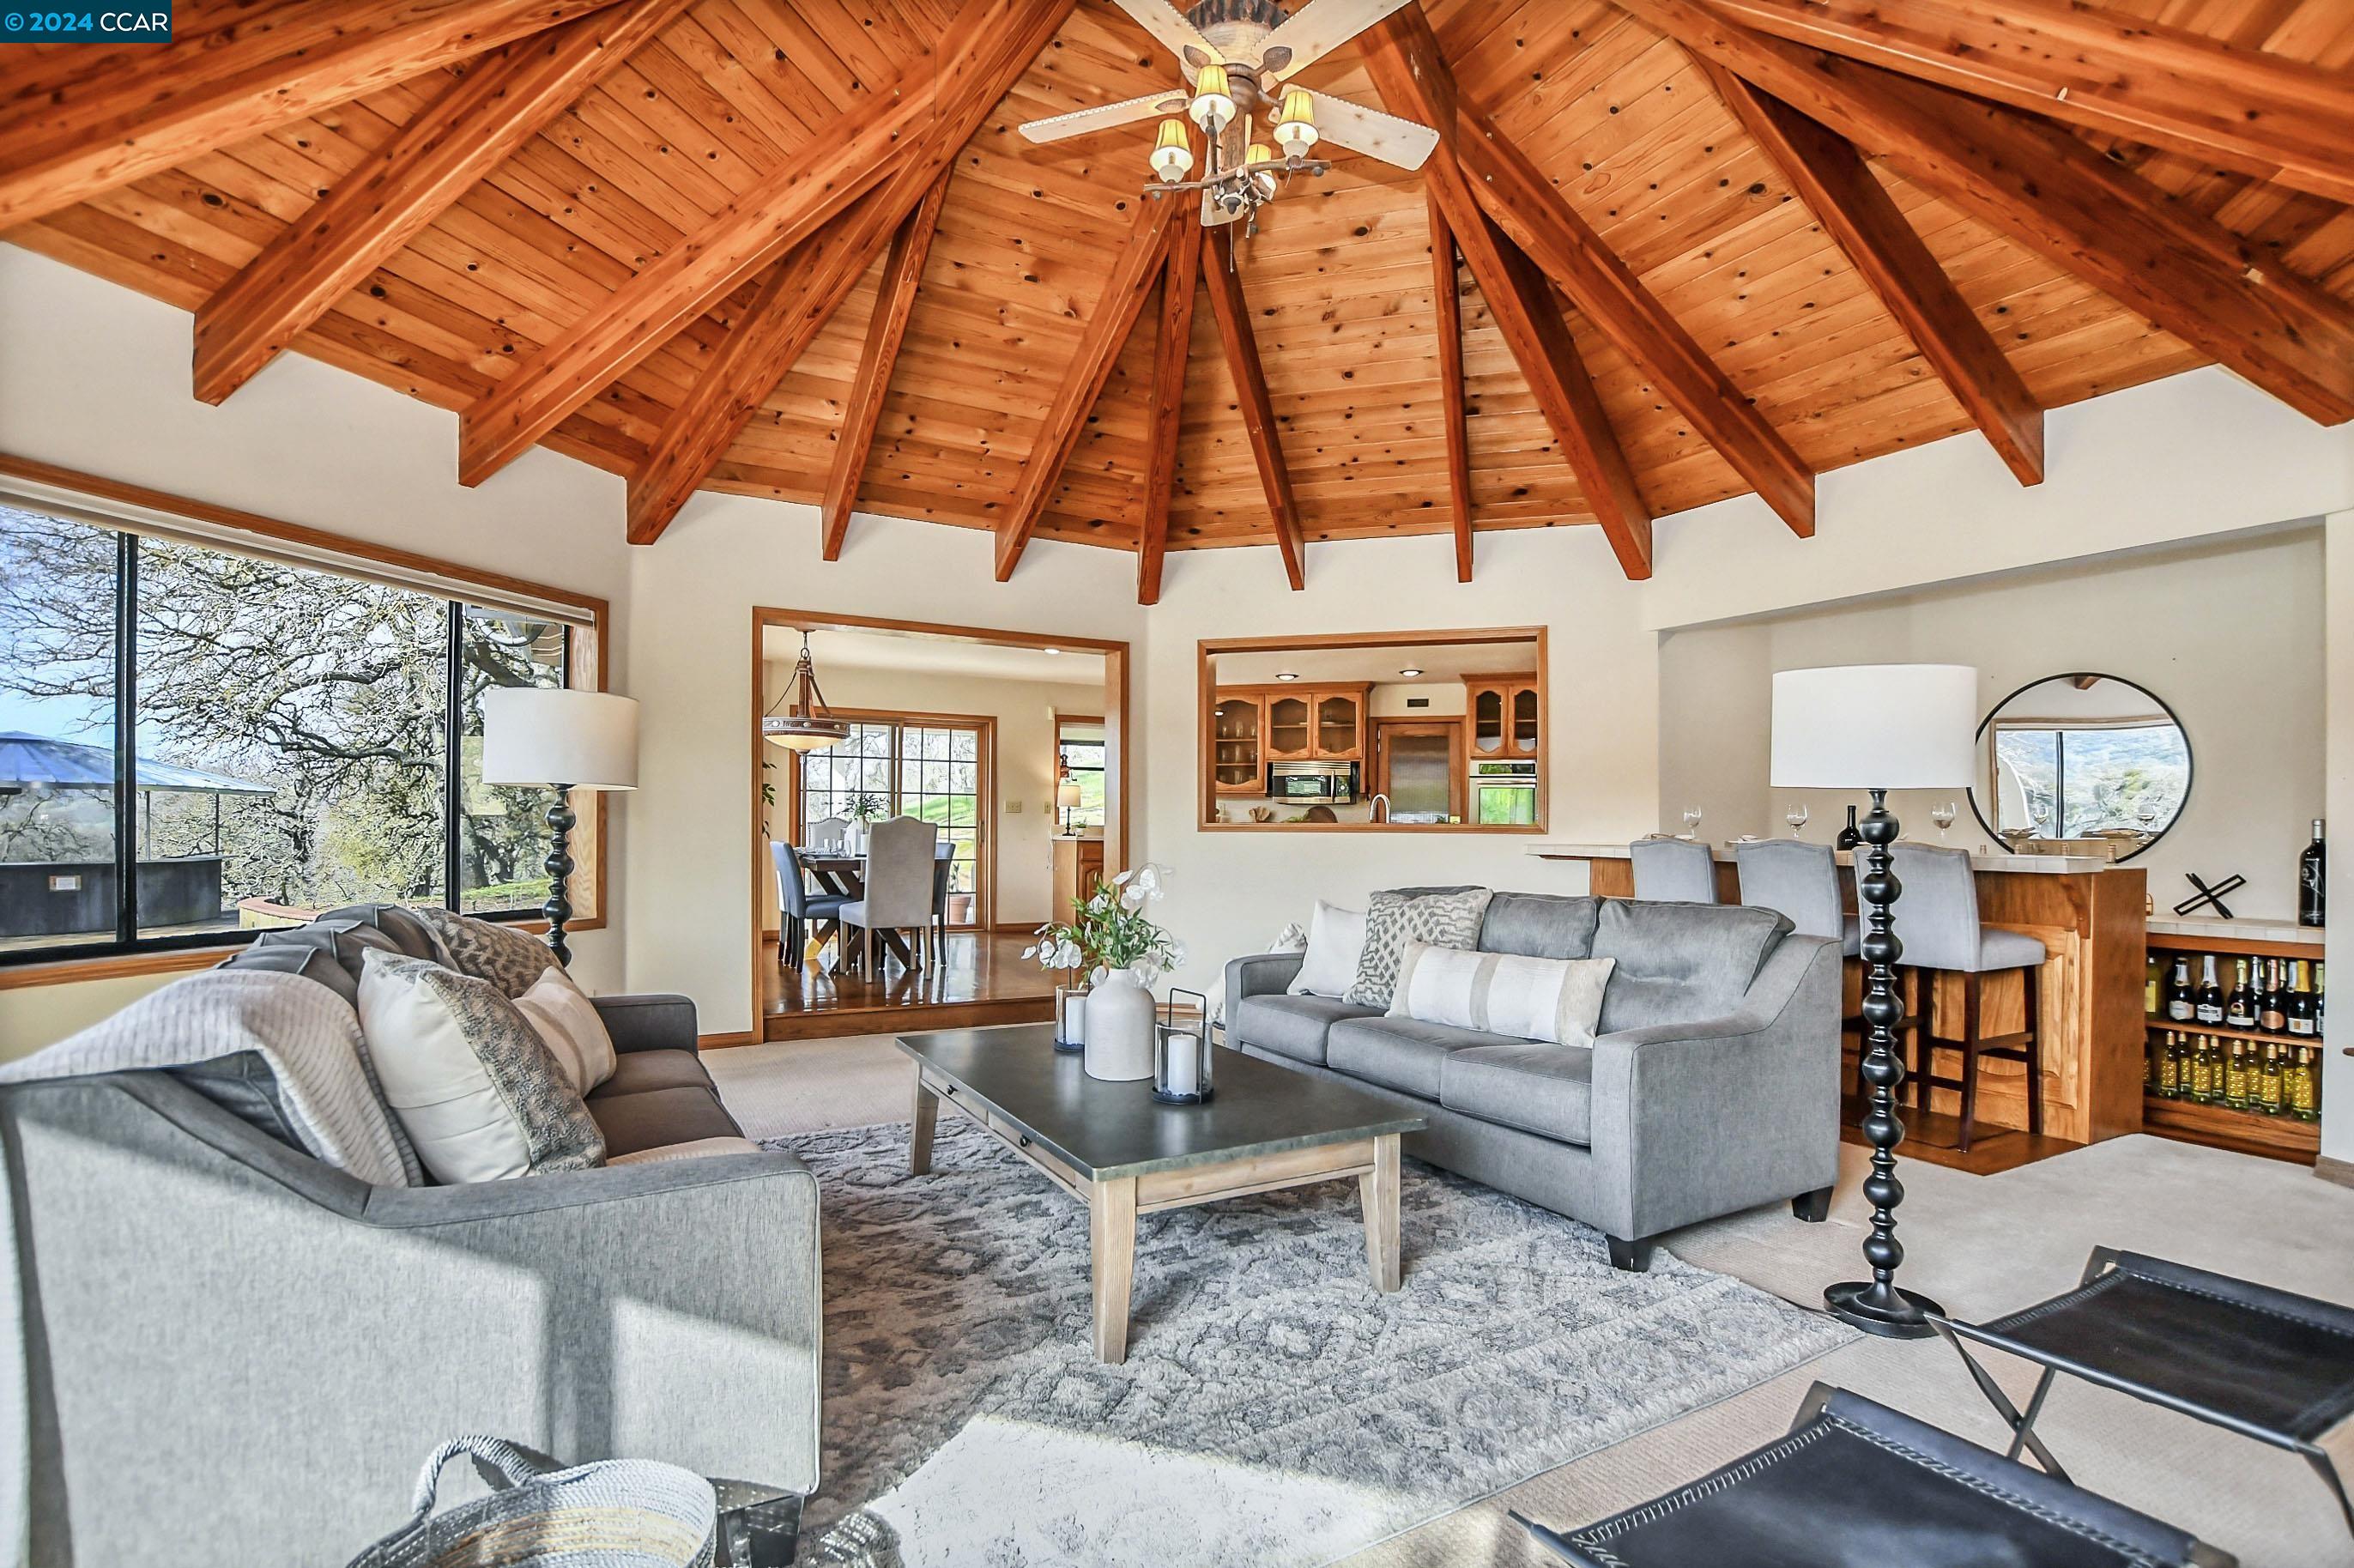
Living room with exposed timber-vaulted ceiling, gray sofas, and views into the dining area and kitchen.
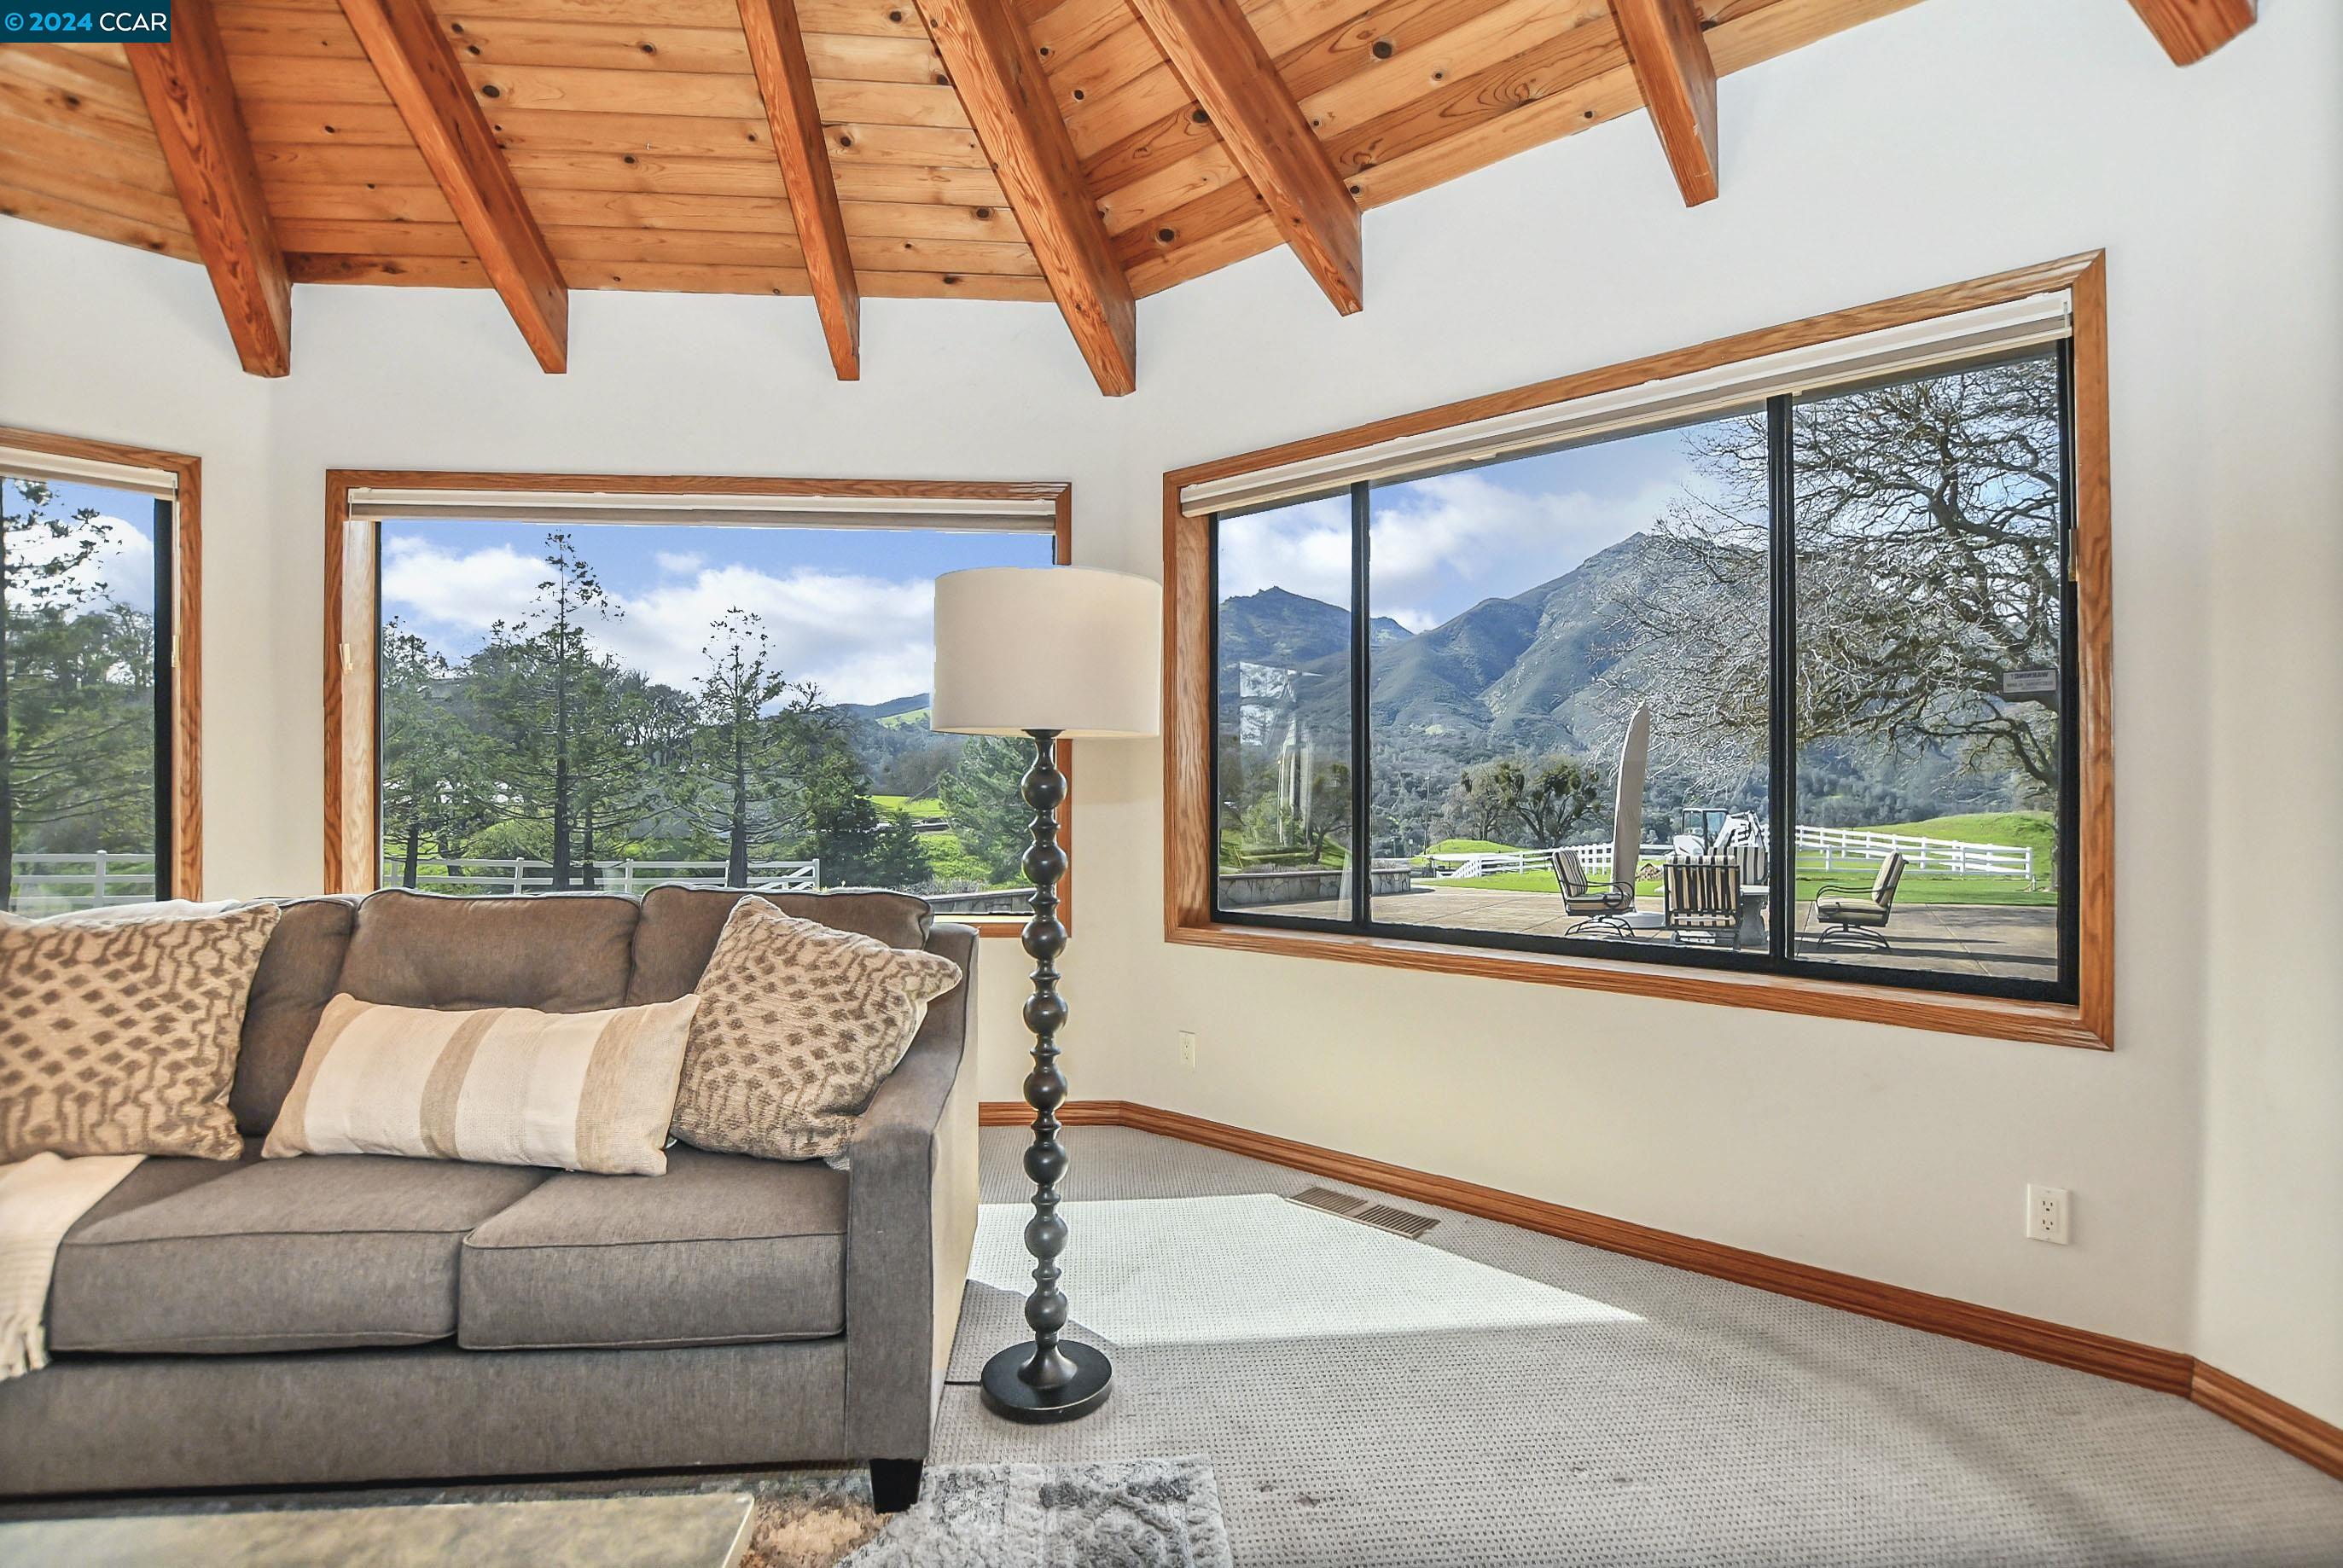
Living room with exposed timber ceiling and expansive windows overlooking a mountain landscape.
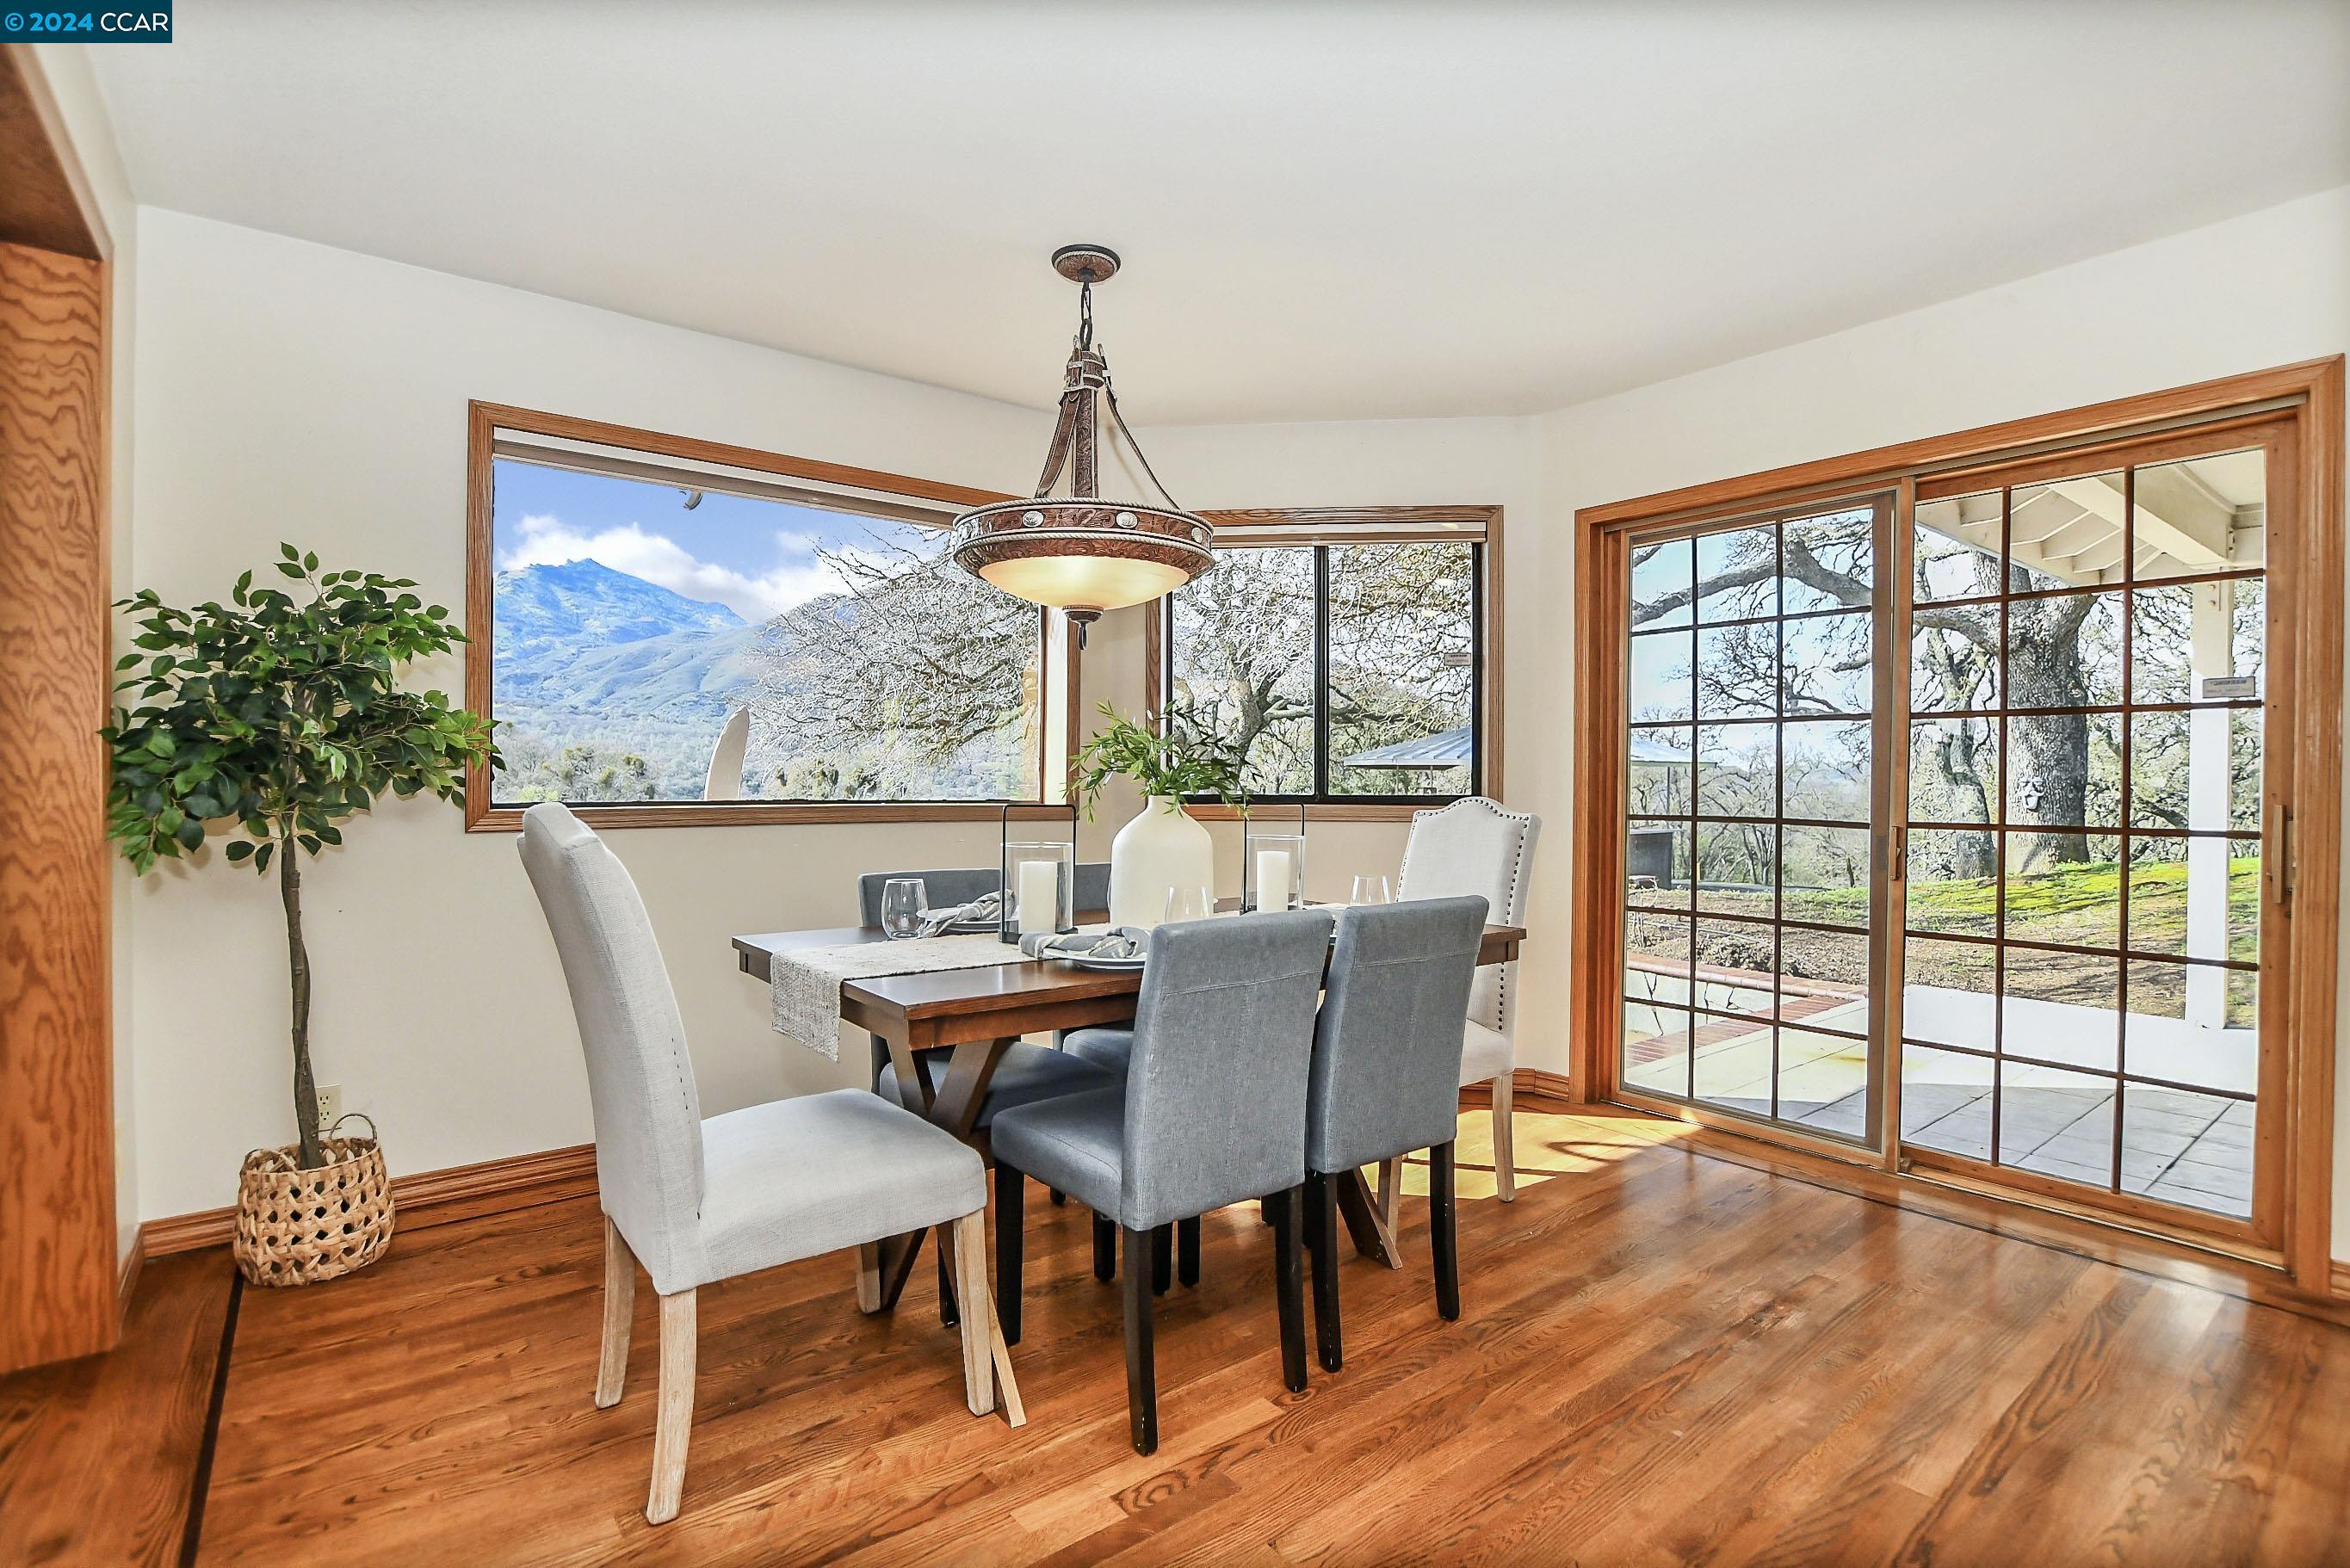
Dining room with hardwood floors, a set dining table, and mountain views through large windows.
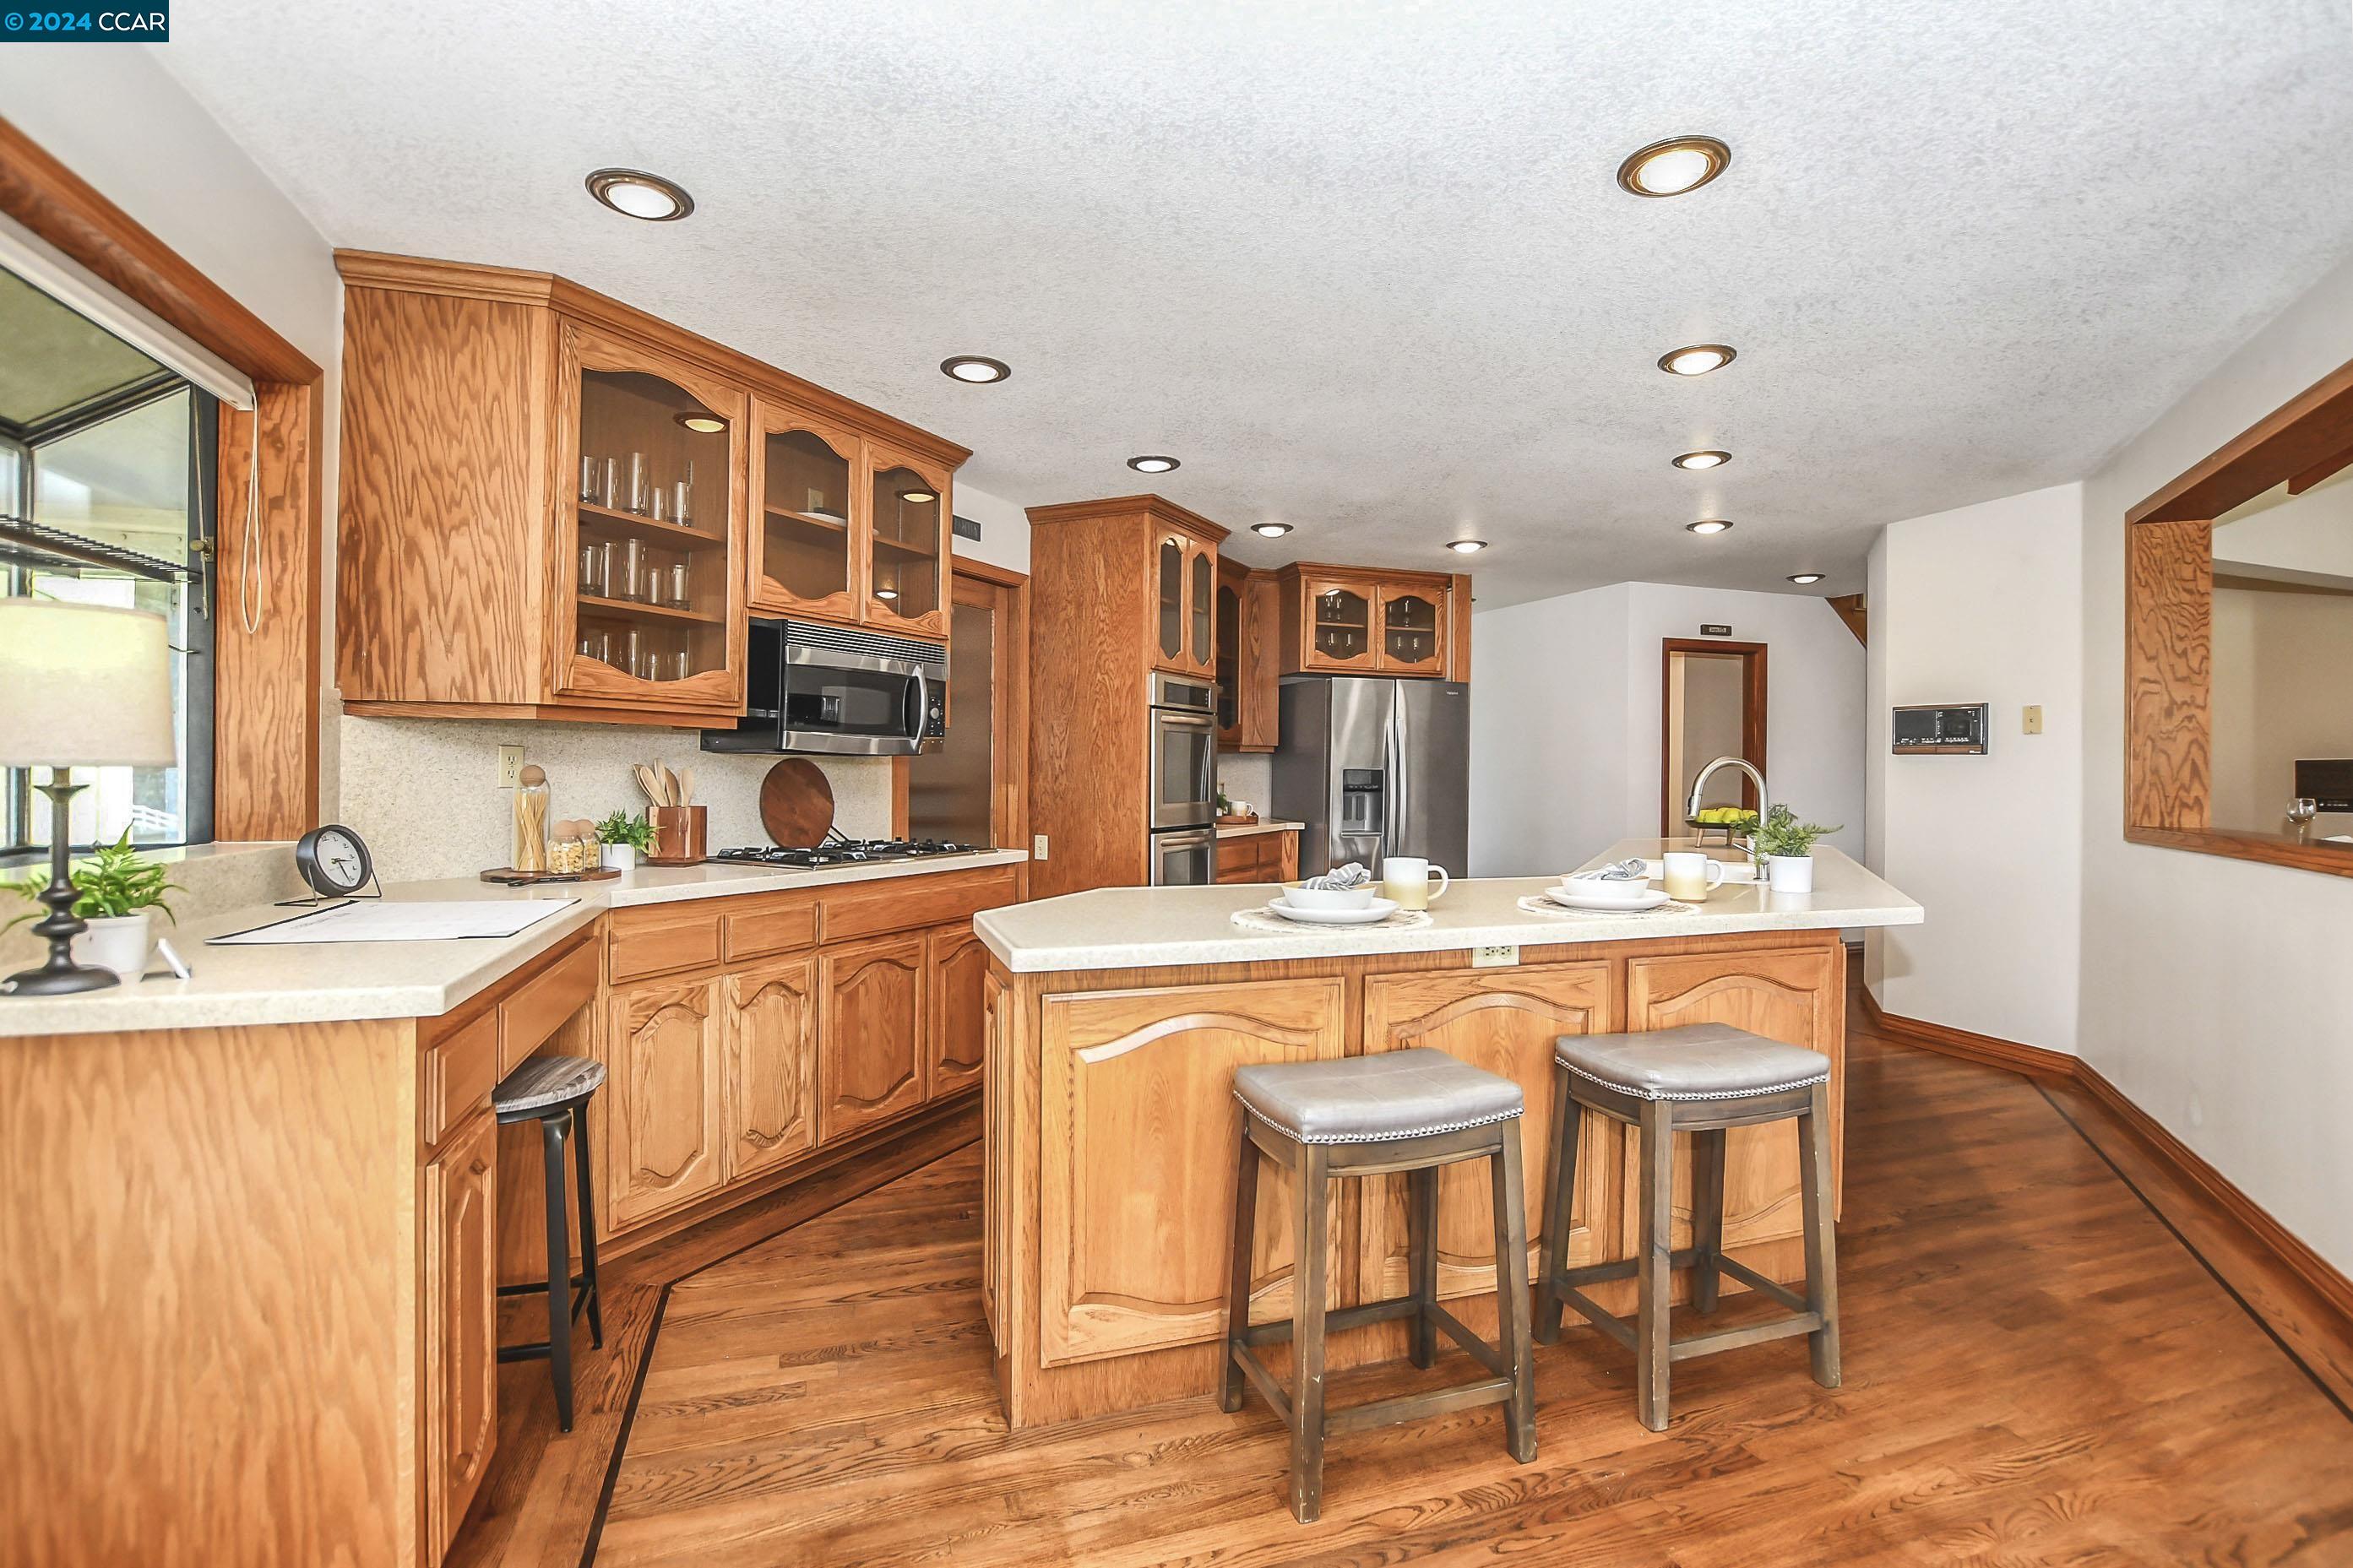
Kitchen with warm wood cabinets, stainless steel appliances, and an island with two stools.
Kitchen with warm wood cabinets, hardwood floors, and a white-topped island.
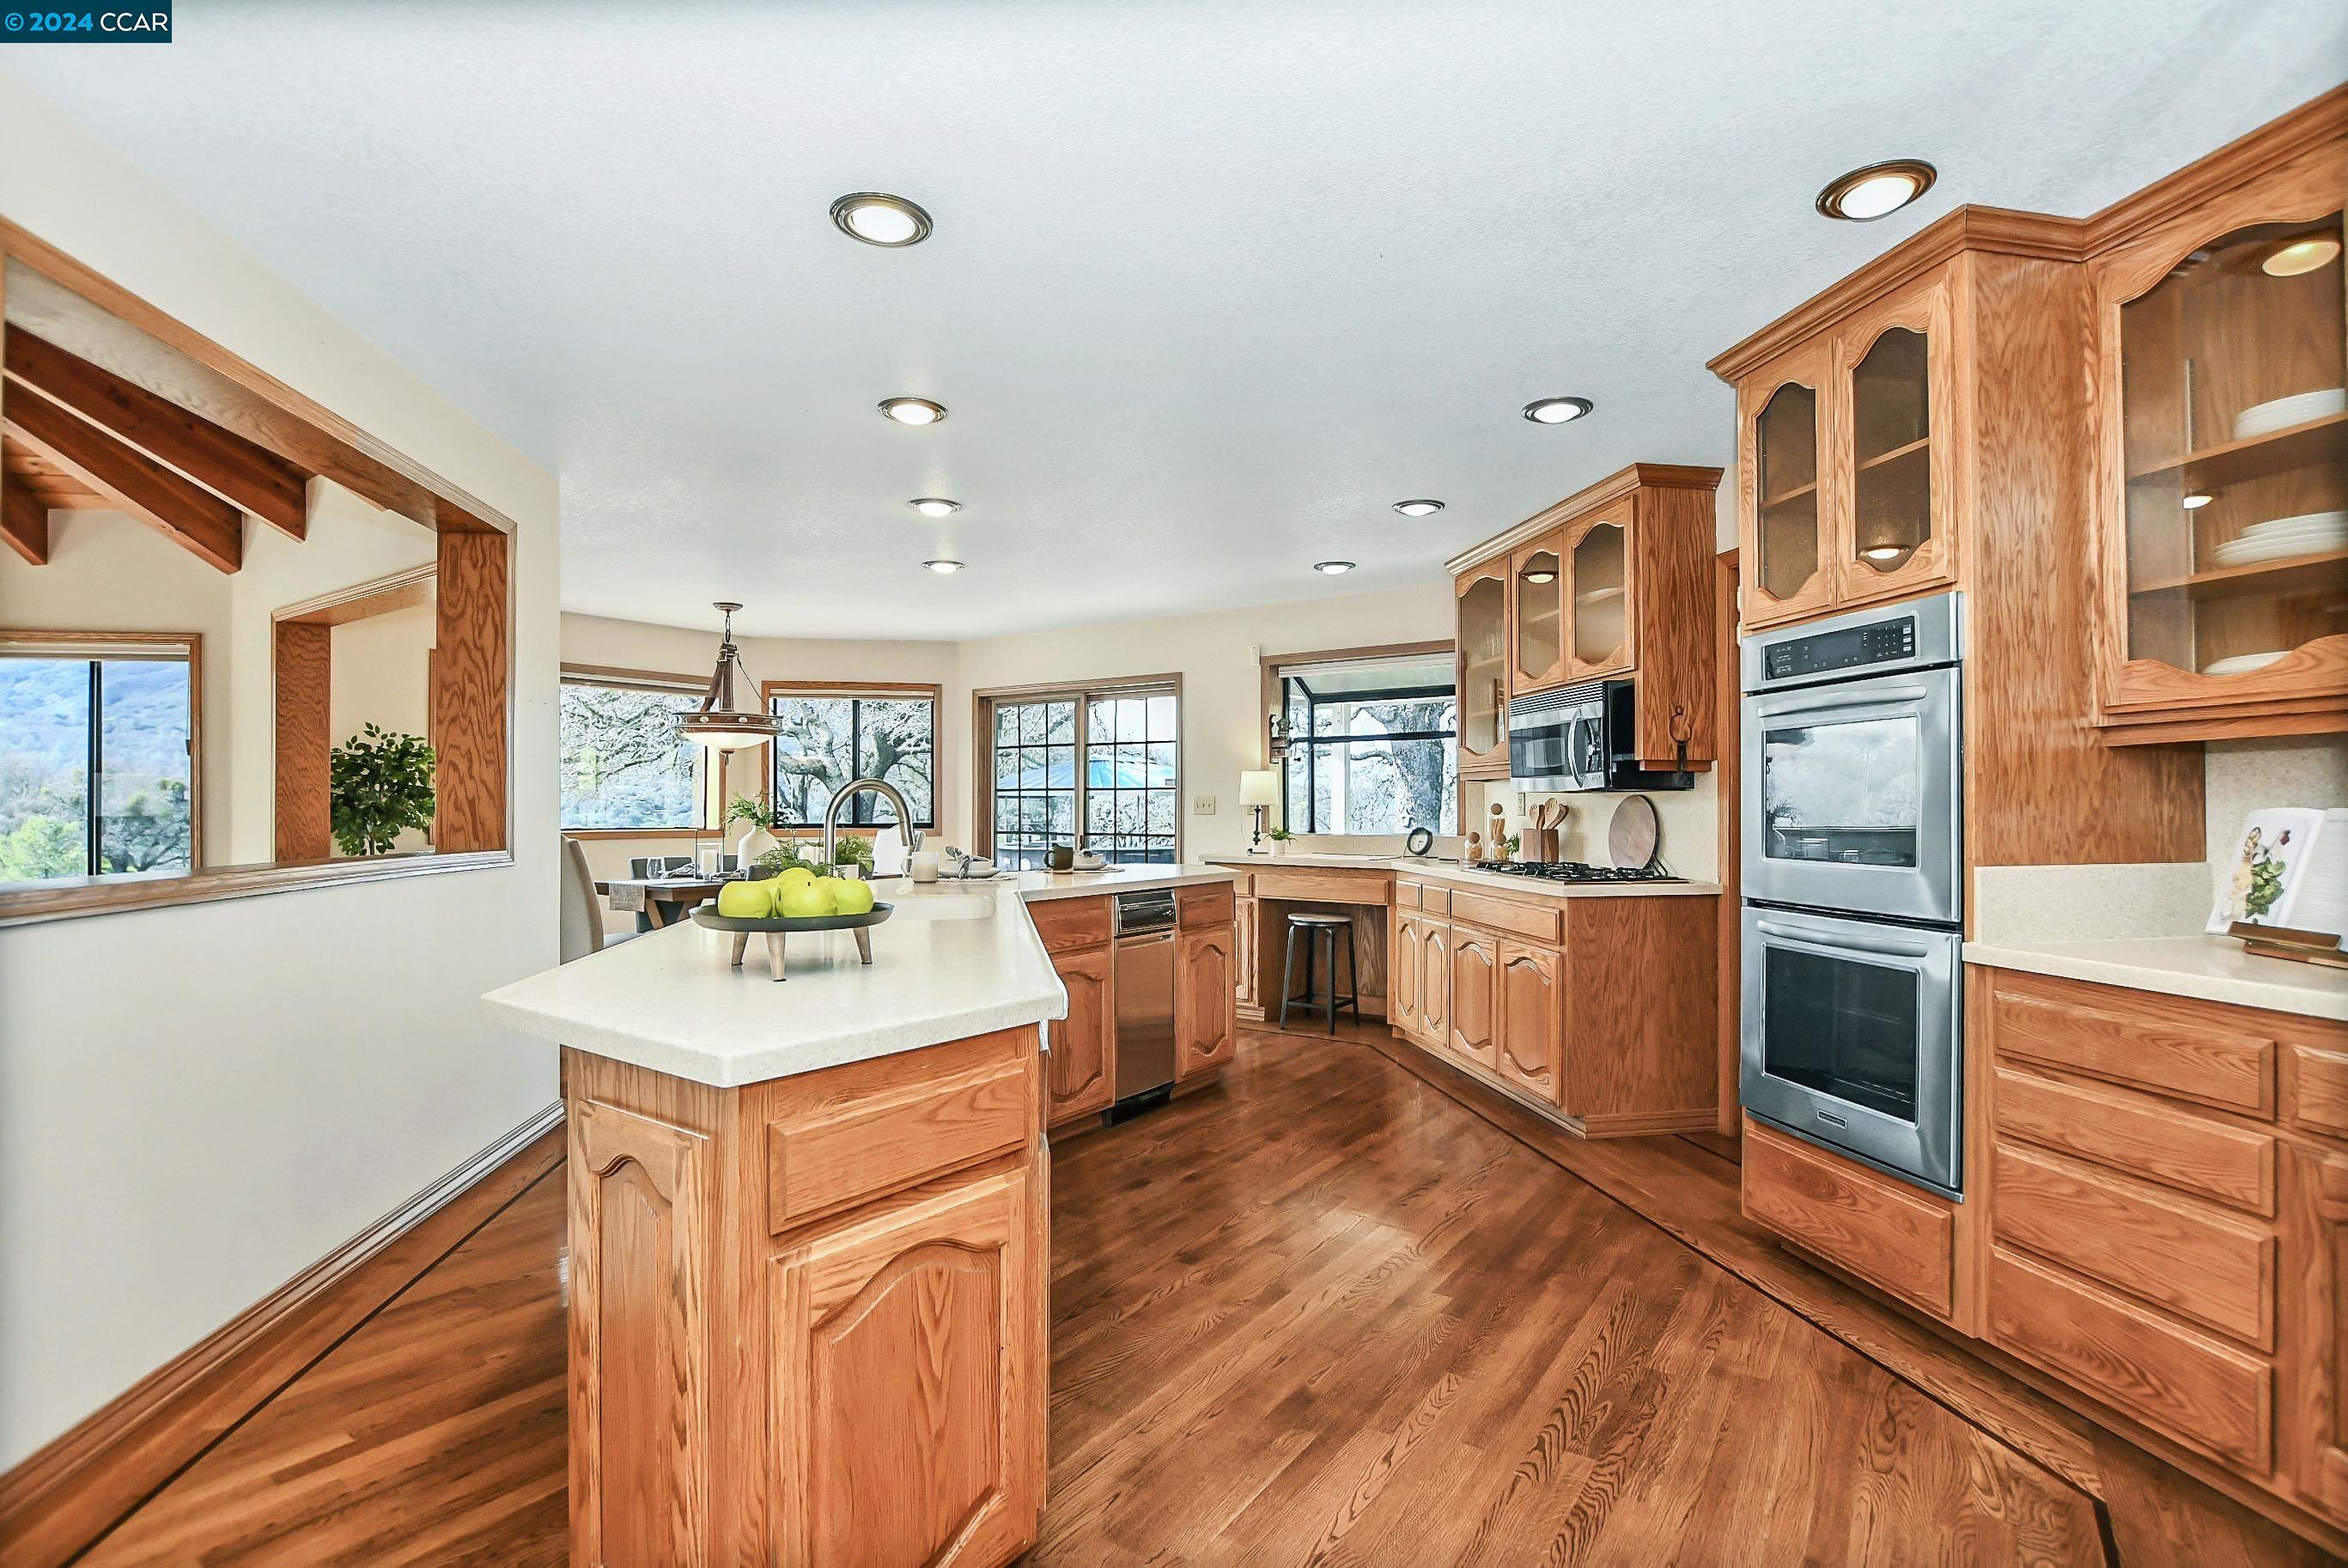
Kitchen with warm wood cabinetry, a large island, stainless steel appliances, and hill views through the windows.
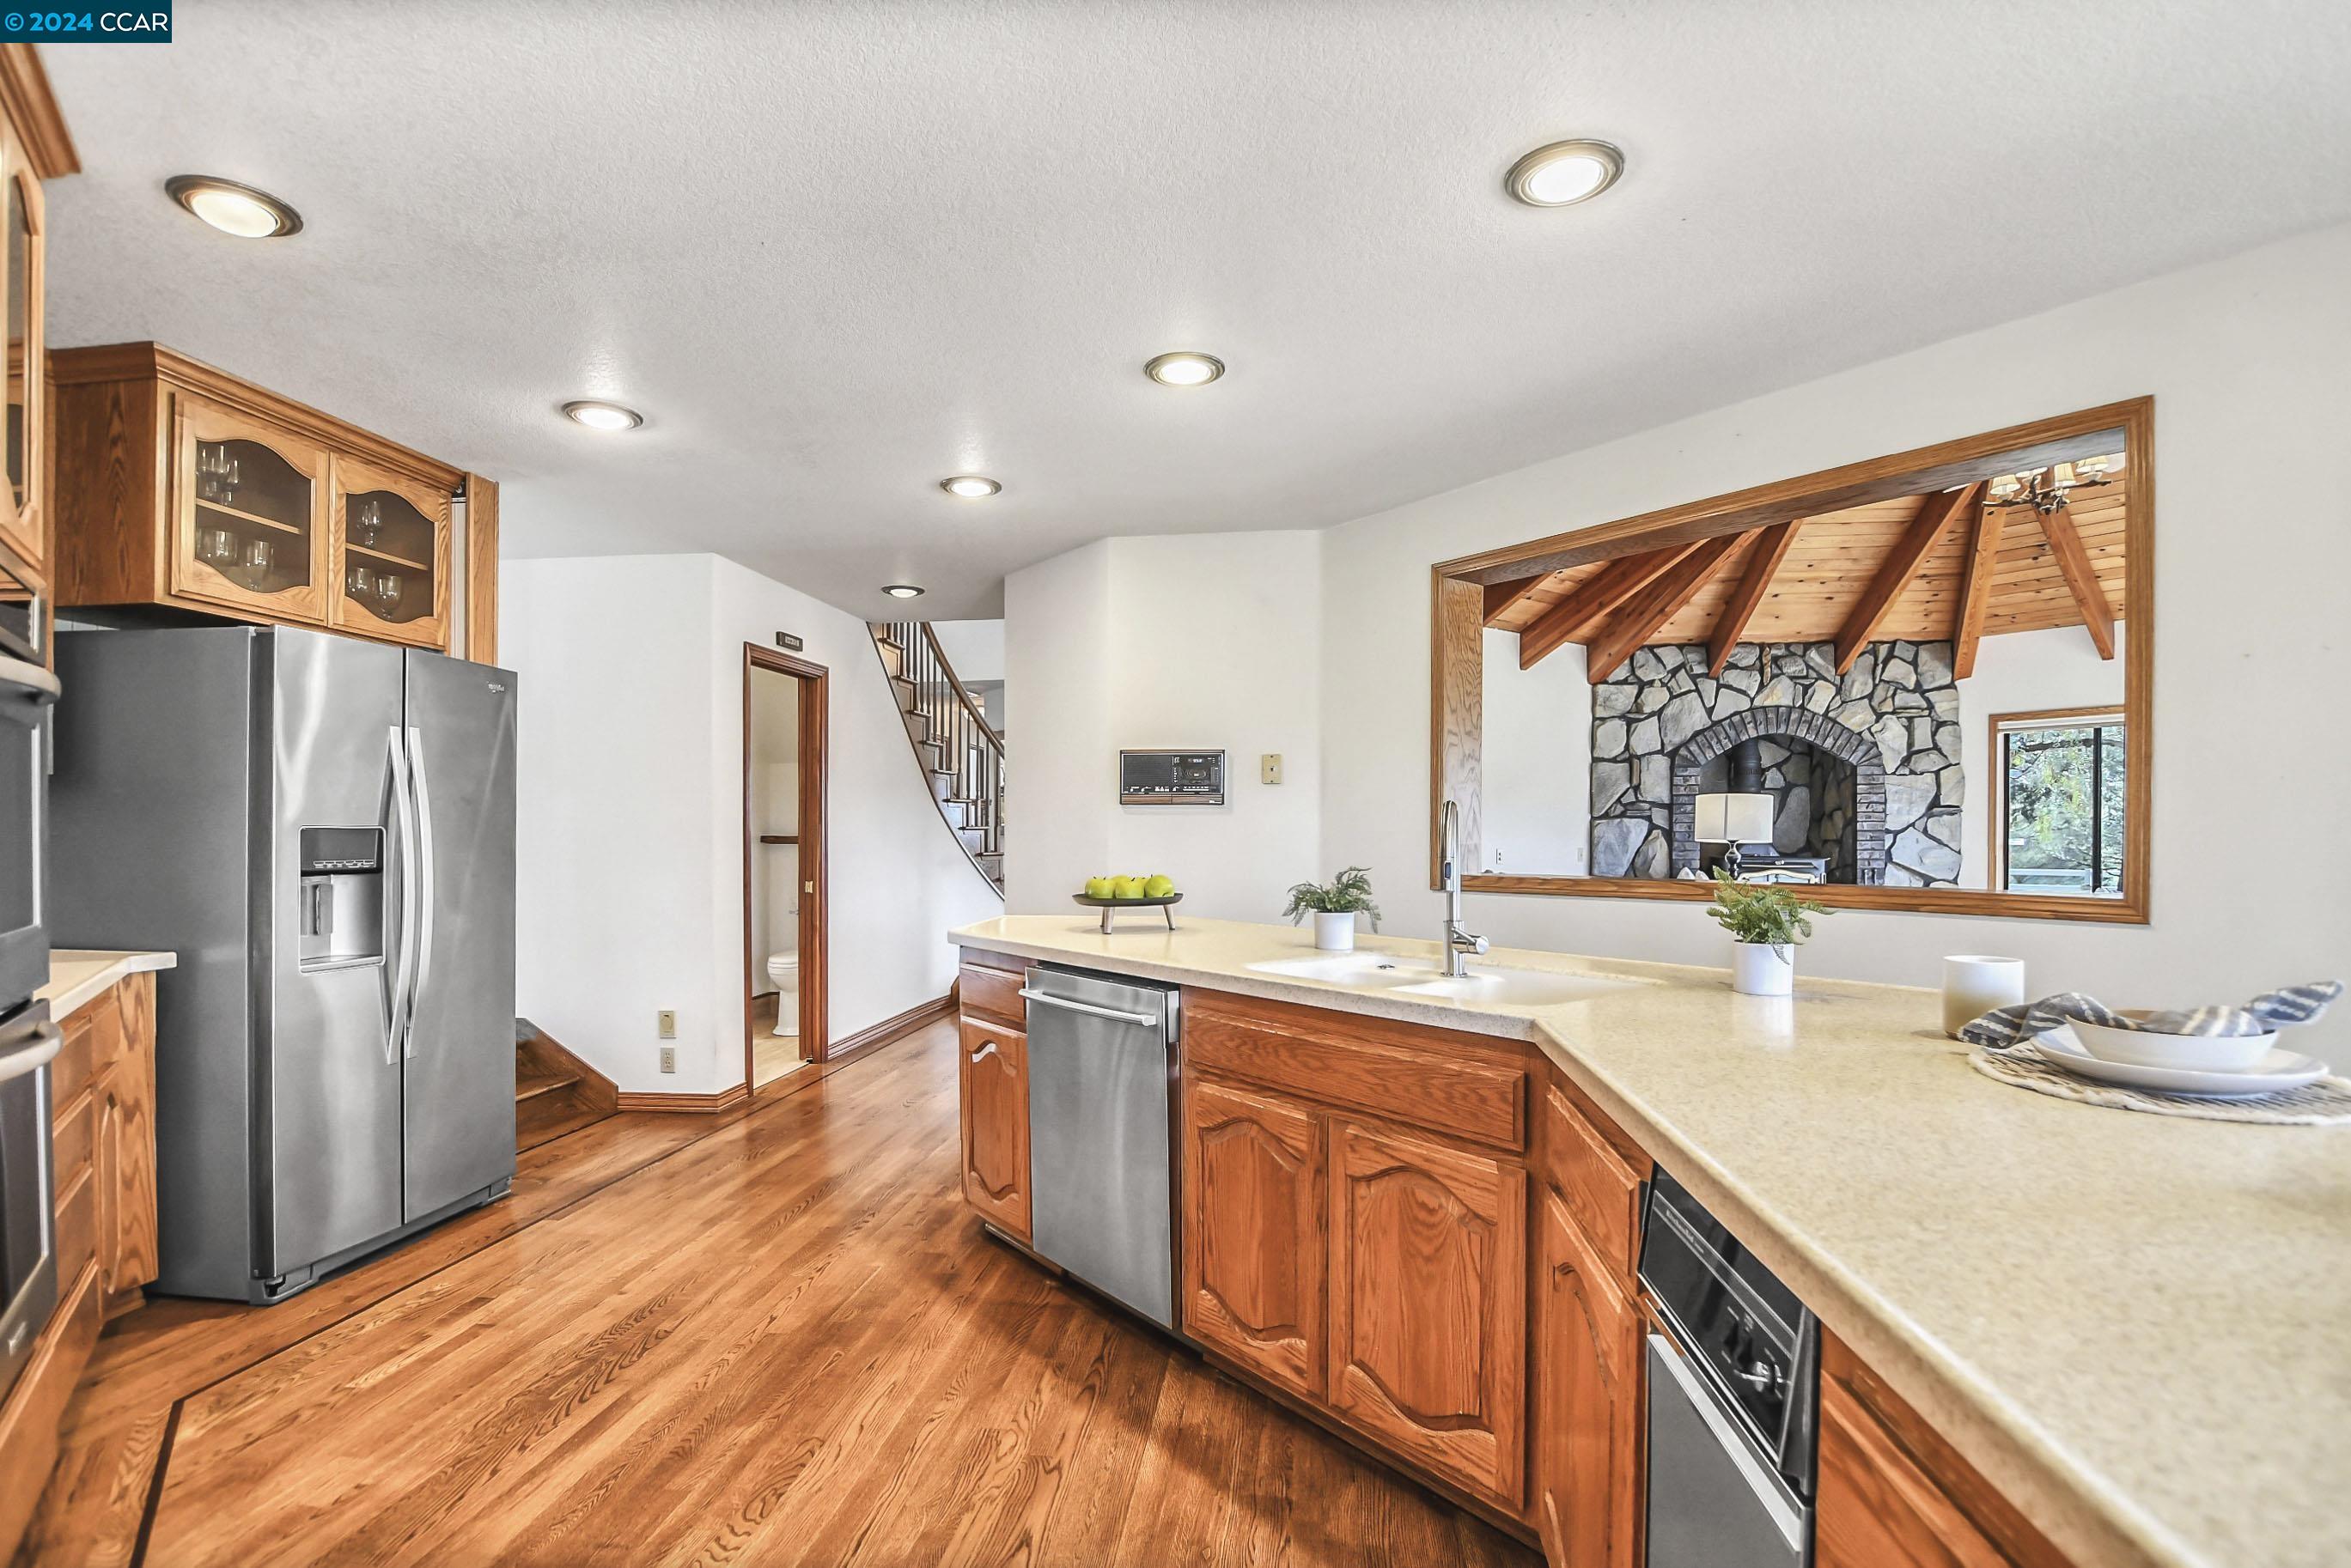
Kitchen with warm wood cabinetry, hardwood floors, stainless steel appliances, and a view of a stone fireplace.
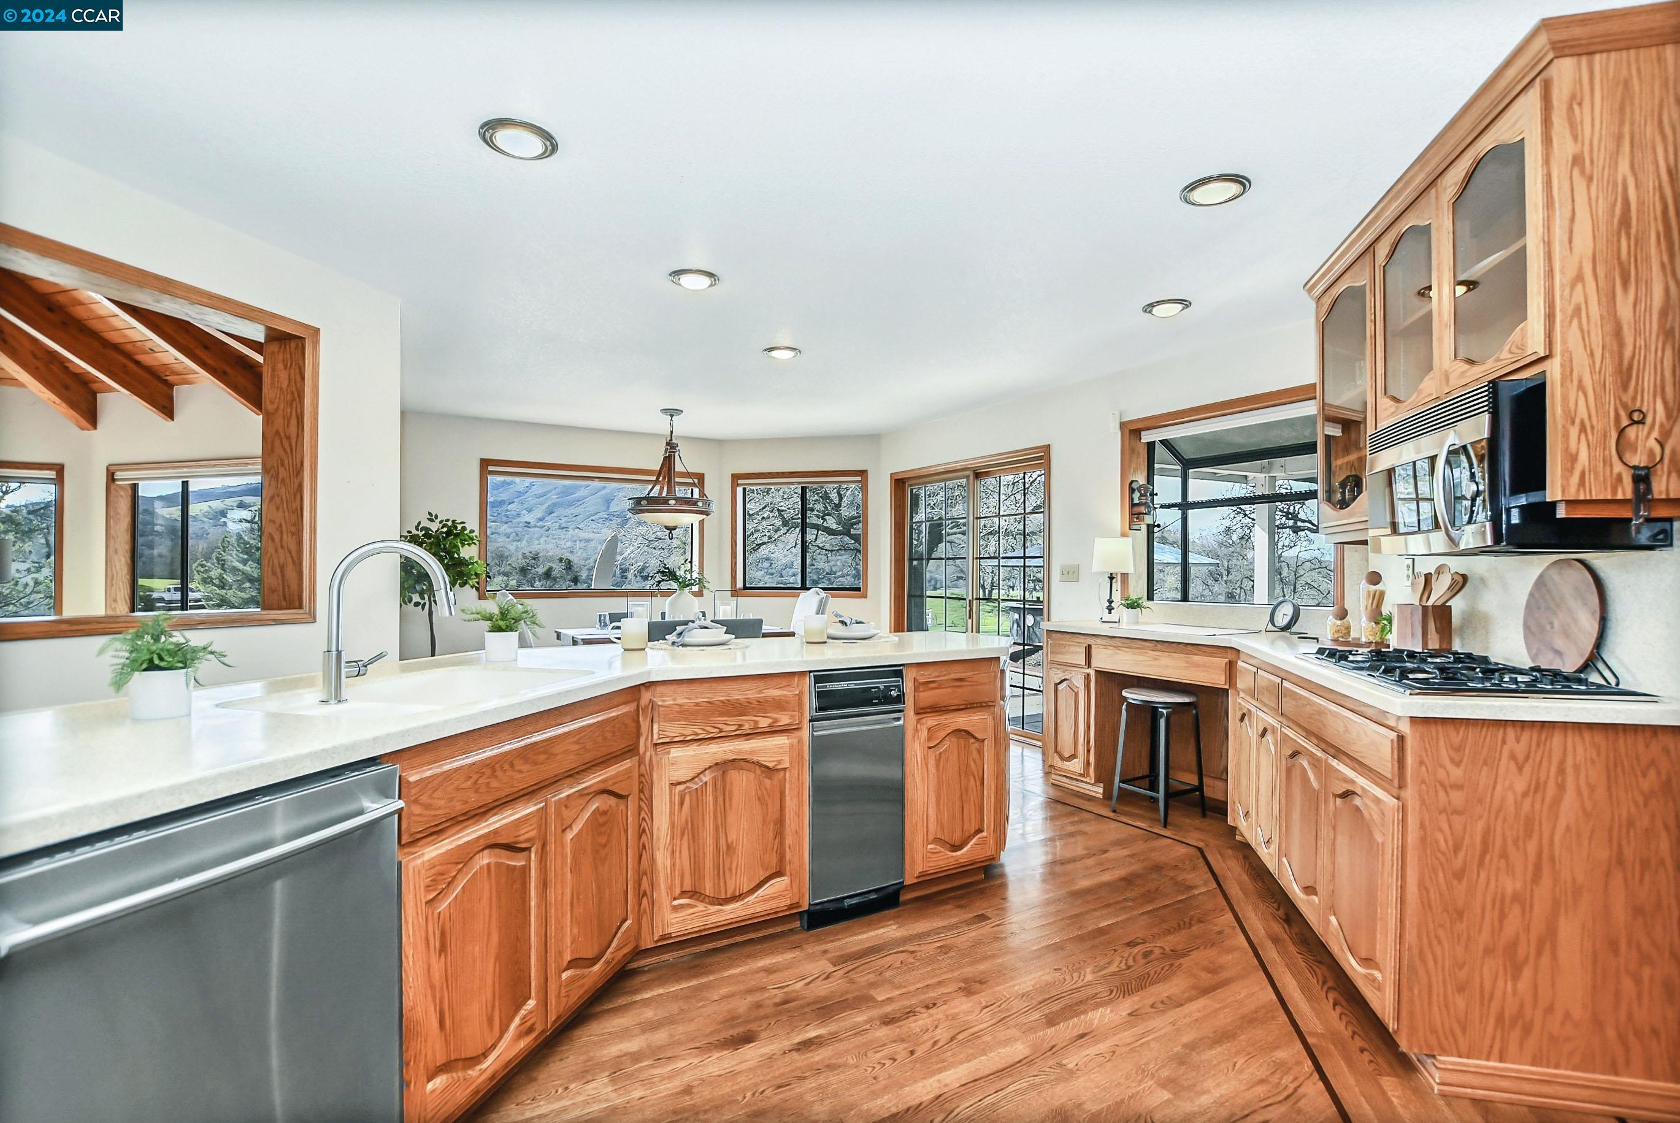
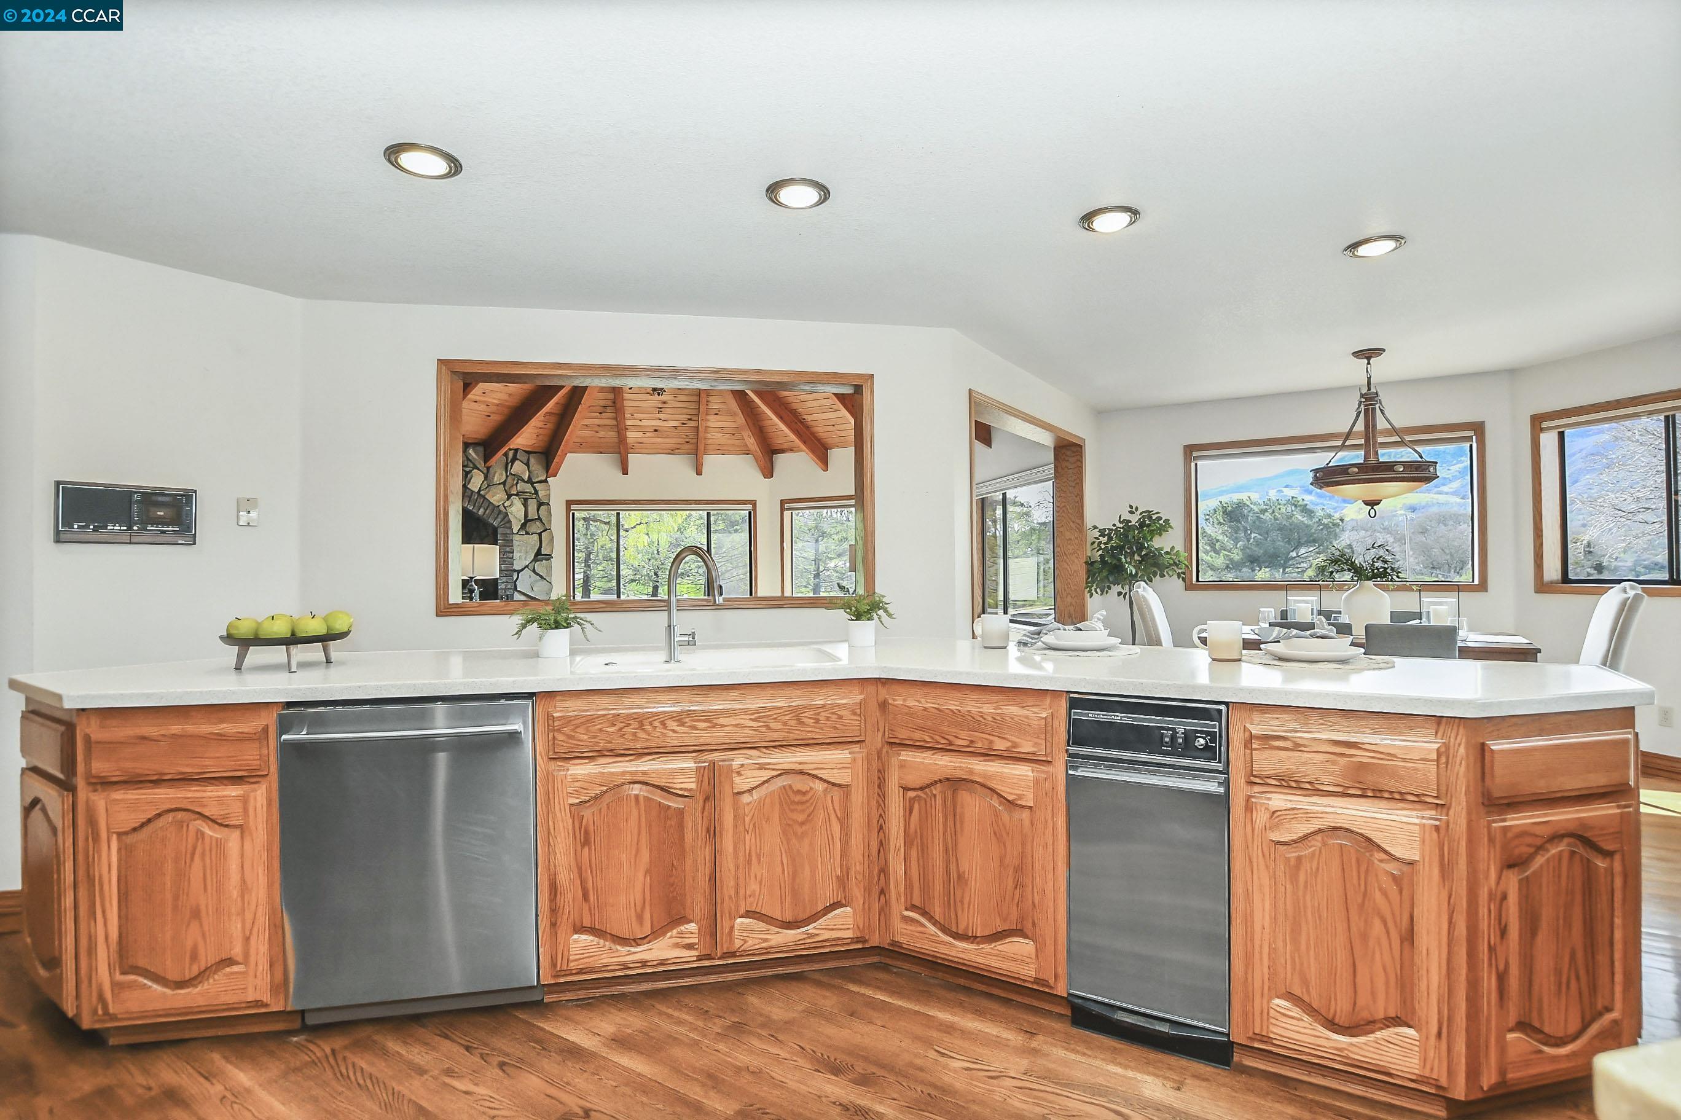
Kitchen with a large wood-cabinet island, two dishwashers, and a pass-through to a vaulted room.
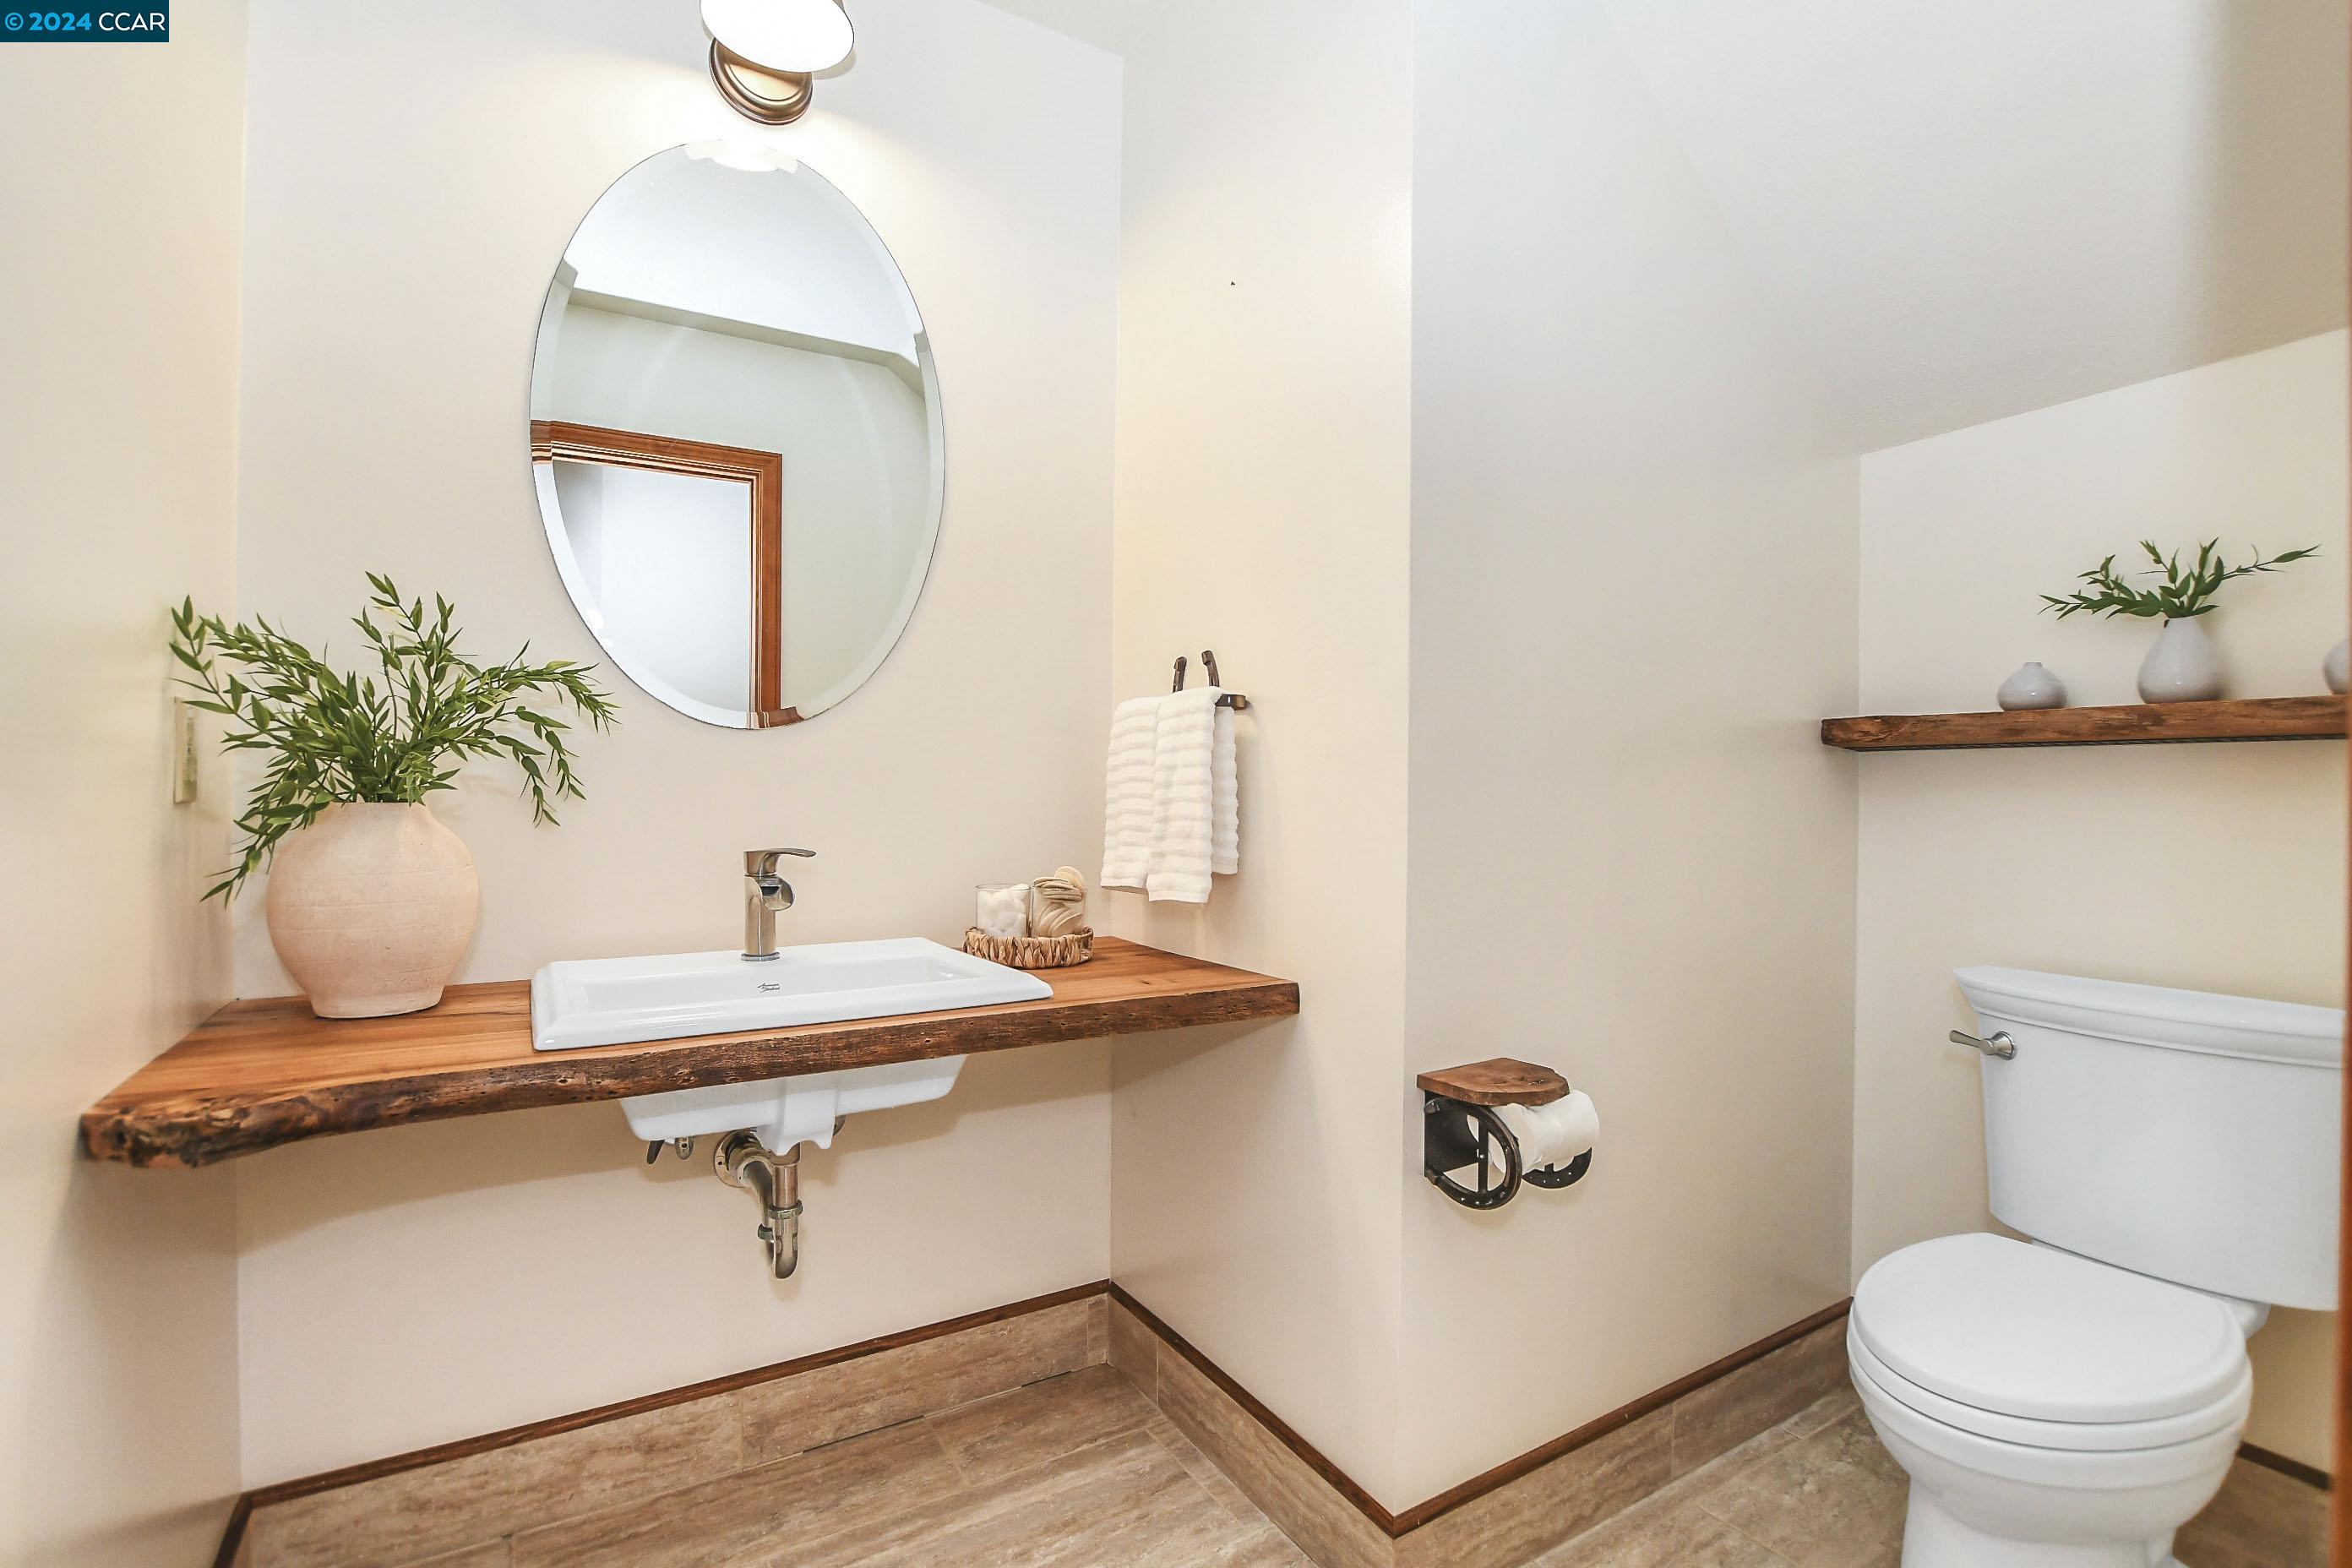
Bathroom with a live-edge wood vanity counter, oval mirror, and floating shelf beside the toilet.
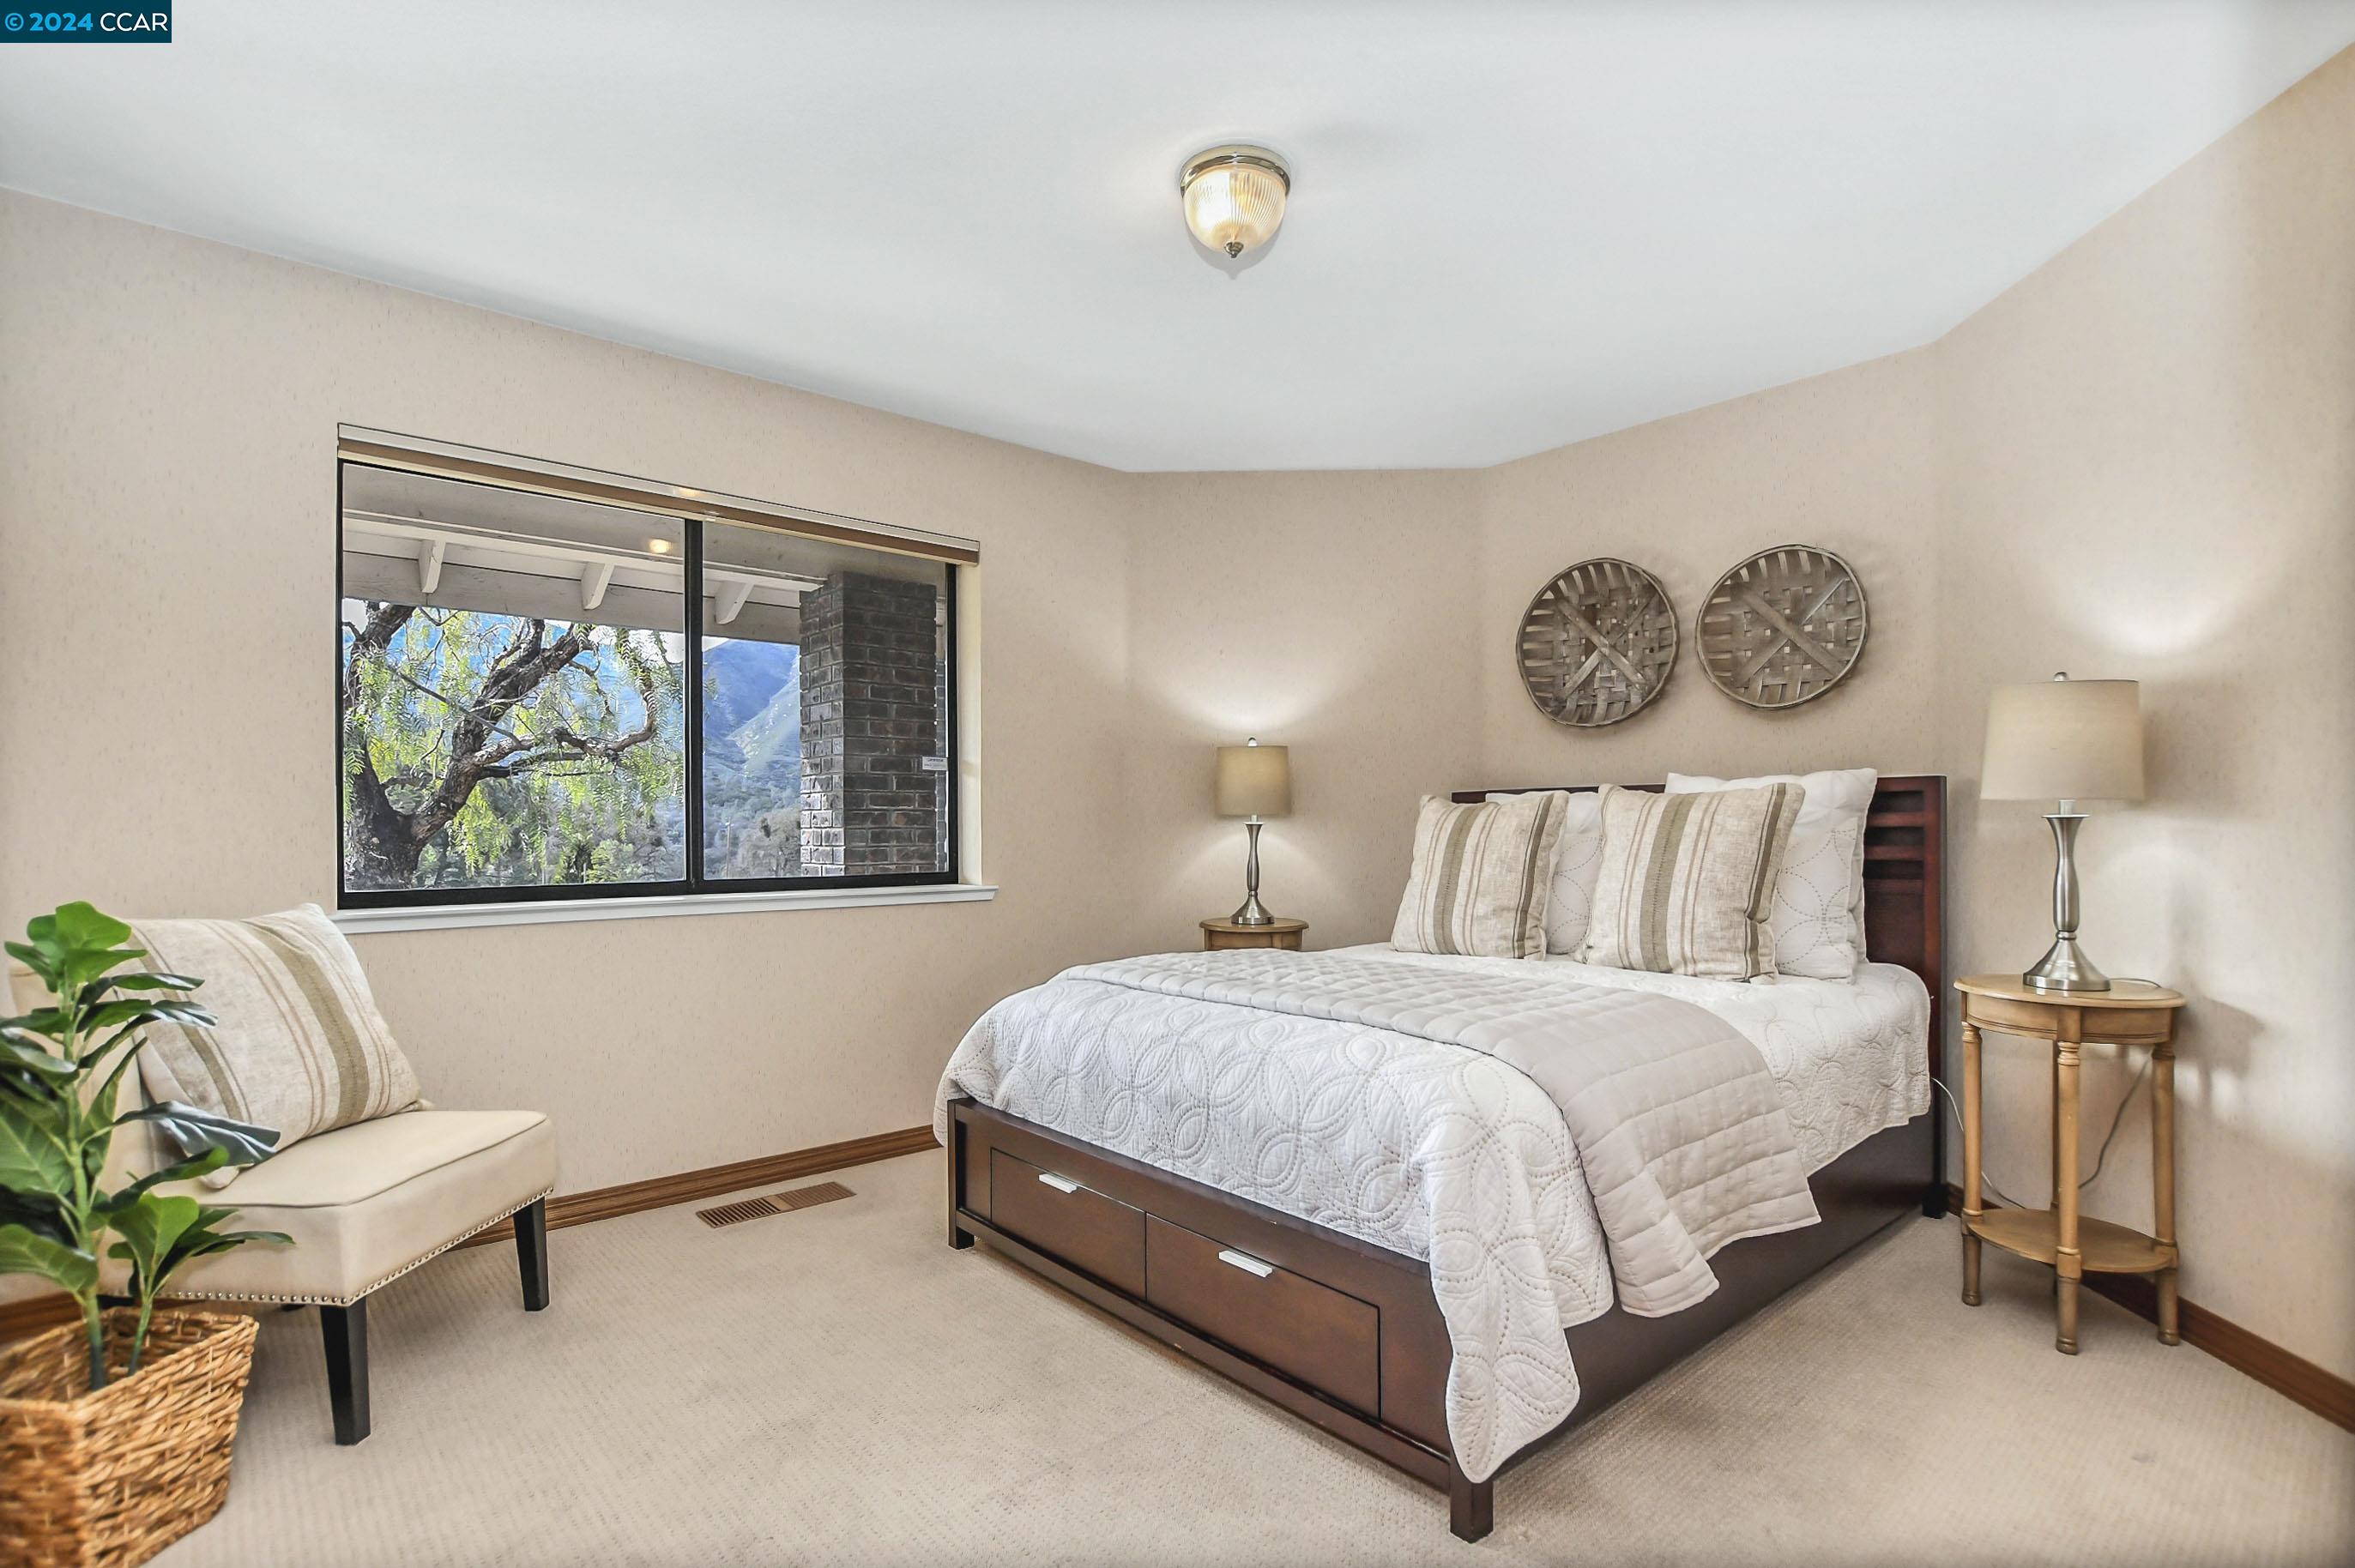
Bedroom with a dark wood bed, neutral bedding, and a large window overlooking a mountain.
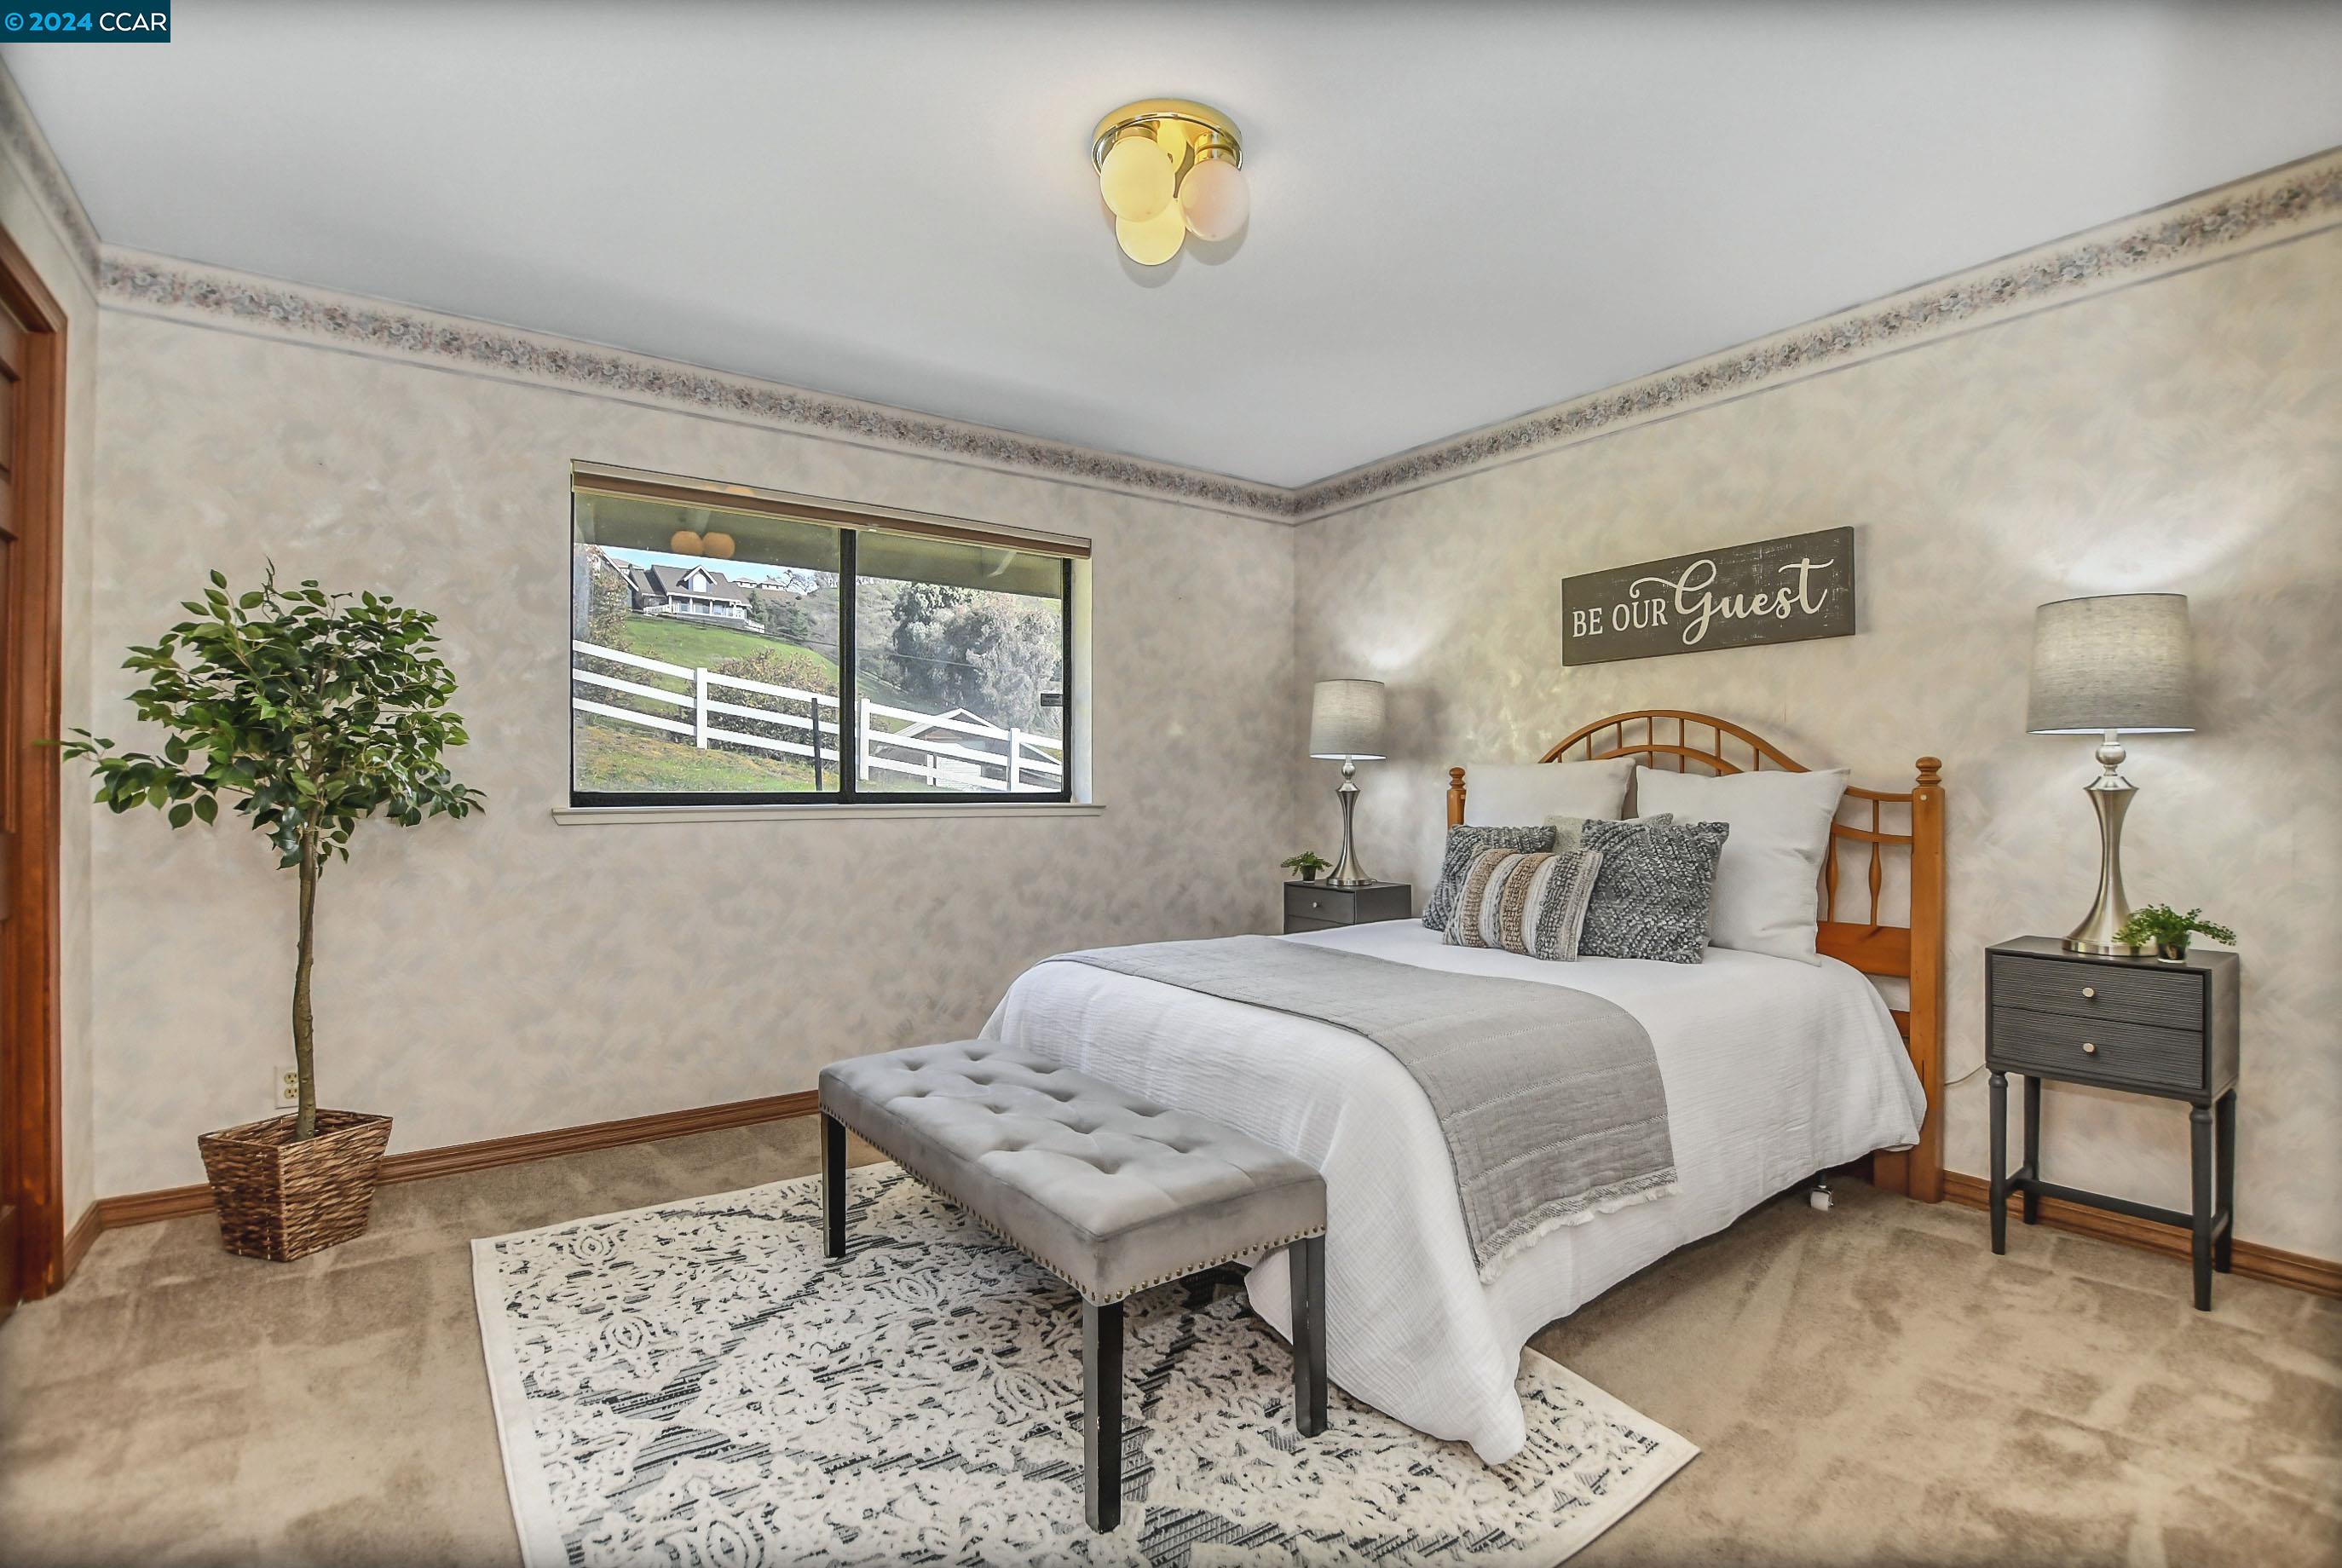
Staged bedroom with a white bed, gray tufted bench, patterned rug, and window overlooking a fenced hillside.
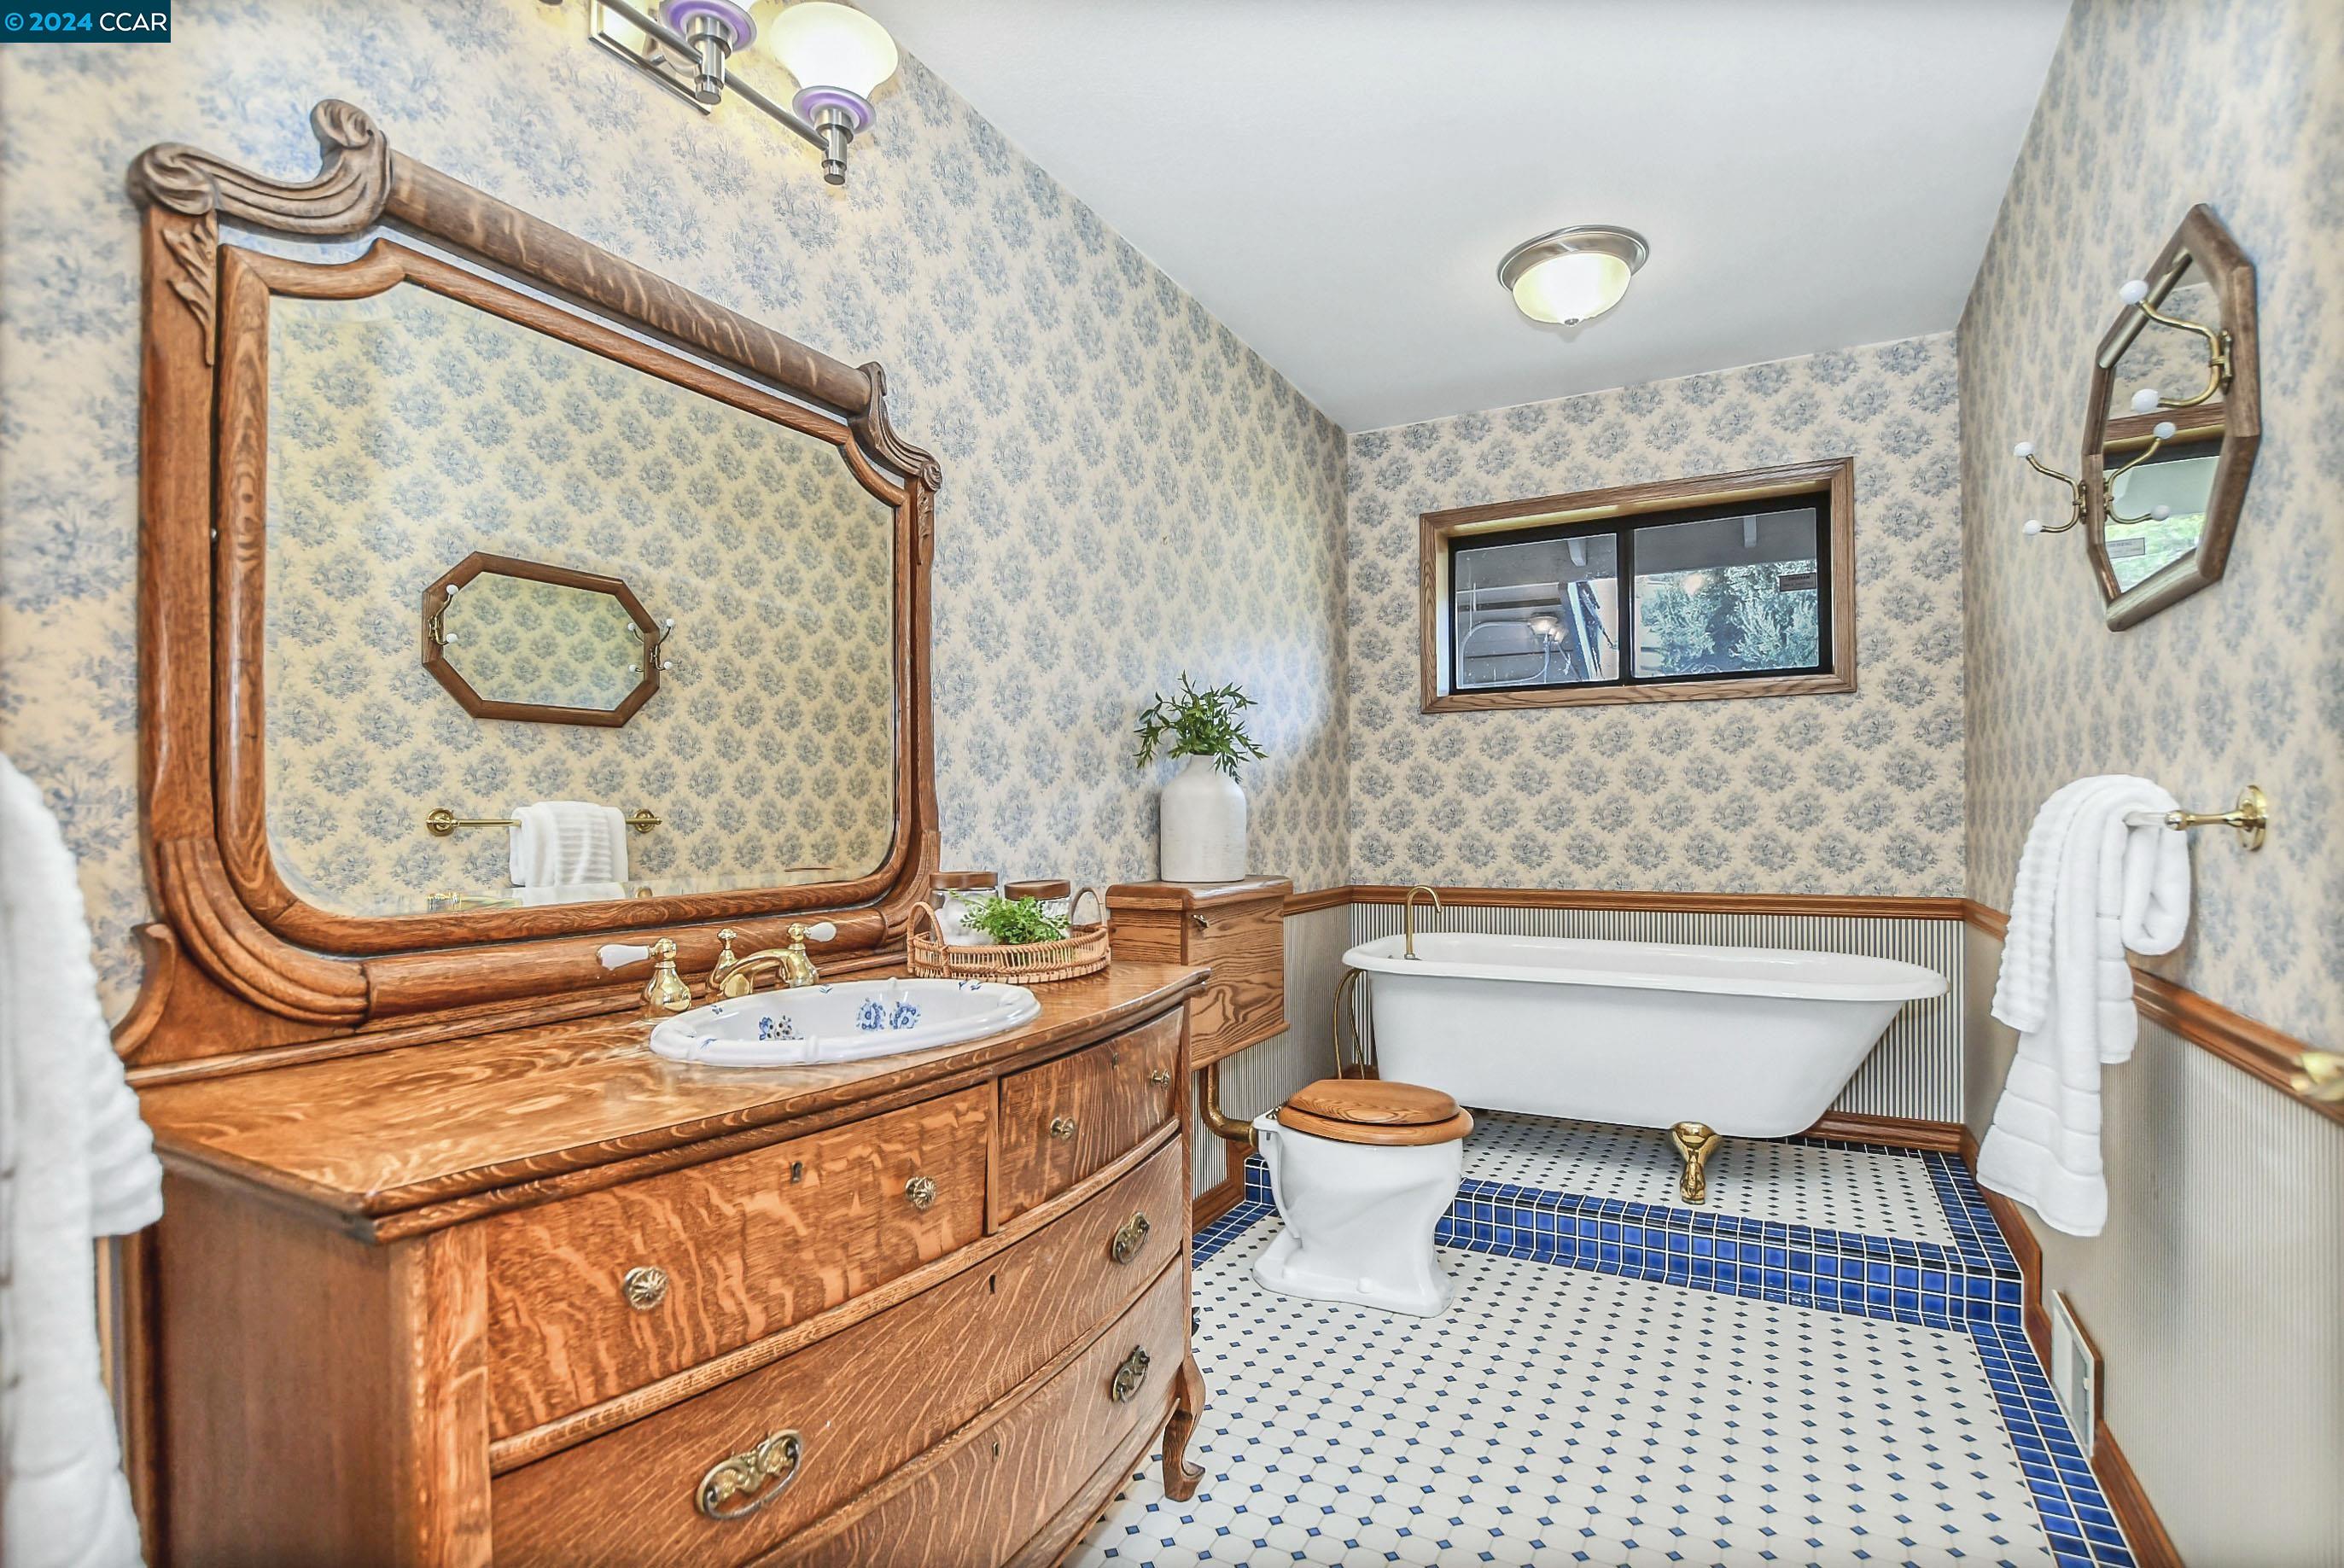
Bathroom with a freestanding tub, ornate wood vanity, floral wallpaper, and blue-and-white tile floor.
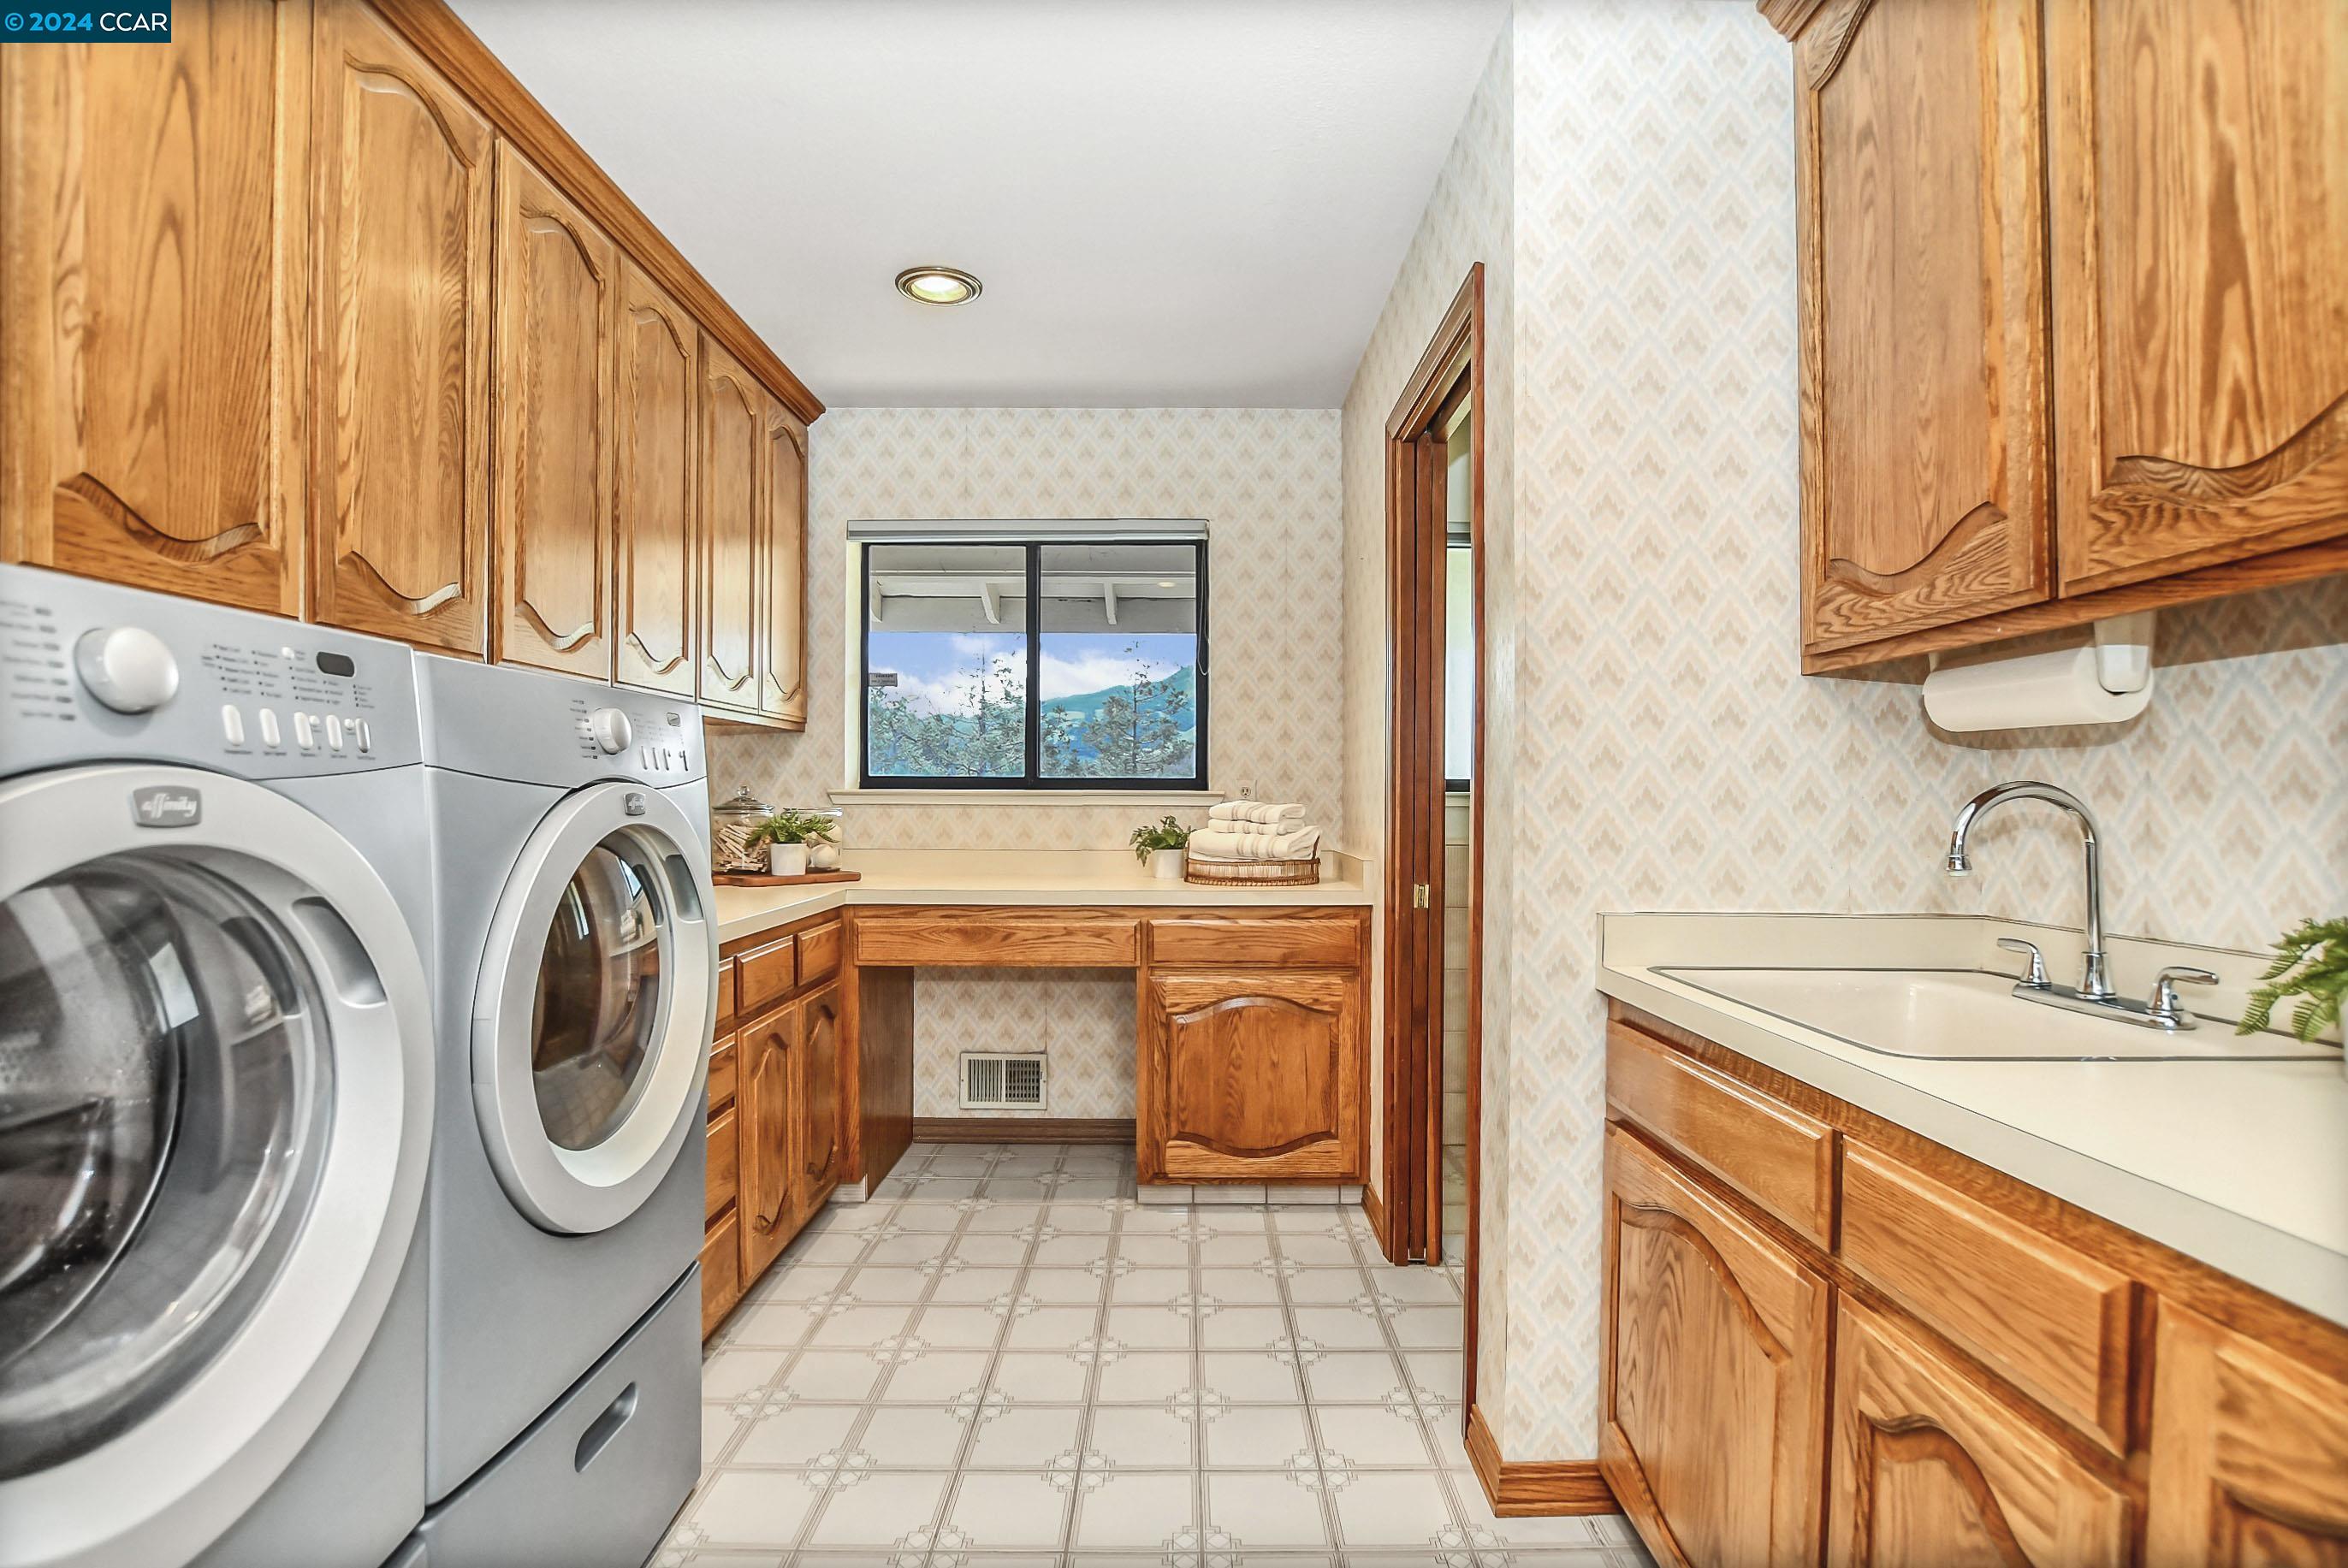
Laundry room with front-loading washer and dryer, wood cabinetry, utility sink, and a window overlooking distant hills.
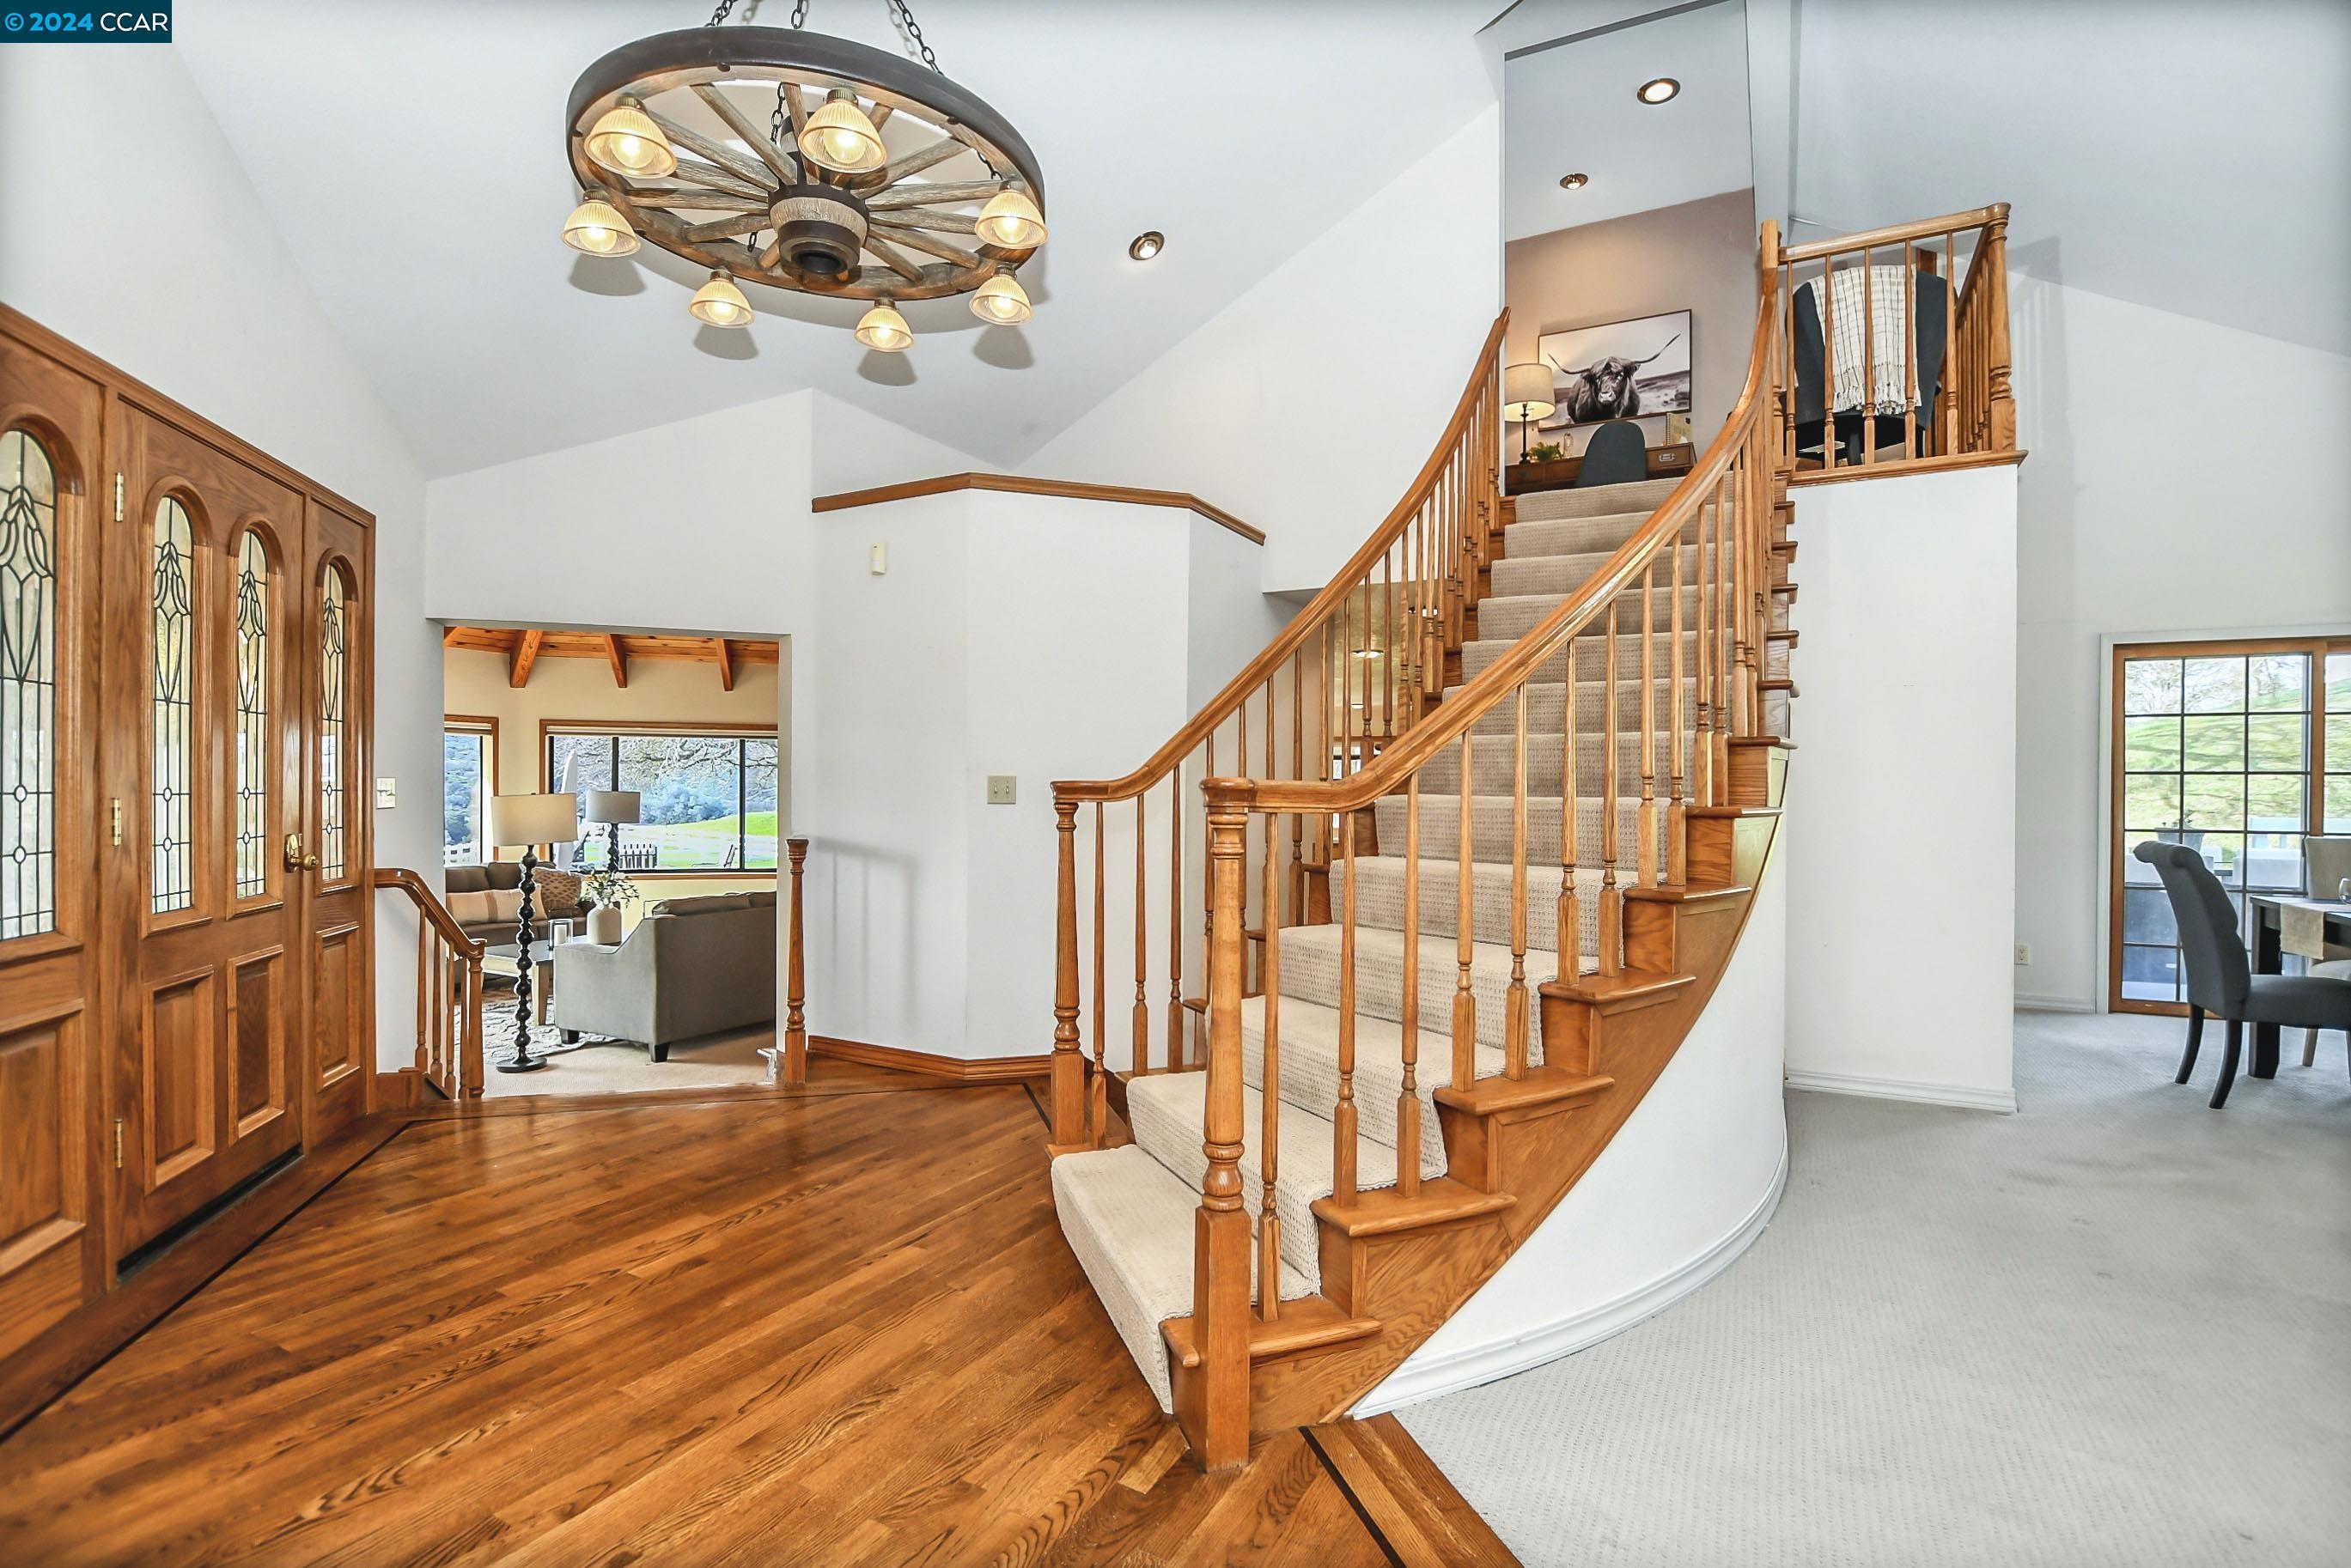
Foyer with a curved carpeted staircase, polished wood railings, hardwood floors, and a wagon-wheel chandelier.
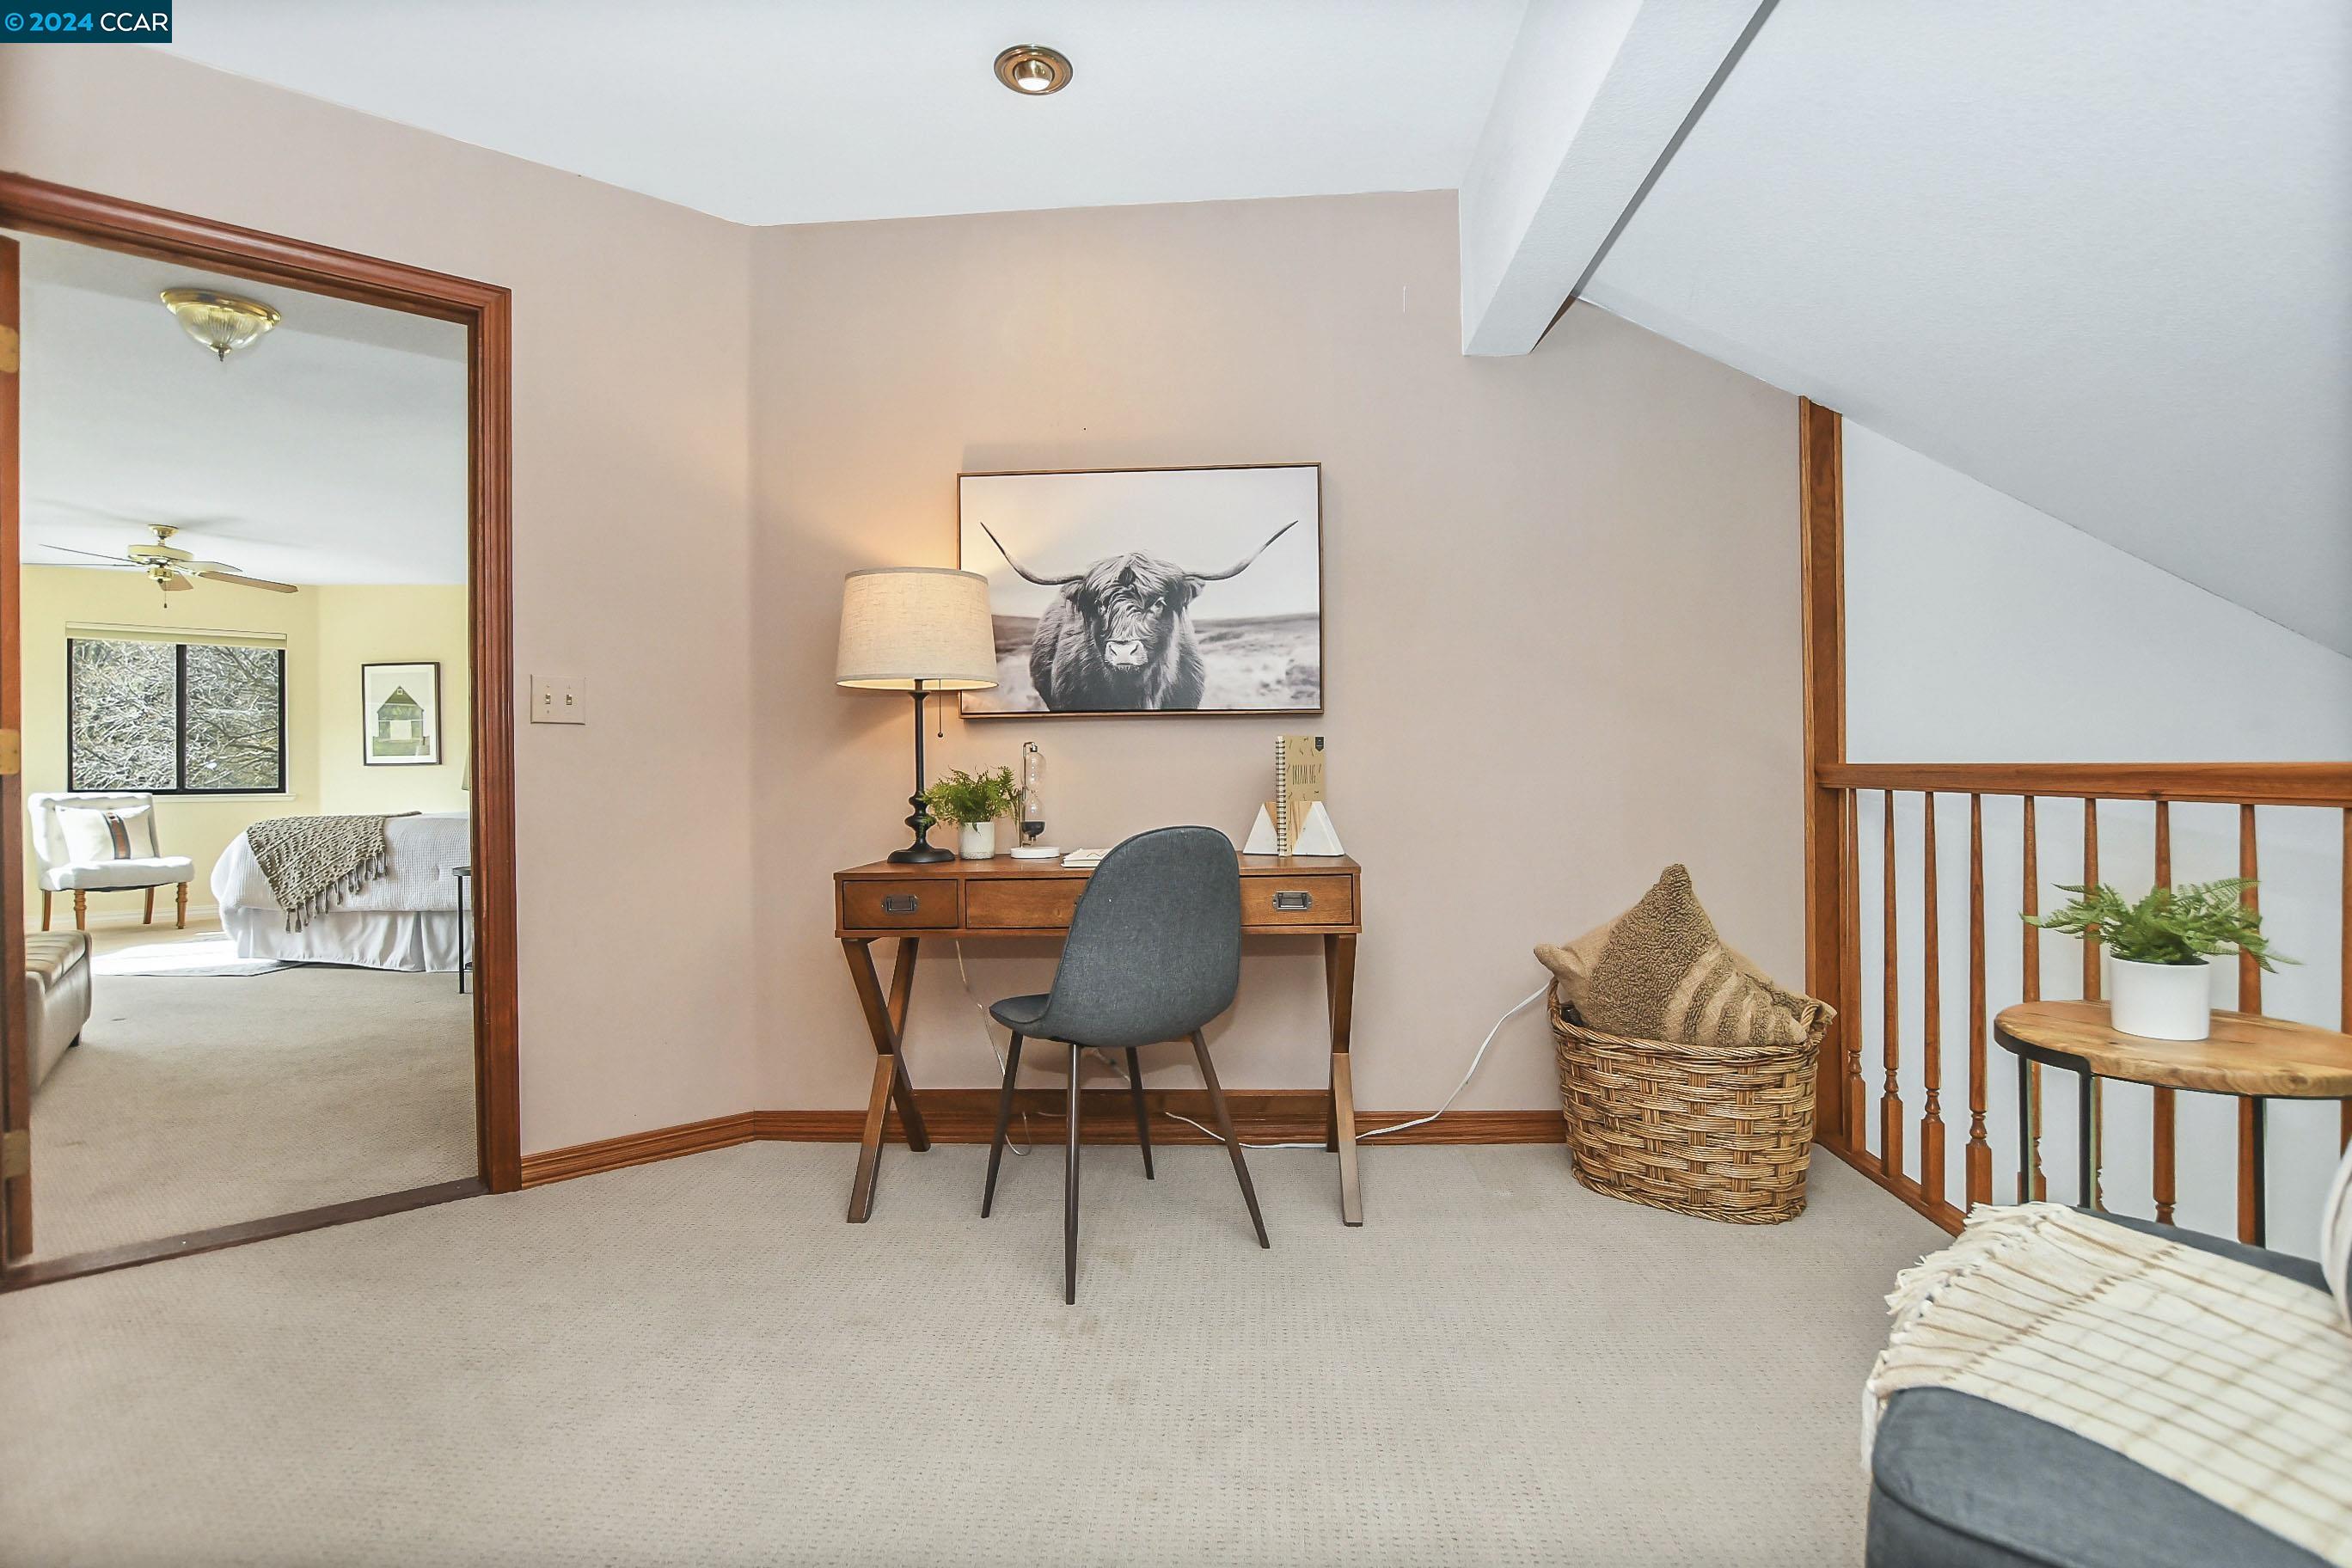
Upstairs office nook with a wooden desk, gray chair, cow print, and bedroom visible through the doorway.
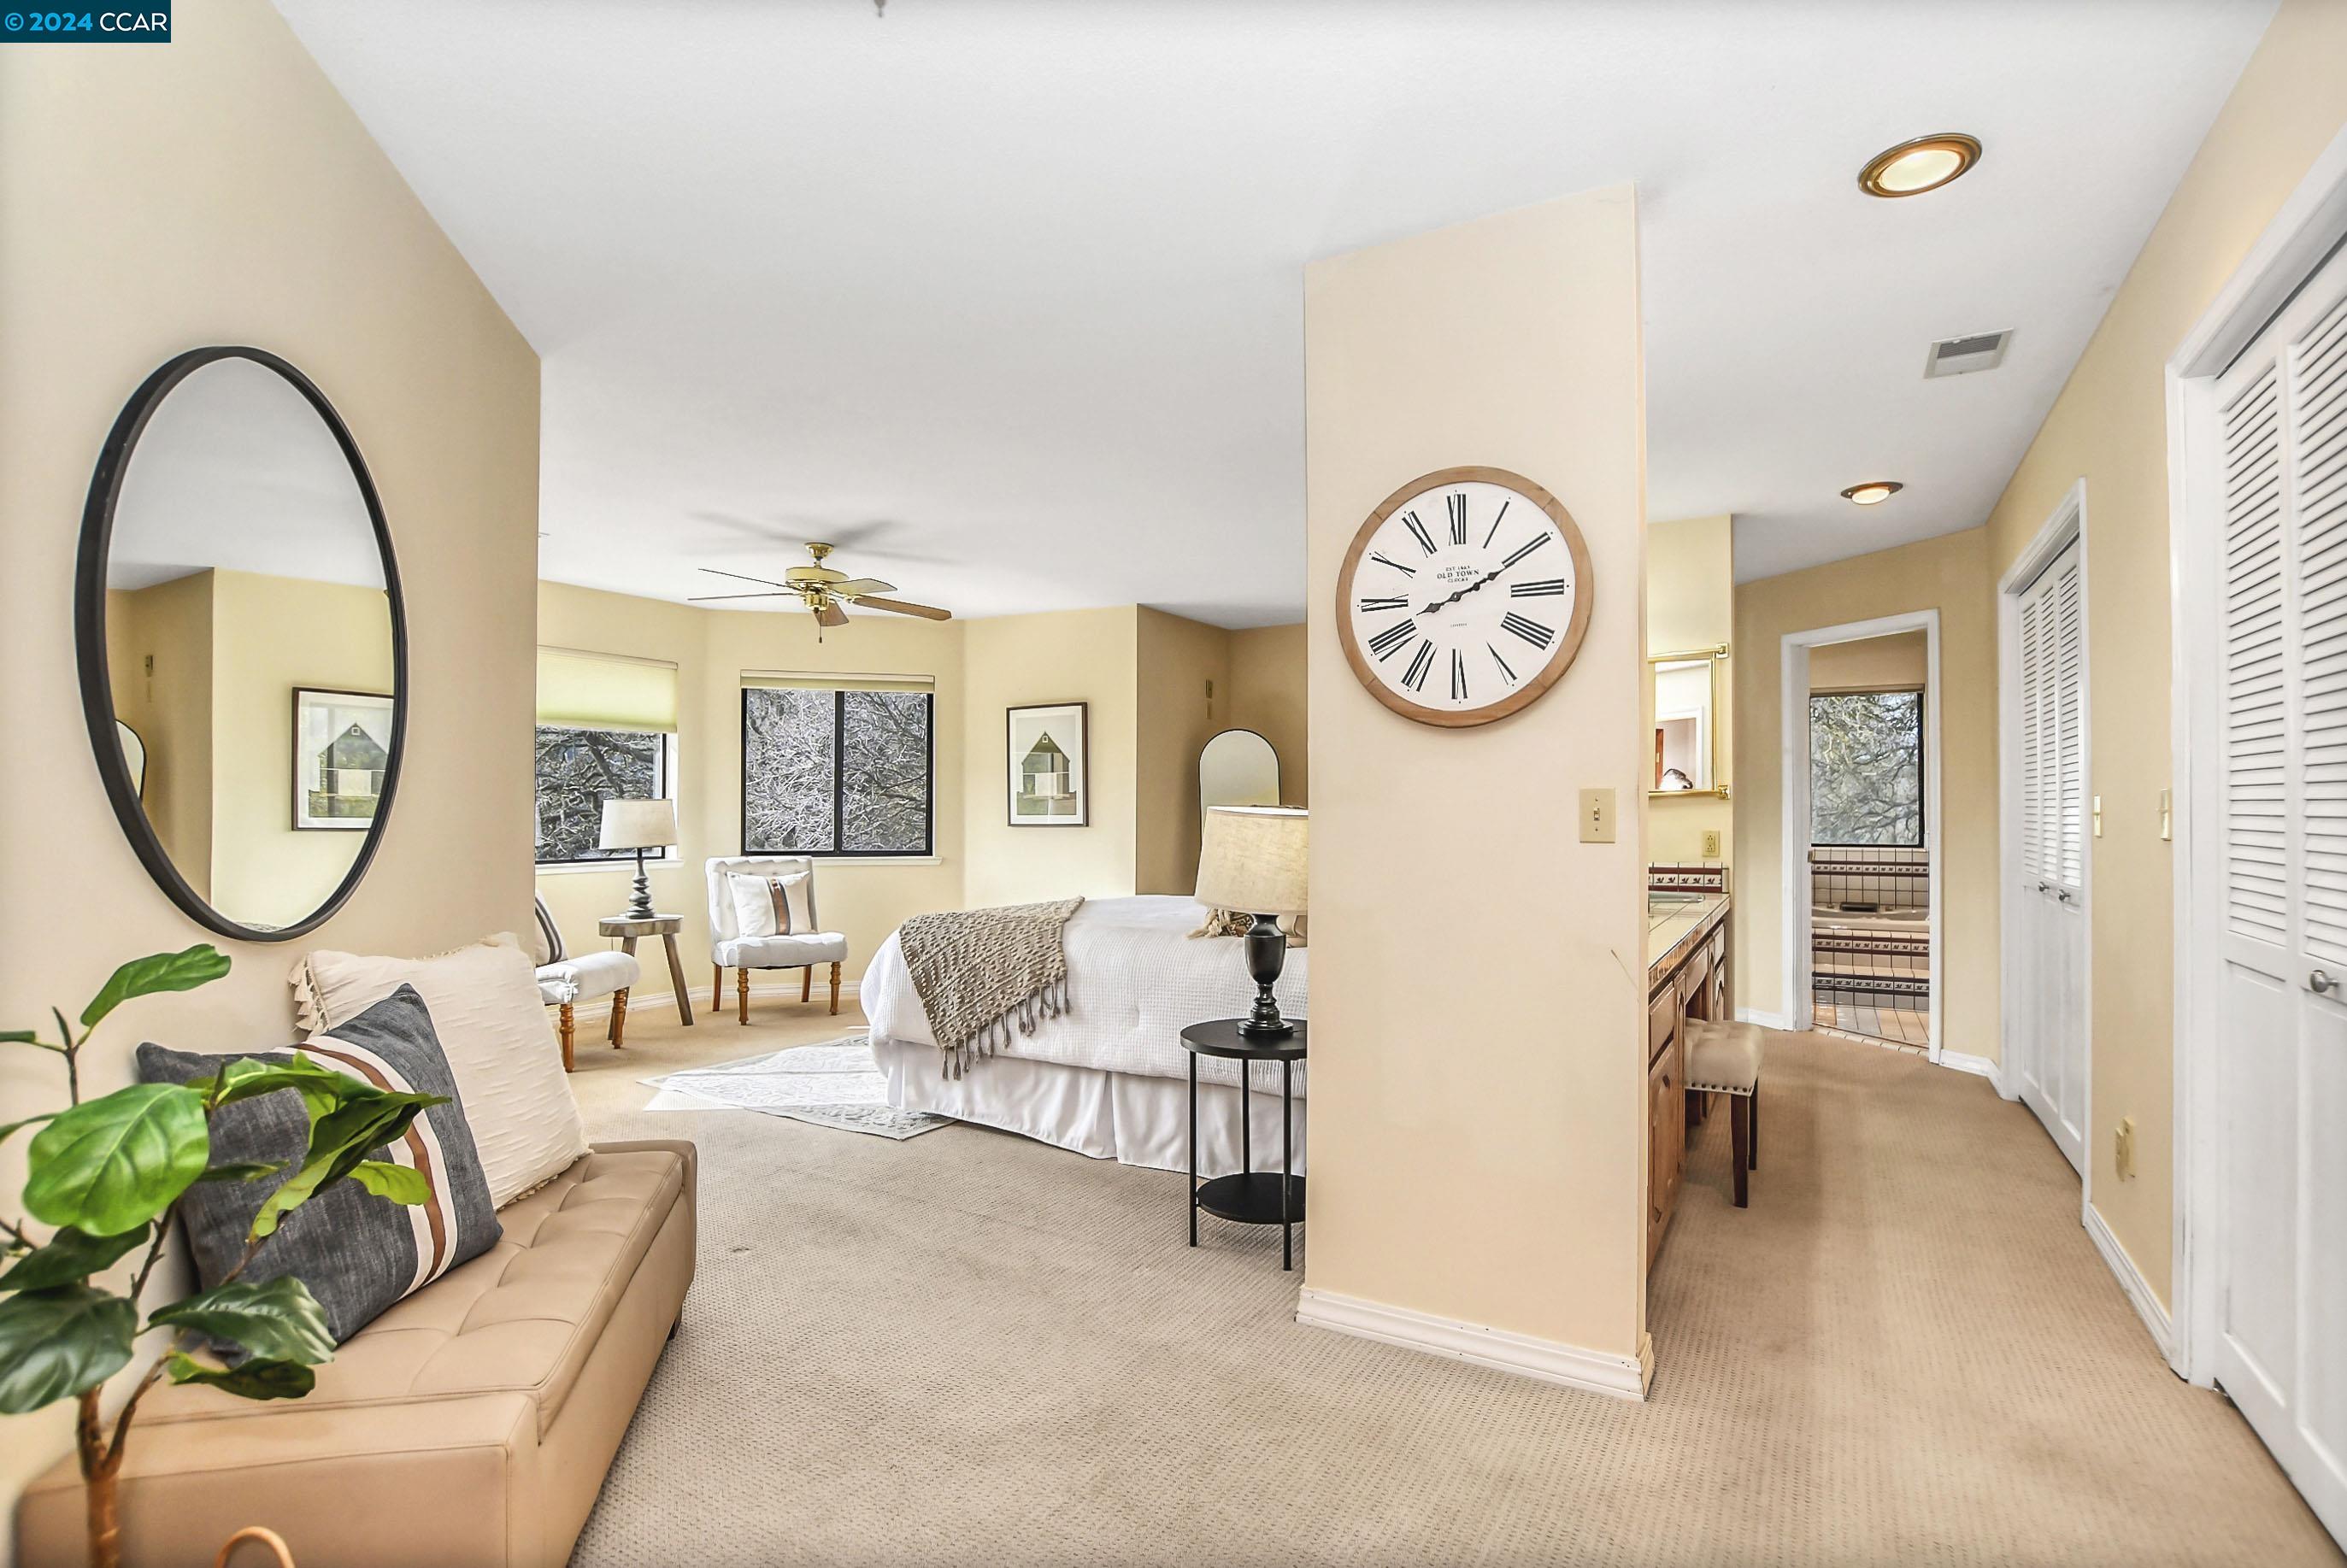
Staged bedroom with a bed and sitting area, opening to a dressing area and ensuite bathroom.
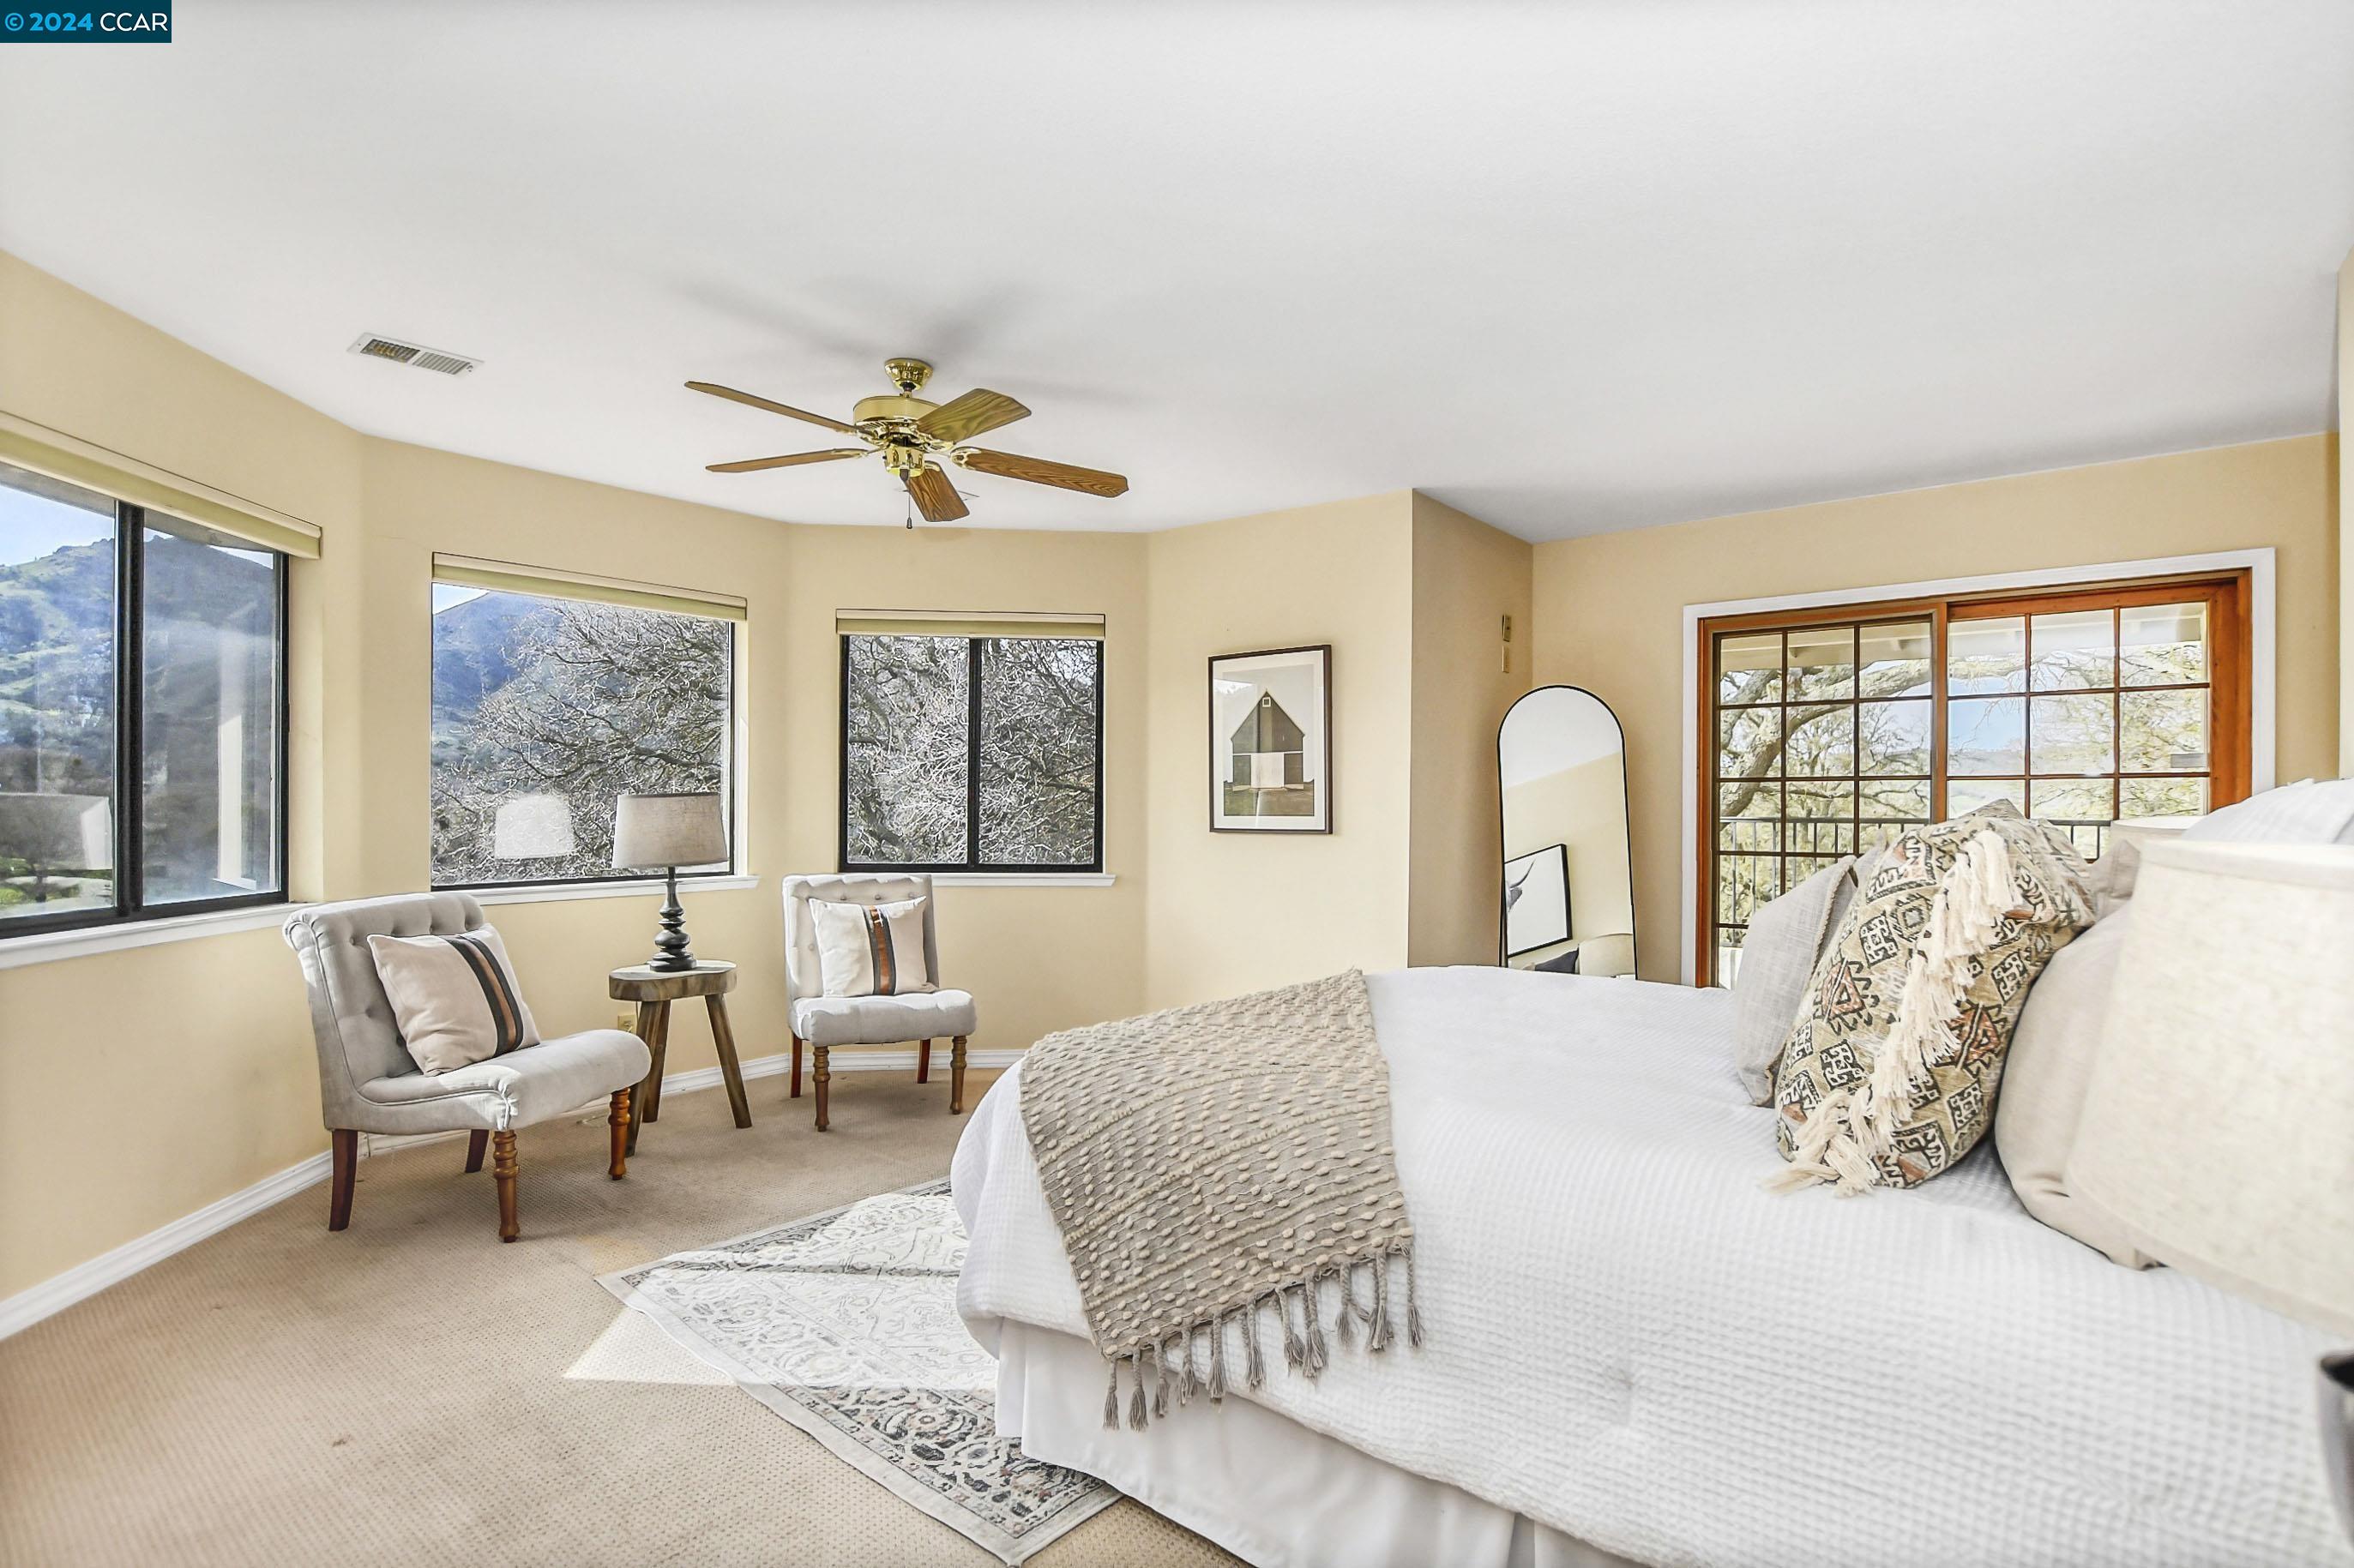
Staged bedroom with a large white bed, two chairs, and windows overlooking wooded hills.
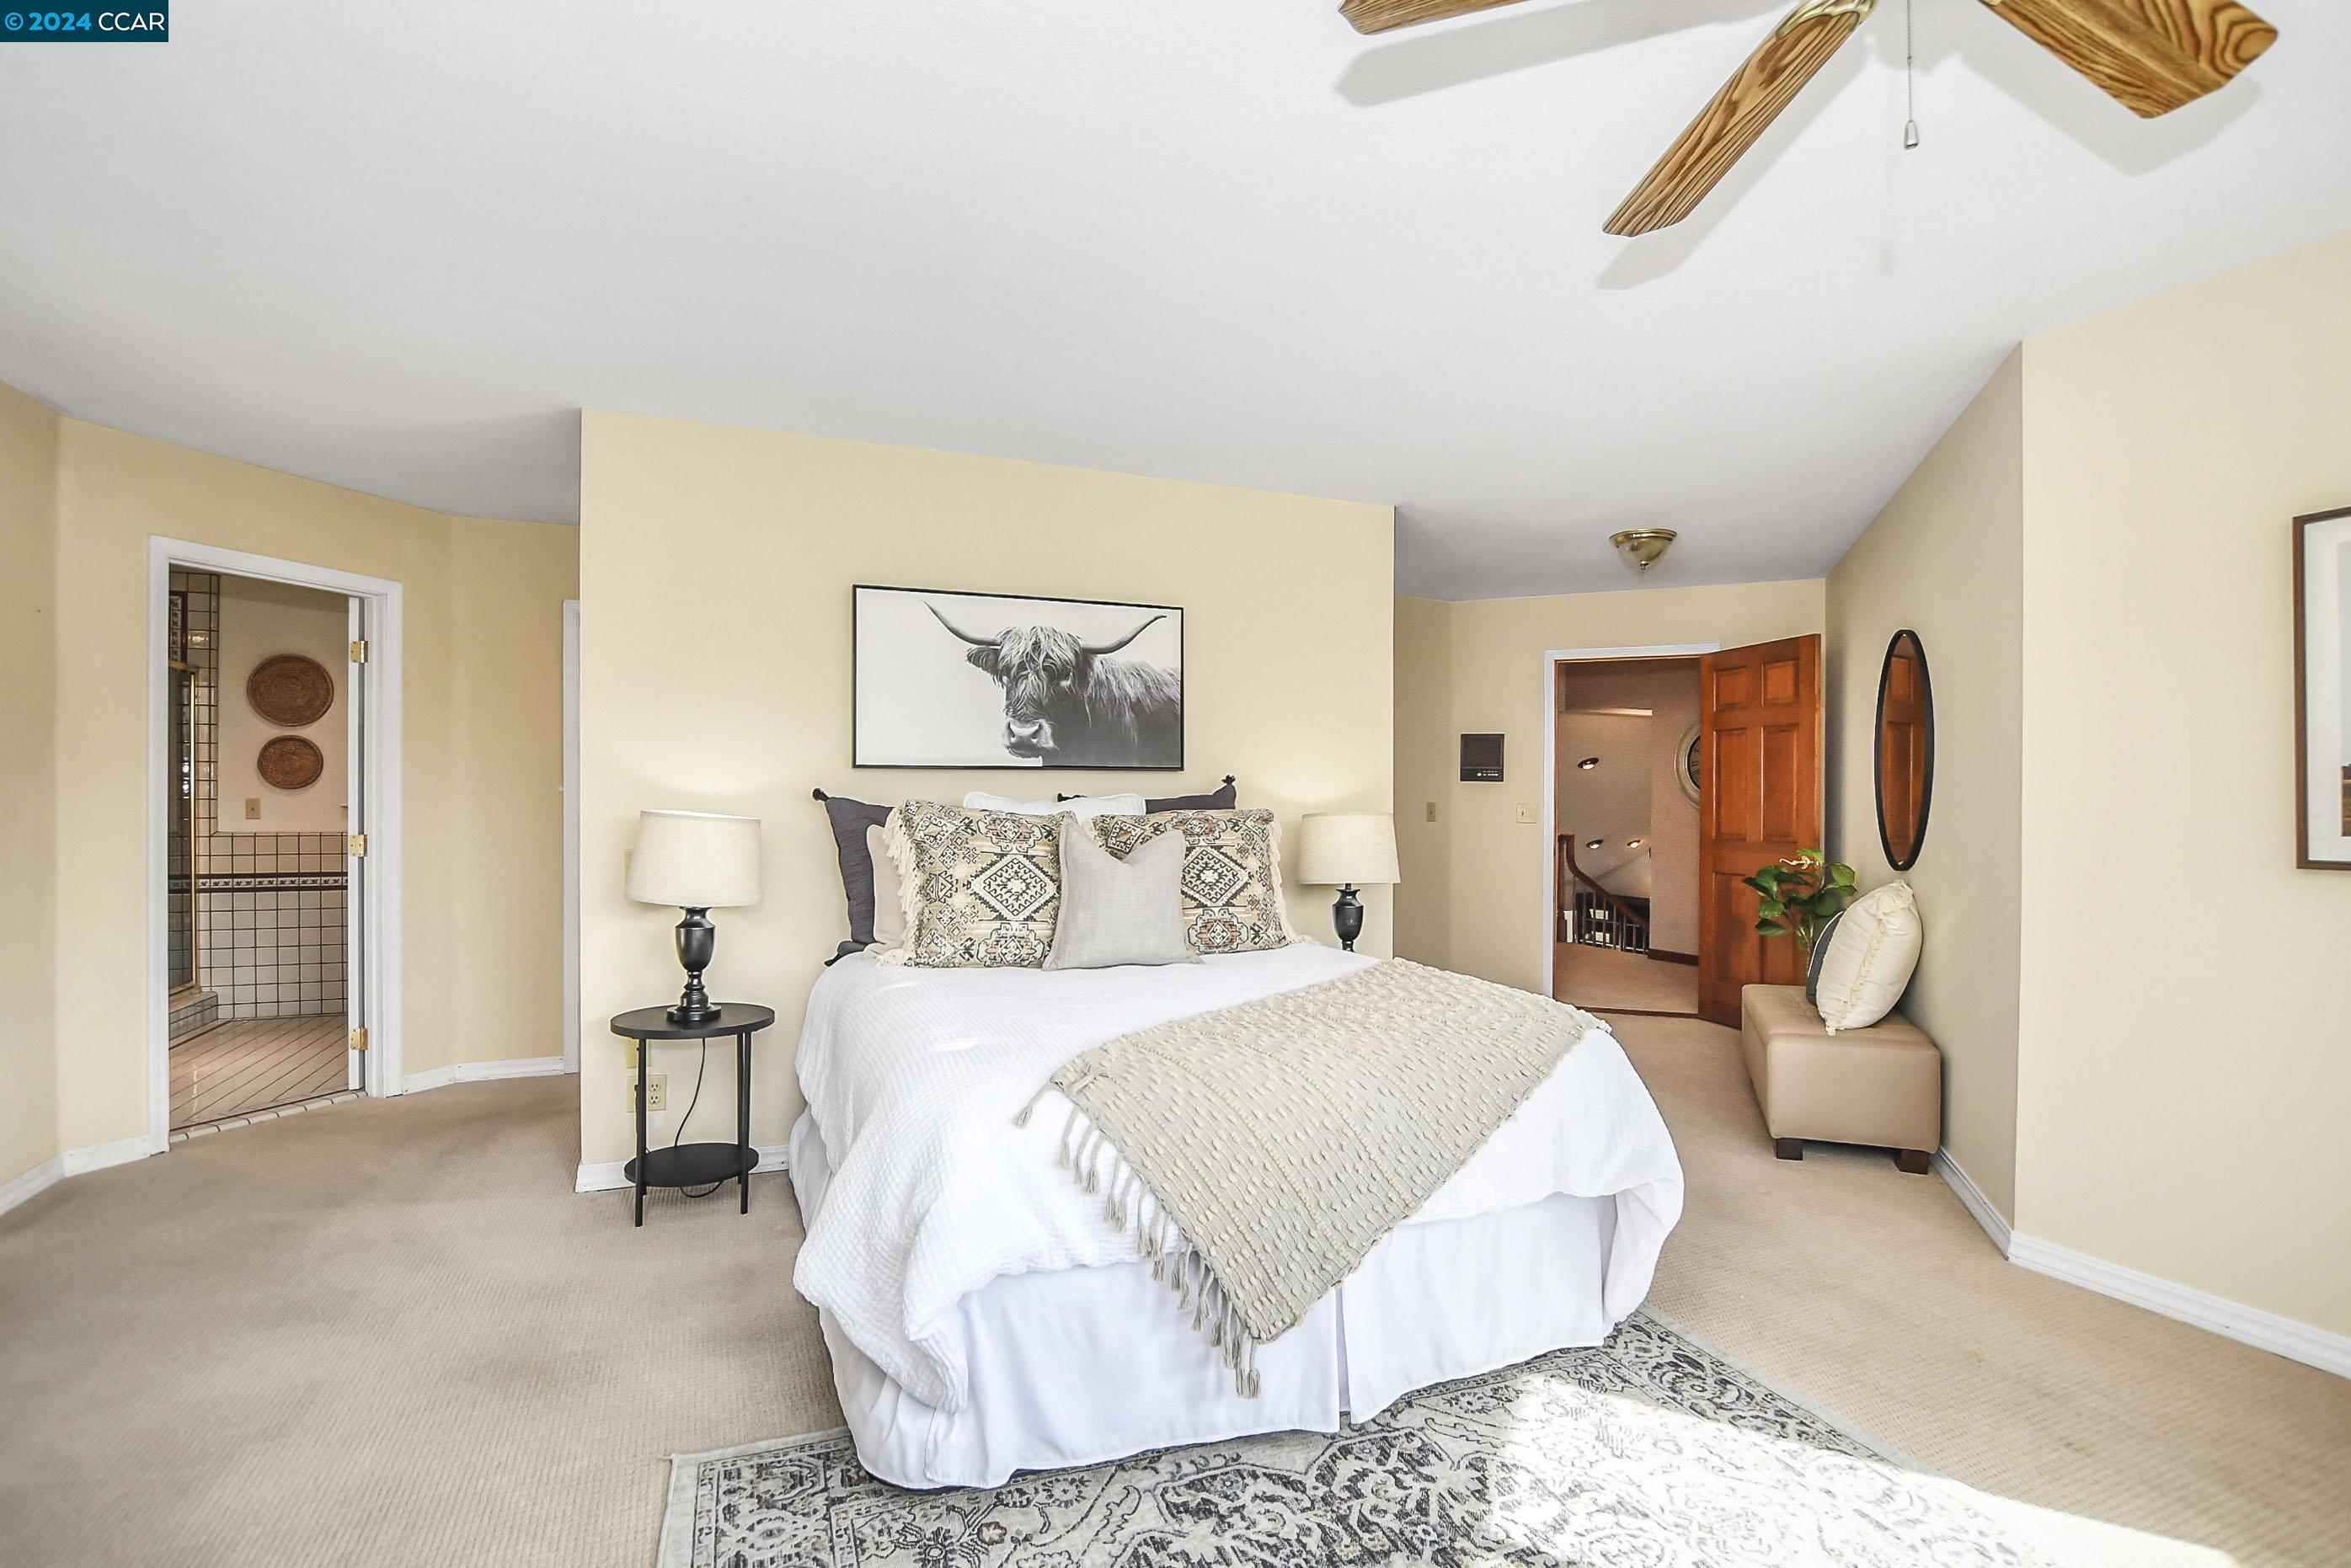
Furnished bedroom with a white bed, Highland cow artwork, and an open doorway to a tiled bathroom.
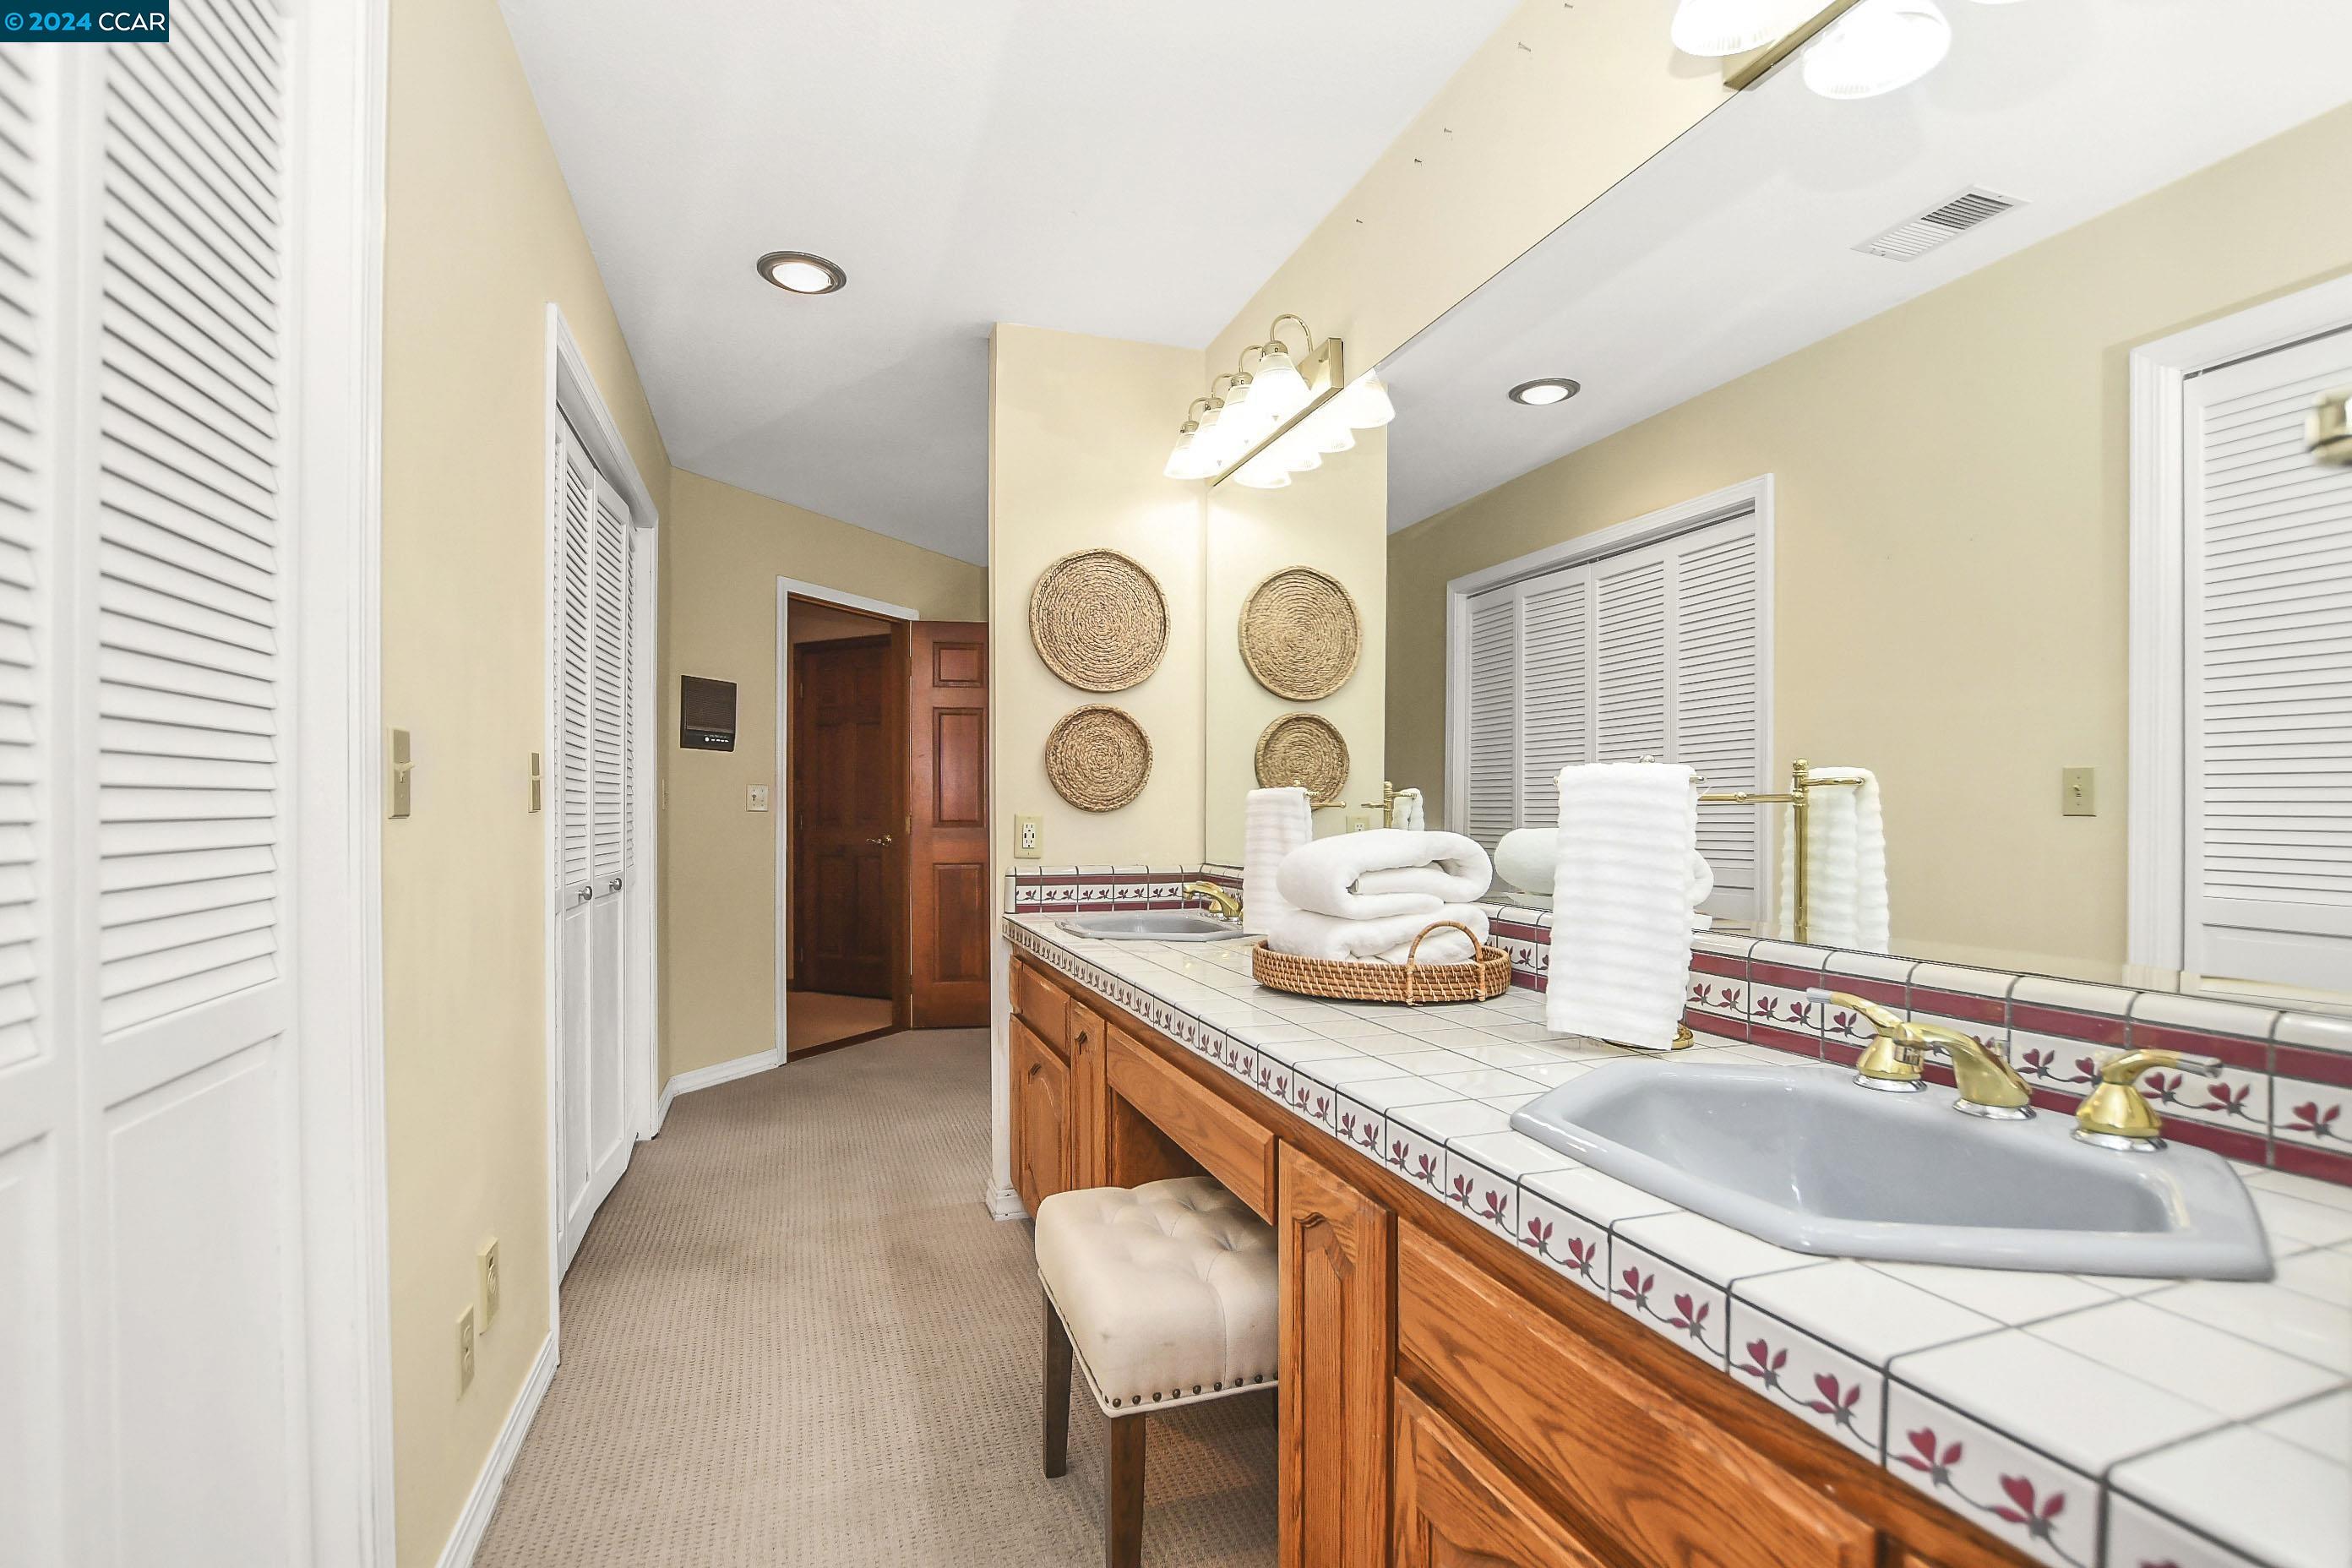
Bathroom with a tiled vanity, warm wood cabinetry, brass fixtures, and neatly folded towels.
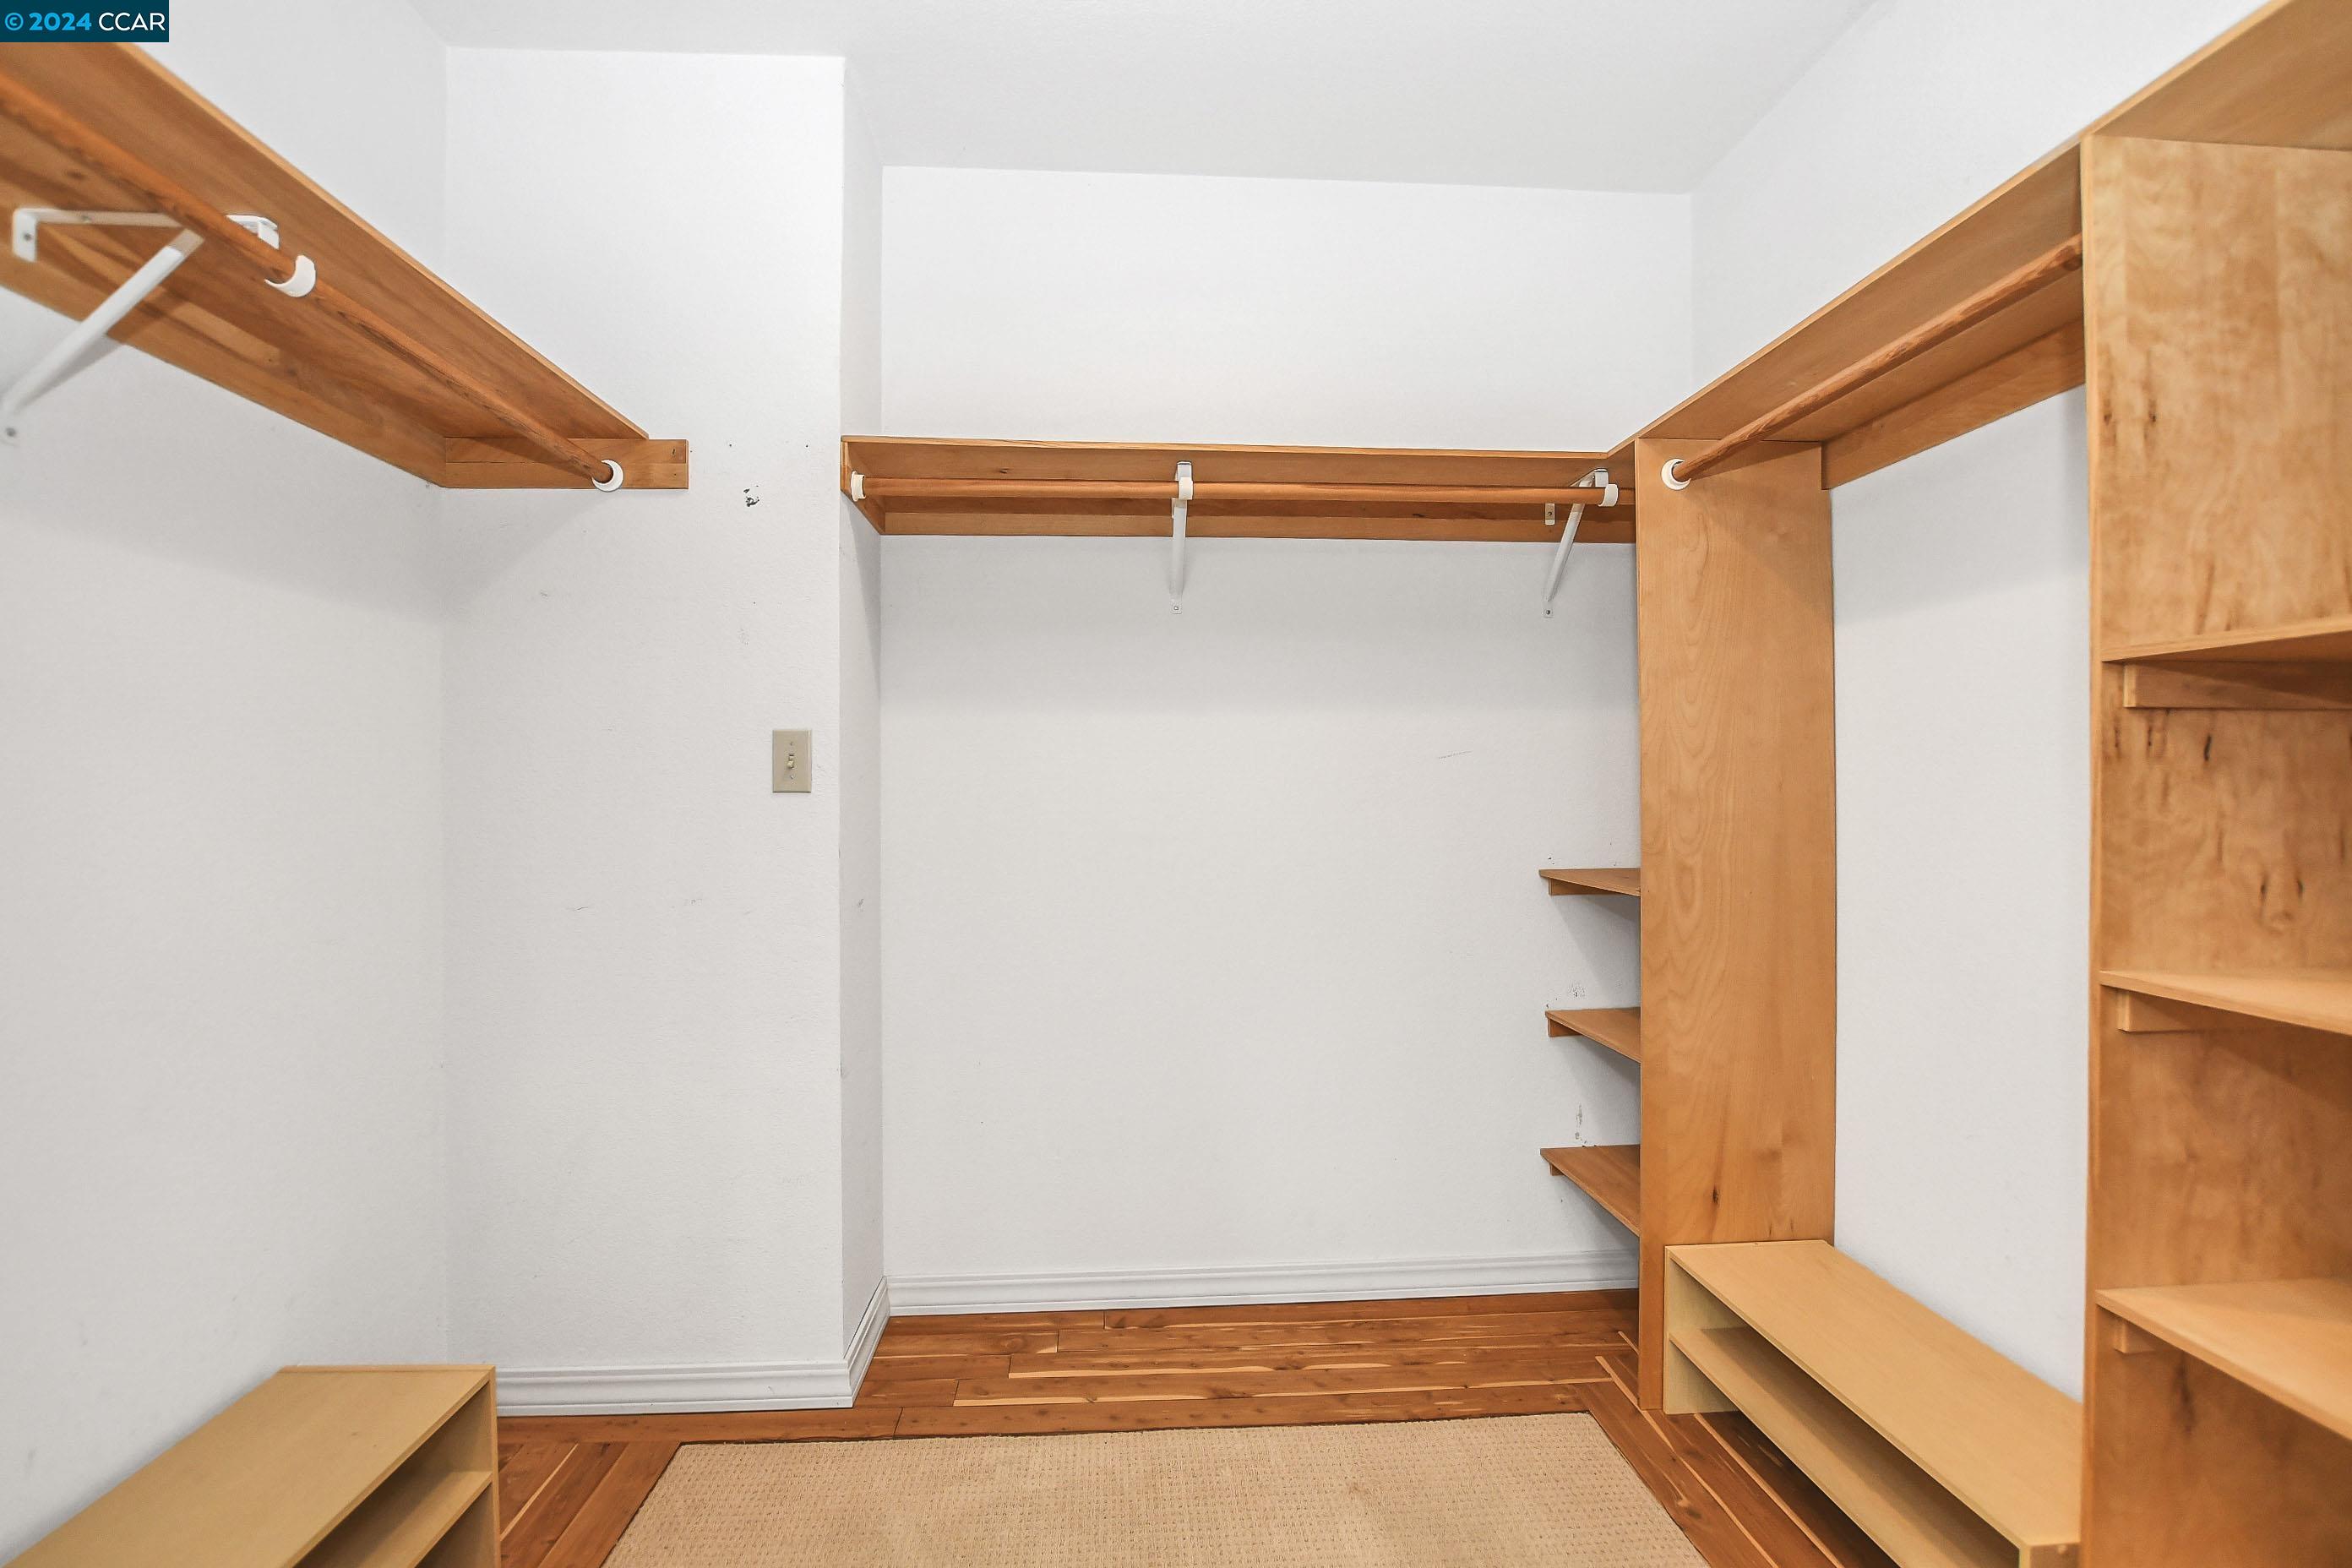
Walk-in closet with built-in wood shelving, hanging rods, hardwood floors, and a beige rug.
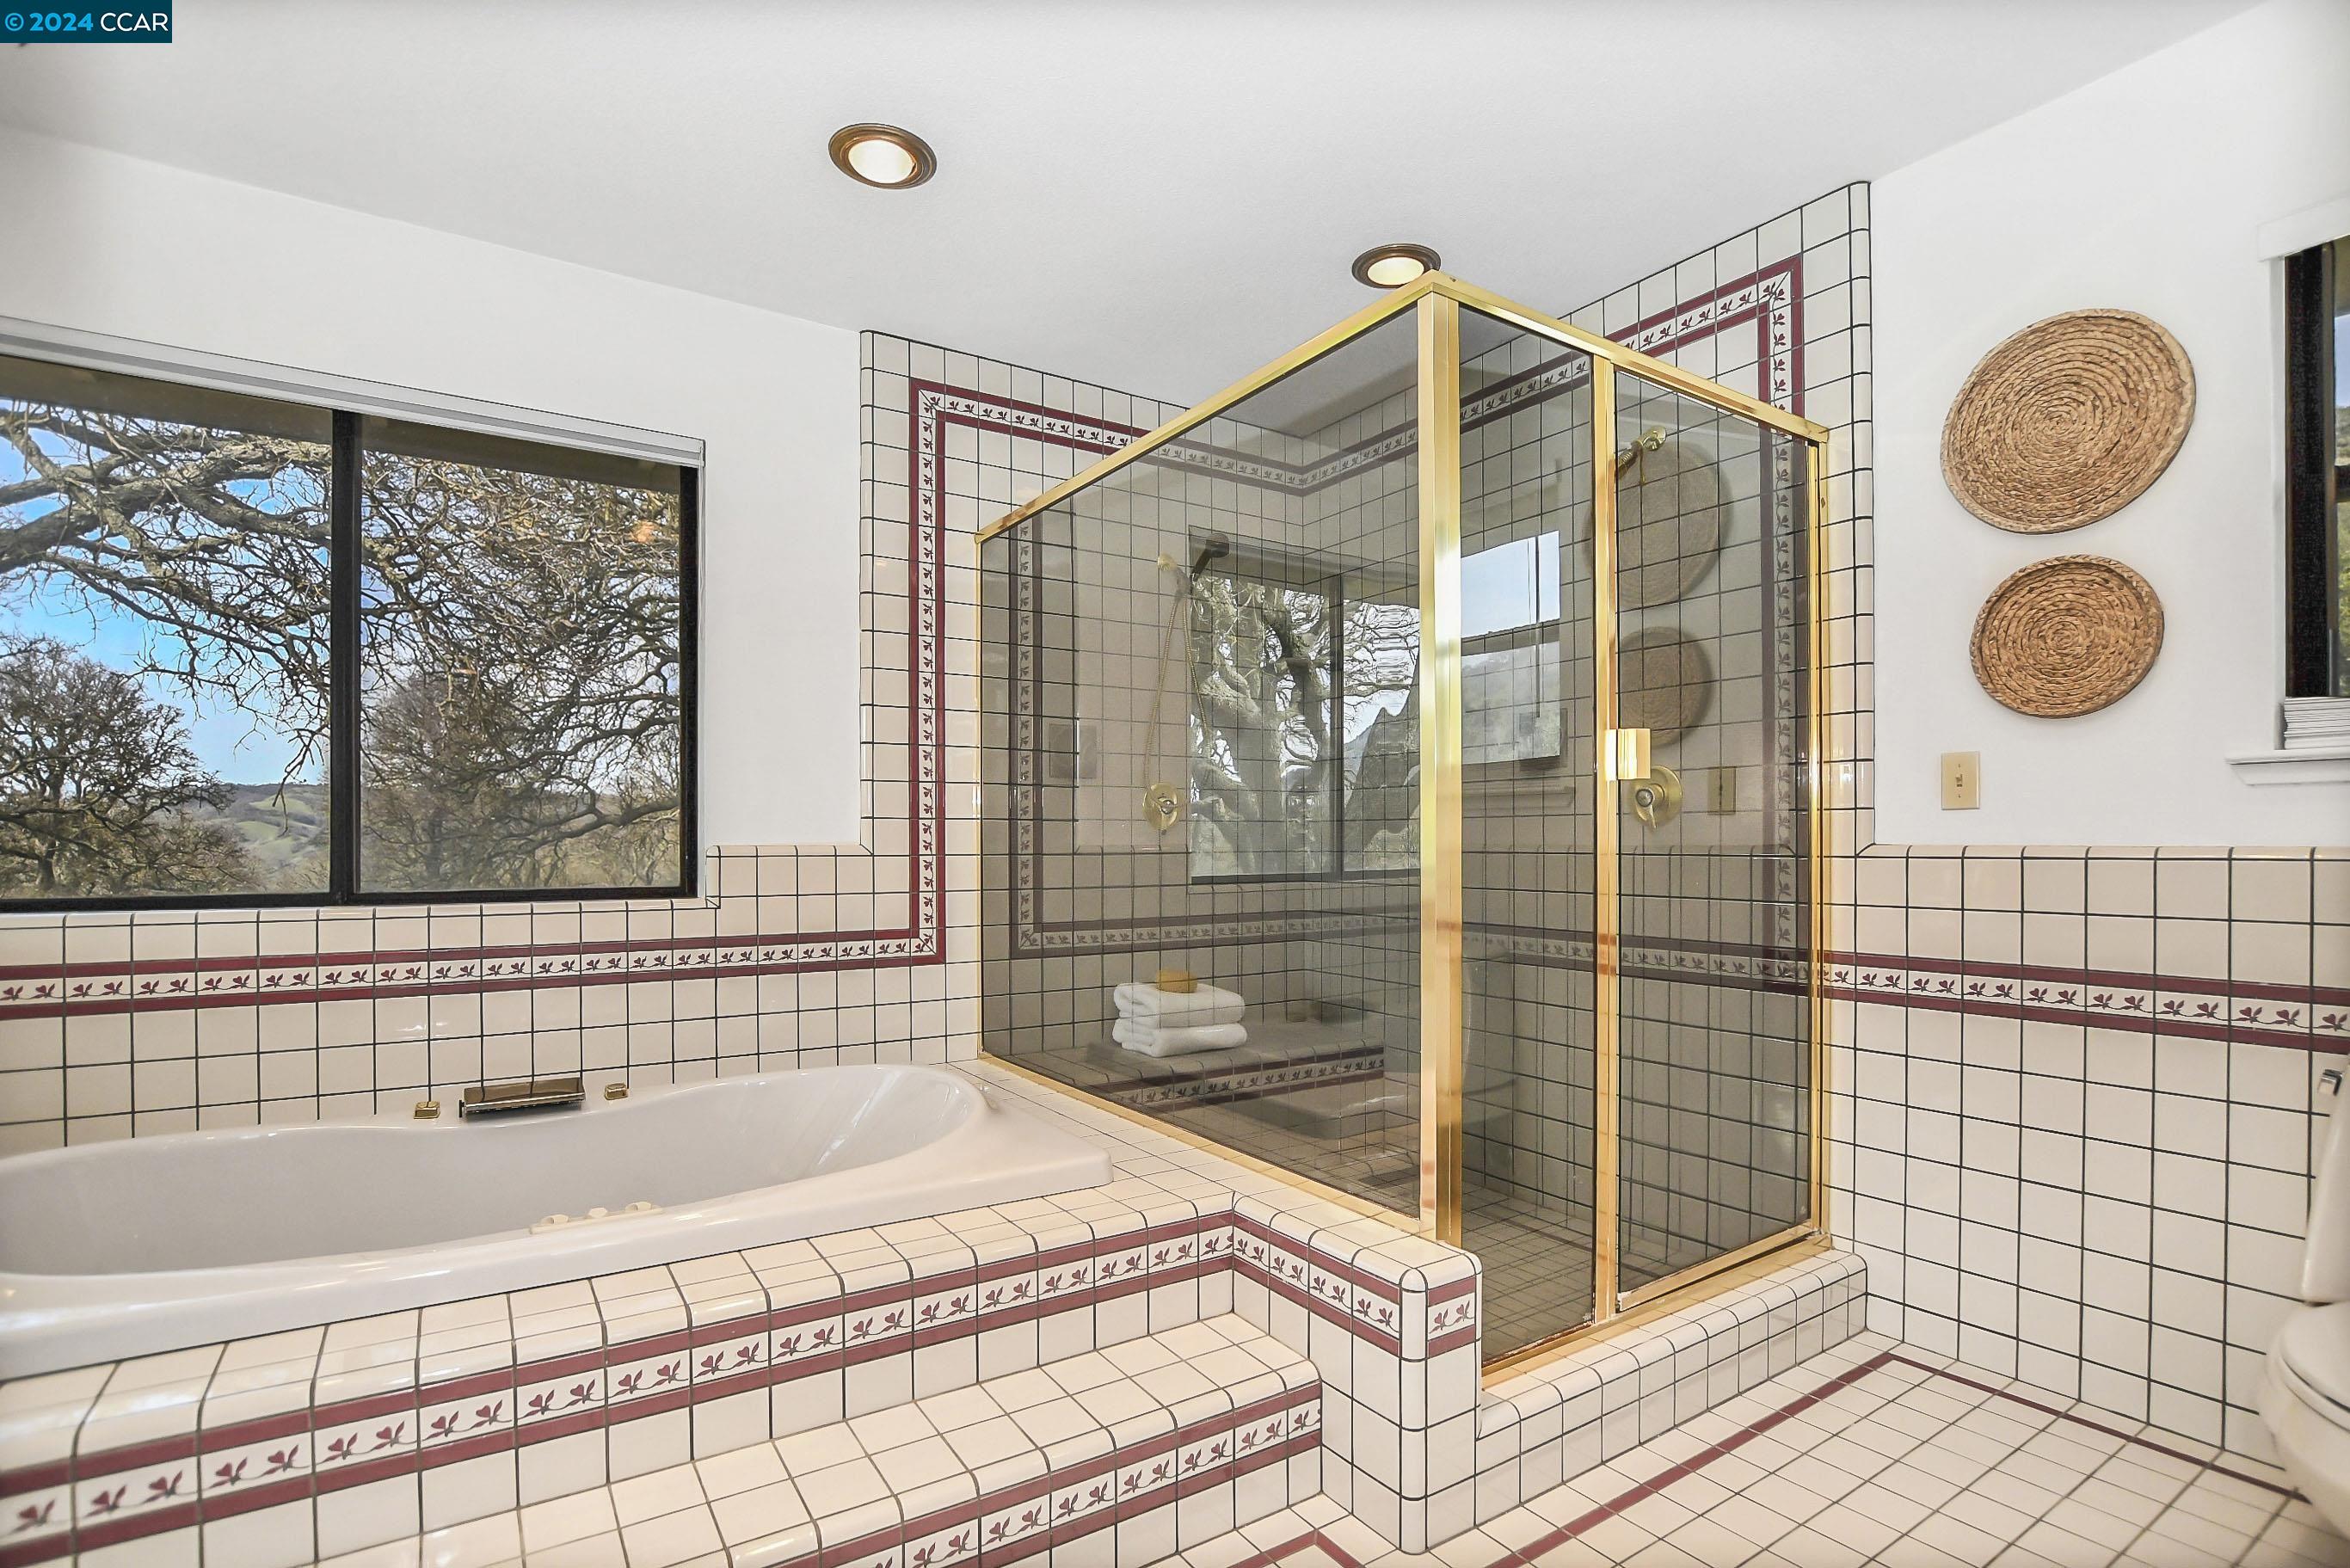
Bathroom with a built-in soaking tub, gold-framed glass shower, and a window overlooking trees.
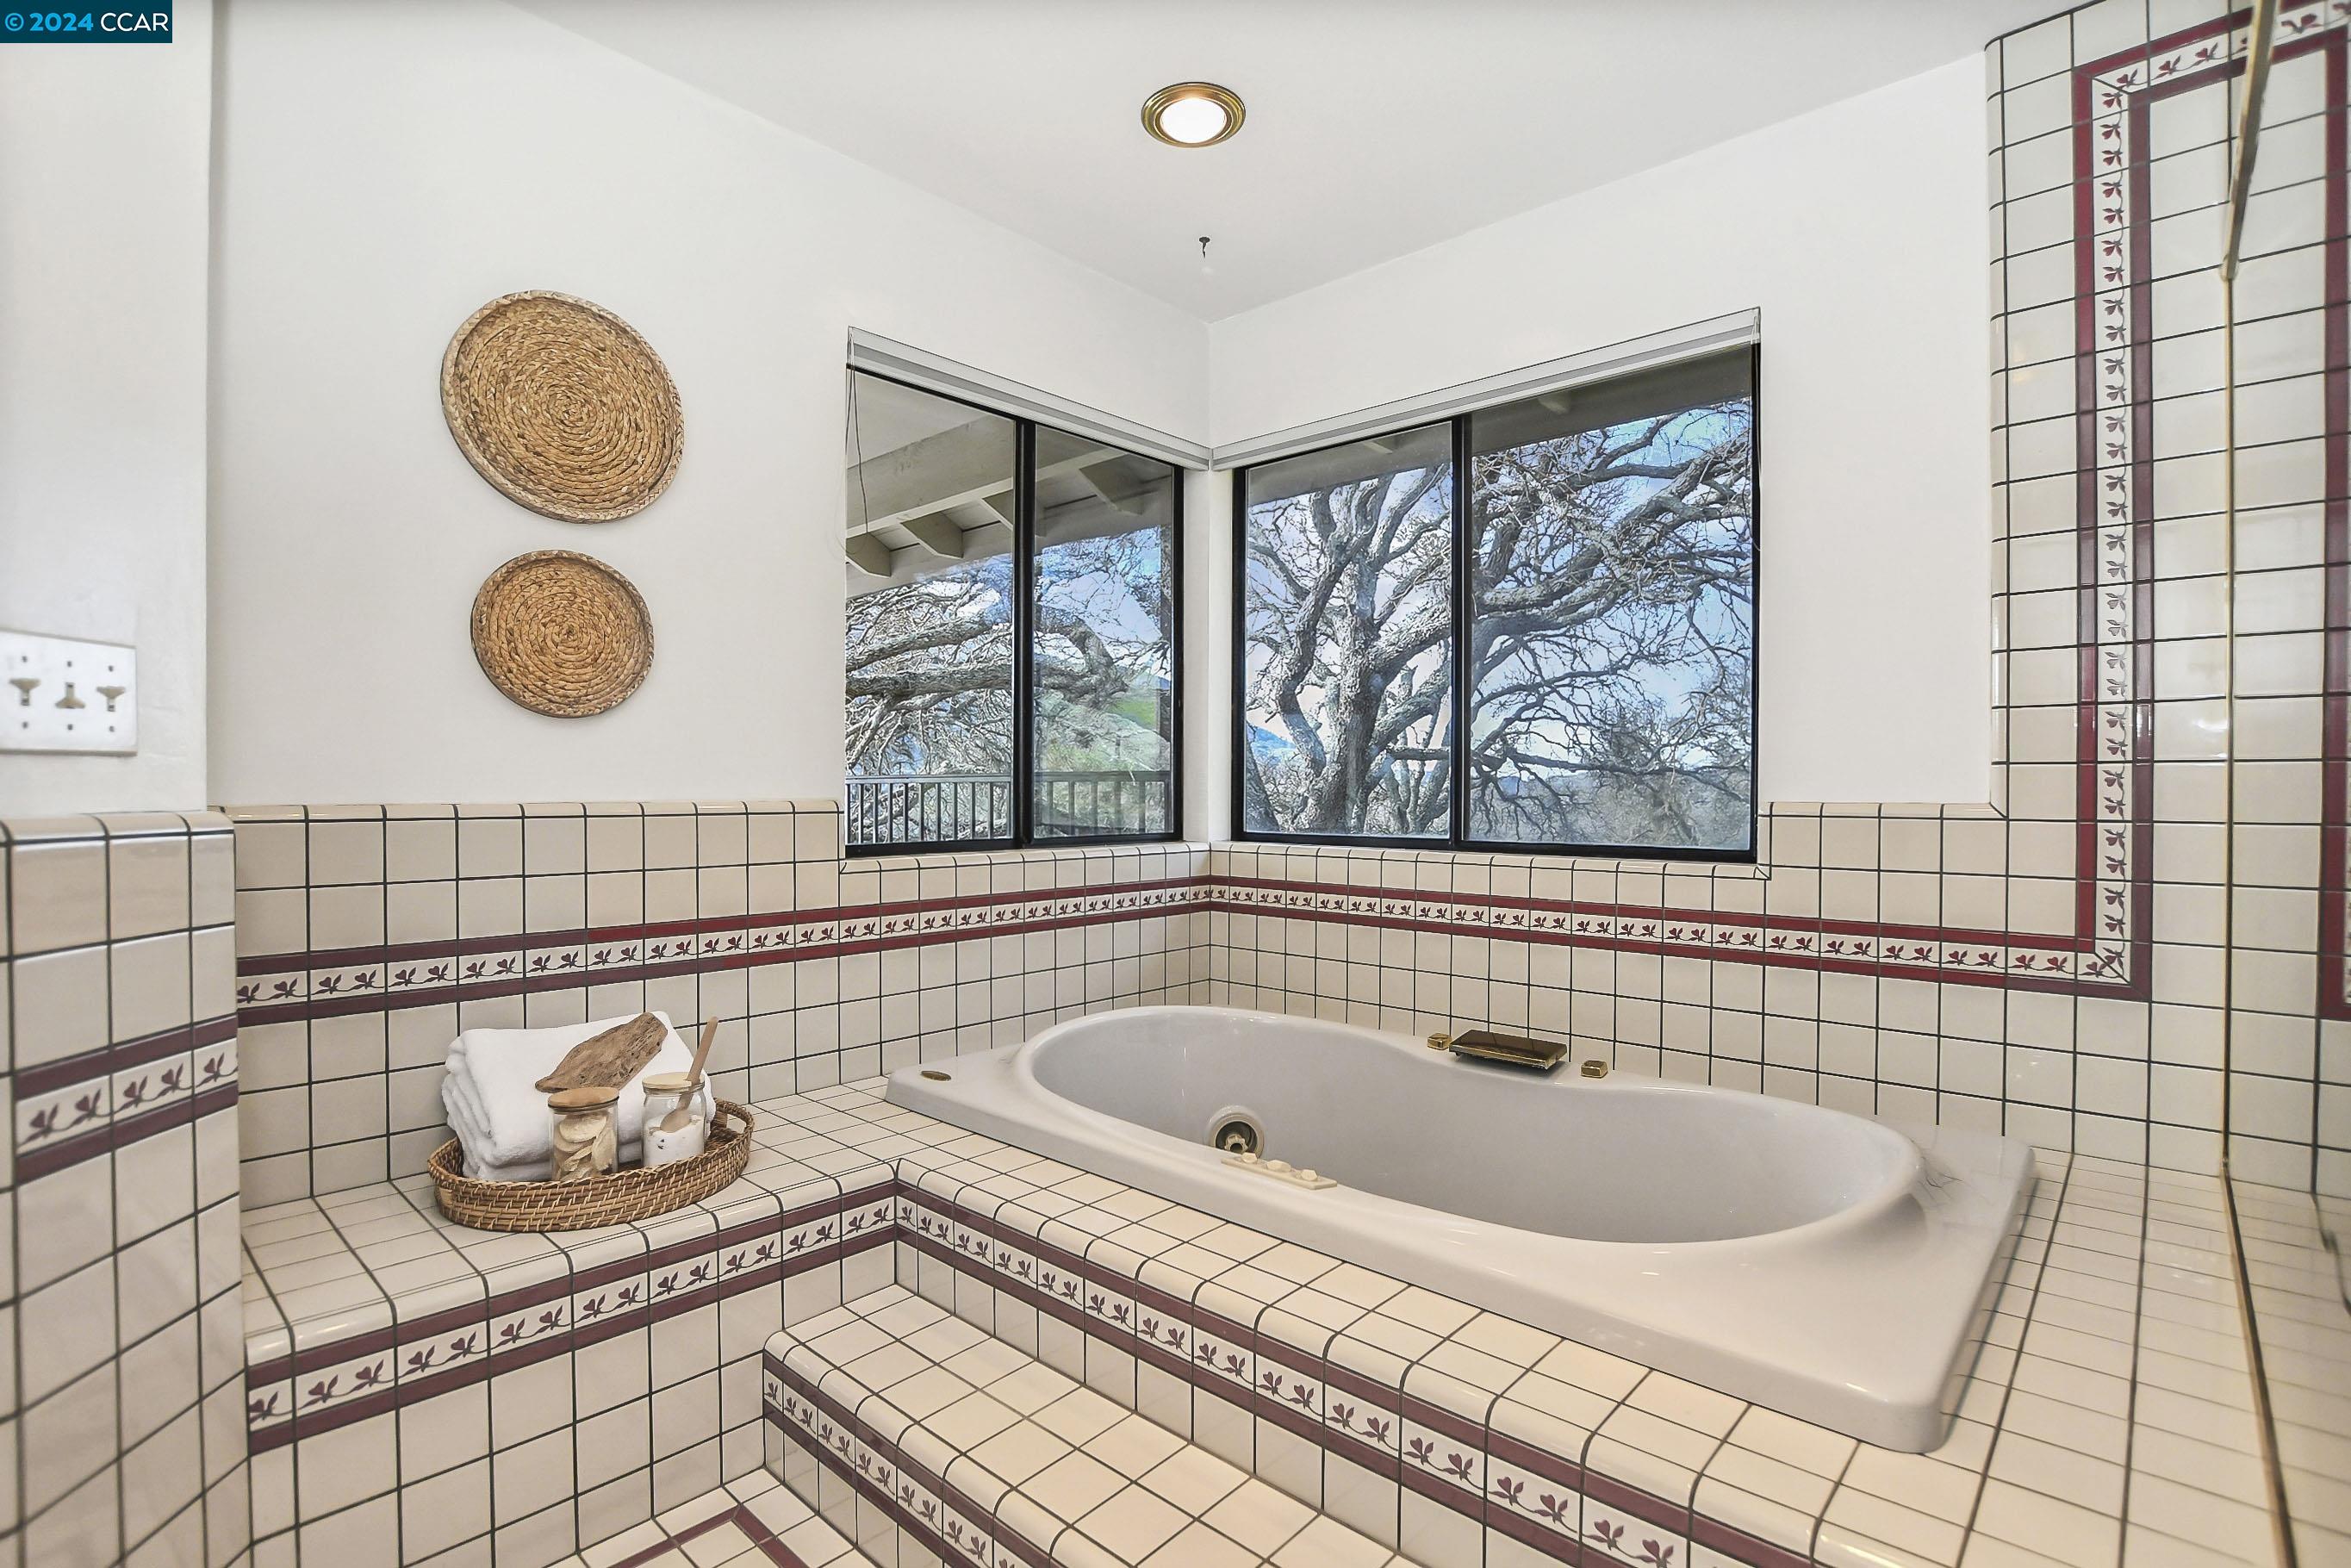
Tiled bathroom with a built-in soaking tub beneath corner windows overlooking mature trees.
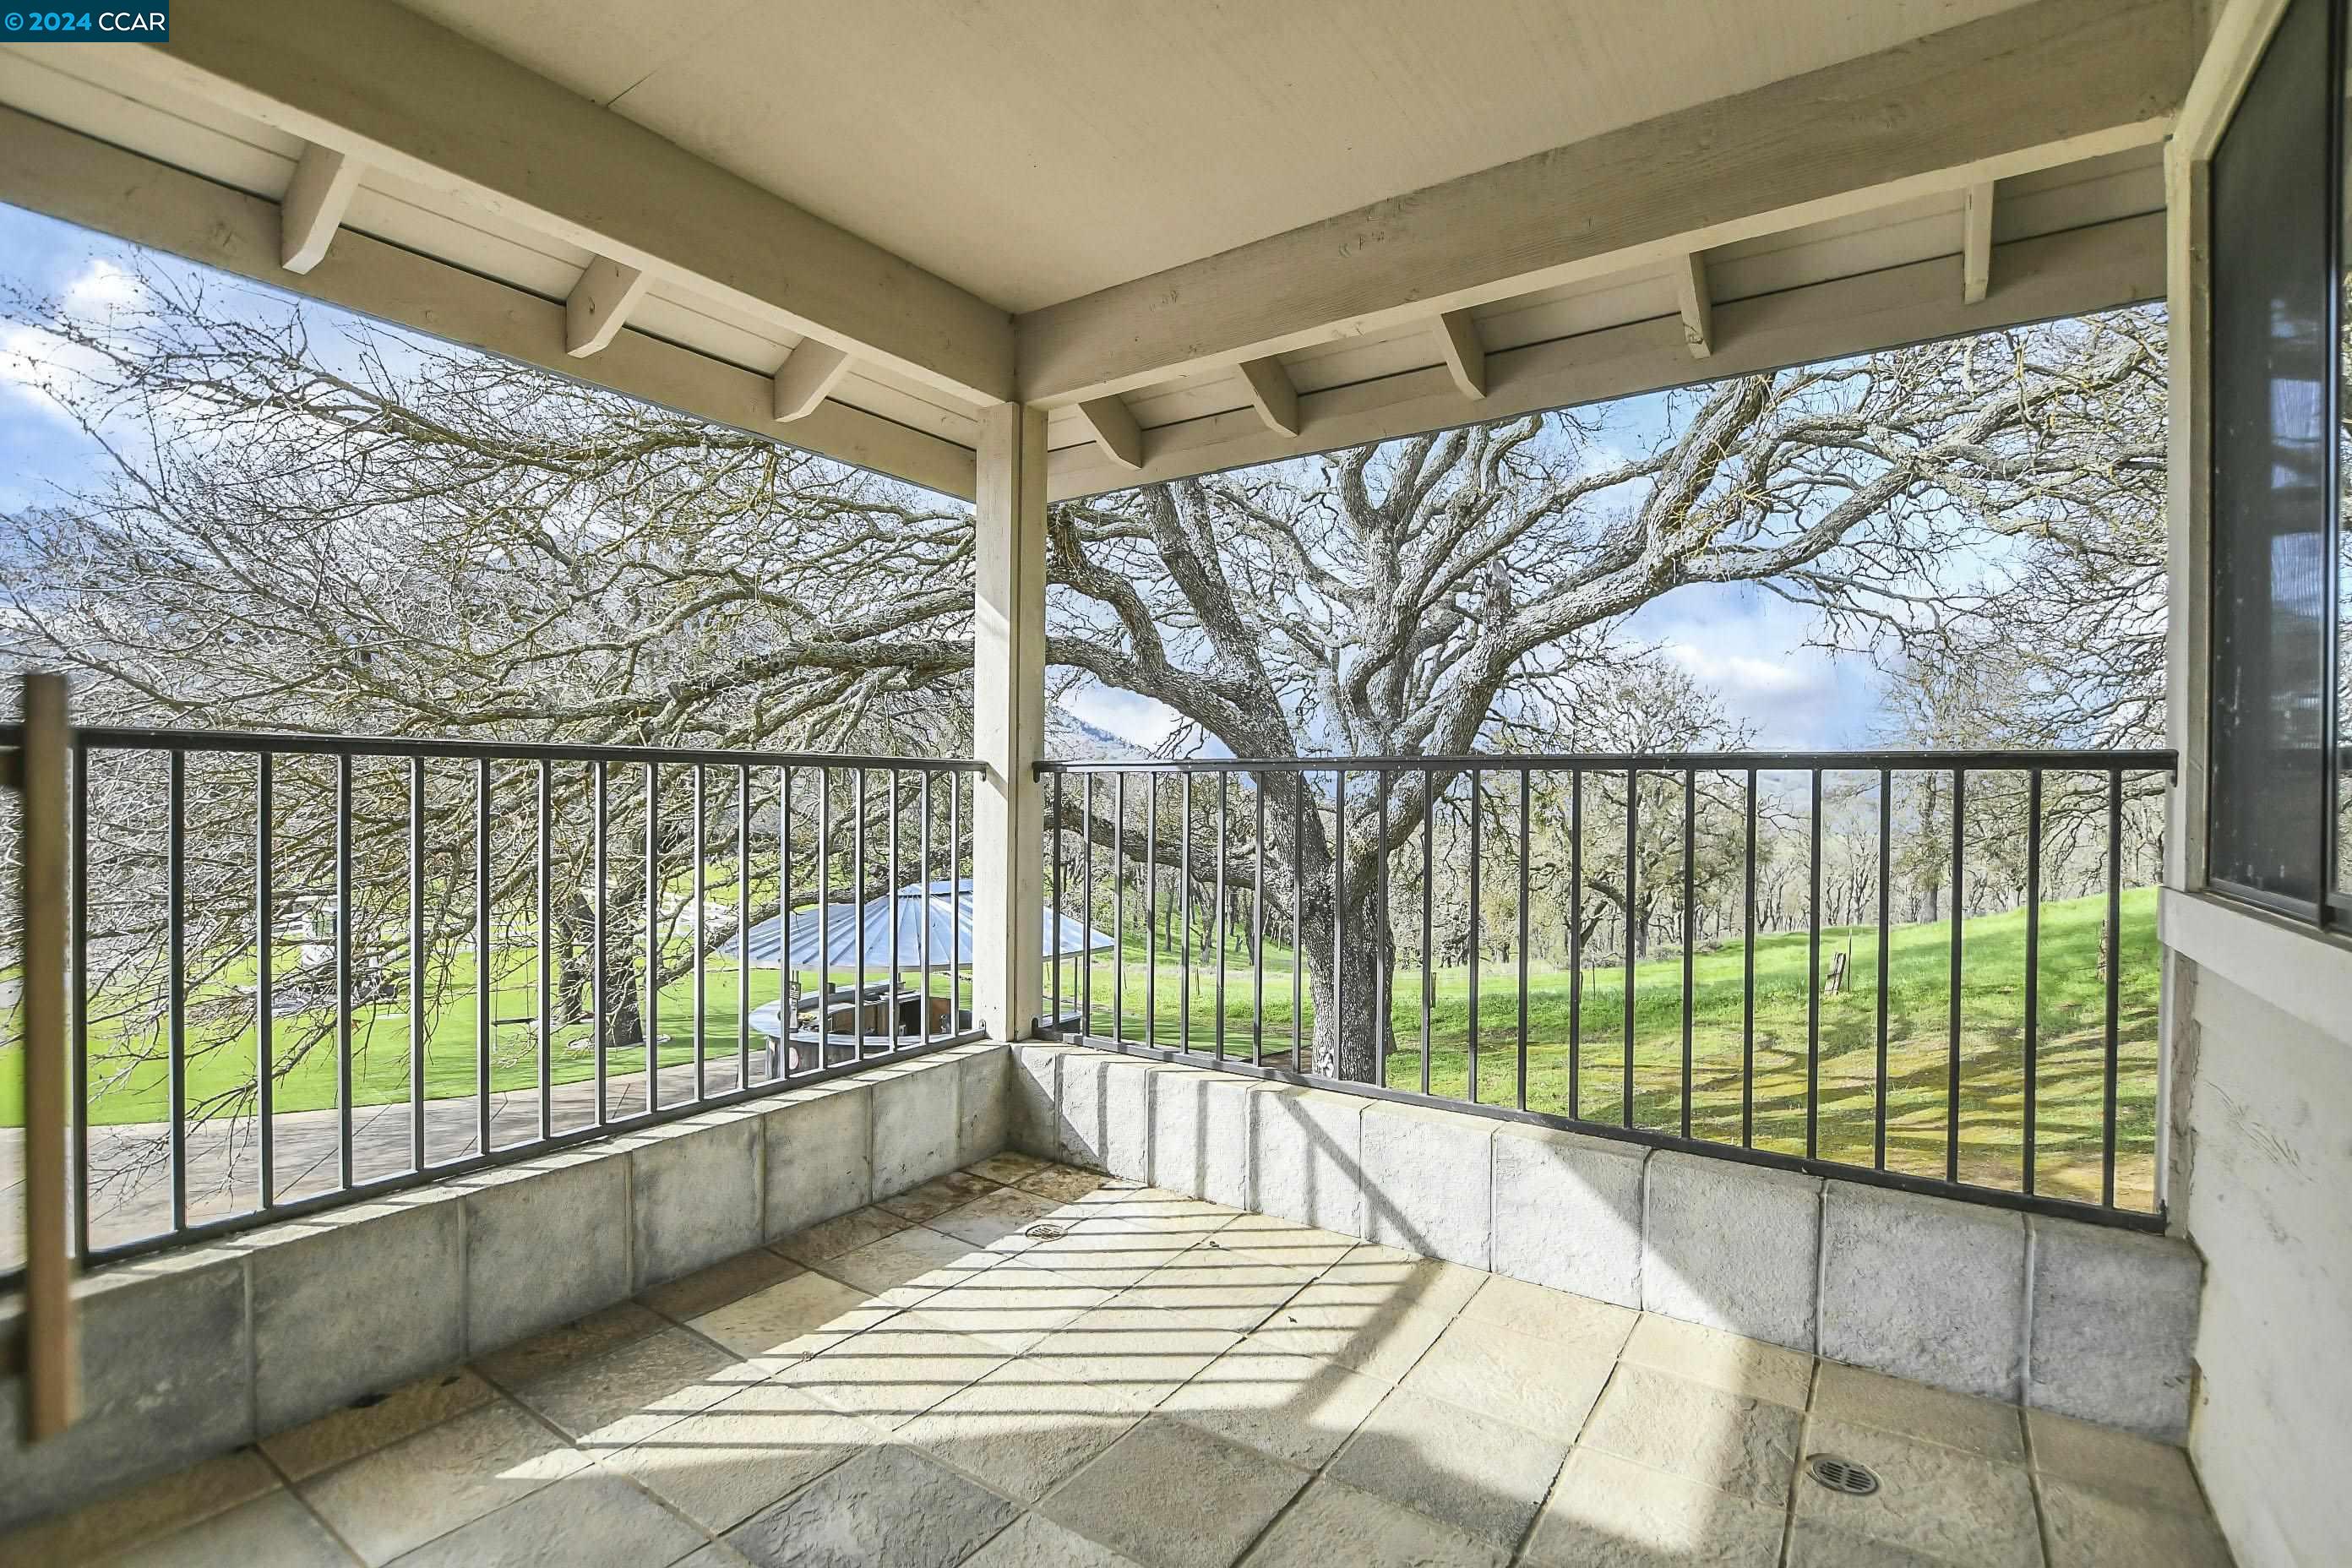
Covered tiled balcony overlooking mature oak trees and a green lawn.
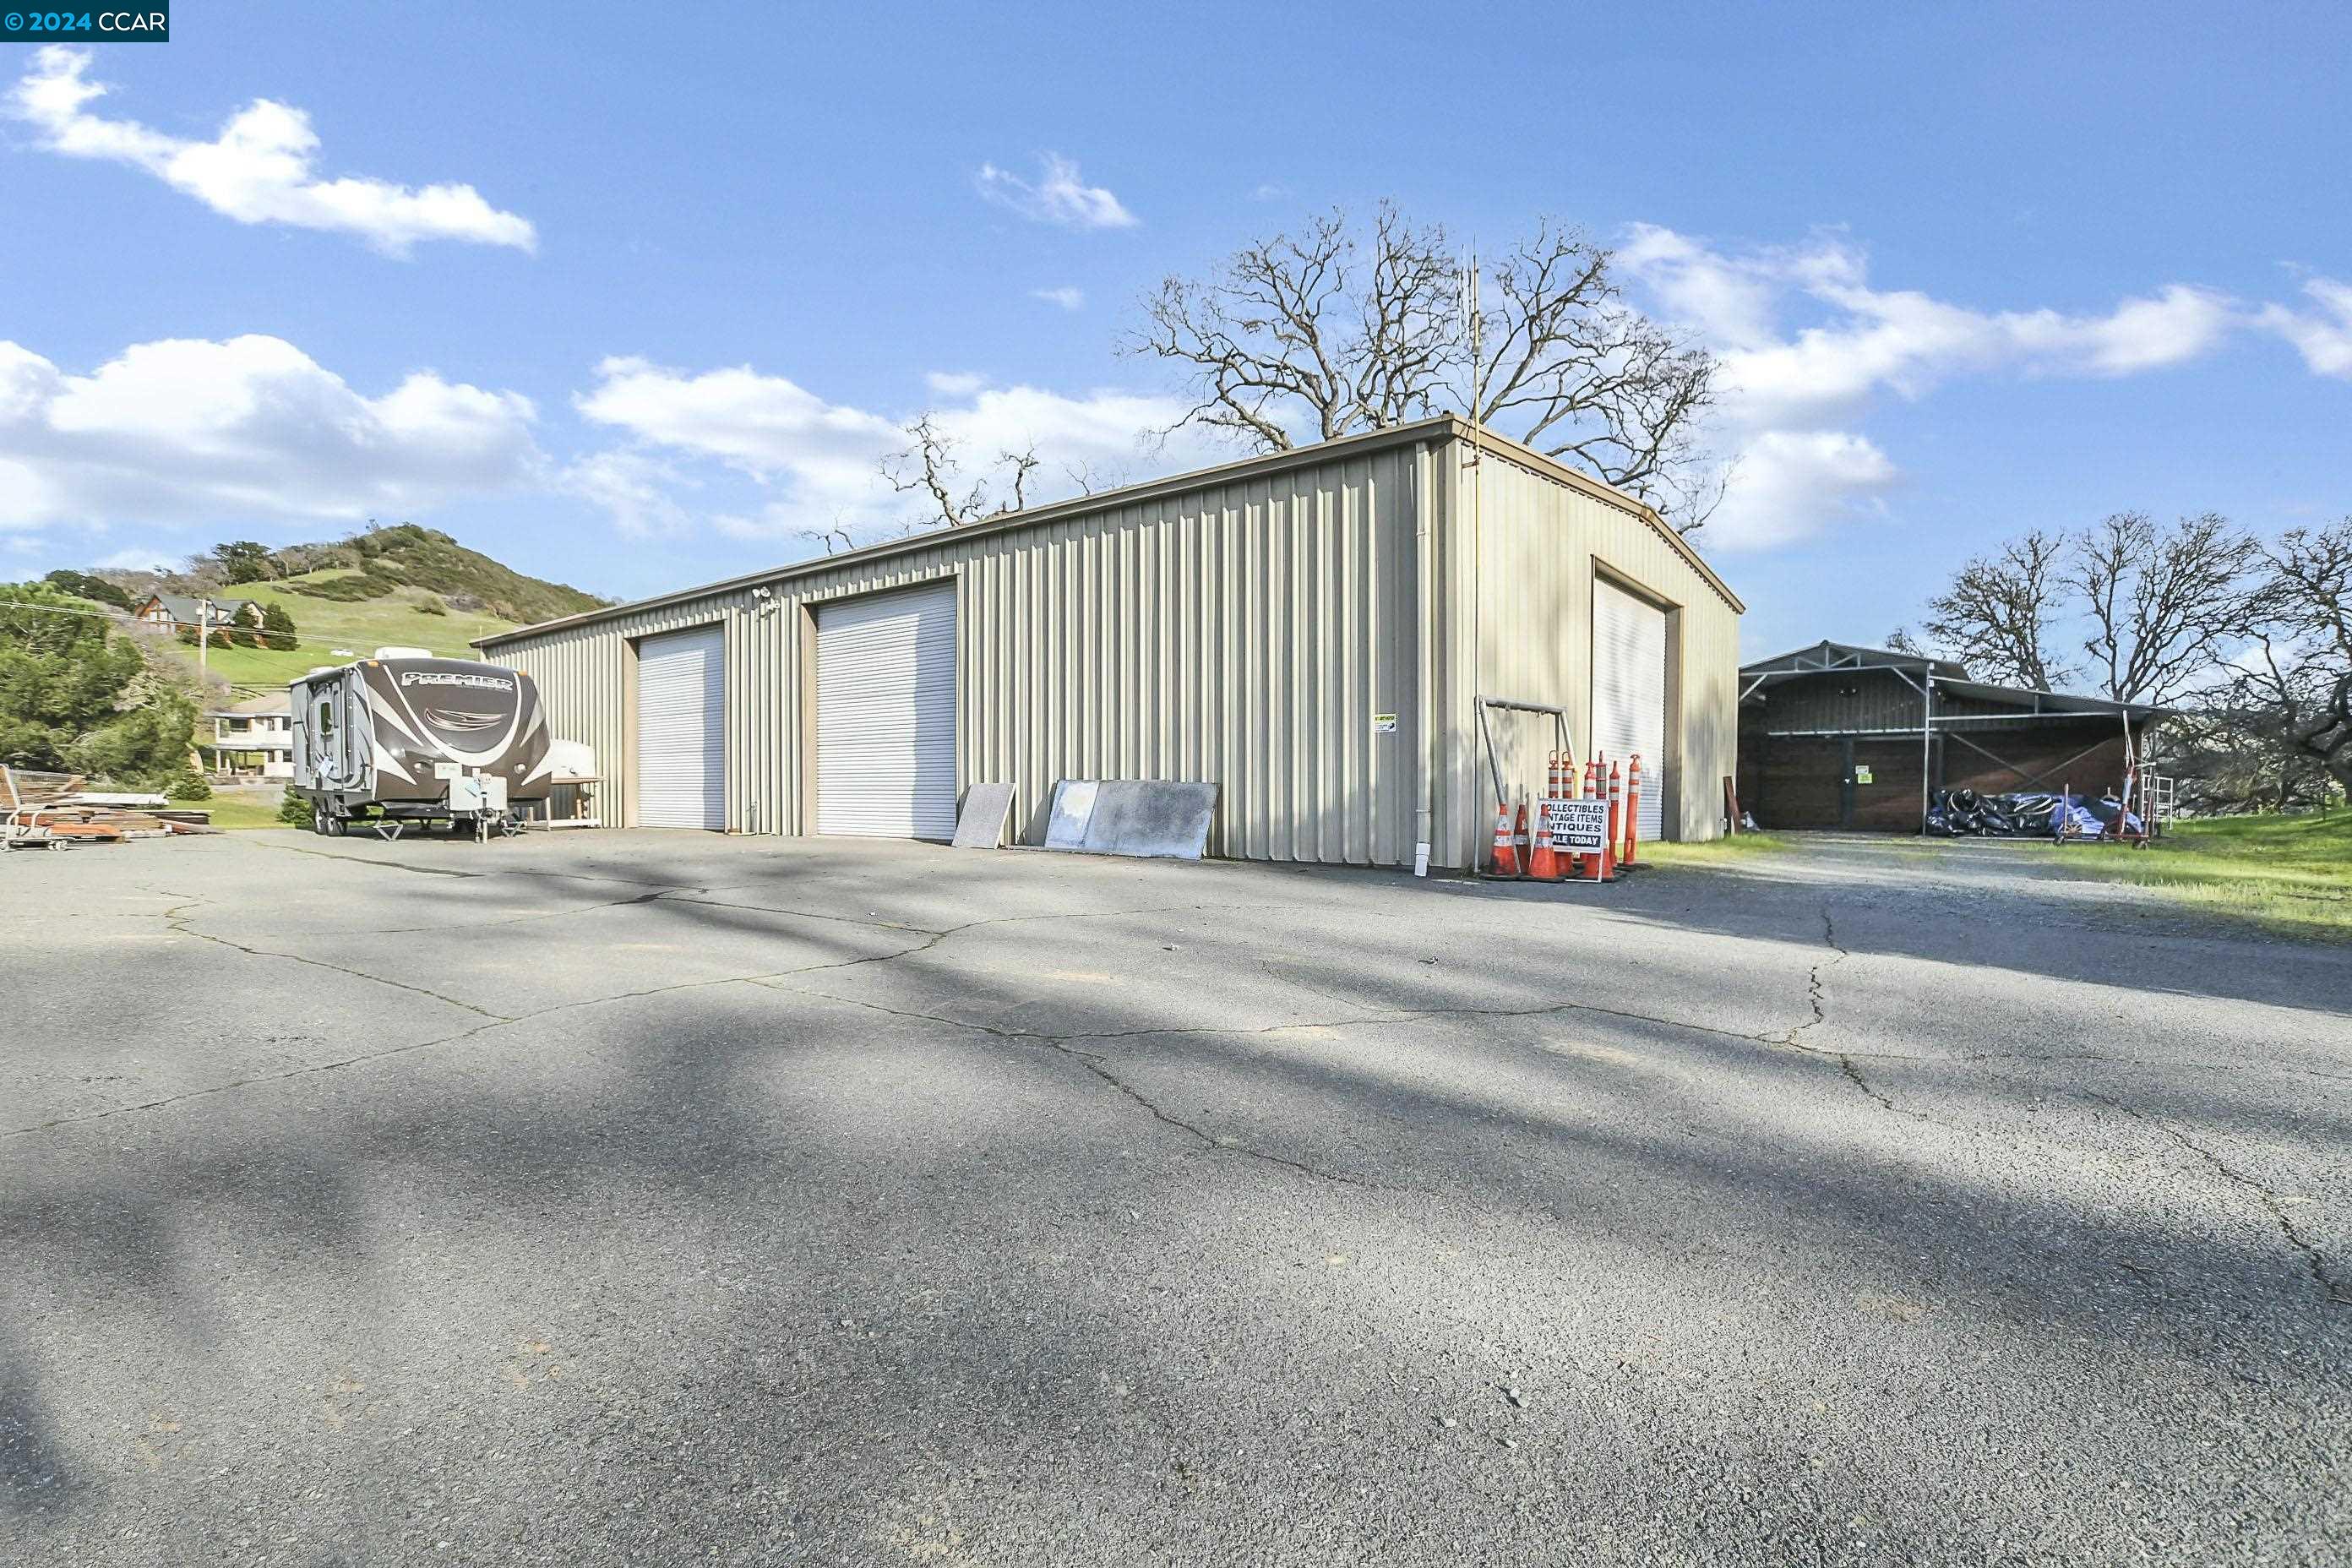
Metal warehouse with multiple roll-up doors beside a paved lot and parked RV.
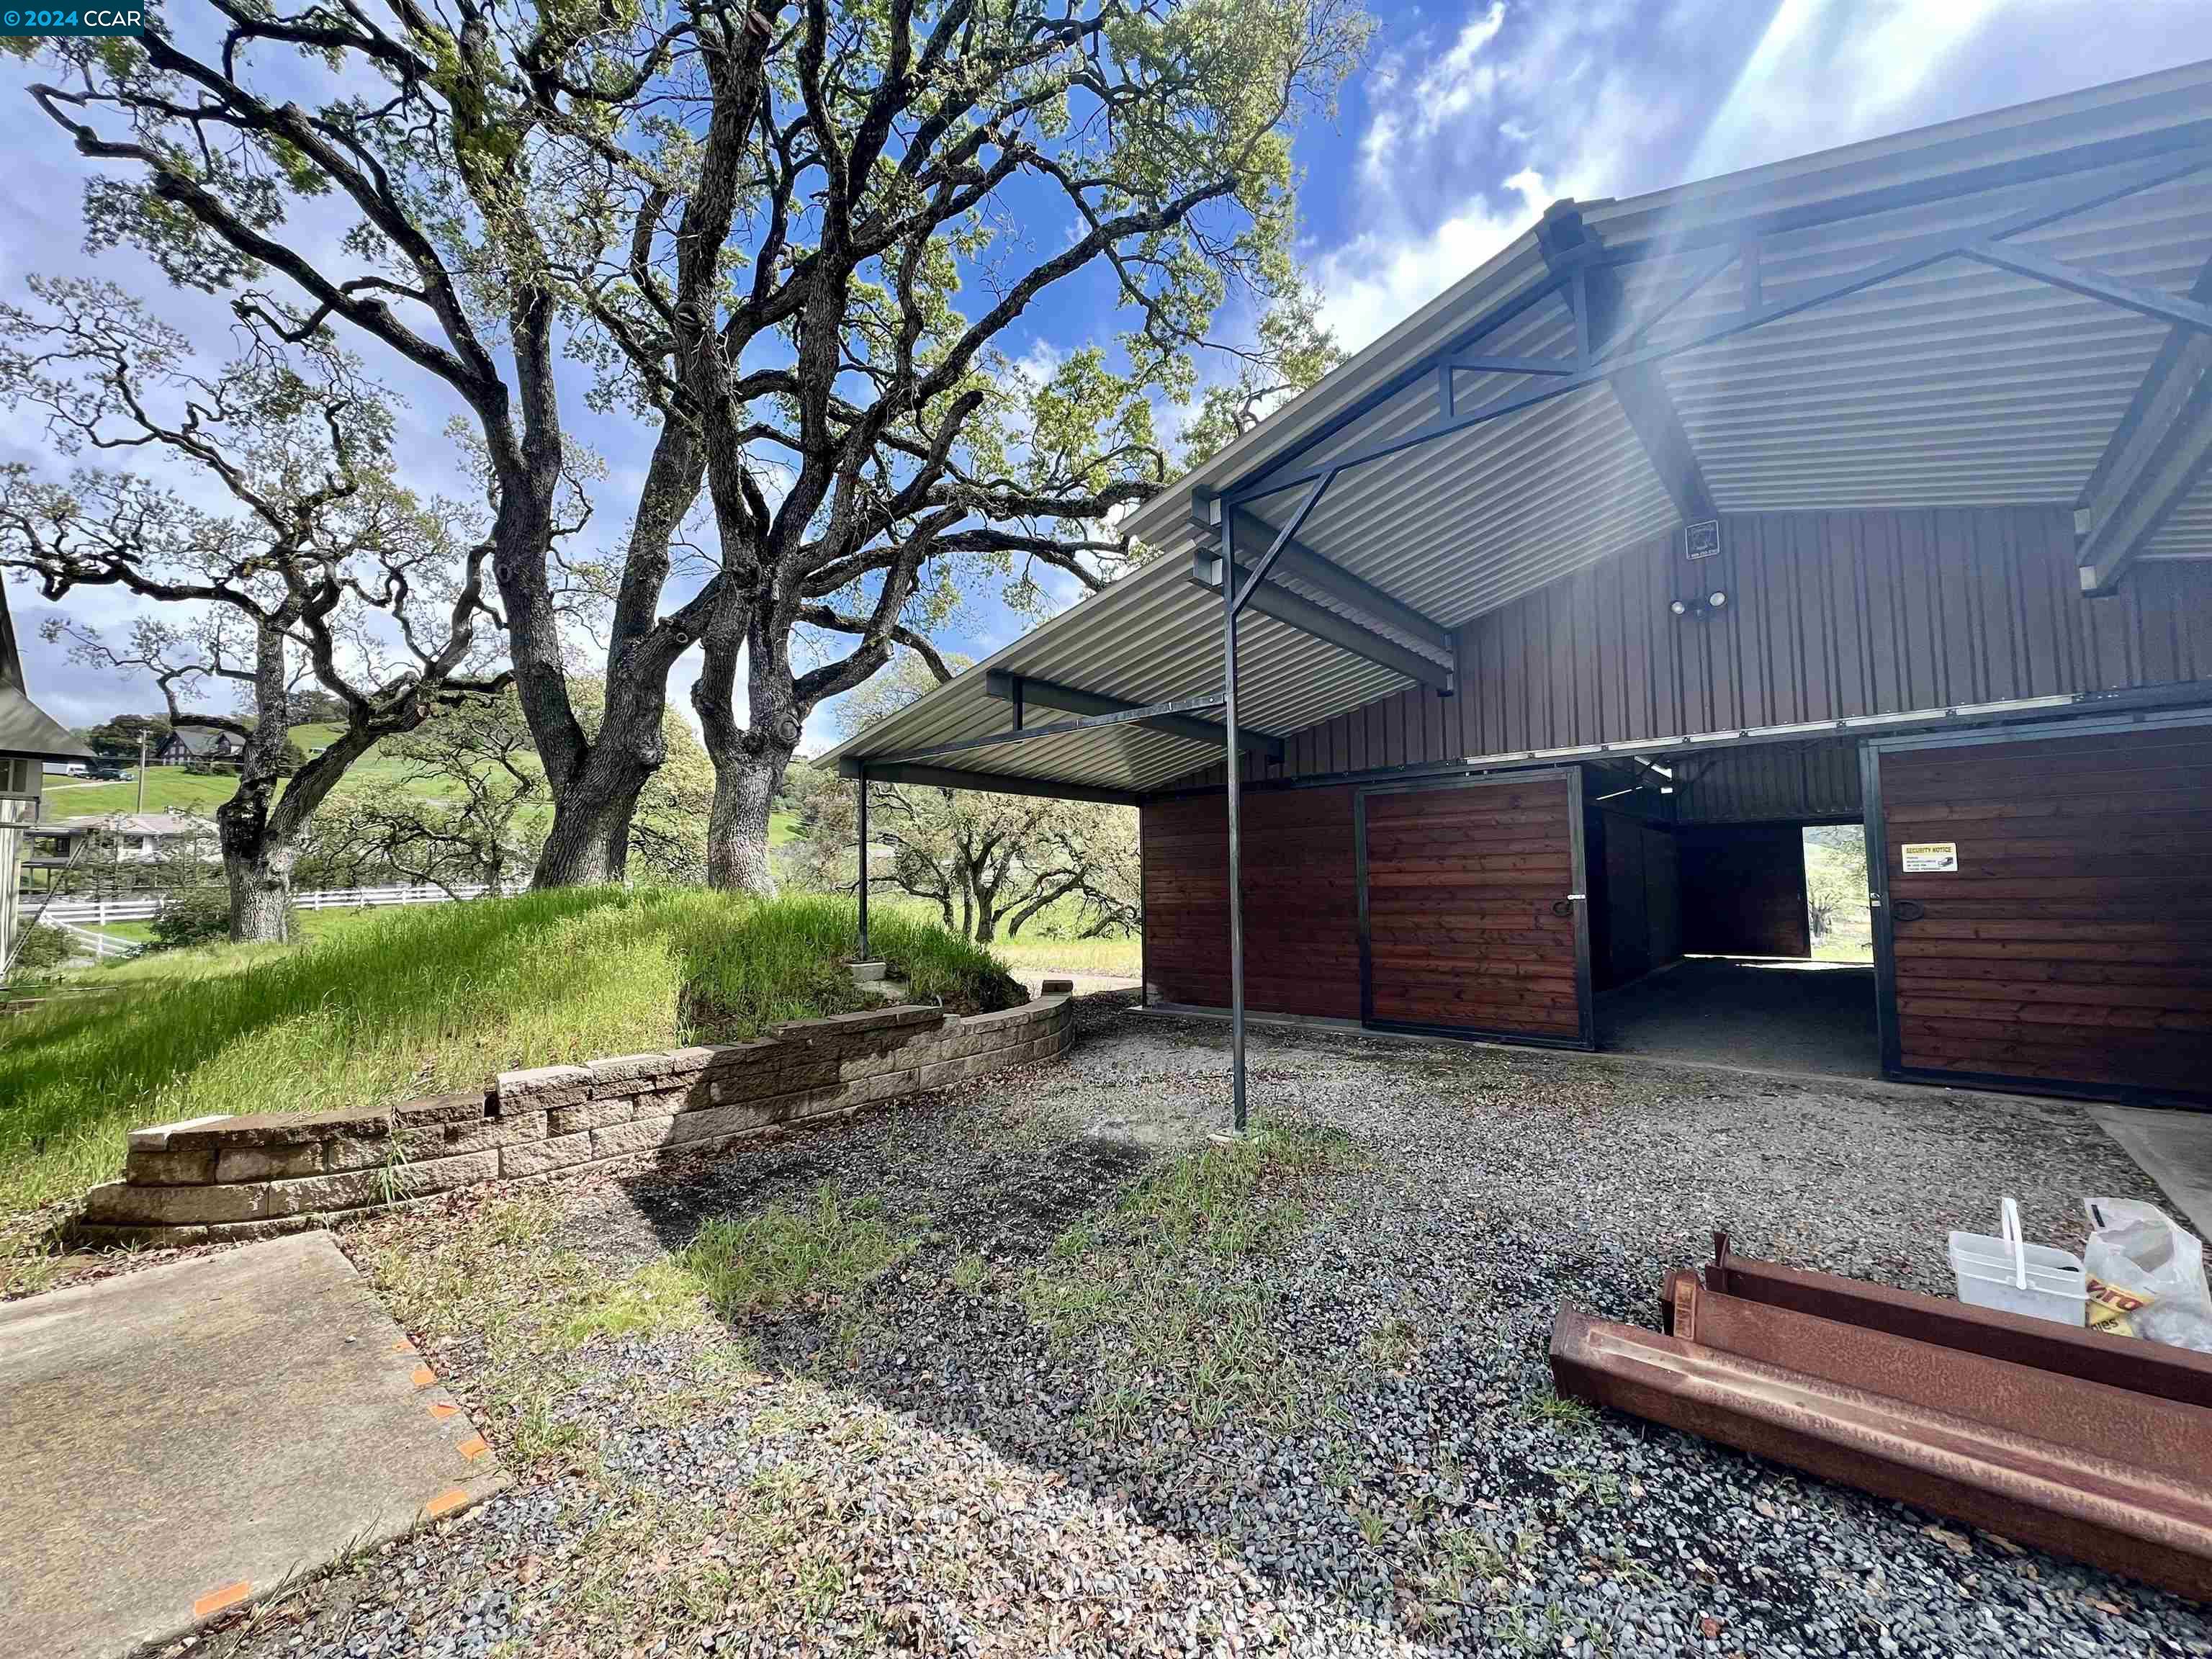
Garage with a broad metal roof and open bay beneath mature oak trees.
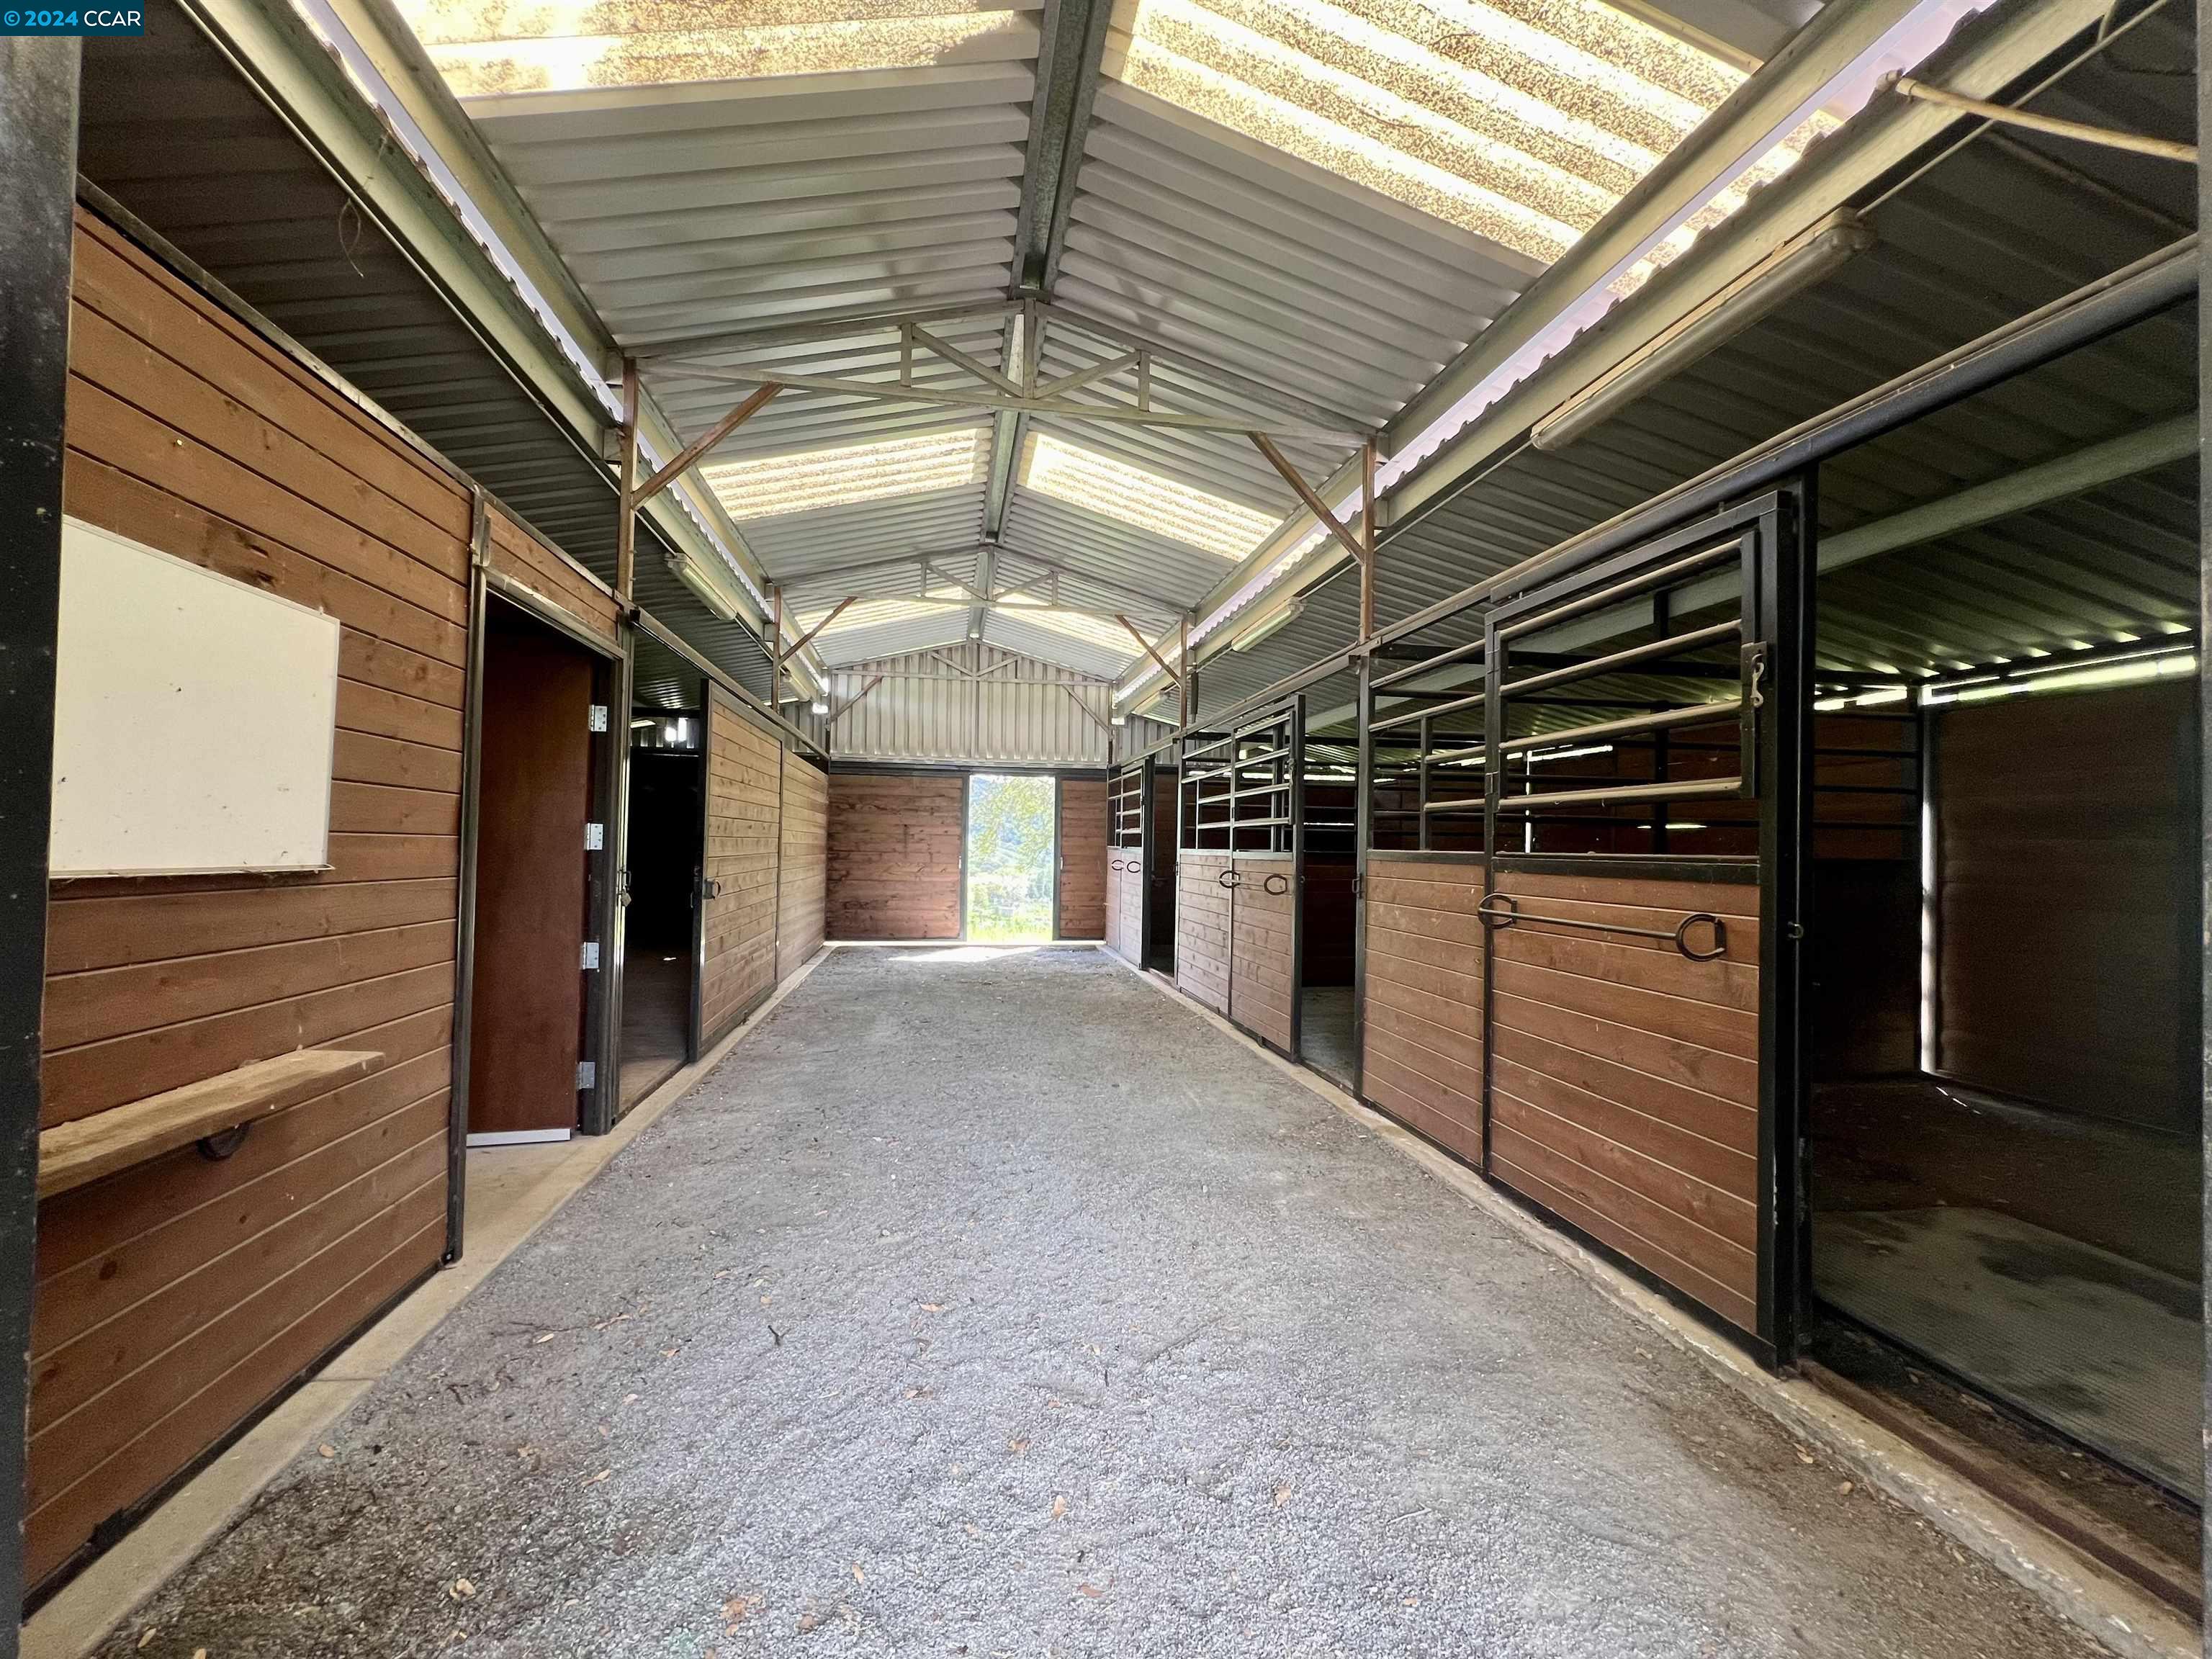
Horse barn aisle with wooden stalls on both sides and a high roof with translucent panels.
Aerial view of a home with a curved driveway, paved patio, mature trees, and fenced grounds.
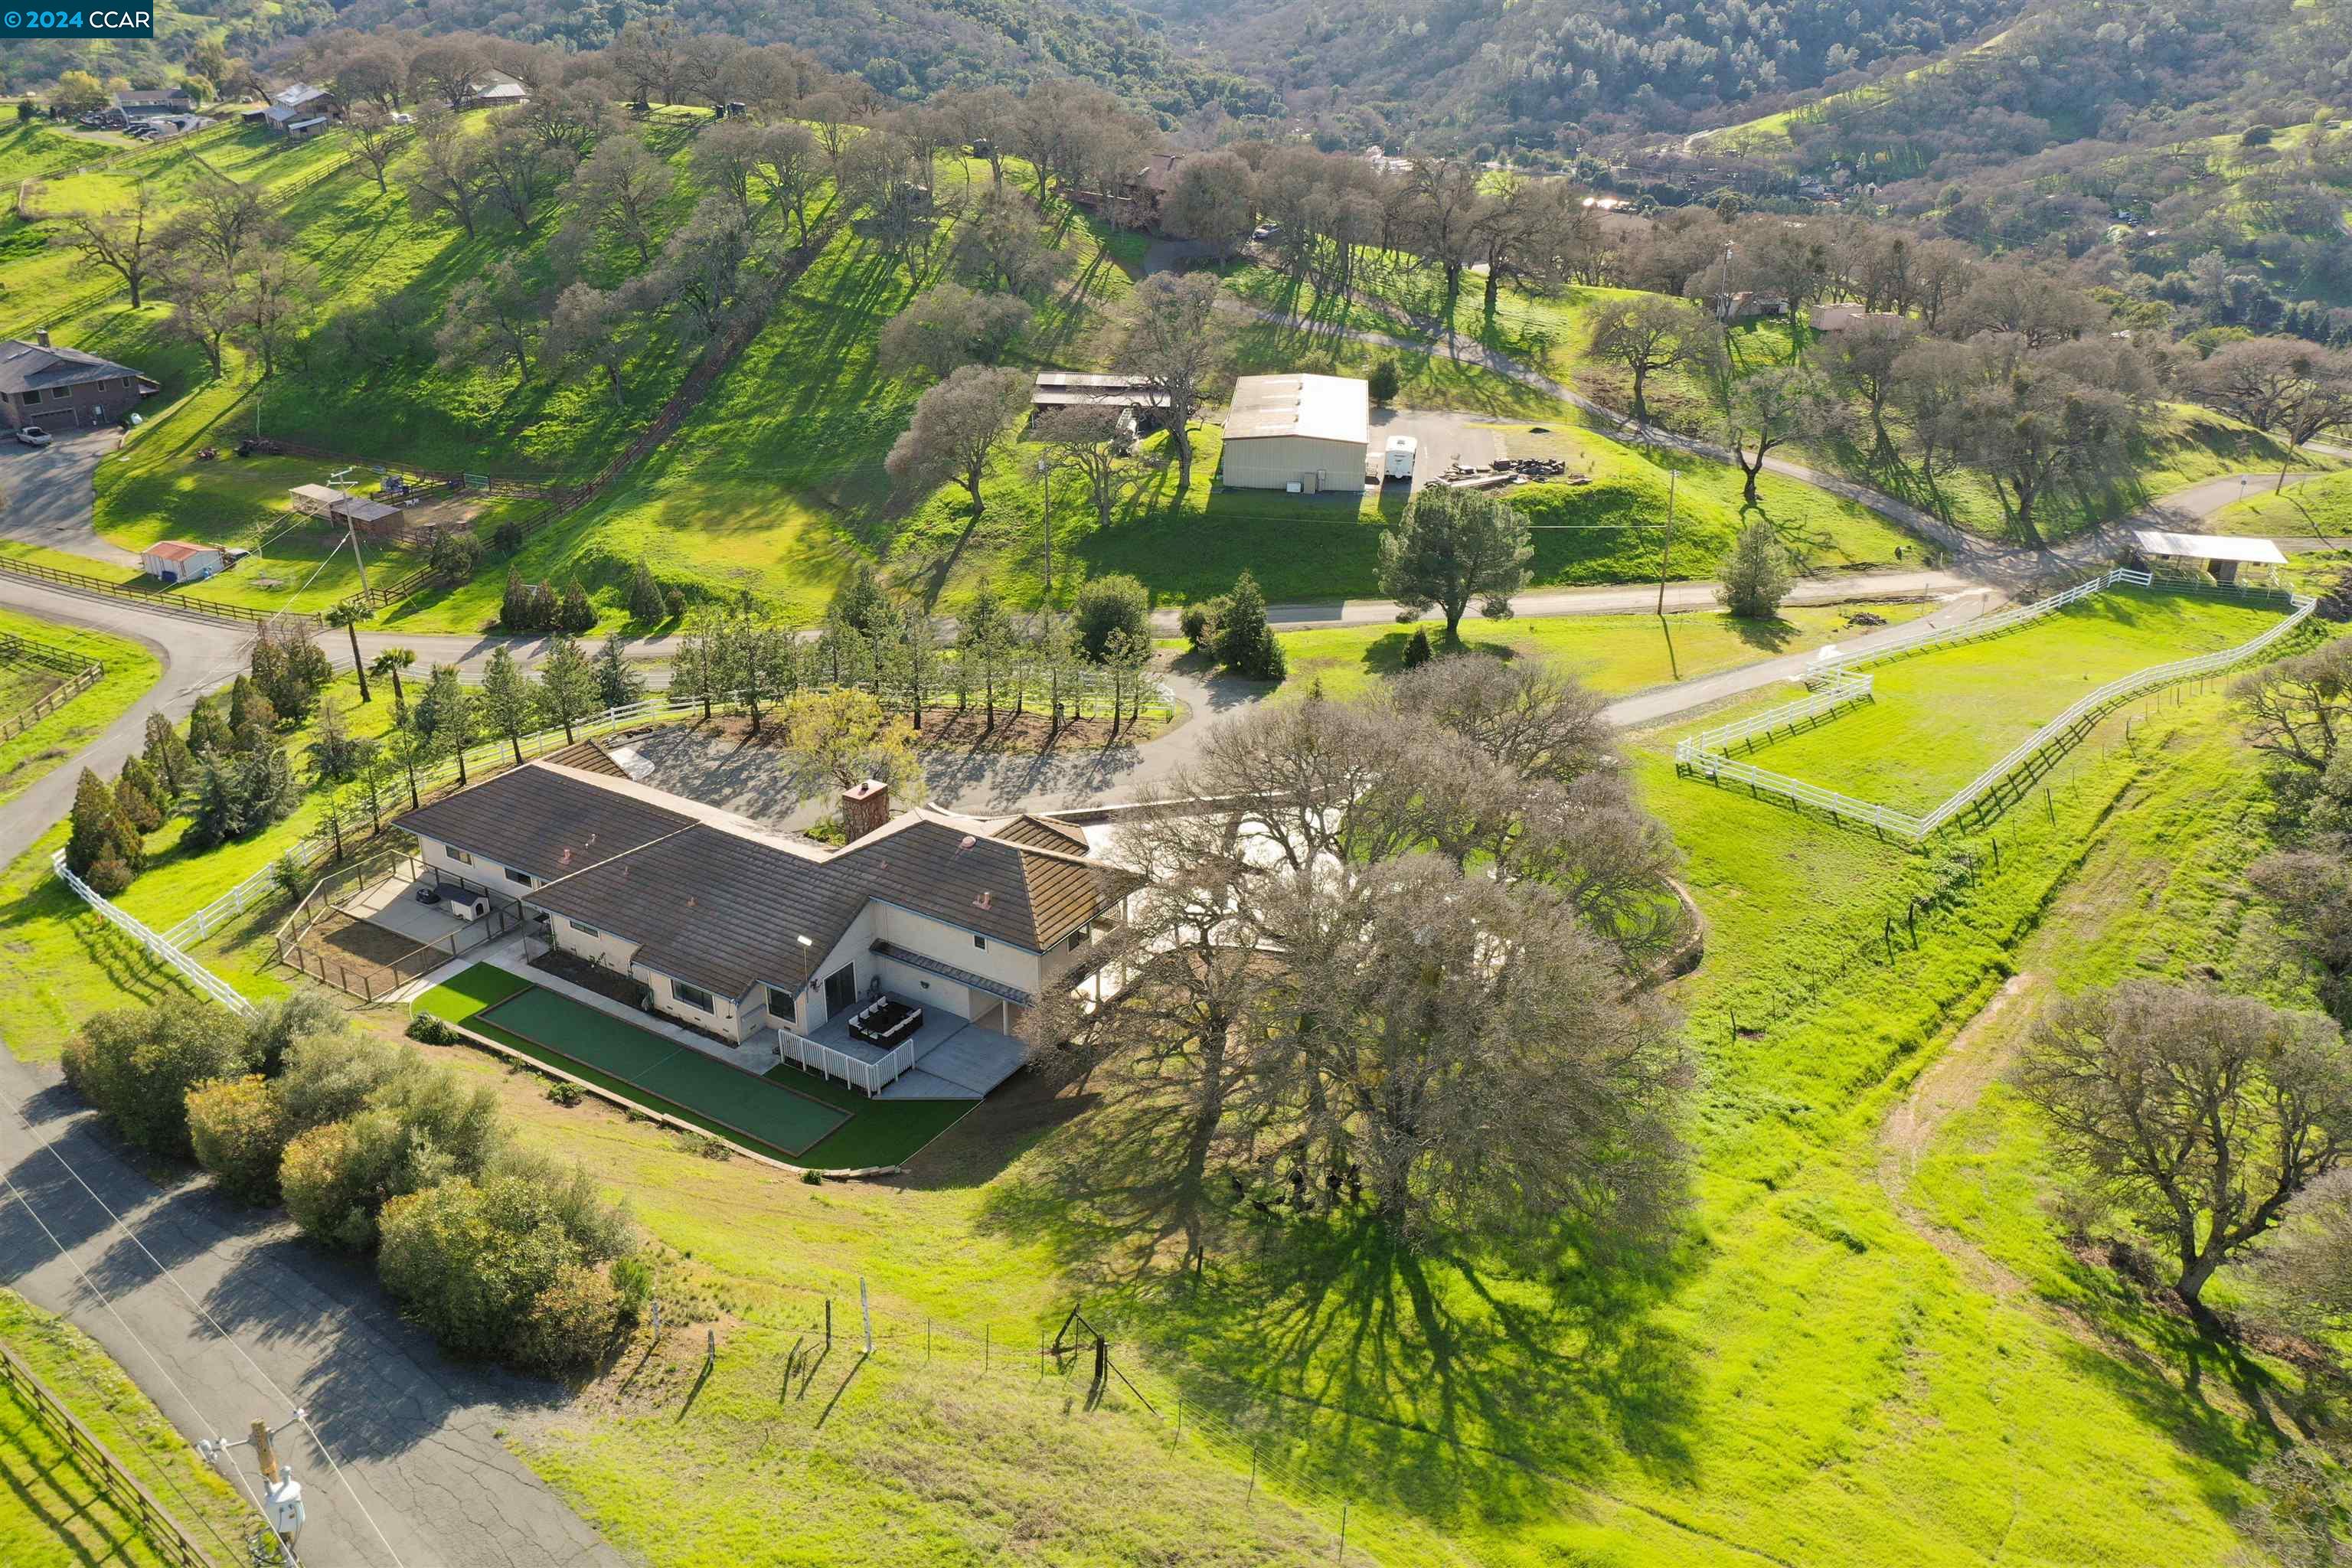
Aerial view of a rural home and fenced pastures, with rolling hills and scattered leafless trees.
Aerial view of a single-story home with fenced paddocks, mature trees, and a detached outbuilding.
Outdoor bar beneath a curved canopy on a stone patio, surrounded by mature trees and green lawn.
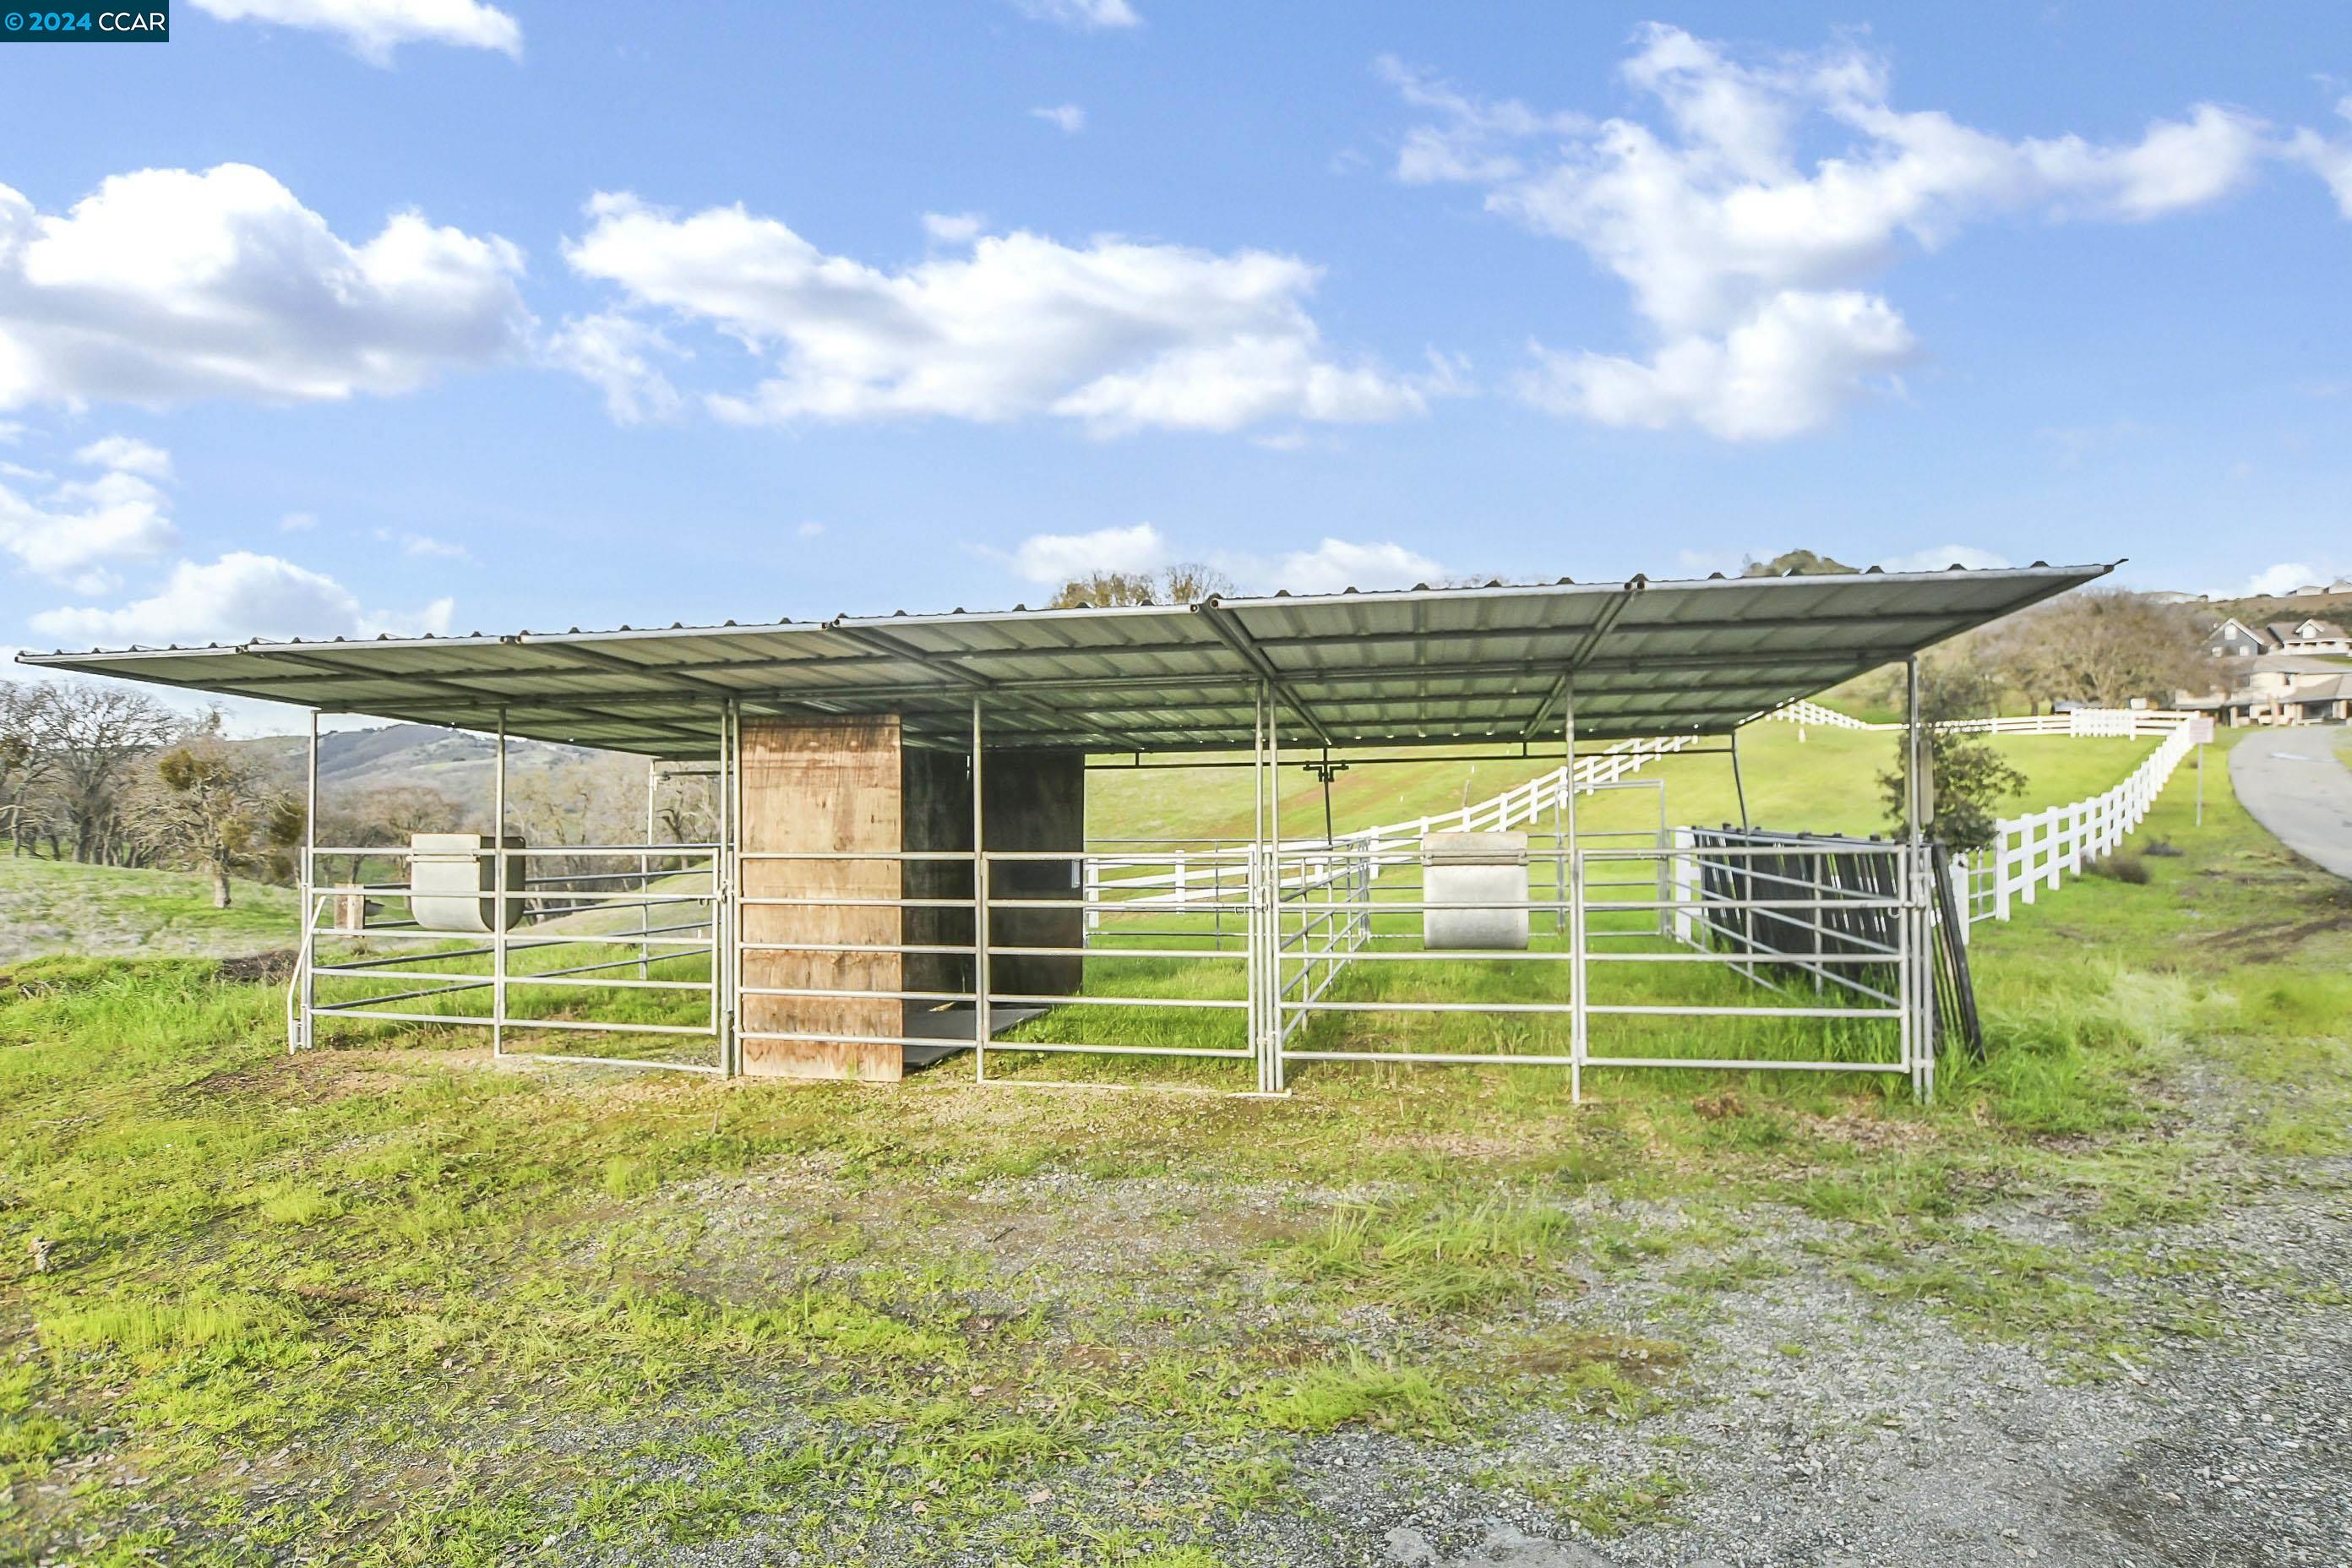
Covered livestock shelter with metal pens, set against rolling green hills and white rail fencing.
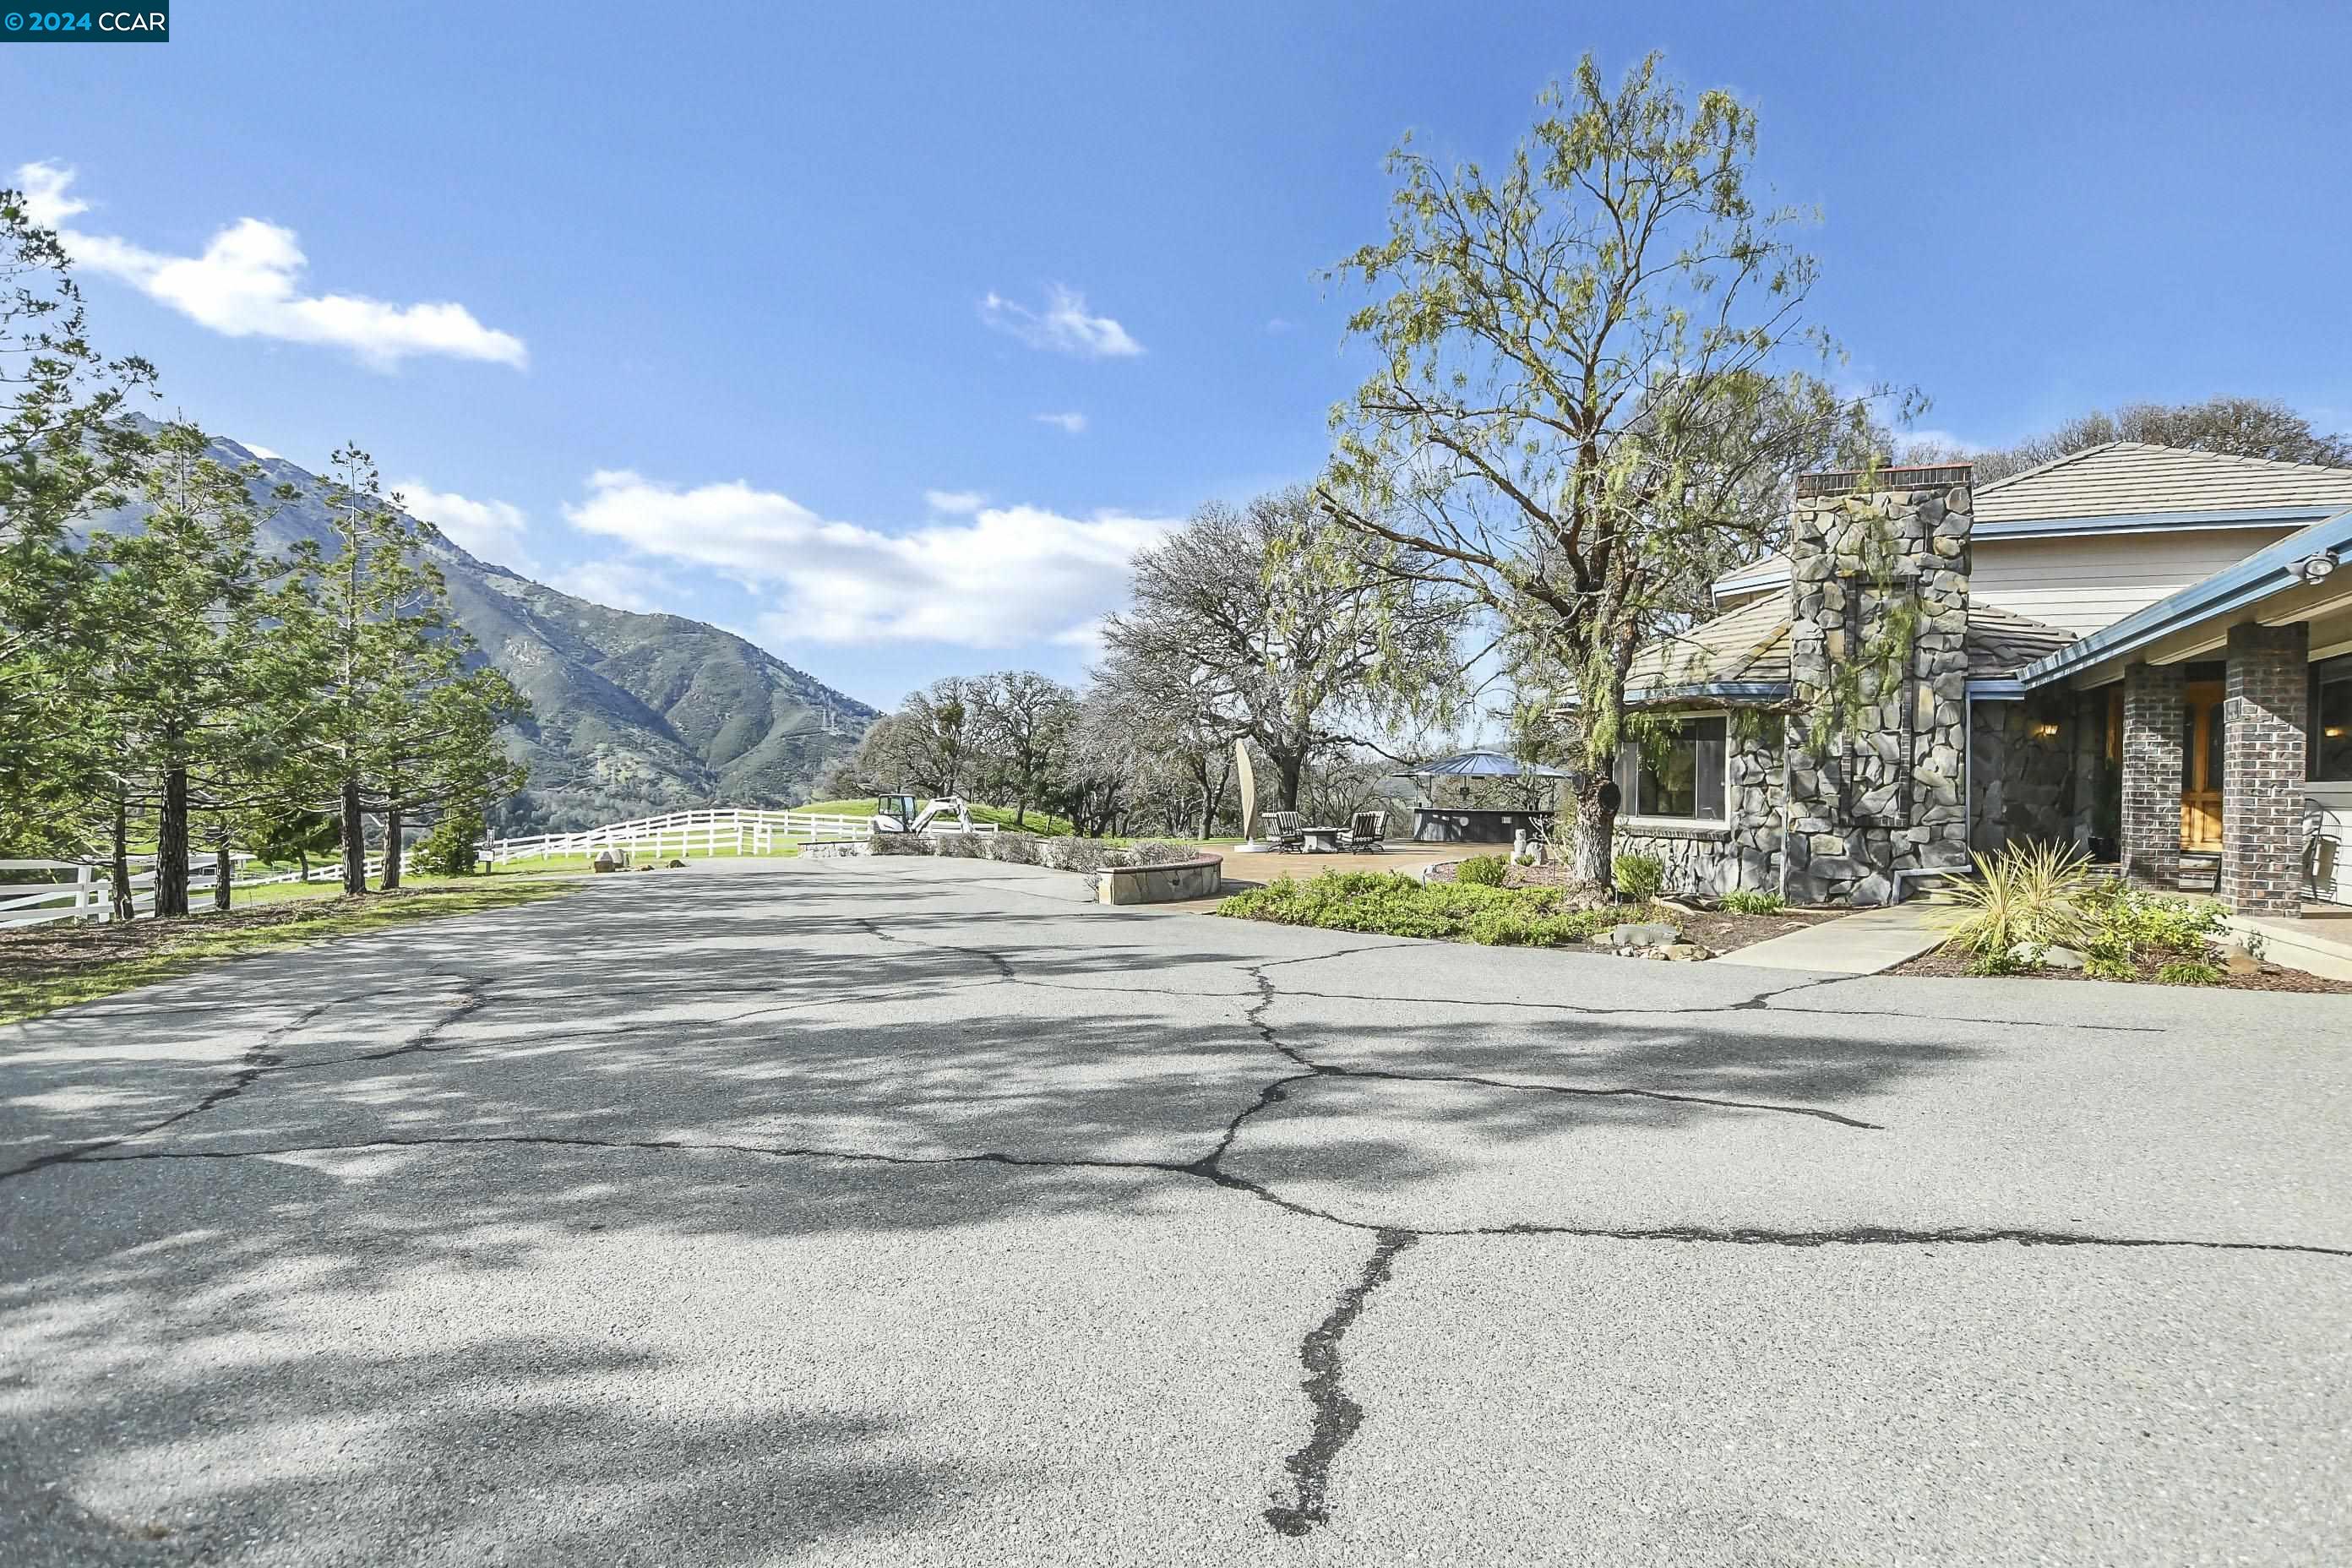
Home with a tall stone chimney, broad driveway, white fencing, and mountain views.
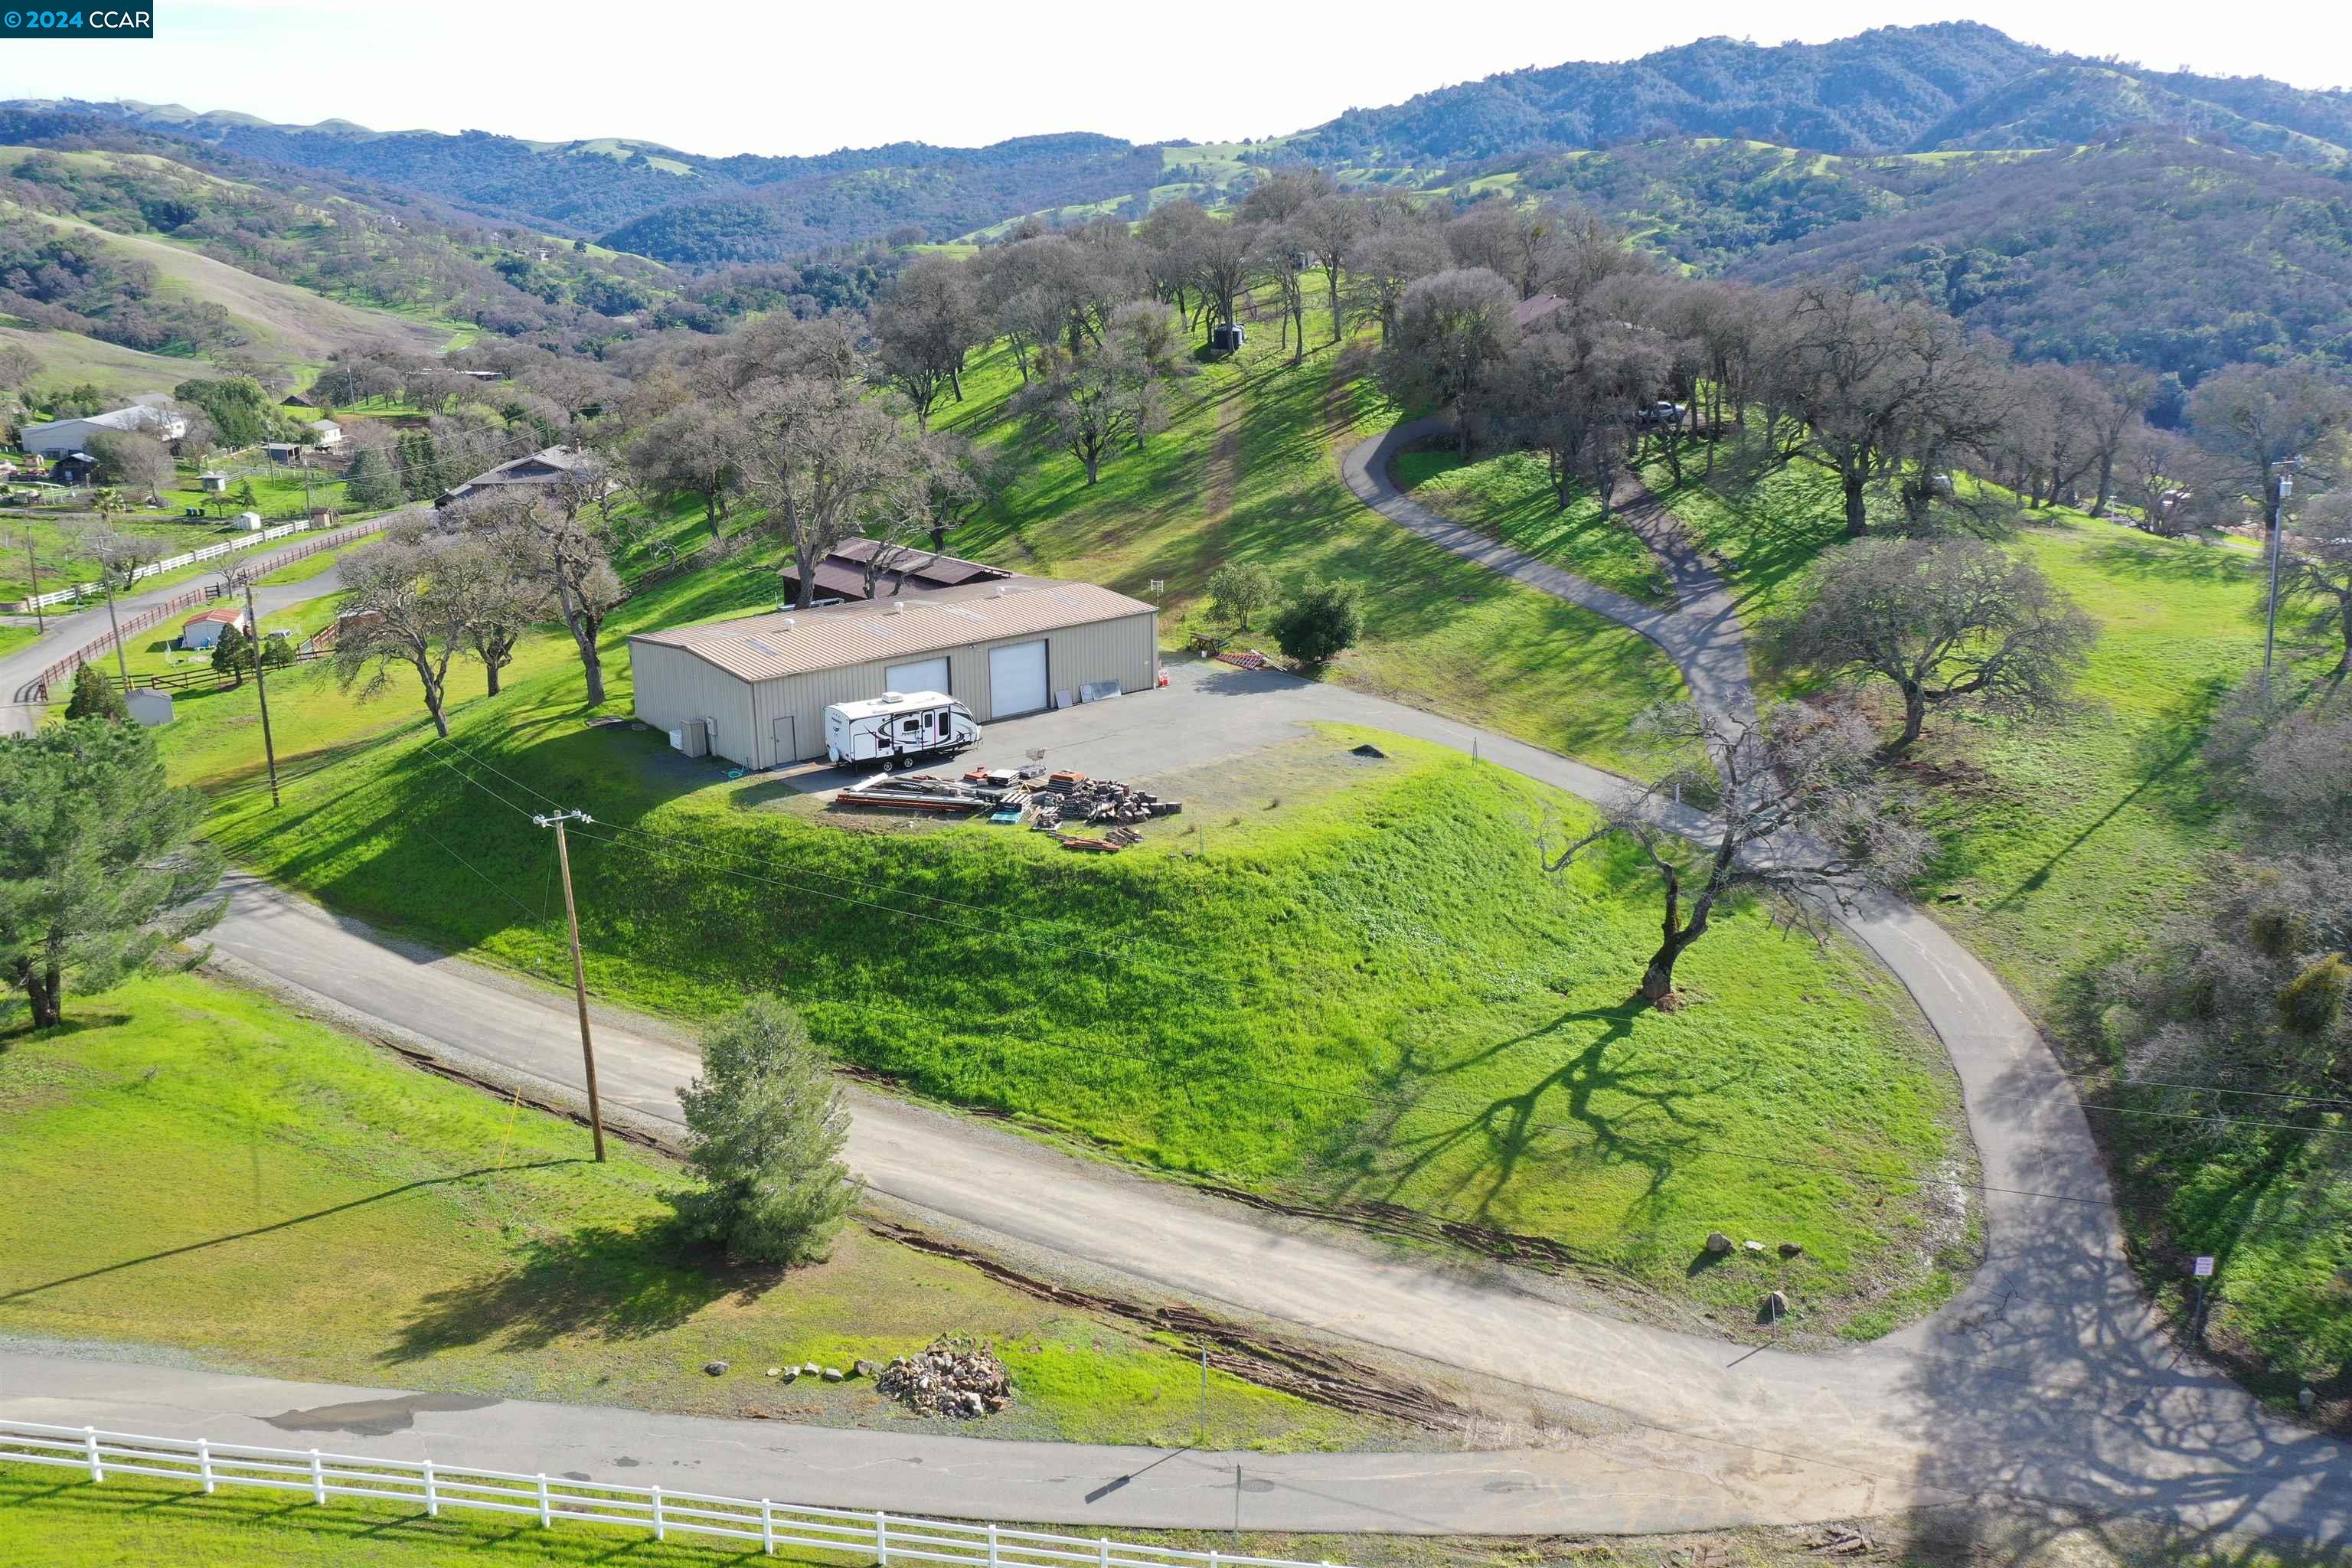
Aerial view of rural acreage, workshop, winding driveway, and green rolling hills.
Tiled patio with outdoor seating and a hot tub overlooking green hills.
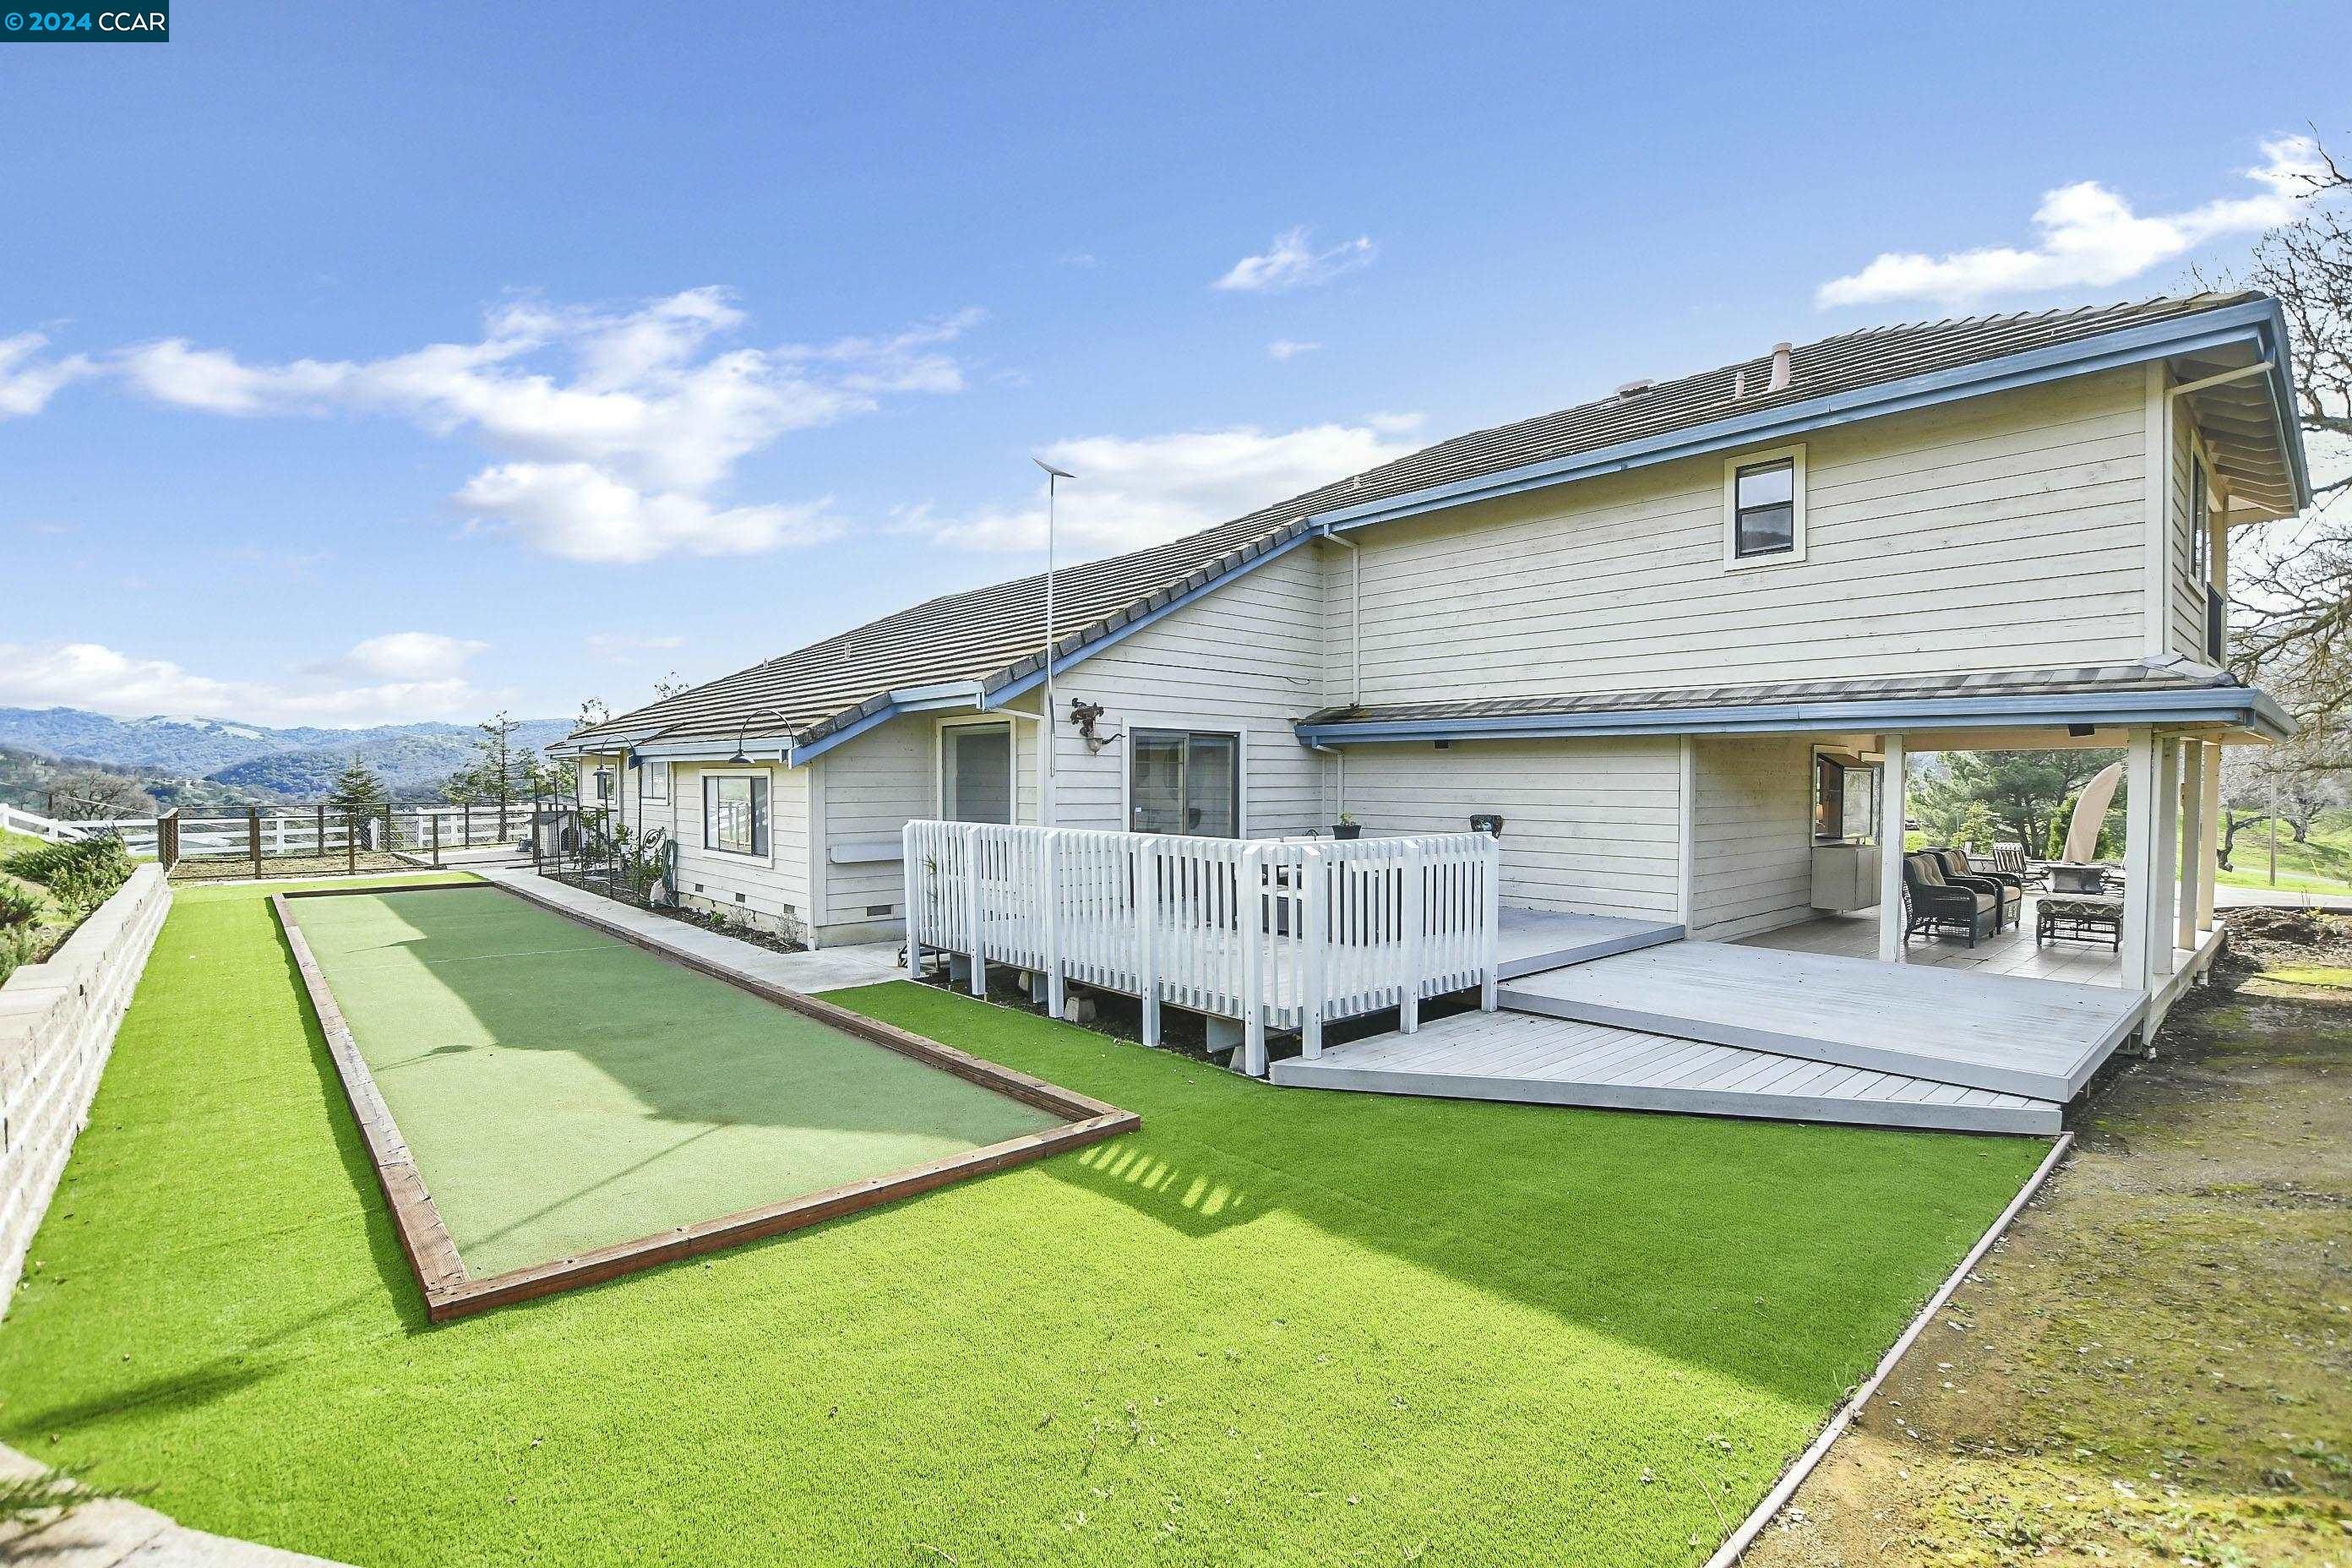
Rear of a two-story home with a covered deck, backyard putting green, and distant mountain views.
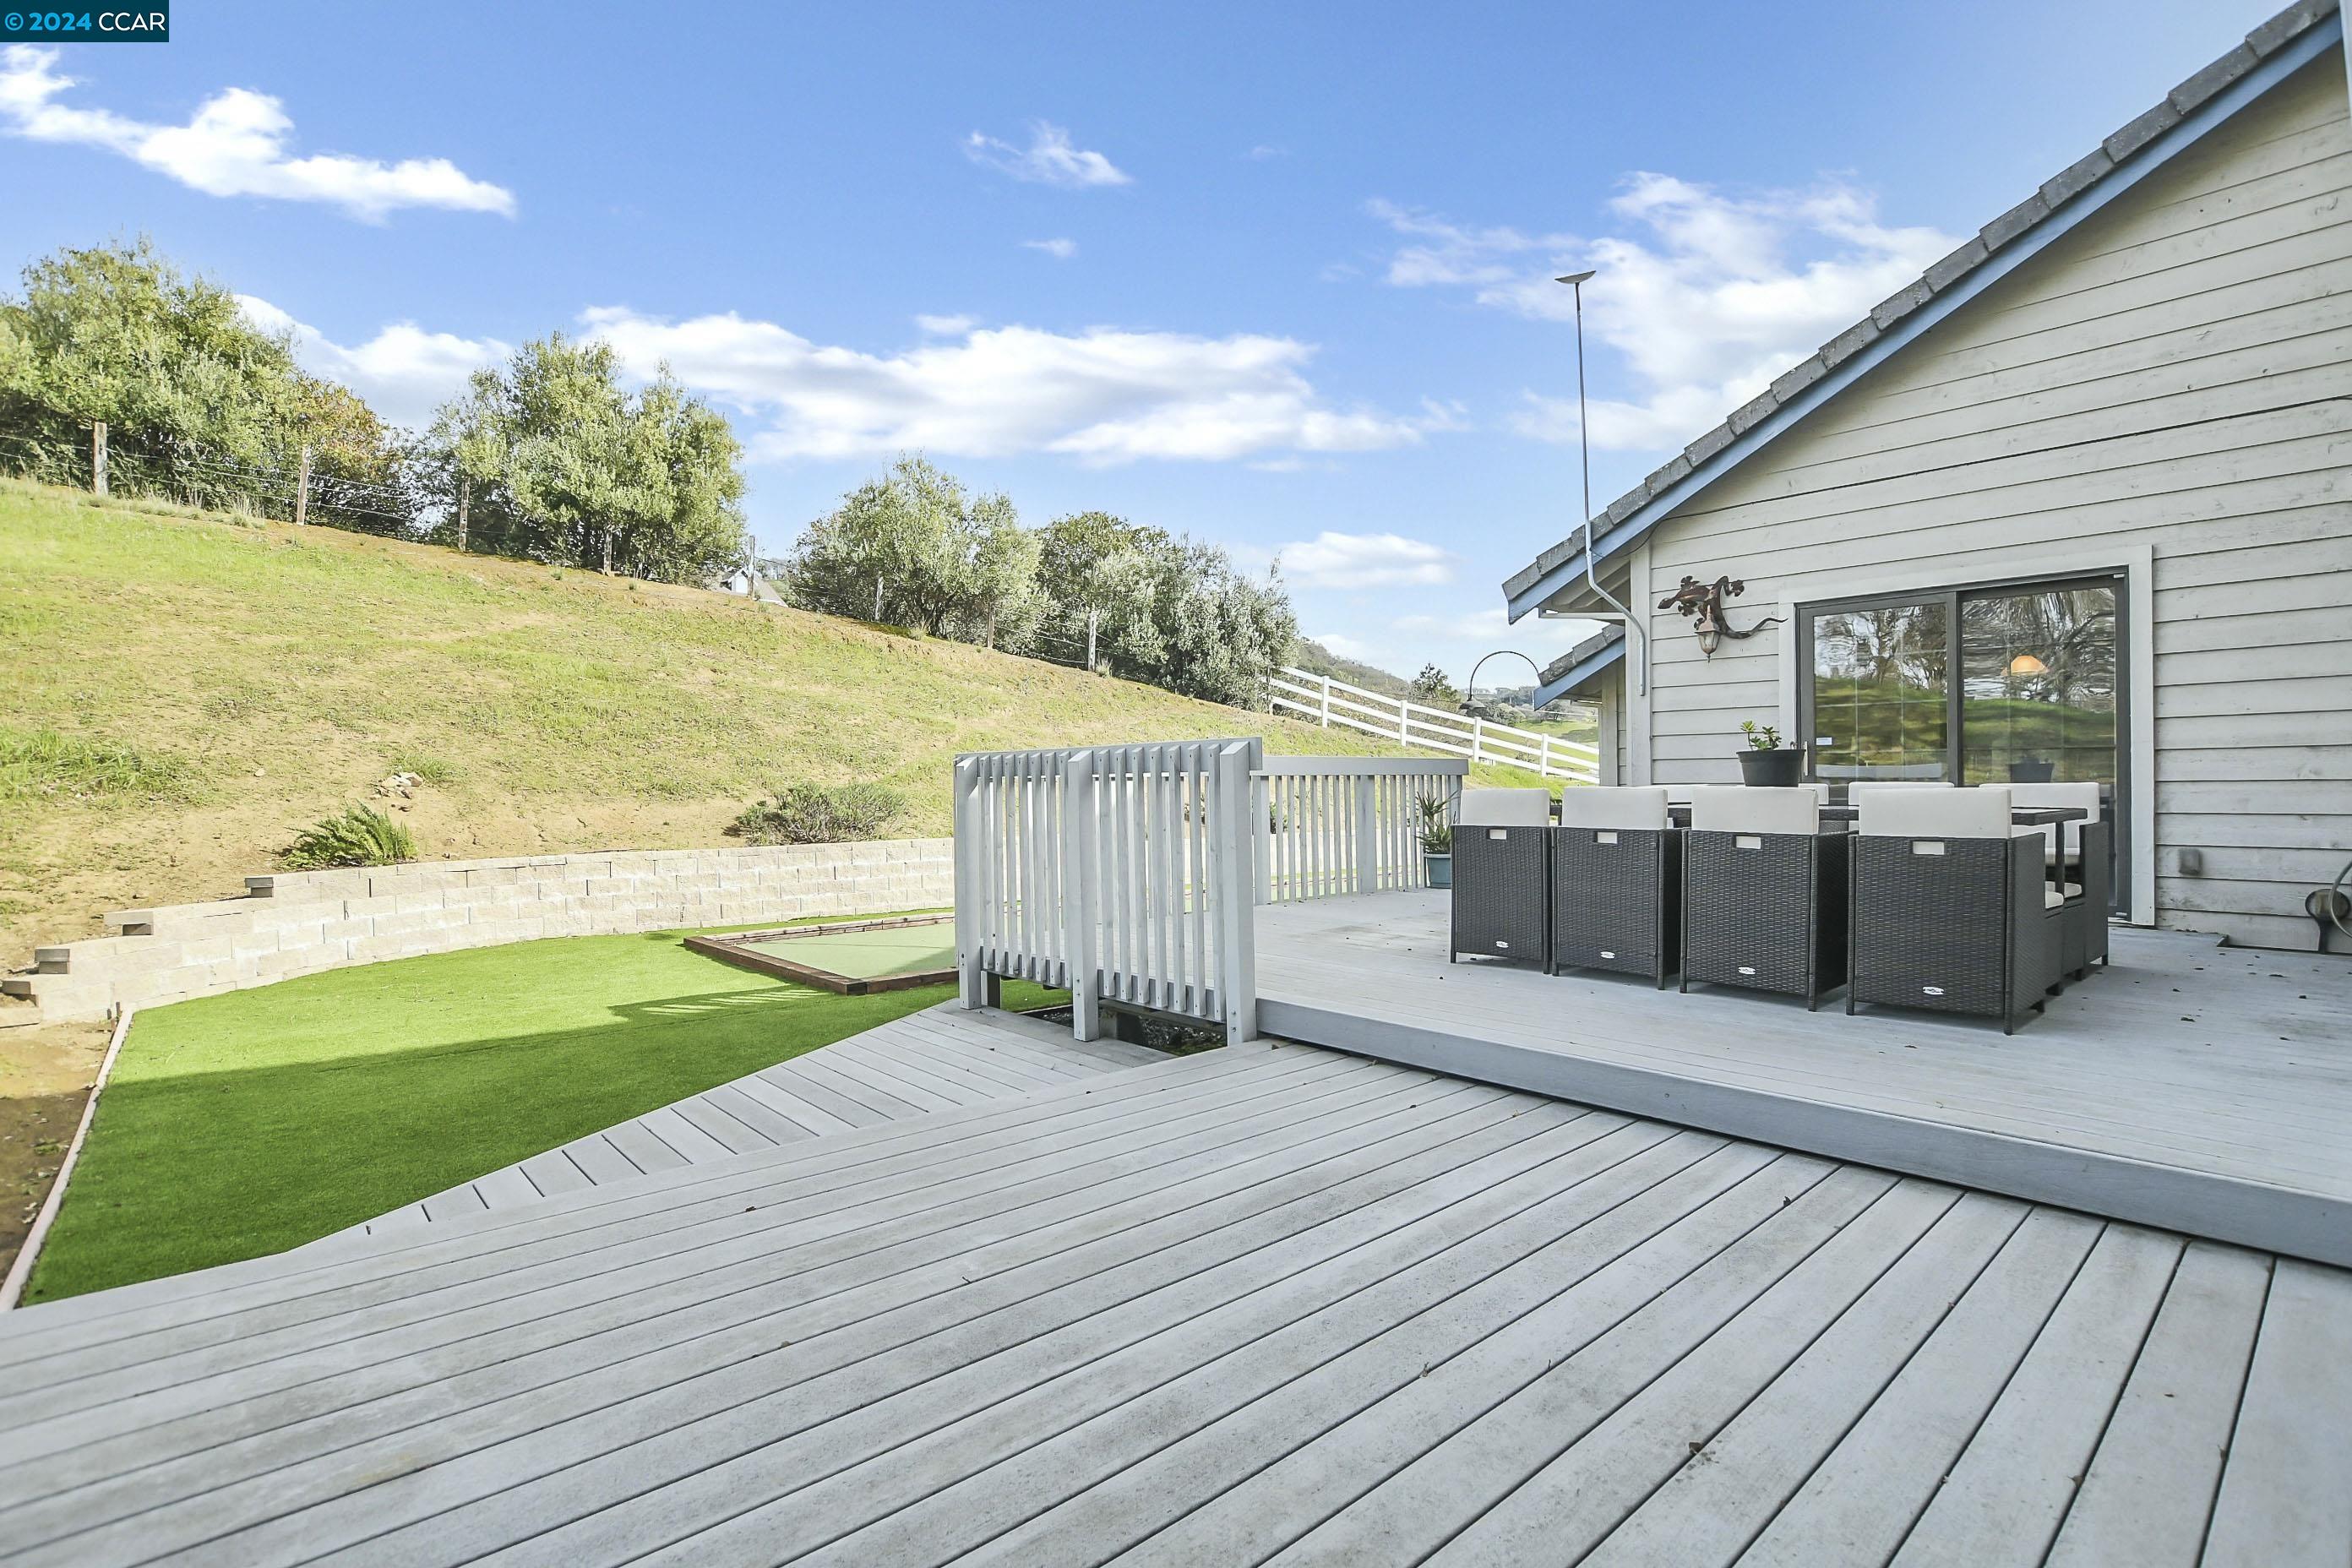
Gray deck with outdoor dining set overlooks a lawn and sloping hillside.
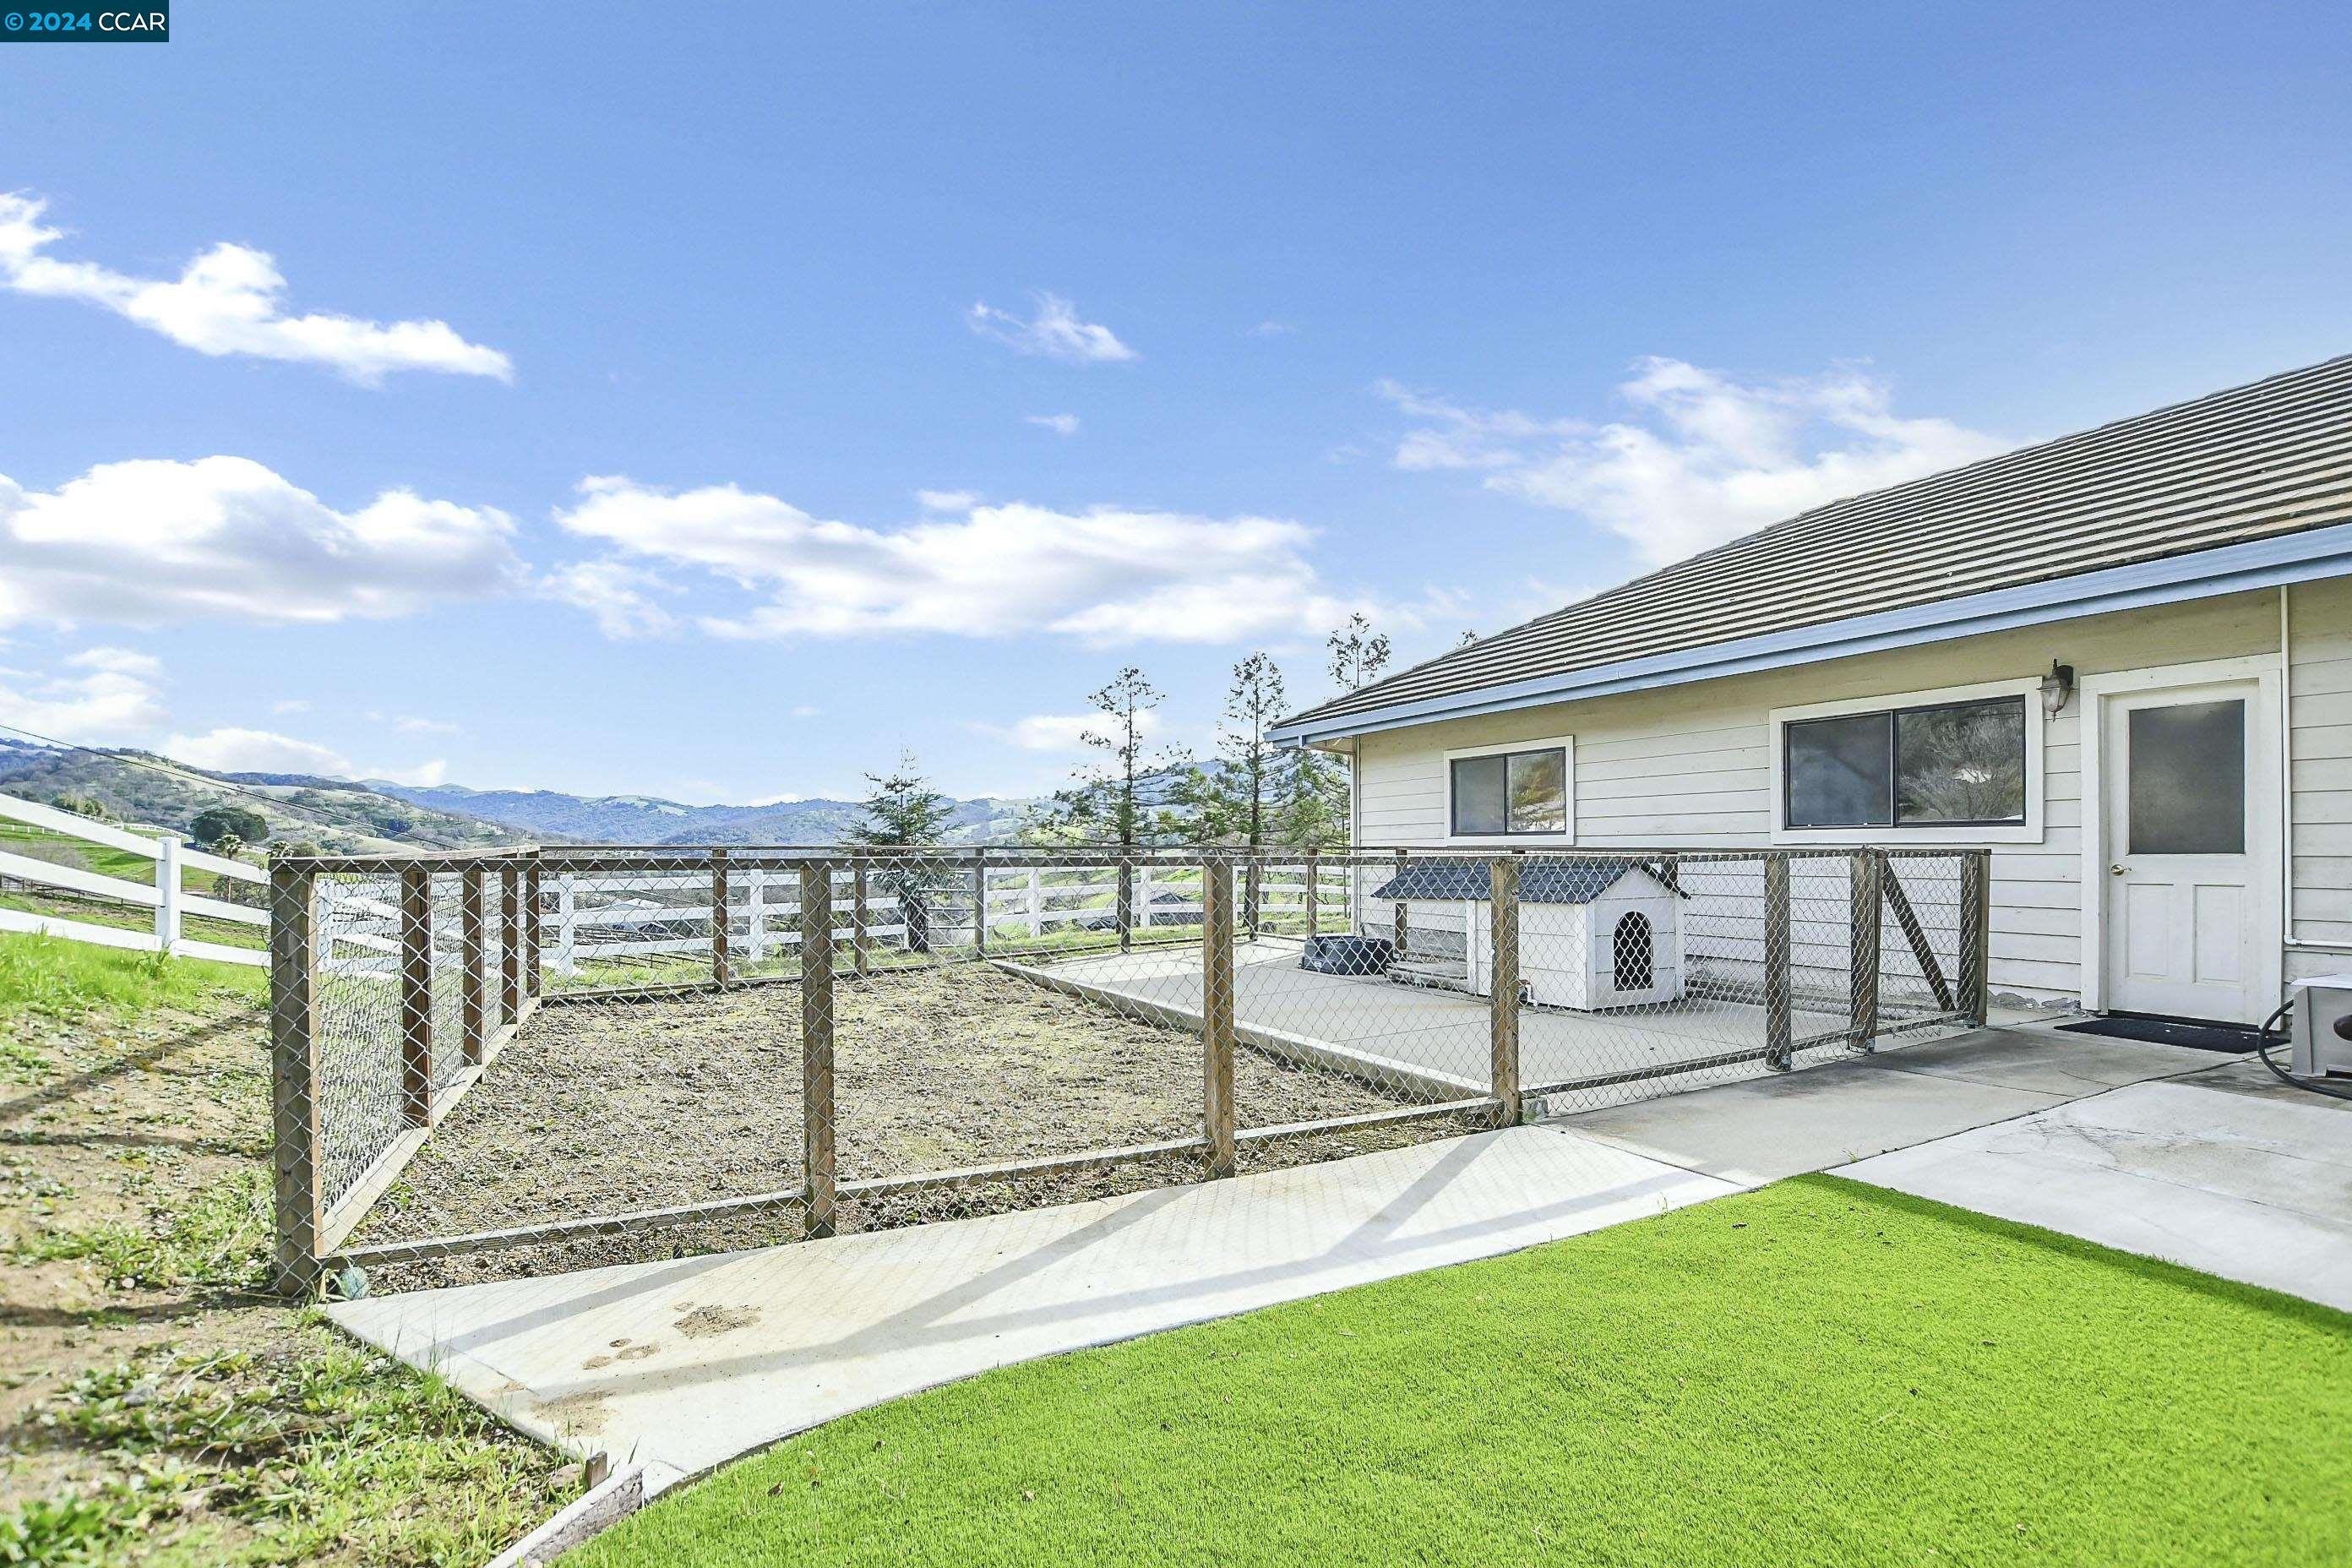
Backyard with a fenced dog run and doghouse beside the house, with rolling hills in the distance.
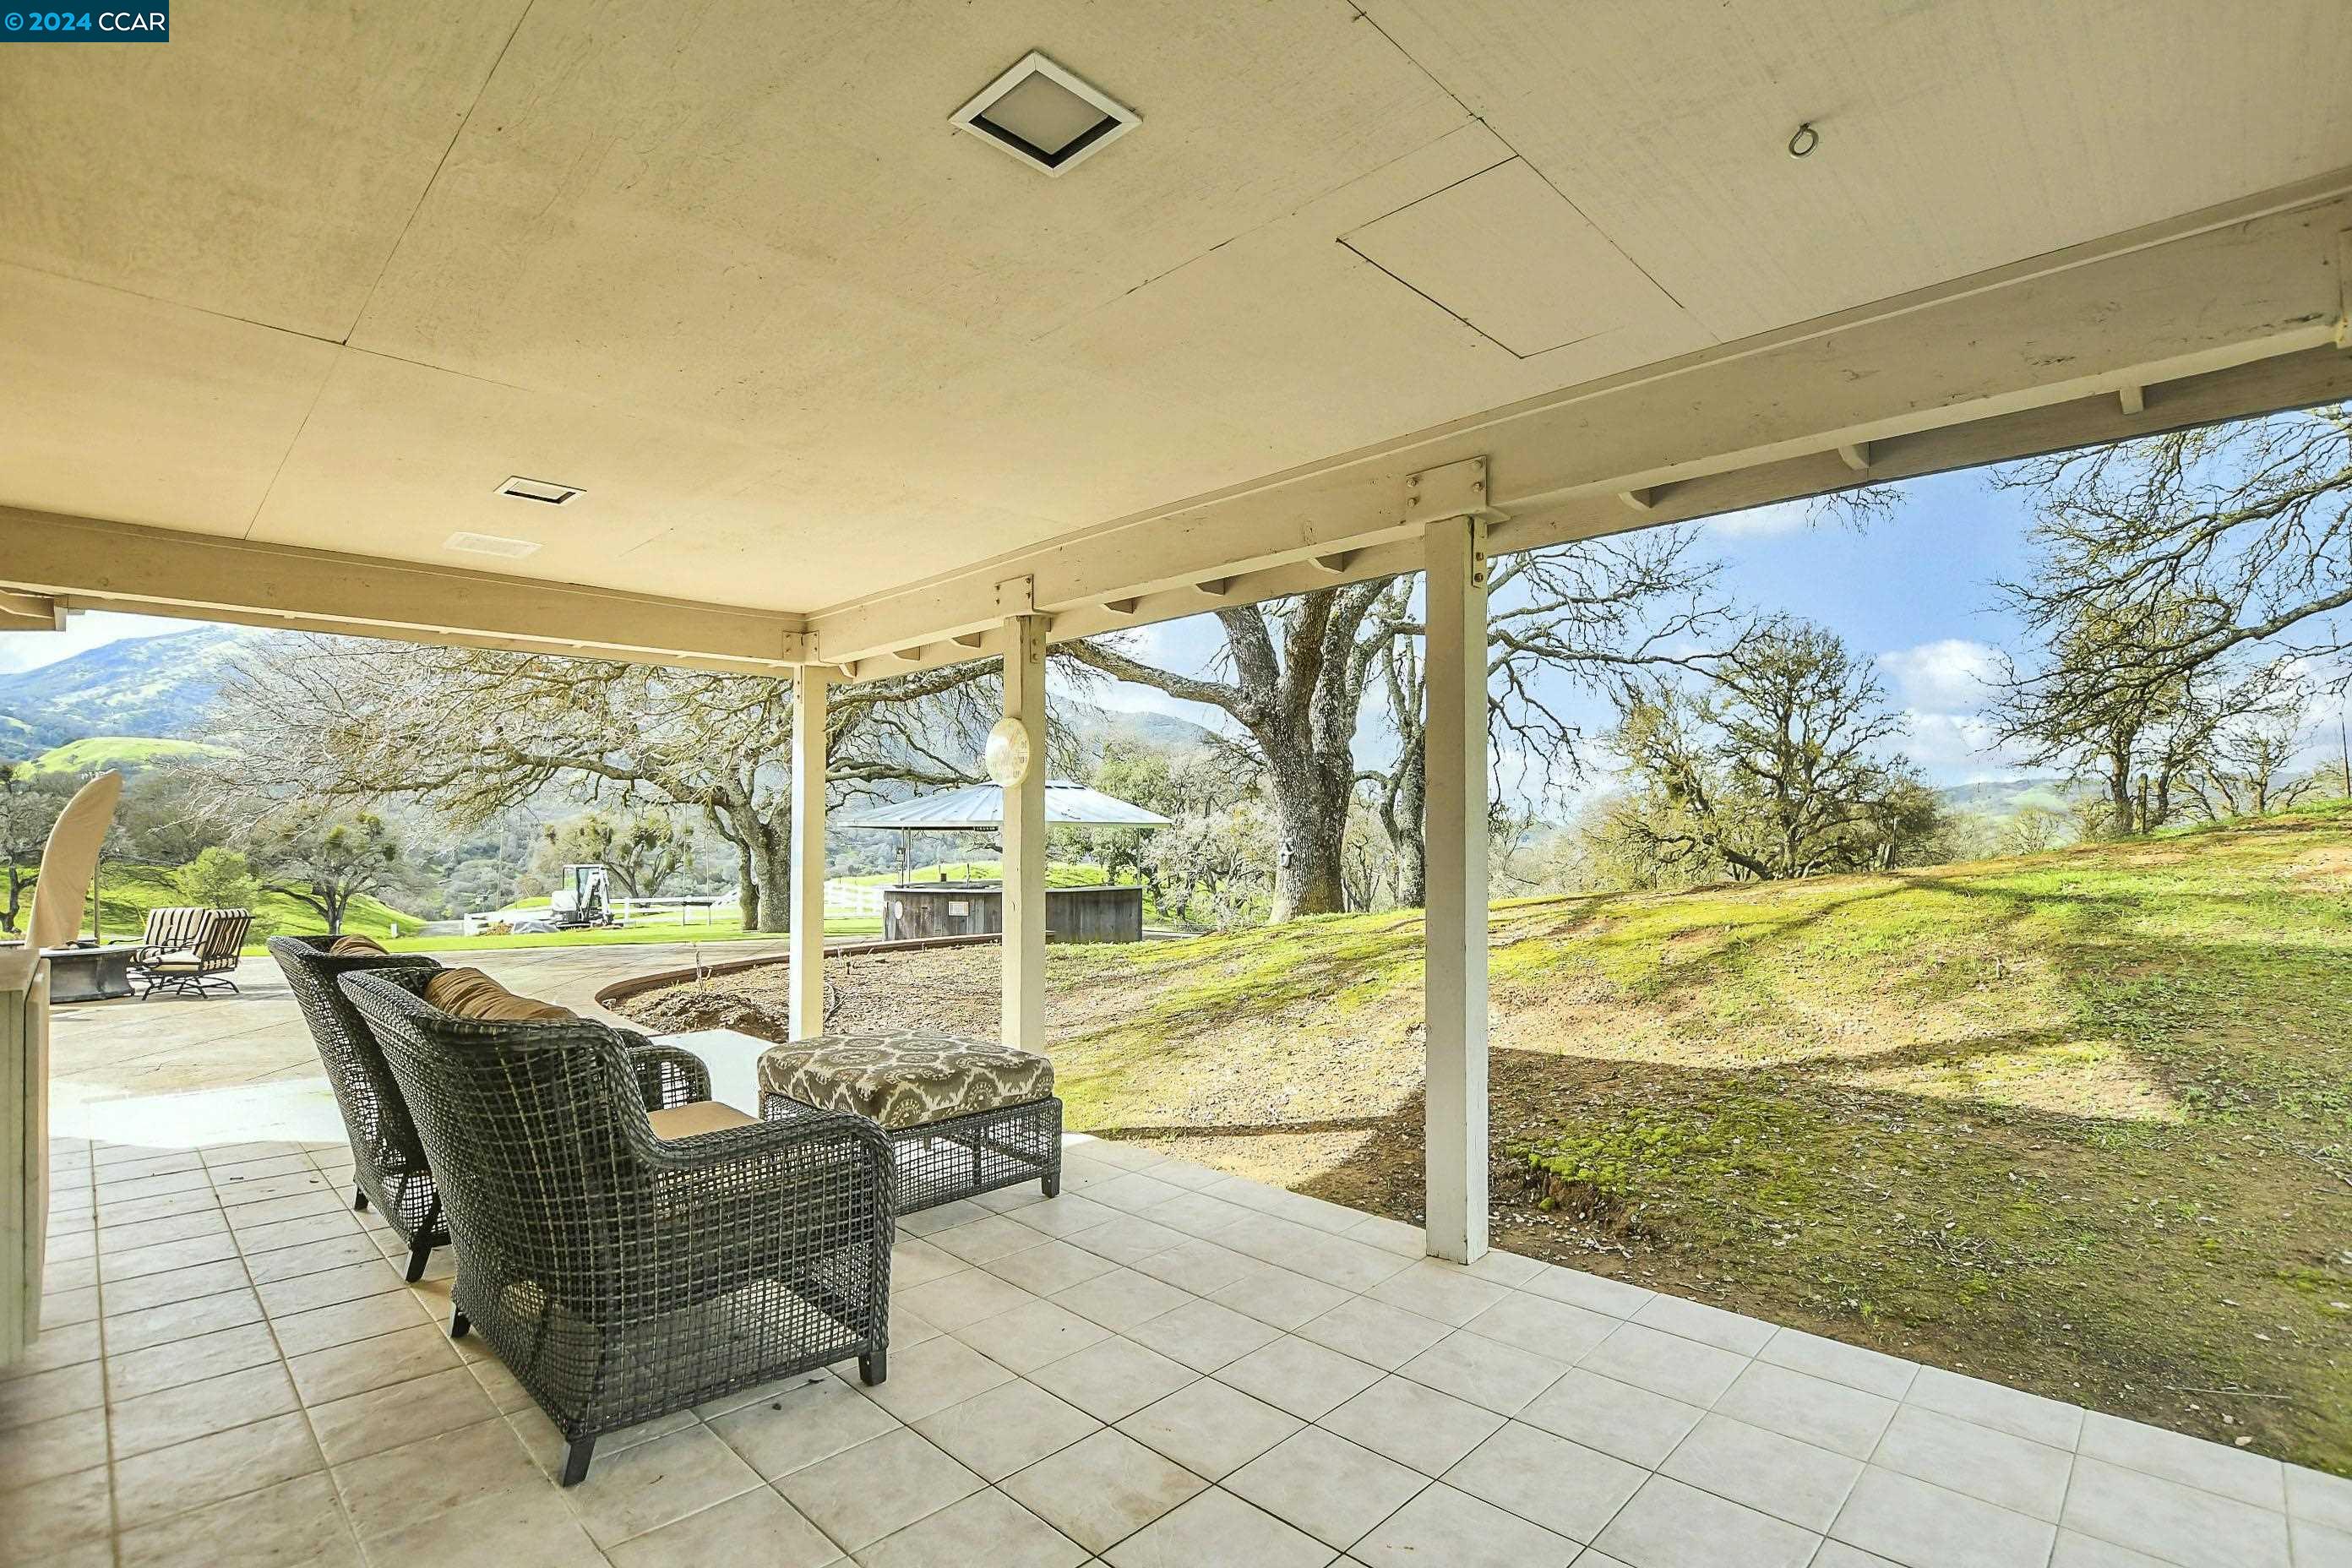
Covered tiled patio with wicker seating overlooking oak trees, a hot tub, and rolling green hills.
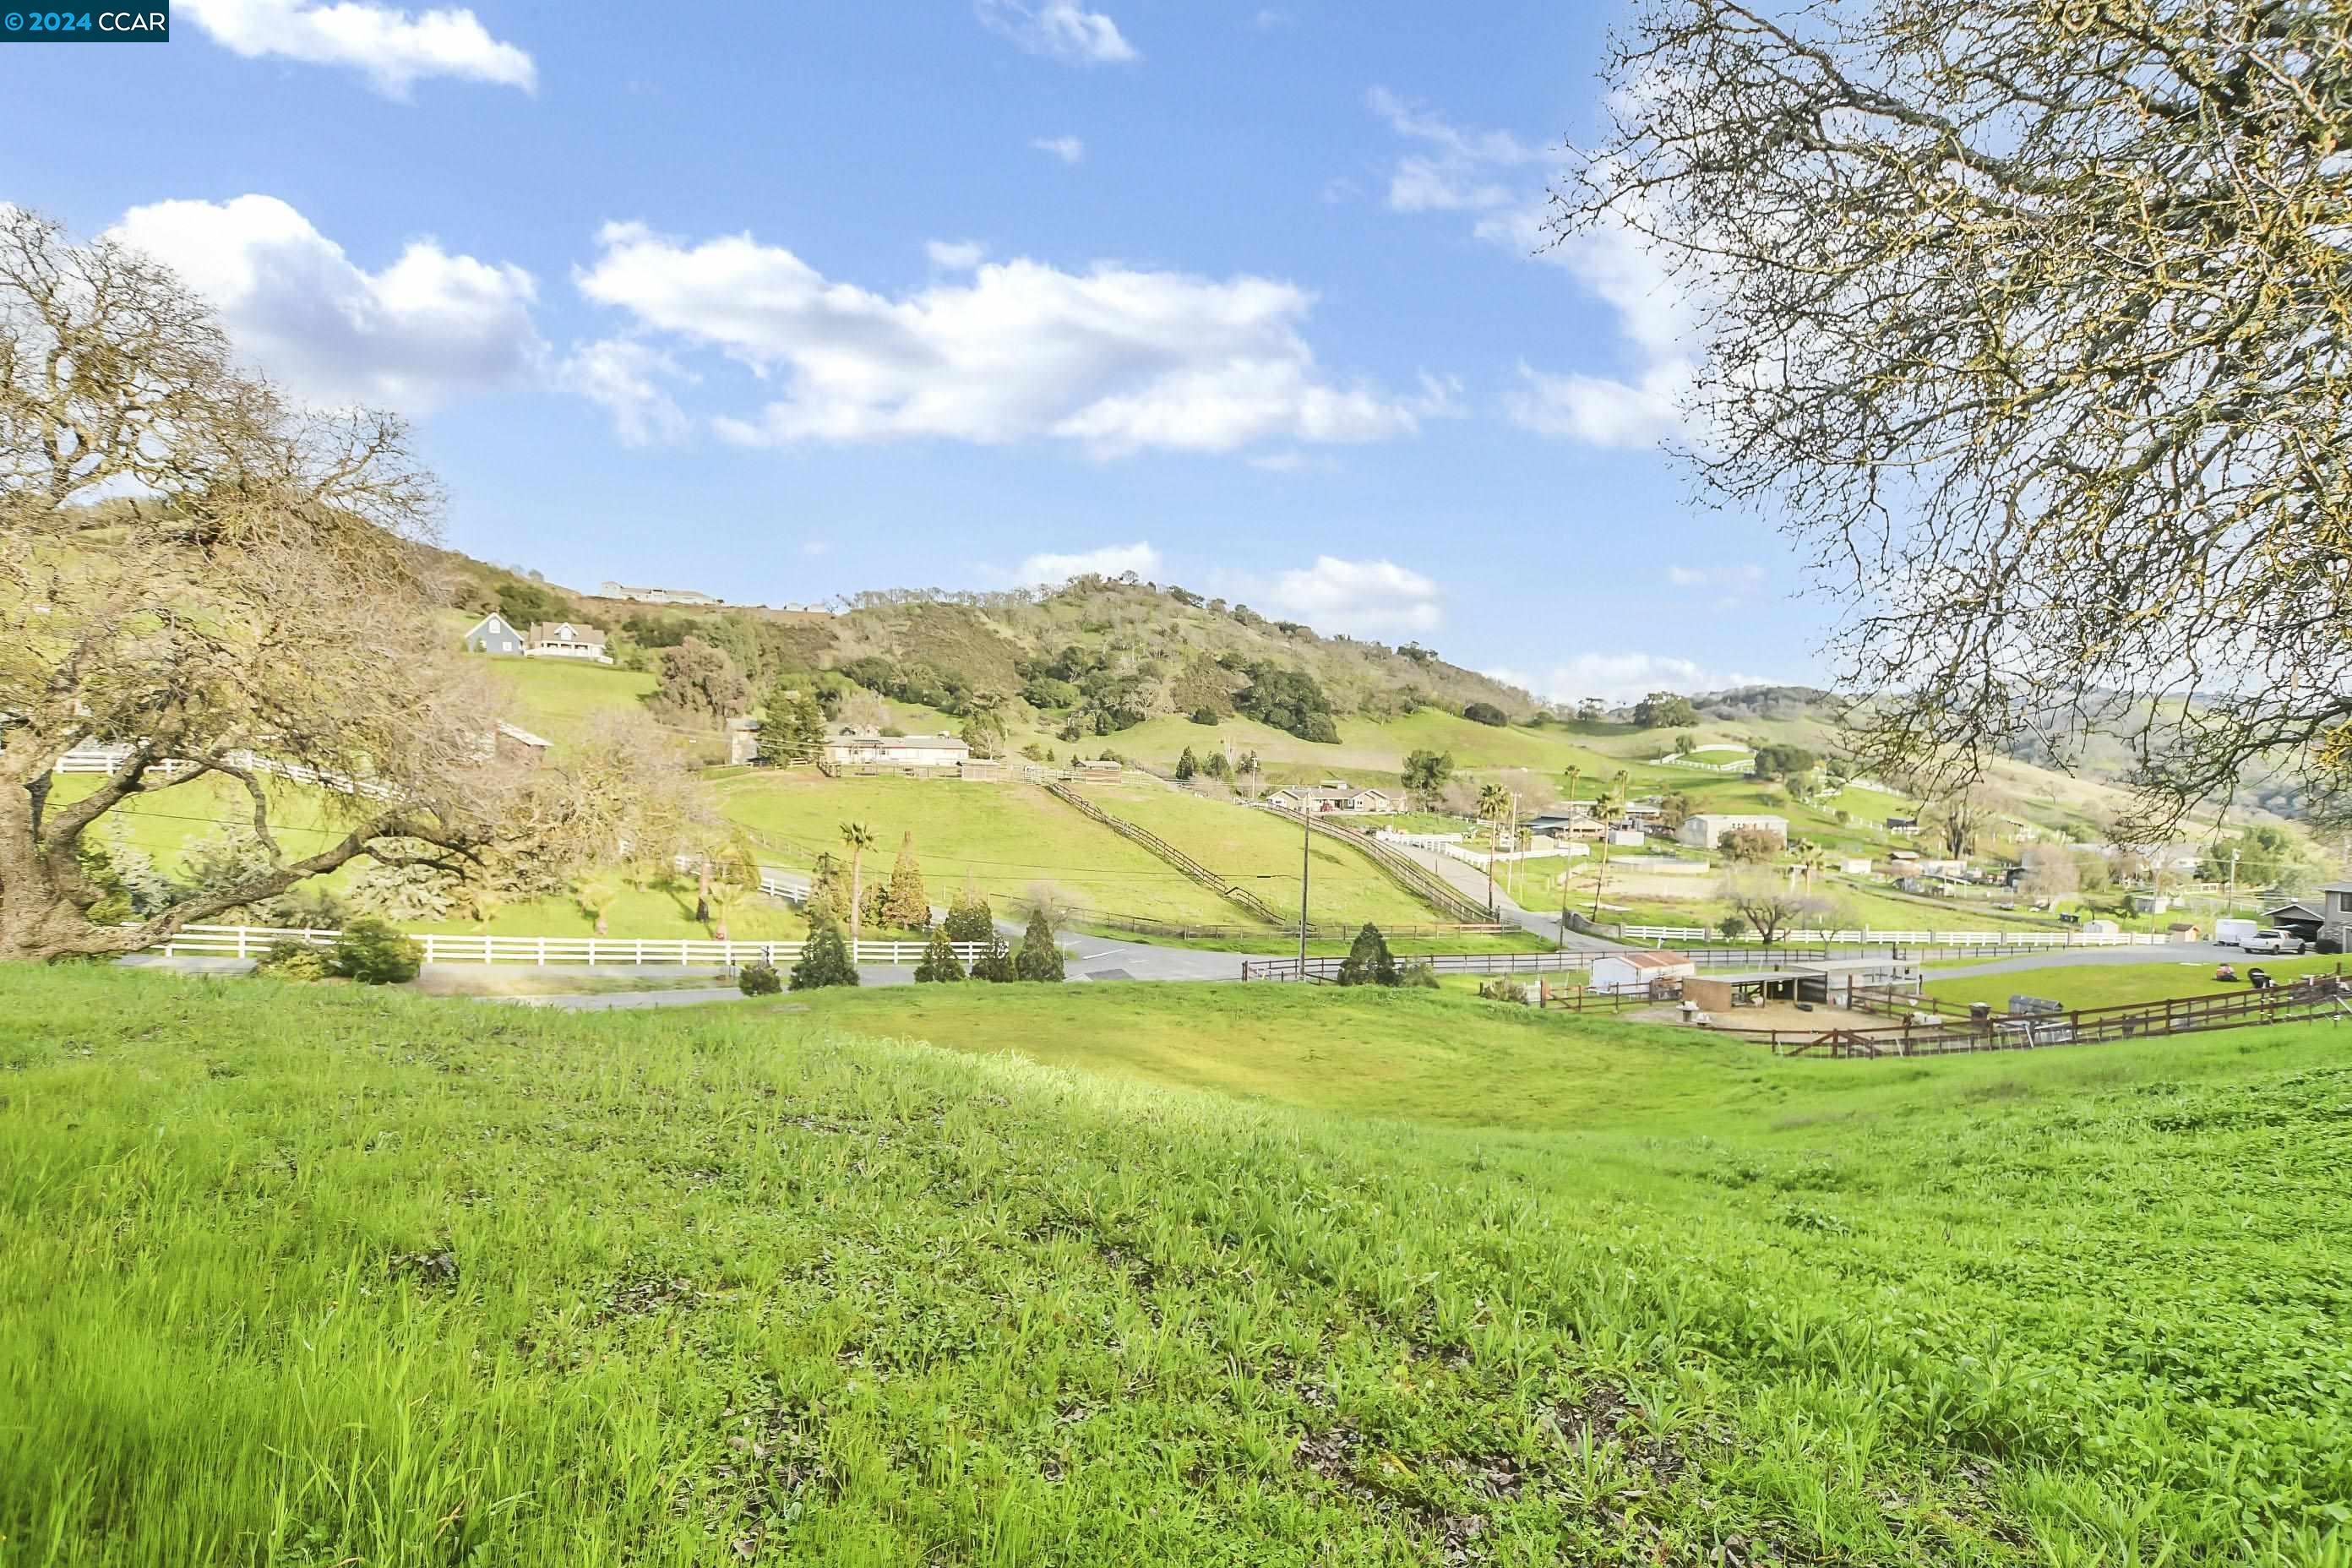
Rolling green acreage with fenced pastures and scattered homes across the hills.
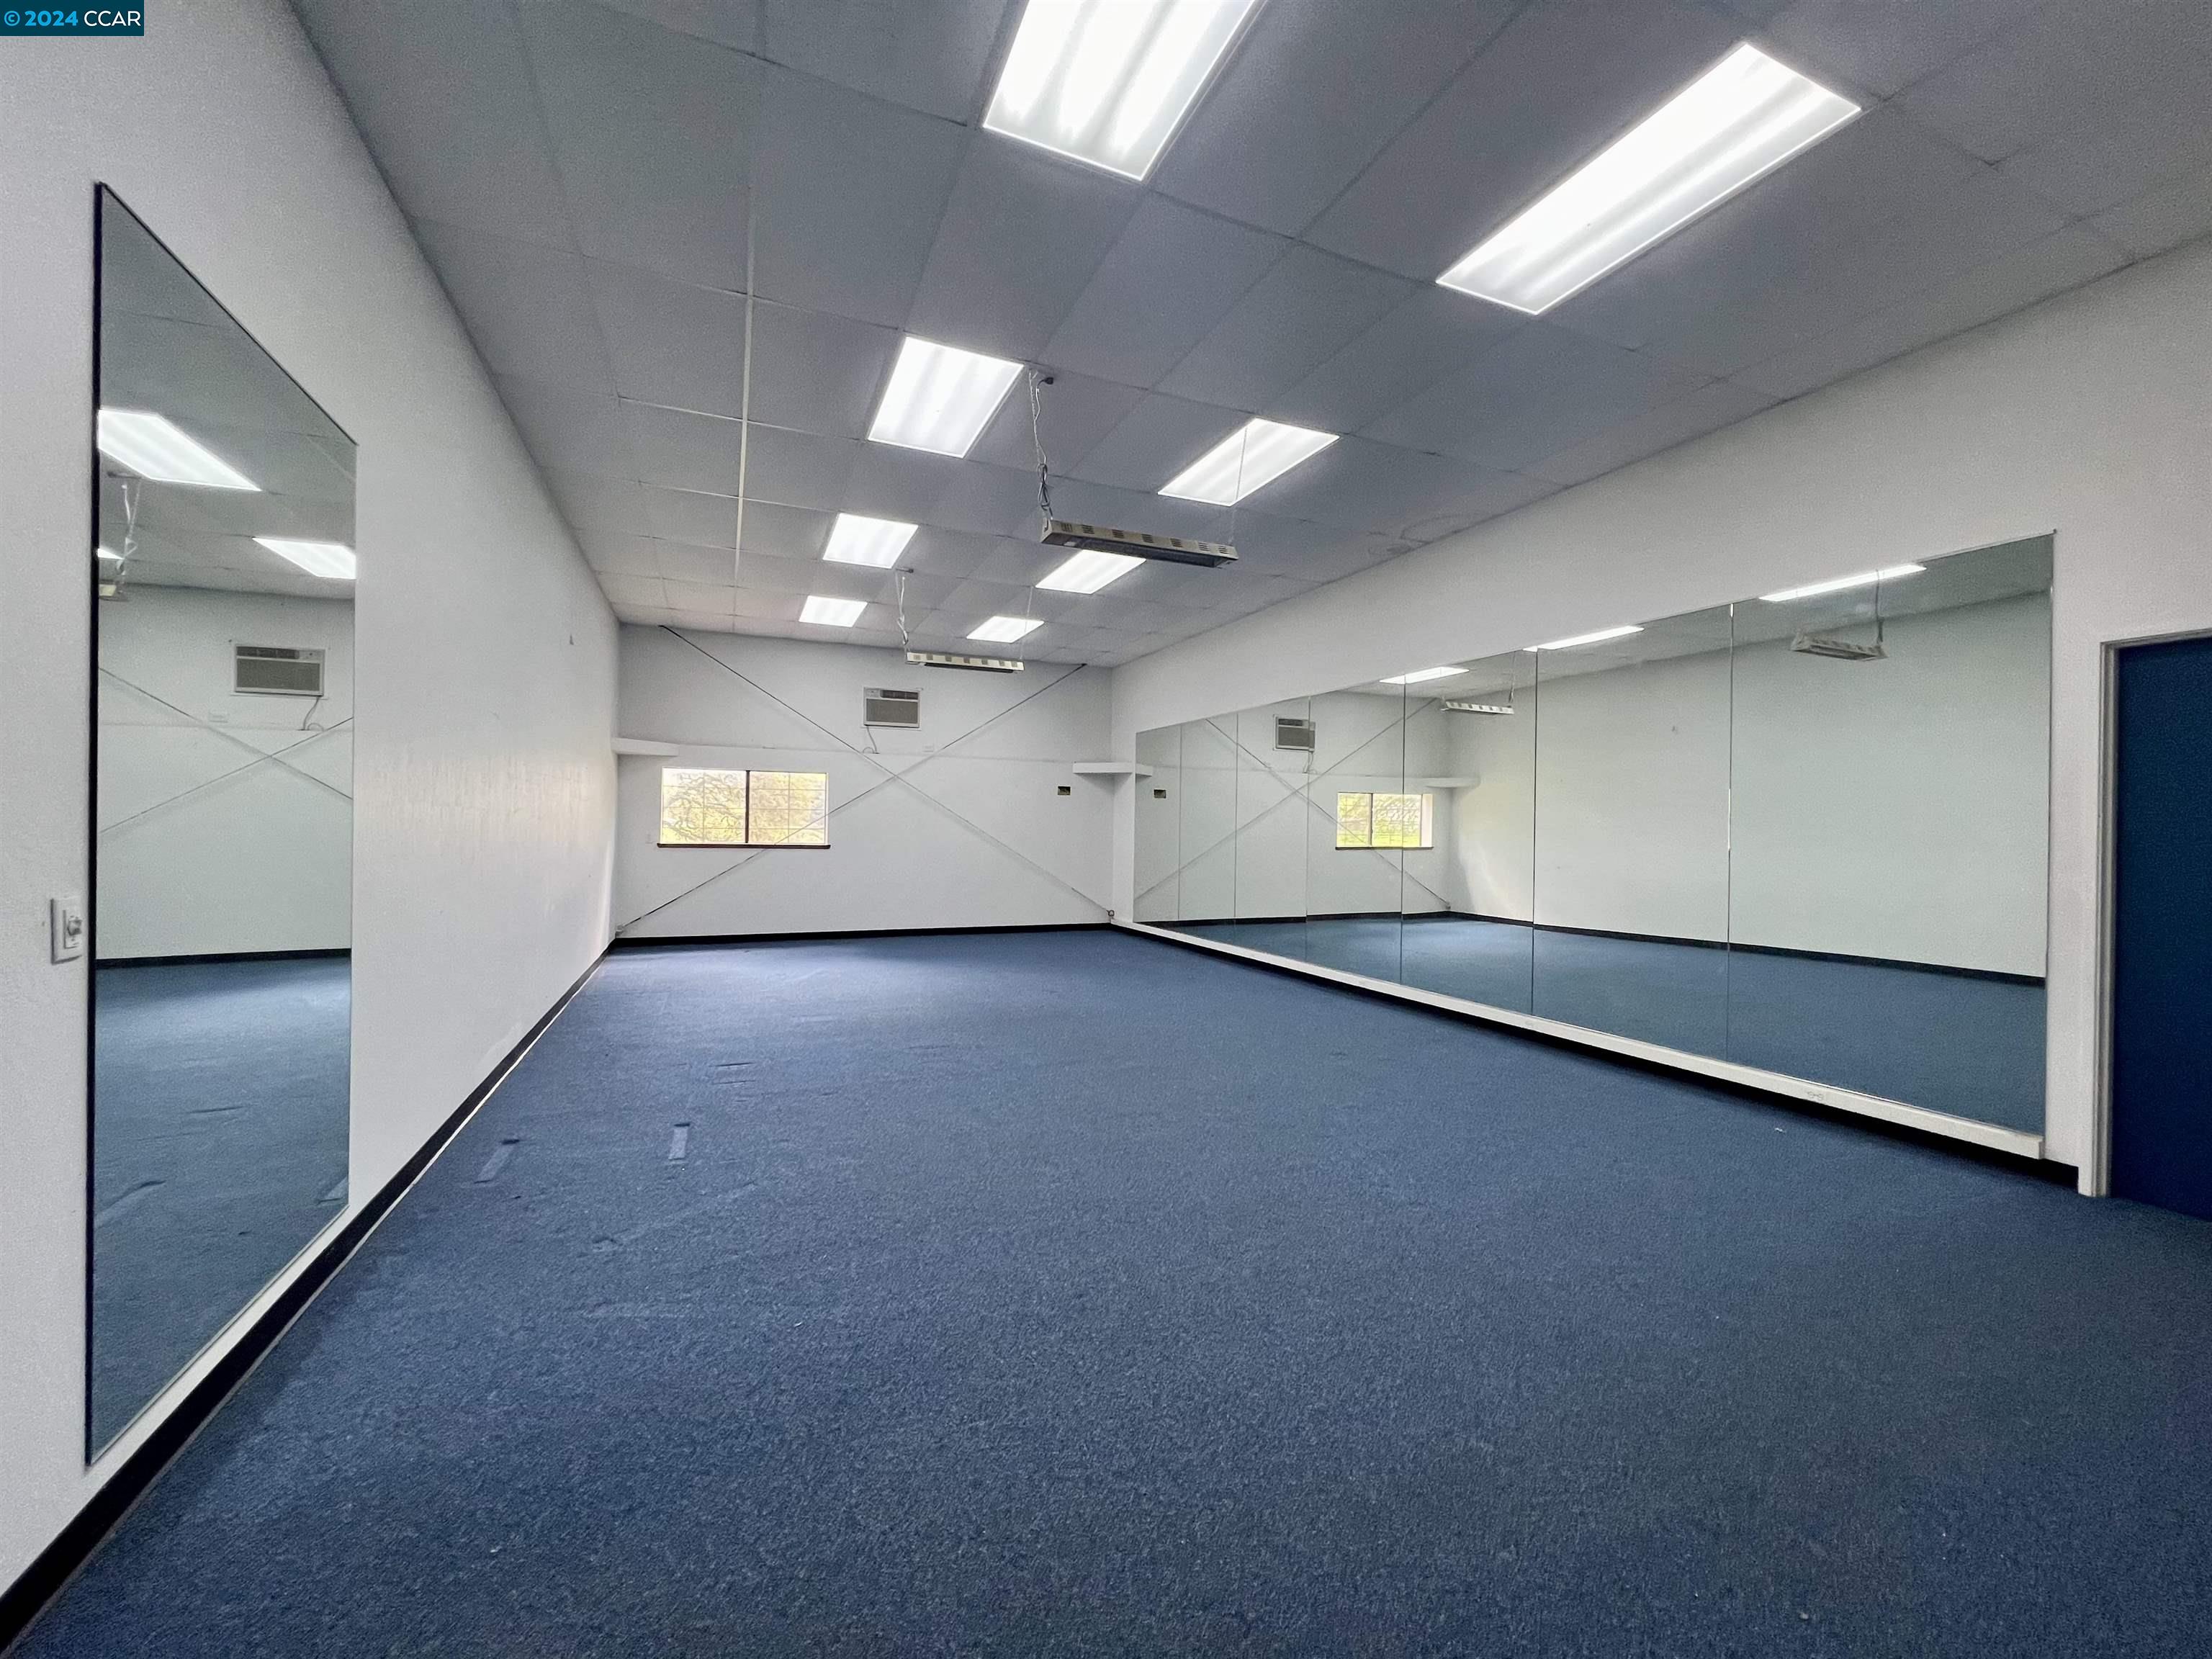
Empty mirrored studio with blue carpet and fluorescent ceiling lights.
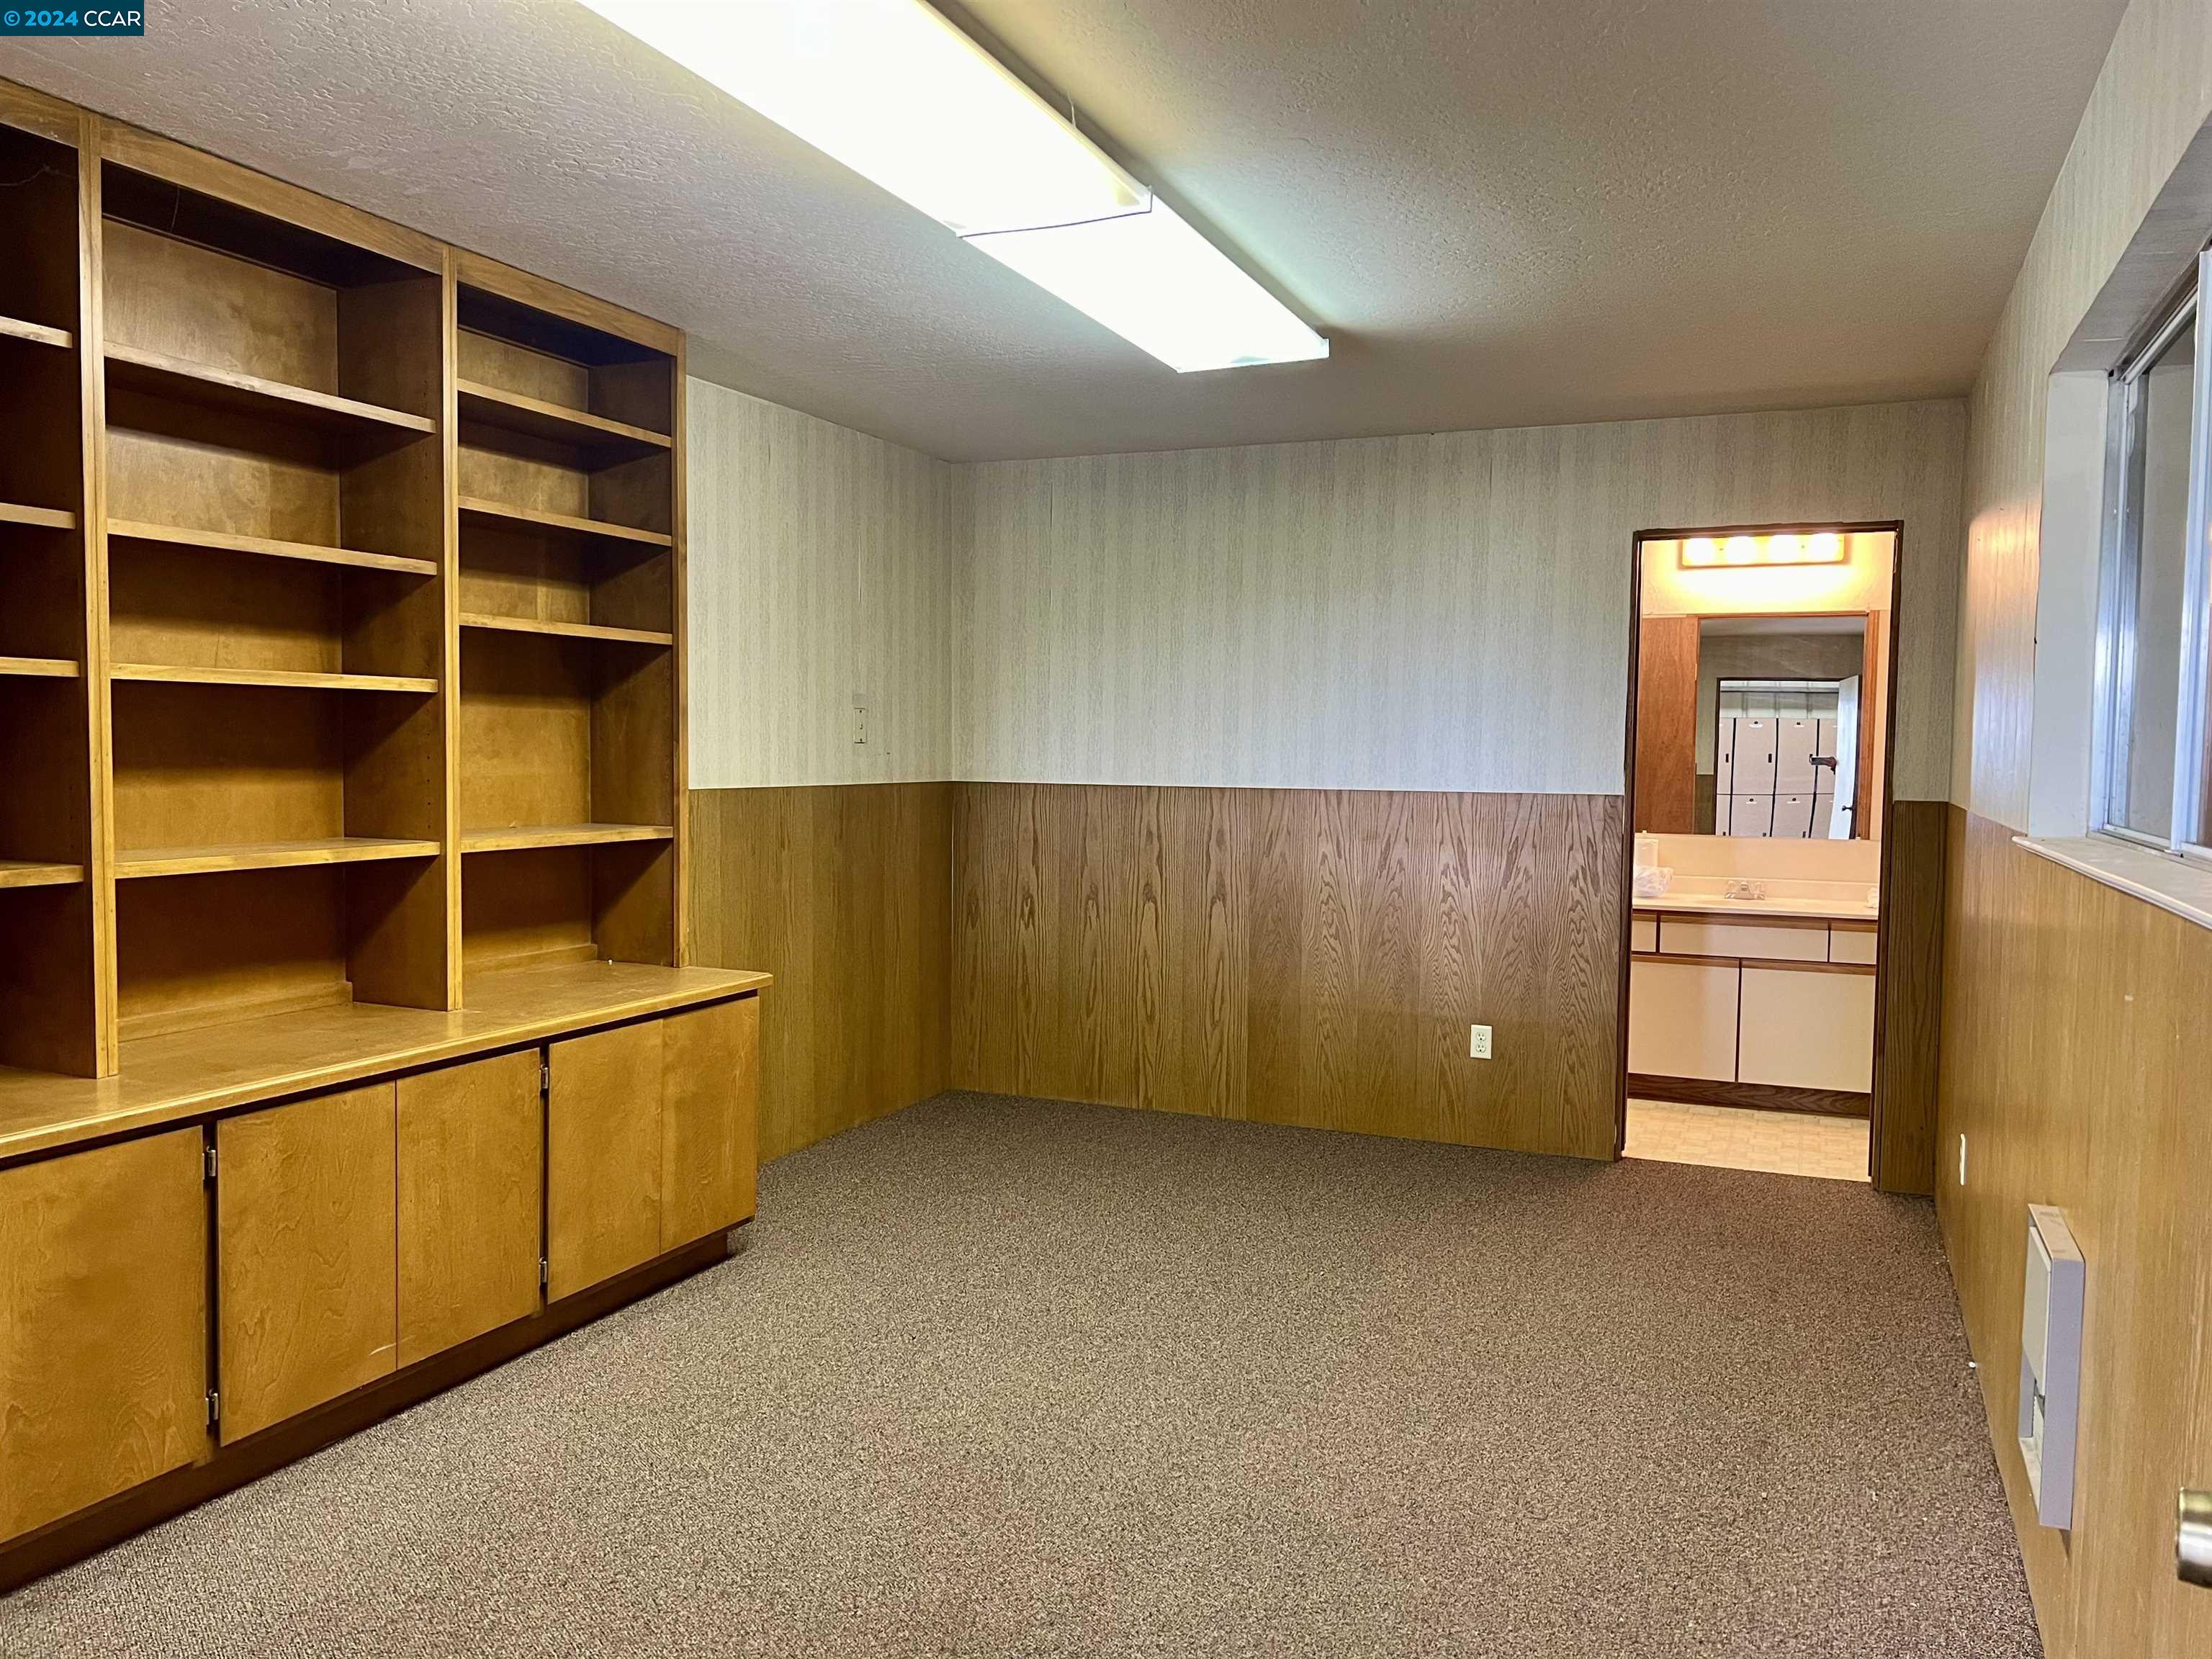
Vacant room with built-in wooden shelves, wood paneling, carpet, and a doorway to a bathroom.
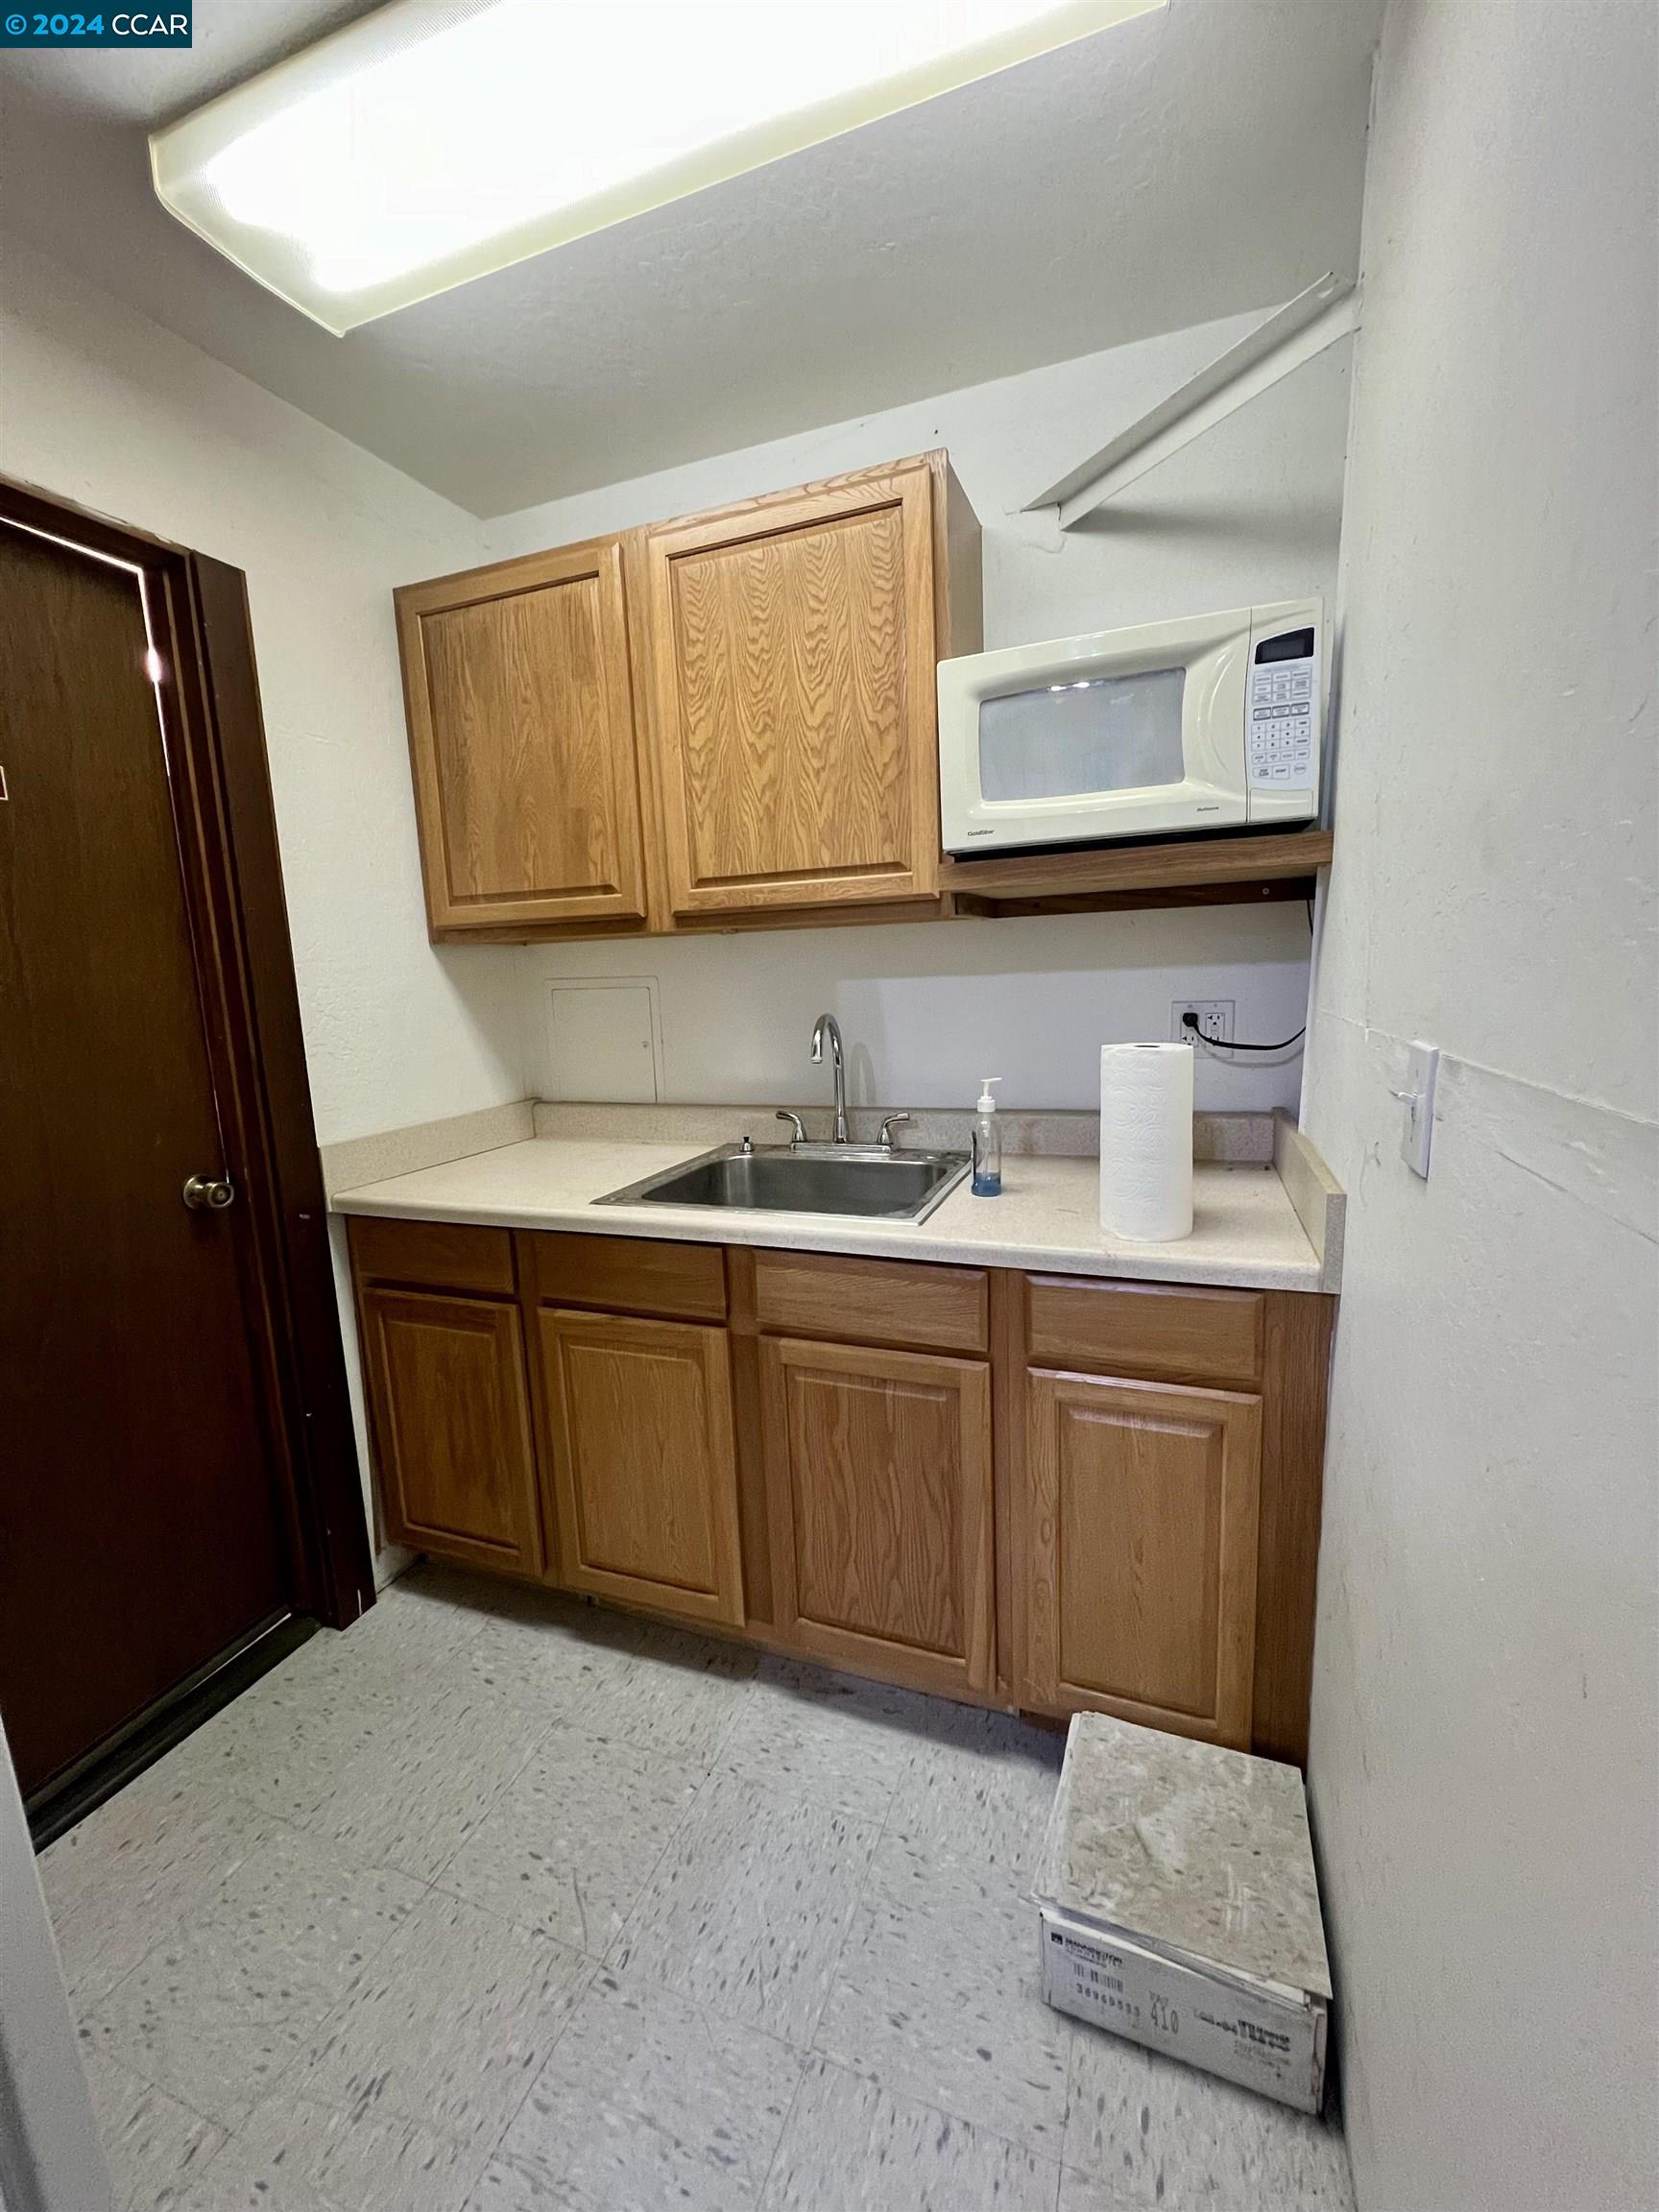
Compact kitchenette with oak cabinets, a stainless sink, and a microwave.
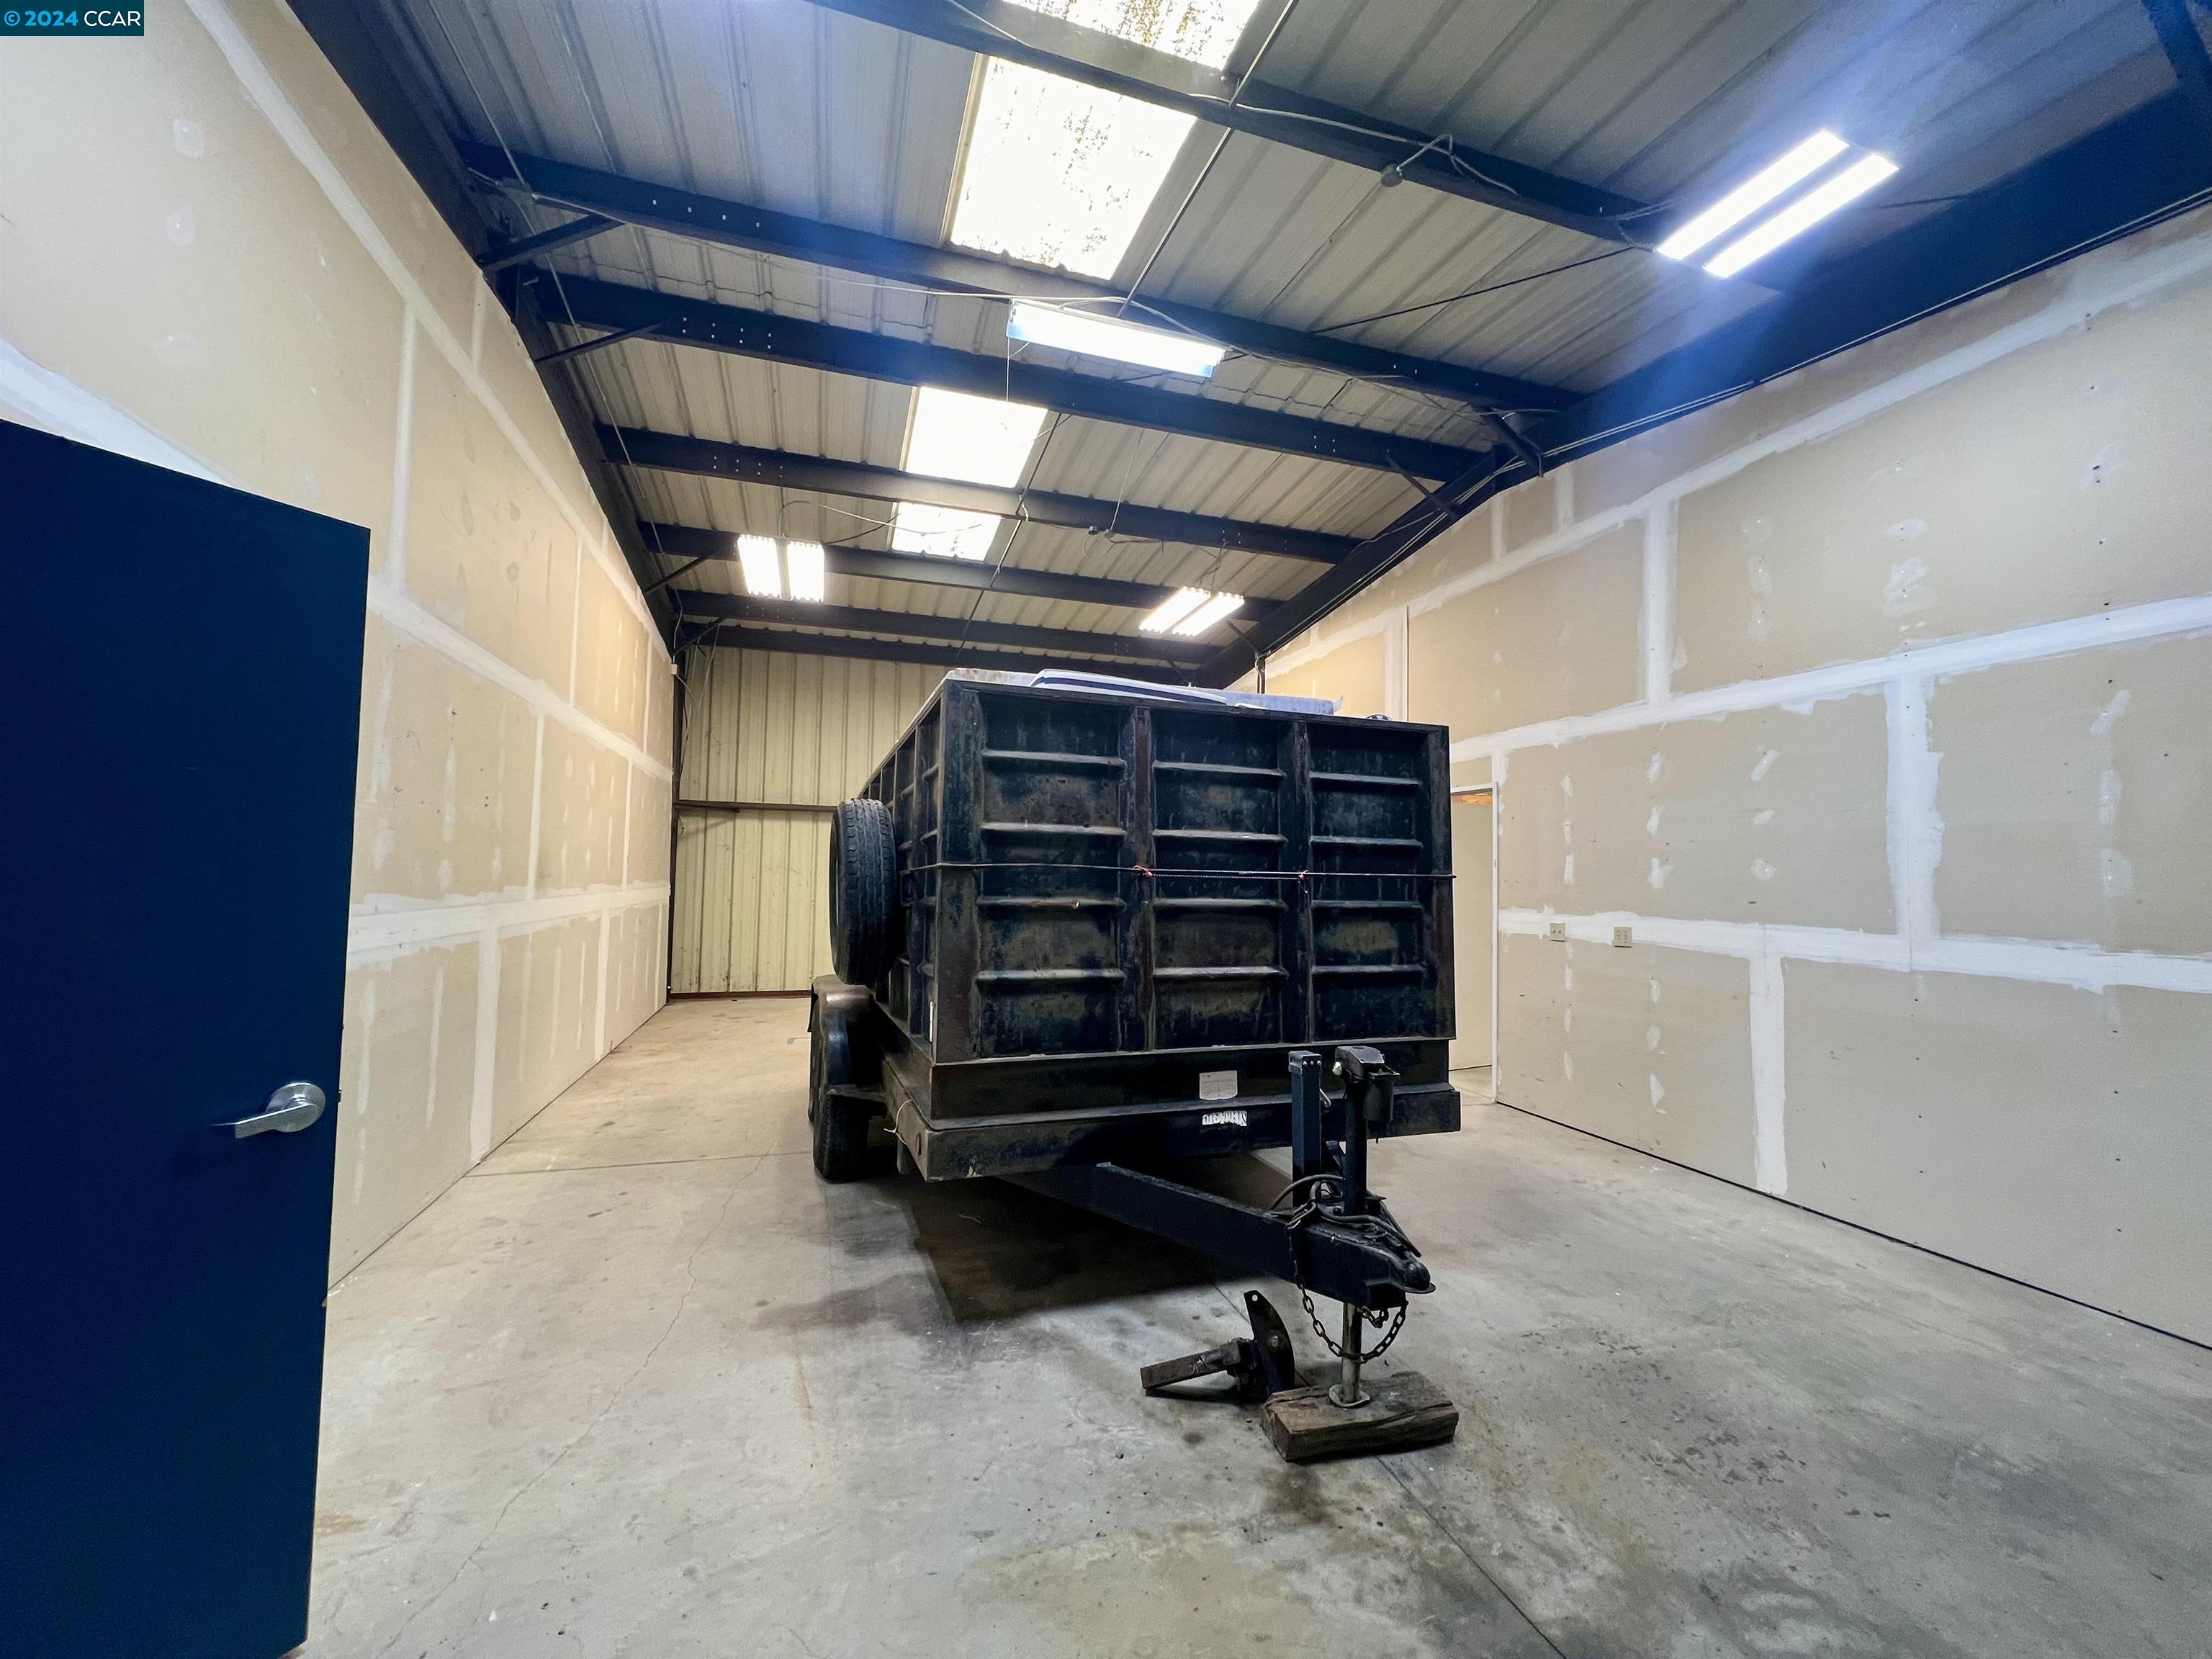
Large garage with a black utility trailer, unfinished walls, and a high metal-beam ceiling.
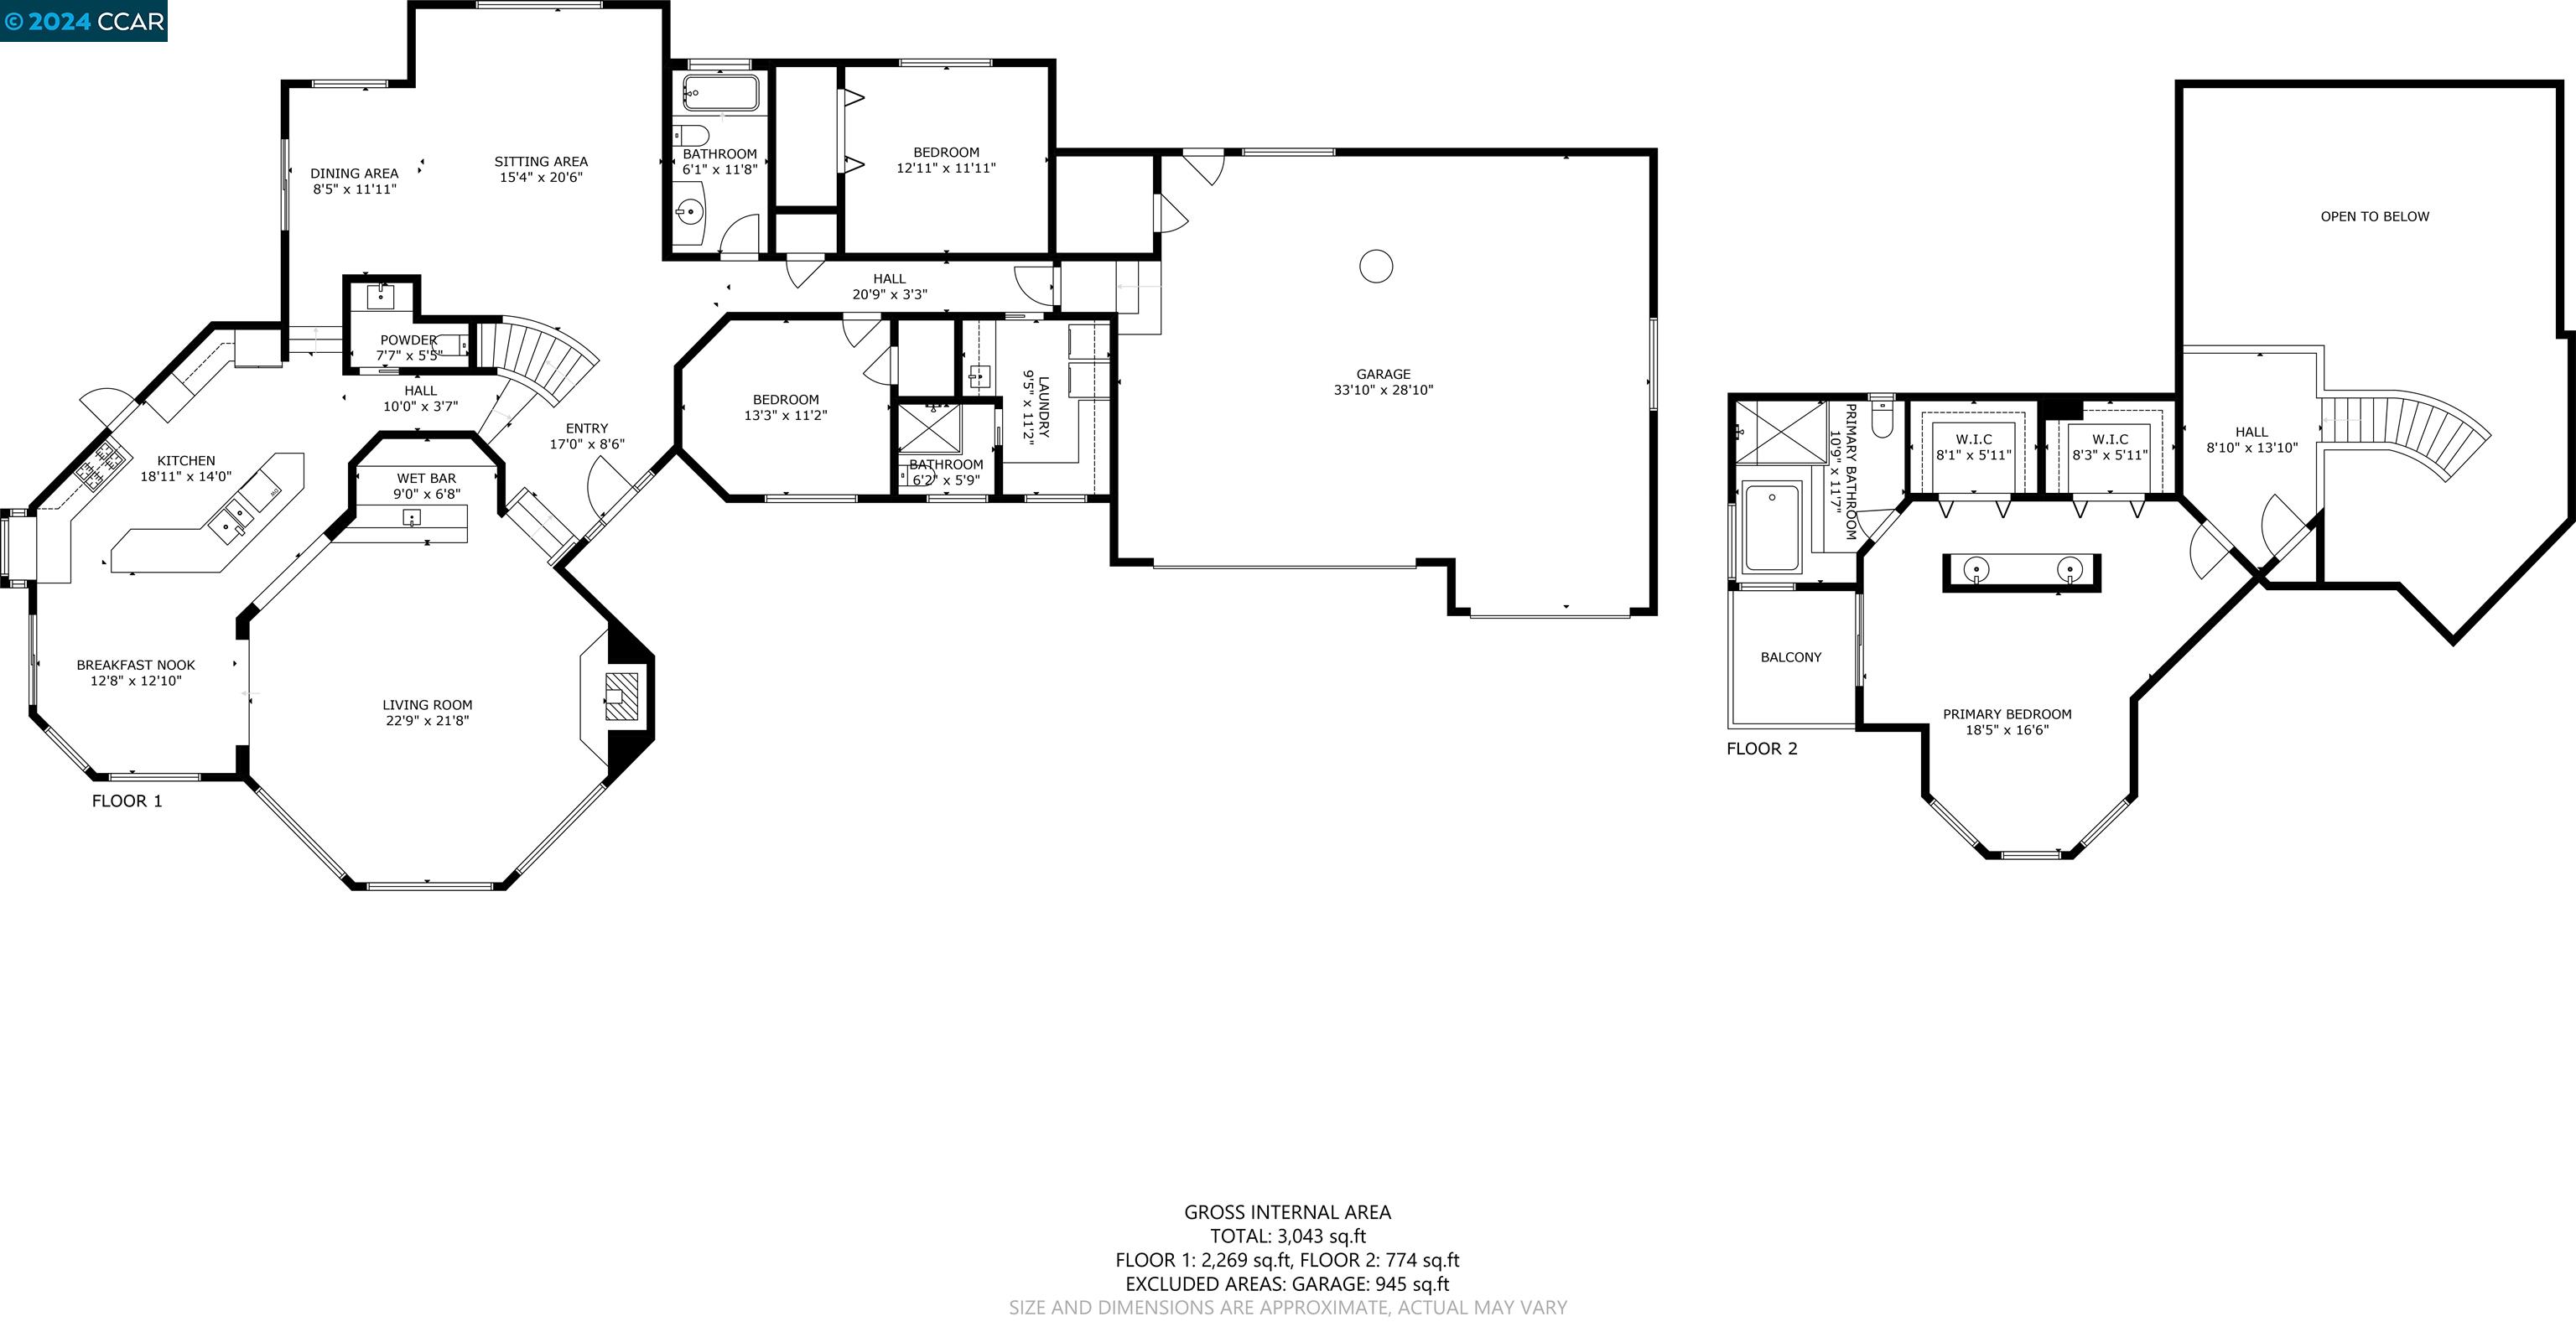
Two-story home floor plan with labeled rooms, dimensions, a large garage, and total area of 3,043 square feet.
VIEW PHOTOS
$1,705,000

4141 Leon Dr

3 Beds 4 Baths 2,993 Sq.Ft. 5 Acres

Description

Welcome to 4141 Leon Drive in Clayton. 5 acres, custom house, barn, and a HUGE shop. AMAZING VIEWS! The main house features 3 bedrooms plus a landing space for office or crafts & 3 1/2 baths. Large open eat-in kitchen with walk-in pantry, slider to deck and yard. Gas cooktop, double oven, & recessed lighting. Massive great room with soaring wood beam ceilings, fireplace, bar, and huge windows to take in Mt. Diablo views. Secluded upstairs primary suite with private patio, 2 walk-in closets, and en suite with soaking tub, dual sinks, and large shower. 2 large downstairs bedrooms with walk-in closets. Charming guest bath with claw tub. Spacious laundry room with utility sink, storage, and full bath. 3 car garage and loads of parking. HUGE 3200 sq ft shop with 3 roll-up doors for RV/tractor storage. The shop has an office/bedroom with a full bath and kitchen. The property also features, a barn with 3 stalls, tack room, hay storage, paddocks, a bocce court, decks, artificial turf, an outdoor bar, a dog run, and the most amazing views! Brand new Septic Tank. Must see! Minutes to downtown Clayton and close to nearby Mt Diablo and trails. Hurry on this one!
Share Property

Location

4141 Leon Dr, Clayton, CA 94517

Status

Sold

Date Sold

May 23, 2024
Heather Donovan

Heather Donovan

TITLE

REALTOR®

Property Amenities

Interior
Laundry room Cabinets, Sink
Fireplace Family Room
Flooring Carpet, Other
Total Bedrooms: 3
Full Bathrooms: 3
Other Interior Features Breakfast Nook, Pantry, Wet Bar, Central Vacuum
Area & Lot
Total area 2,993 Sq.Ft.
Lot Area 5 Acres
Living area 2,993 Sq.Ft.
MLS® ID 41049196
Year Built 1988
View Description Hills,Mt Diablo,Panoramic
Architecture Styles Custom
Type Residential
Status Sold
Exterior
Stories 2
Pool Possible Pool Site
Heat type Forced Air
Water Source Well
Garage Space 3.0
Sewer Septic Tank
Other Exterior Features Back Yard, Dog Run, Front Yard, Garden/Play, Side Yard, Yard Space
Parking RV/Boat Parking, RV Storage
Lot Features Horses Possible
Finance
Sales Price $1,705,000
Lawn with mature oak trees, a hanging swing, white fencing, and mountain views.

360 Virtual Tour

Take a tour of this property

Work With Heather

Get assistance in determining the current property value, crafting a competitive offer, writing and negotiating a contract, and much more. Contact her today!