Single-story home with an attached garage, broad driveway, front lawn, and decorative lantern post.
Single-story home with a large attached garage, broad driveway, and decorative three-lantern post.
Single-story house with an attached two-car garage, broad front lawn, and concrete walkway.
Single-story tan home with blue-gray trim, a covered entry, and a large pruned tree in front.
Entryway with dark tile flooring, a large wooden front door, and a view of the living room and kitchen.
Living room with a large sectional sofa, brick fireplace, and pass-through to the kitchen.
Living room with a large gray sectional facing a kitchen pass-through with wood cabinets.
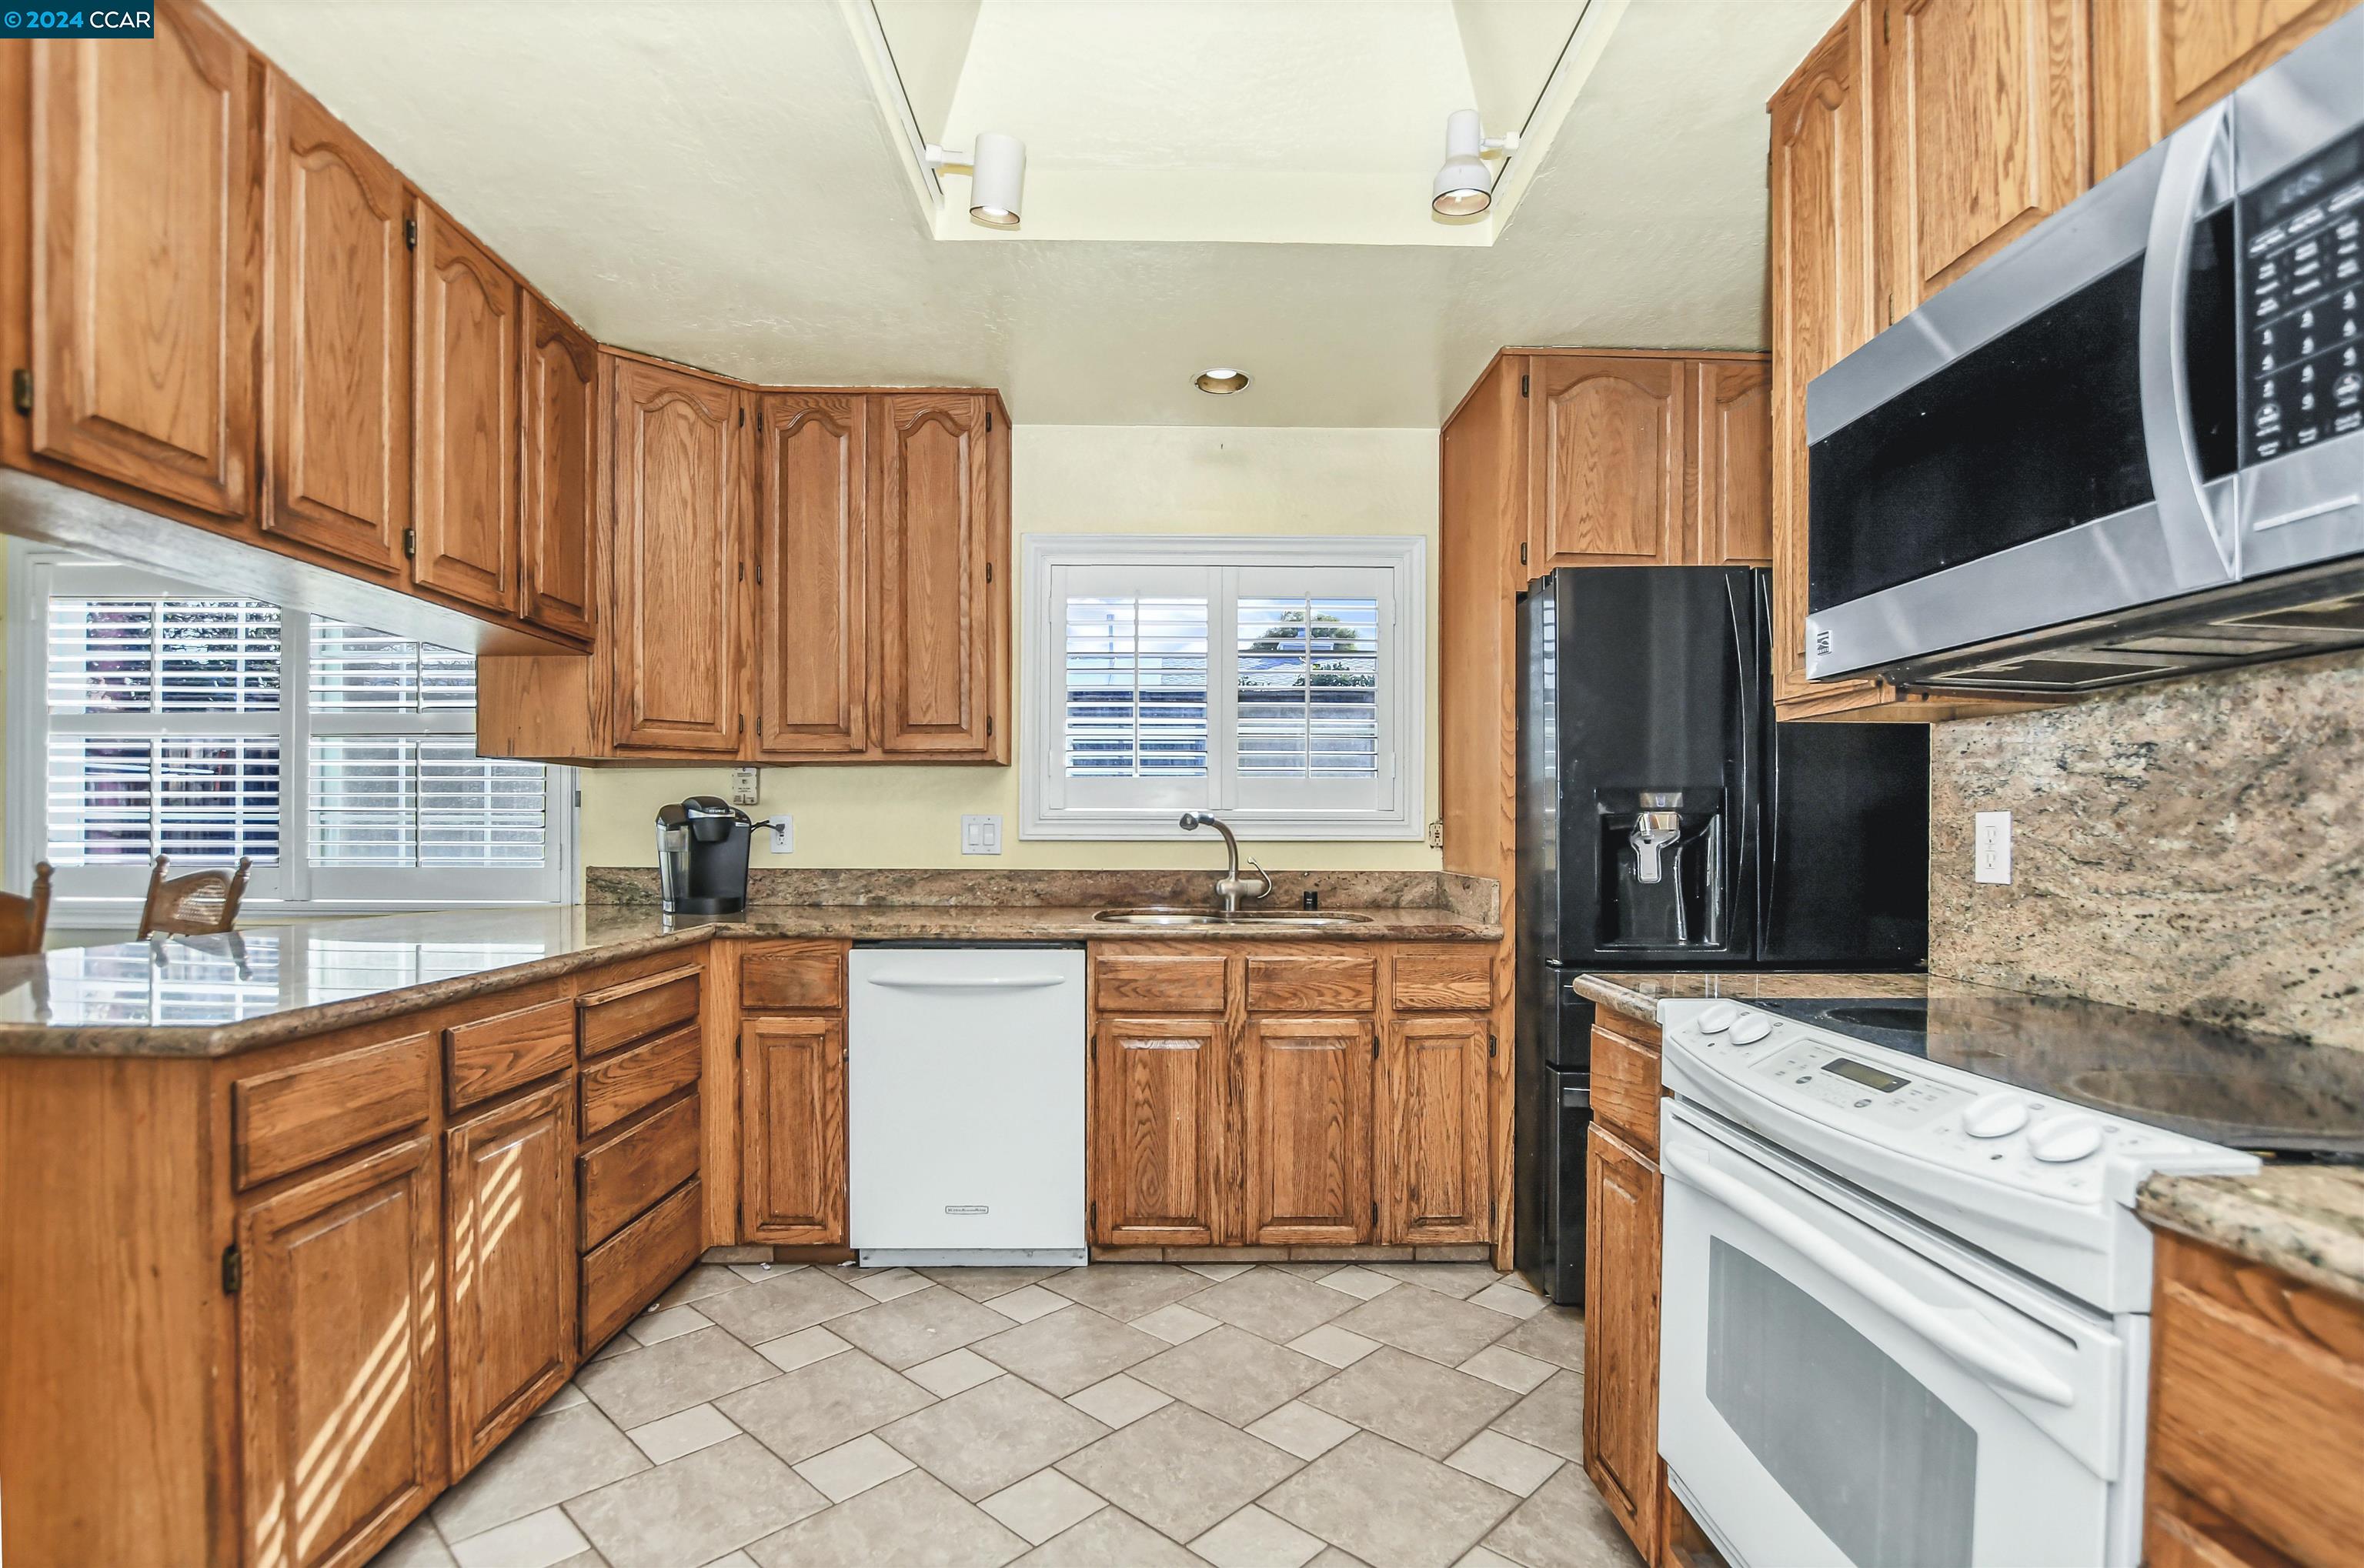
Kitchen with honey-toned cabinets, granite counters, tiled floors, and a peninsula beside a sliding glass door.
Kitchen with warm wood cabinets, granite counters, tiled floor, and contrasting black and white appliances.
Kitchen with wood cabinets, granite counters, black refrigerator, and white appliances.
Kitchen with warm wood cabinets, granite counters, a large peninsula, and mixed black and white appliances.
Dining area with a wooden table, tiled floor, plantation shutters, and sliding glass door to a deck.
Kitchen with warm wood cabinetry, tiled floors, and a wooden dining set by shuttered windows.
Bathroom with a wood vanity, beige tile, mirrored cabinet, and white toilet.
Bedroom with a pink-covered bed, shuttered window, and bedside table with a lamp.
Bedroom with tan carpet and a pink-covered bed beside an open doorway.
Bedroom with a dark-quilted bed beneath a window with navy curtains.
Bedroom with pale green bedding, wooden furniture, beige carpet, and a shuttered window.
Bedroom with pale green floral bedding, wood dressers, mirrored closet doors, and tan carpet.
Tiled bathroom with a glass shower, white toilet, and dark wood vanity beneath a round mirror.
Wooden backyard deck with patio dining set, tall privacy fences, and trees beyond.
Wooden backyard deck with outdoor dining furniture beside a fenced swimming pool.
Backyard swimming pool bordered by brick coping, wooden decking, and a white lattice pergola.
Backyard swimming pool beside a beige house, with a brick wall and raised deck.
Backyard swimming pool beside a single-story home, surrounded by dark wood decking and patio seating.
Backyard patio with a white lattice pergola and small in-ground pool.
Backyard swimming pool with red brick coping, concrete deck, and tall wooden privacy fence.
VIEW PHOTOS
$690,000

1337 Vermont Ave

3 Beds 2 Baths 1,144 Sq.Ft. 7,000 Sq.Ft.

Description

Welcome to 1337 Vermont Ave in Concord. 3 bedroom, 2 bath in desirable Clayton Valley Highlands. Walk to Schools, Parks, and Shopping Centers. The home features dual pane windows and central heat and air. Eat in Kitchen offers granite counters, loads of cabinets, double sink, recessed lights, skylight, tile floors, washer, and dryer. Cozy living room with window seat, fireplace, and recessed lights. Backyard with Swimming Pool, spa, and peaks of Mt Diablo. Deck on the side yard for entertaining. Needs TLC but won't last long. Endless possibilities.

Share Property

Location

1337 Vermont Ave, Concord, CA 94521

Status

Sold

Date Sold

February 26, 2024
Heather Donovan

Heather Donovan

TITLE

REALTOR®

Property Amenities

Interior
Fireplace Other
Flooring Carpet
Total Bedrooms: 3
Full Bathrooms: 2
Area & Lot
Total area 1,144 Sq.Ft.
Lot Area 7,000 Sq.Ft.
Living area 1,144 Sq.Ft.
MLS® ID 41047641
Year Built 1961
Architecture Styles Ranch
Type Residential
Status Sold
Exterior
Stories 1
Pool In Ground, Outdoor Pool
Air conditioning Ceiling Fan(s)
Water Source Public
Garage Space 2.0
Other Exterior Features Front Yard
Finance
Sales Price $690,000

Work With Heather

Get assistance in determining the current property value, crafting a competitive offer, writing and negotiating a contract, and much more. Contact her today!