White hillside home with a curving driveway, leafless trees, and wooded mountains behind it.
White stucco home with a round tower, curved driveway, and wooded hillside setting.
Paved driveway leading to a metal gate, bordered by wooden fences and mature trees.
Two-story stucco home with a long balcony and attached garages beside a wooded hillside.
Aerial view of a white home with a round castle-style tower amid leafless trees.
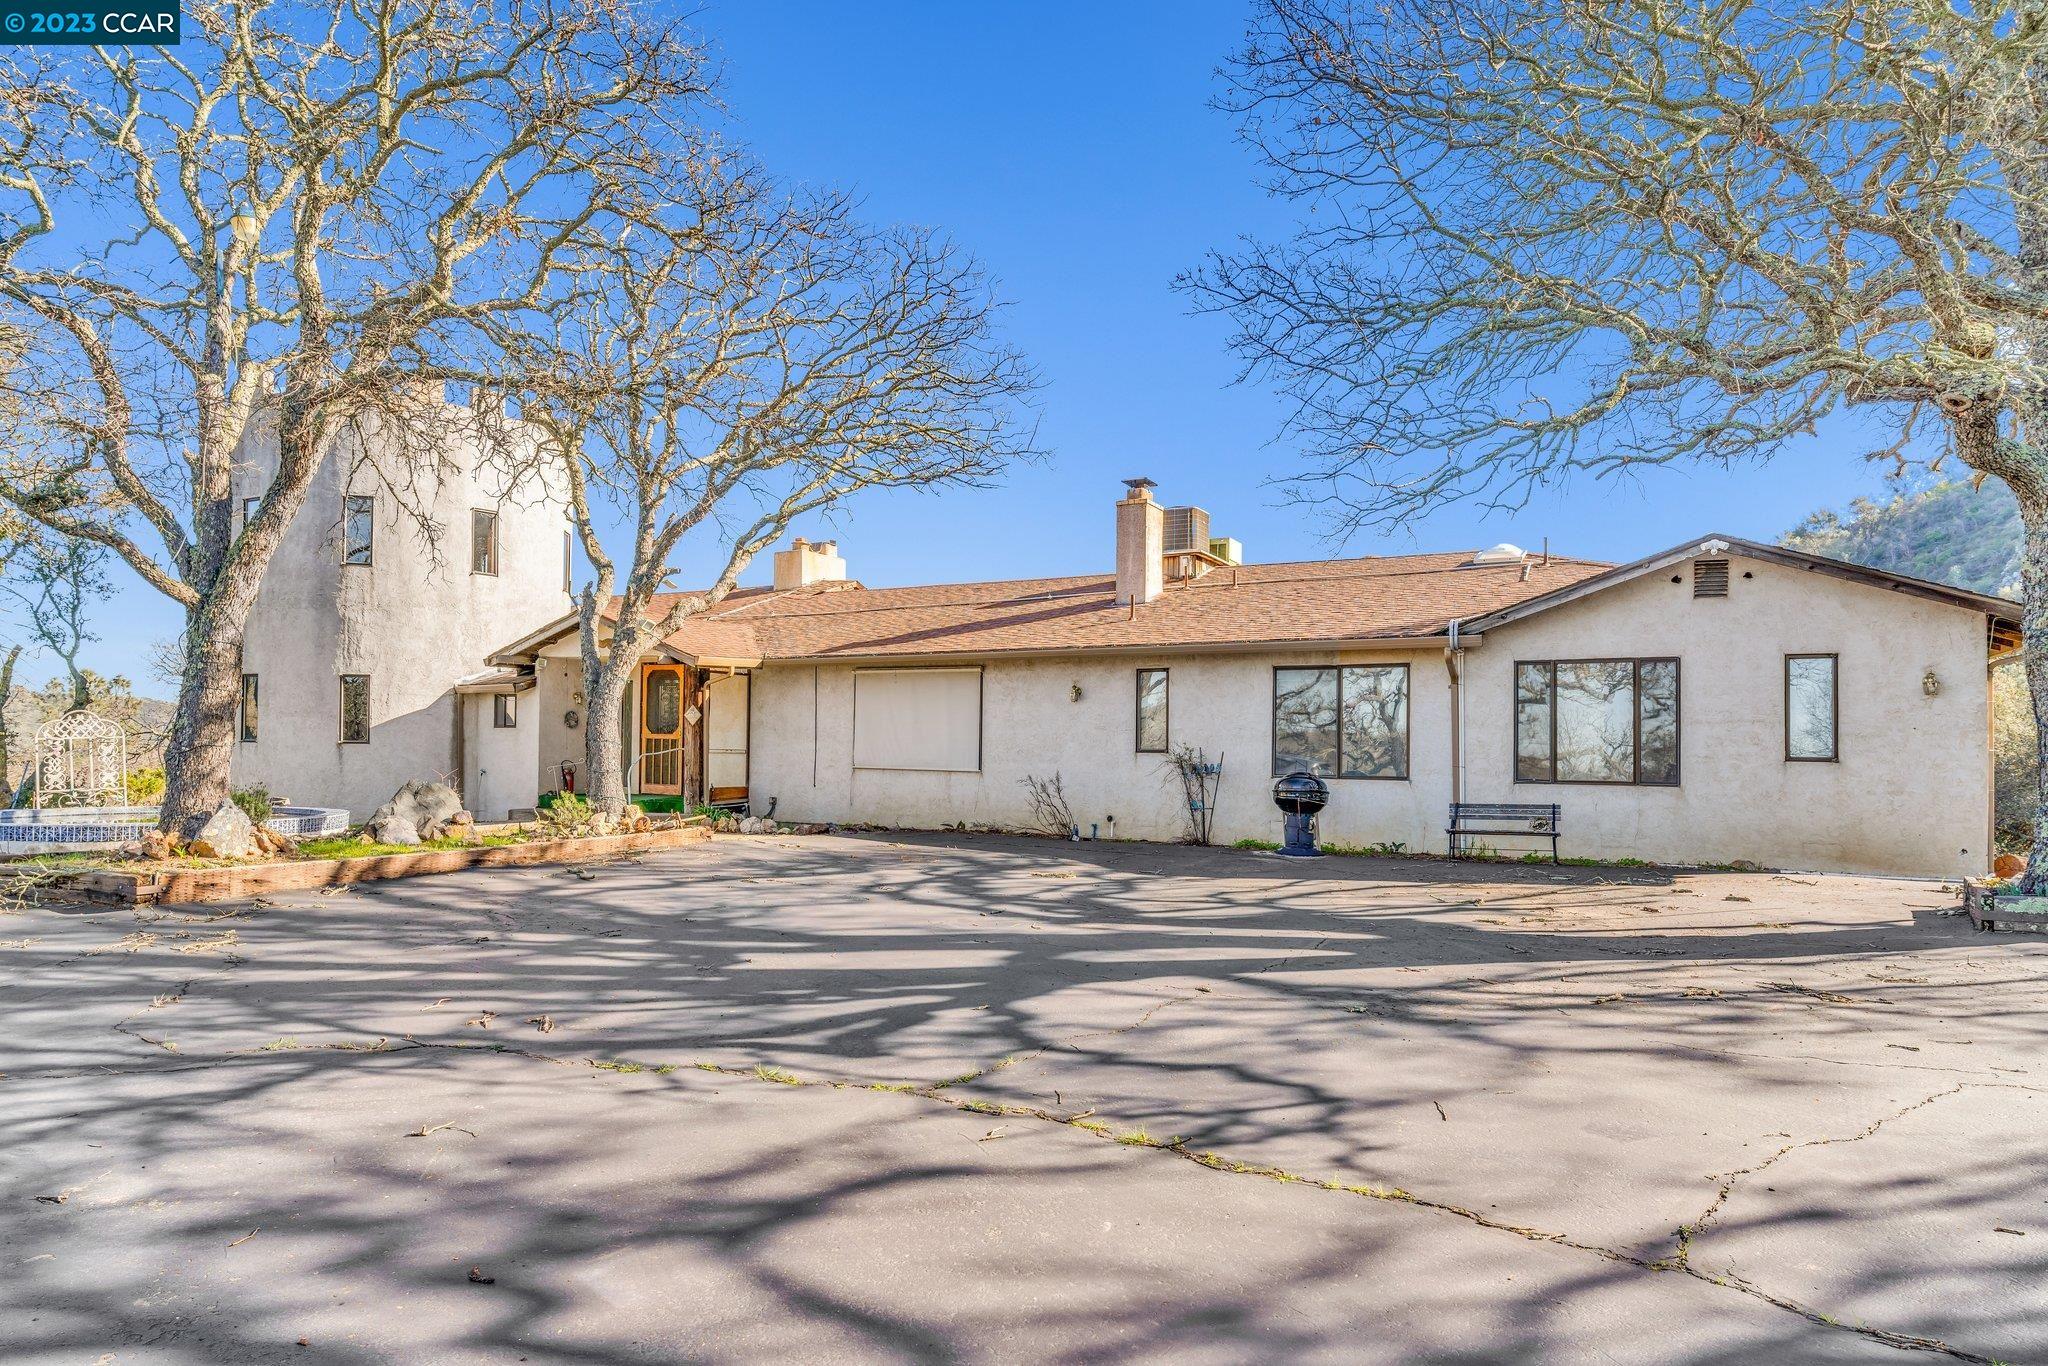
Stucco home with a tall tower section, framed by bare trees and a broad paved driveway.
Vacant living room with exposed wood beams, arched windows, plank floors, and a large stucco fireplace.
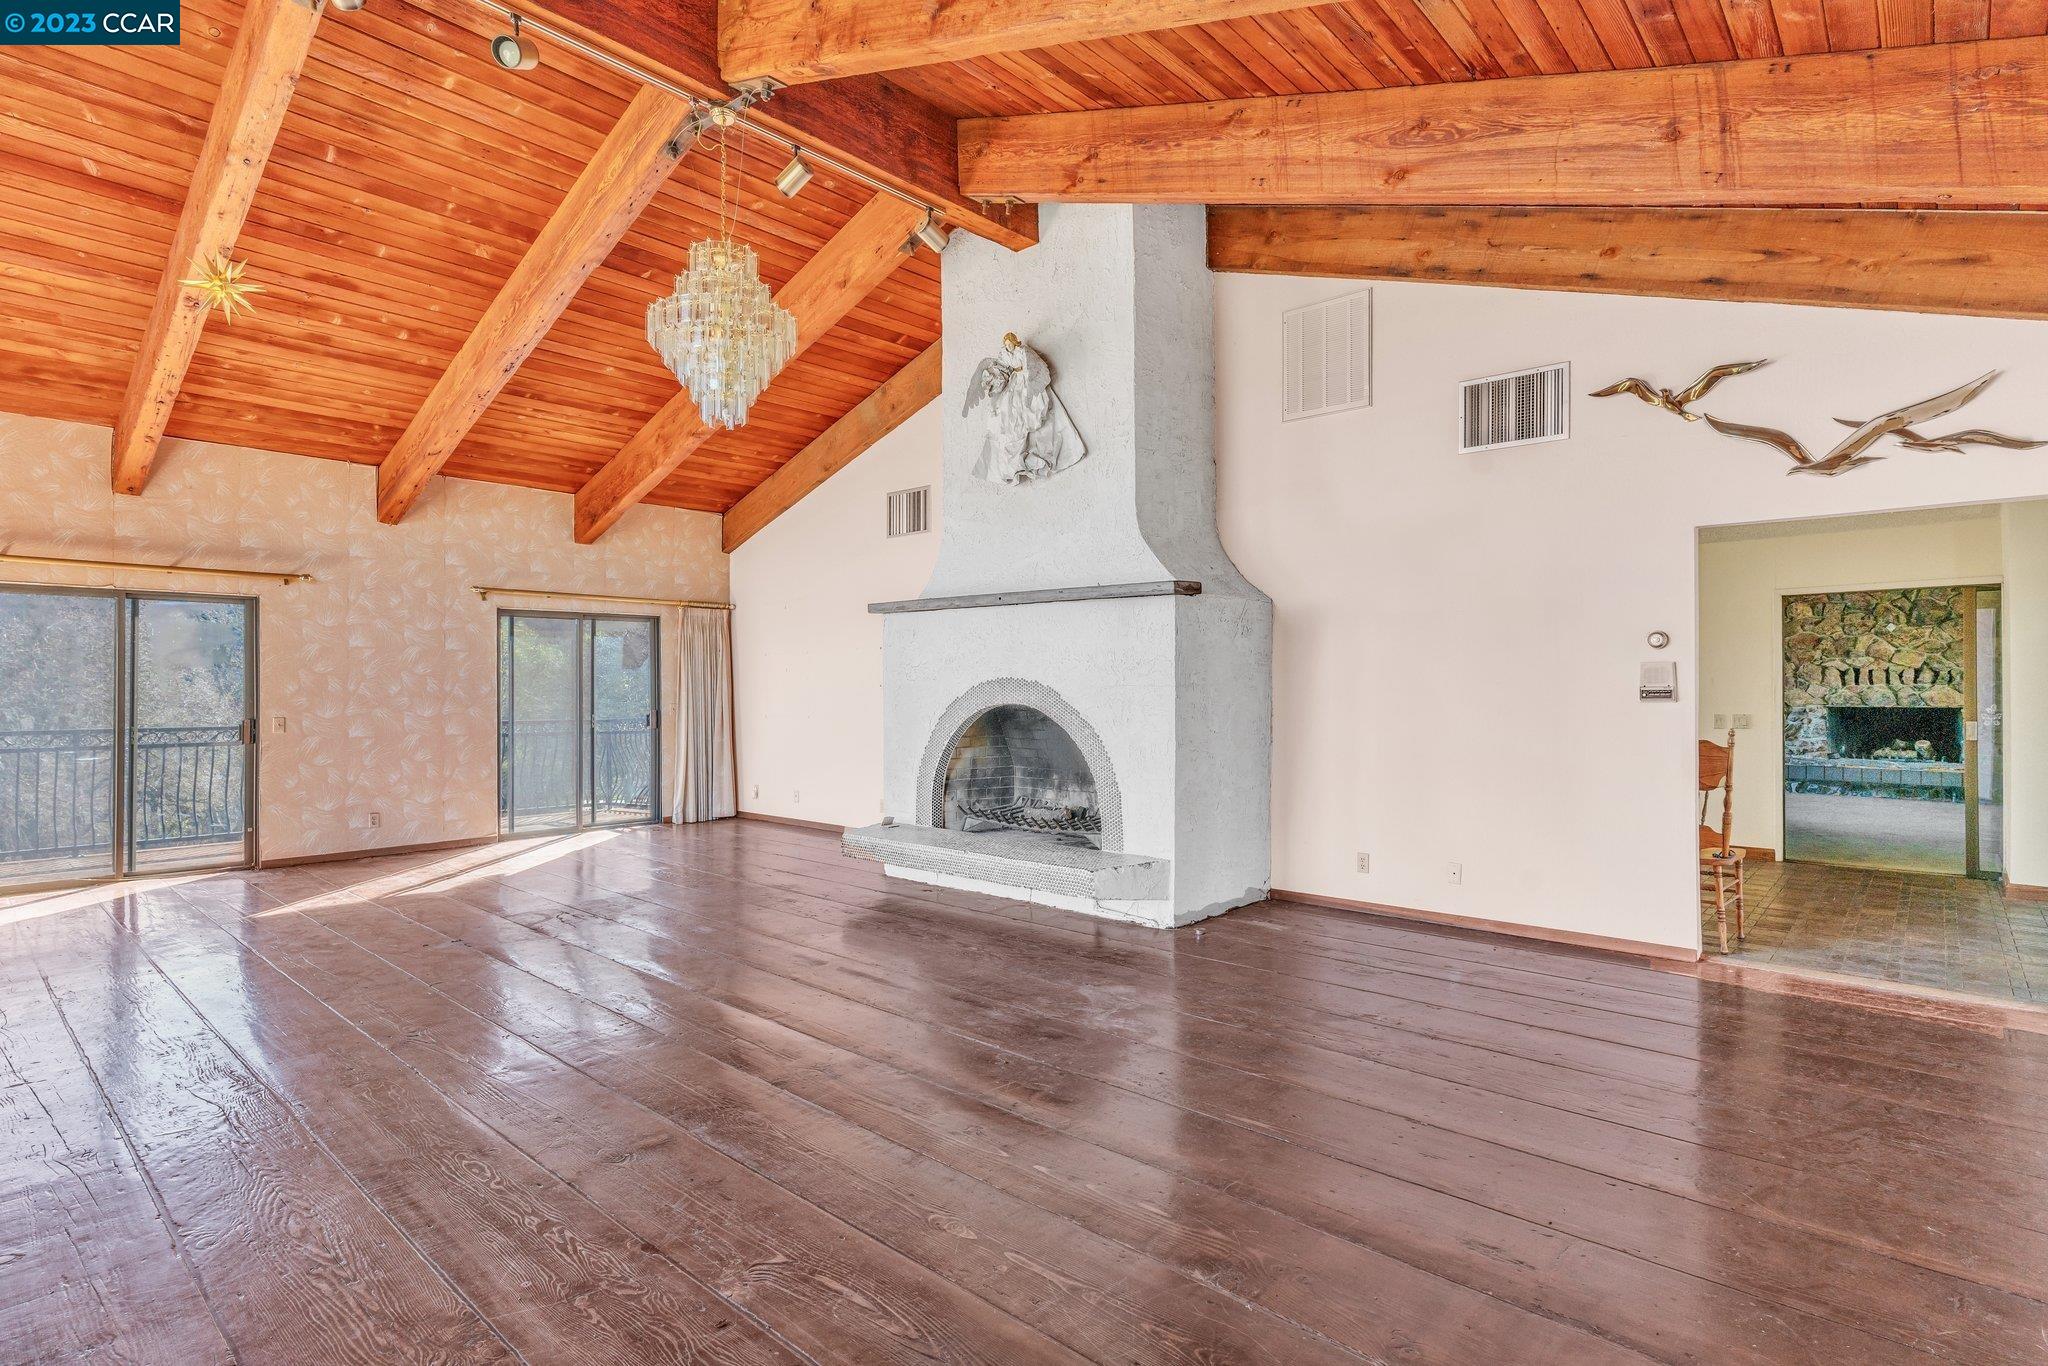
Vacant living room with exposed wood beams, a large white fireplace, and sliding doors to a balcony.
Dining room with a long wooden table, carved chairs, chandeliers, and patterned tile flooring.
Long wooden dining table with carved chairs and crystal chandeliers in a spacious dining room.
Entry foyer with a wooden front door, decorative ironwork, stained-glass sidelights, and patterned tile floor.
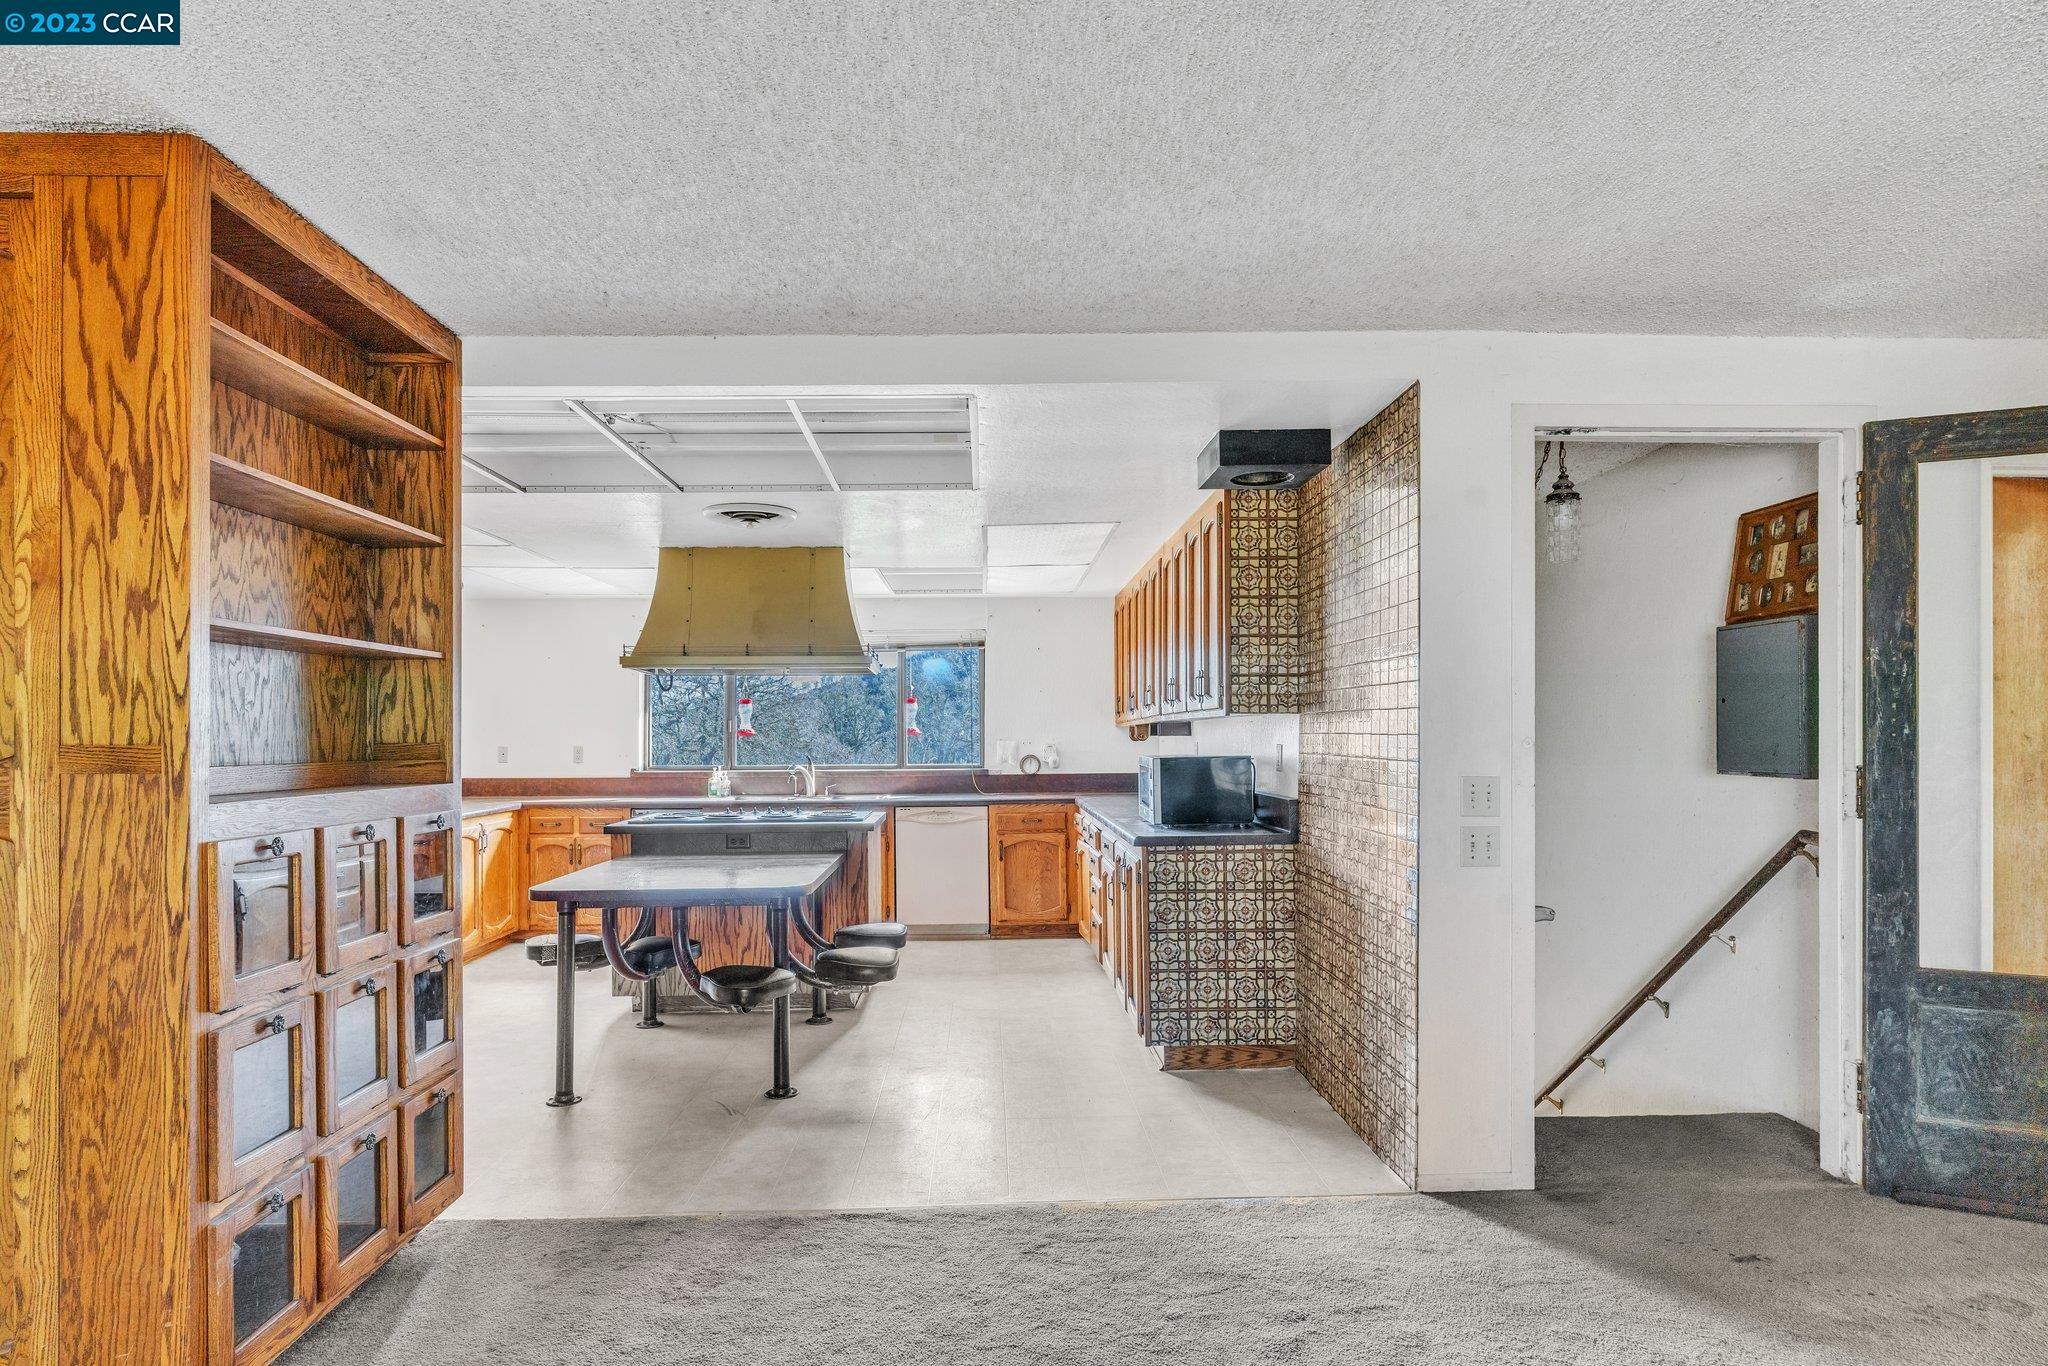
Carpeted living area opens to a kitchen with wood cabinetry, an island, and large windows.
Unfurnished living room with a large stone fireplace and built-in wooden cabinetry.
Kitchen with honey-colored wood cabinets, patterned tile walls, and a counter with stools.
Spacious kitchen with oak cabinetry, central cooktop island, oversized range hood, and window over the sink.
Kitchen with oak cabinets, a large island cooktop, and an adjoining stone fireplace.
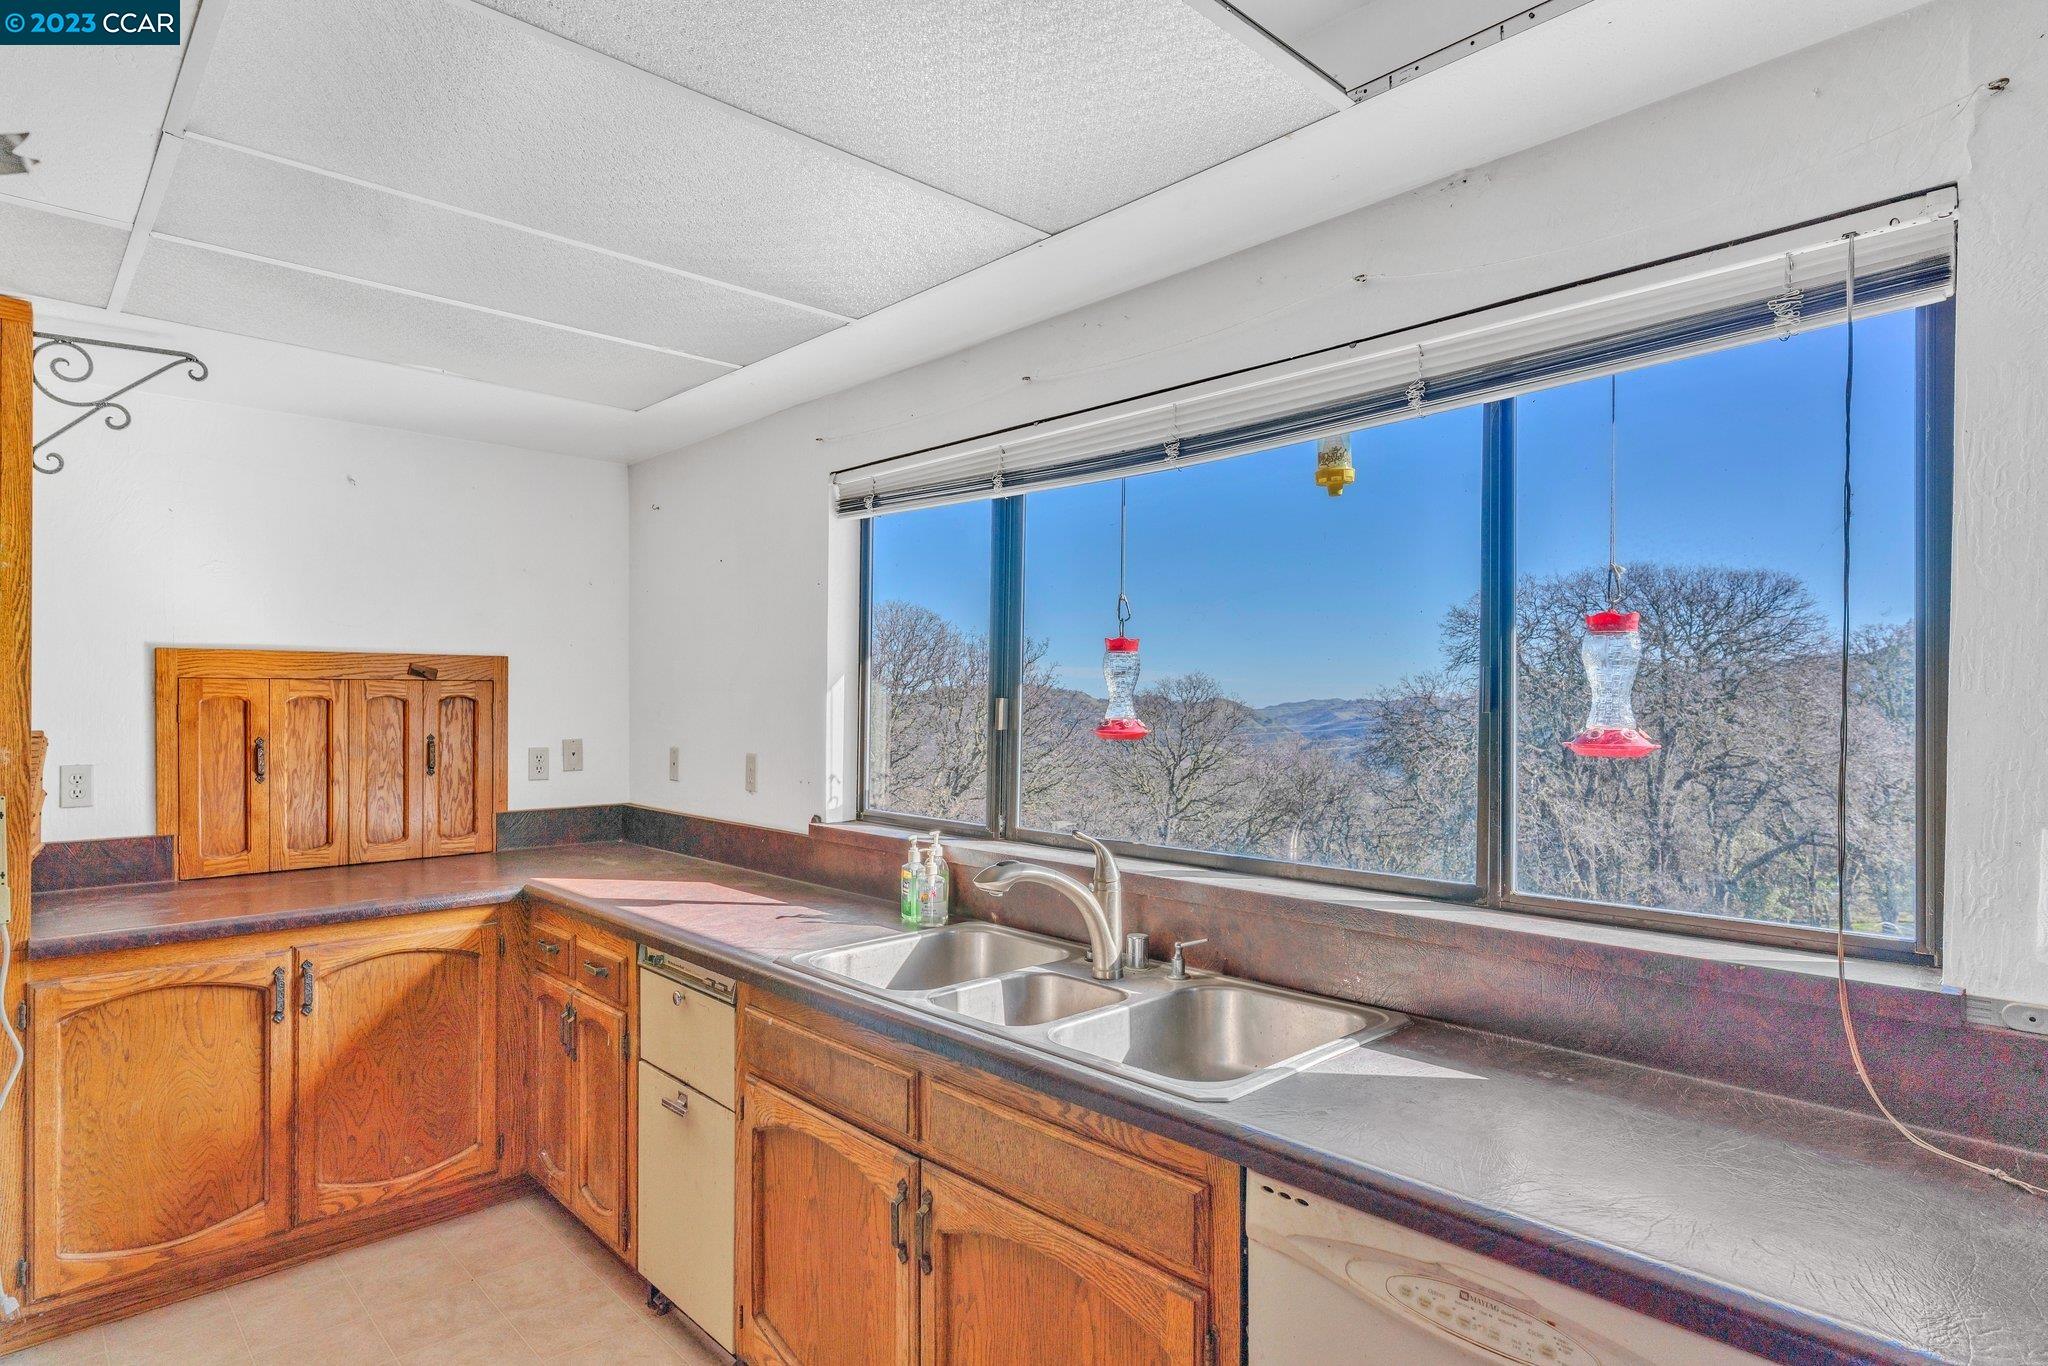
Kitchen with wood cabinets, a triple-basin sink, and large windows overlooking trees and distant hills.
Vacant carpeted room with floral wallpaper, a sliding glass door, and two arched windows.
Empty bedroom with floral wallpaper, mirrored closet doors, and worn gray carpet.
Bathroom with a dark tiled shower, built-in bench, bright window, and butterfly-patterned wallpaper.
Bathroom with a double-sink wood vanity, large mirror, floral wallpaper, and adjoining tiled shower.
Wood-paneled room with a vaulted beam ceiling, narrow windows, carpet, and a white reclining chair.
Wood-paneled room with exposed ceiling beams and a white stair lift on a curved track.
Small bathroom with an ornate dark wood vanity, vessel sink, and wood-seat toilet.
Upstairs sitting room with built-in wooden shelves, pink chairs, and a railing around the stairwell.
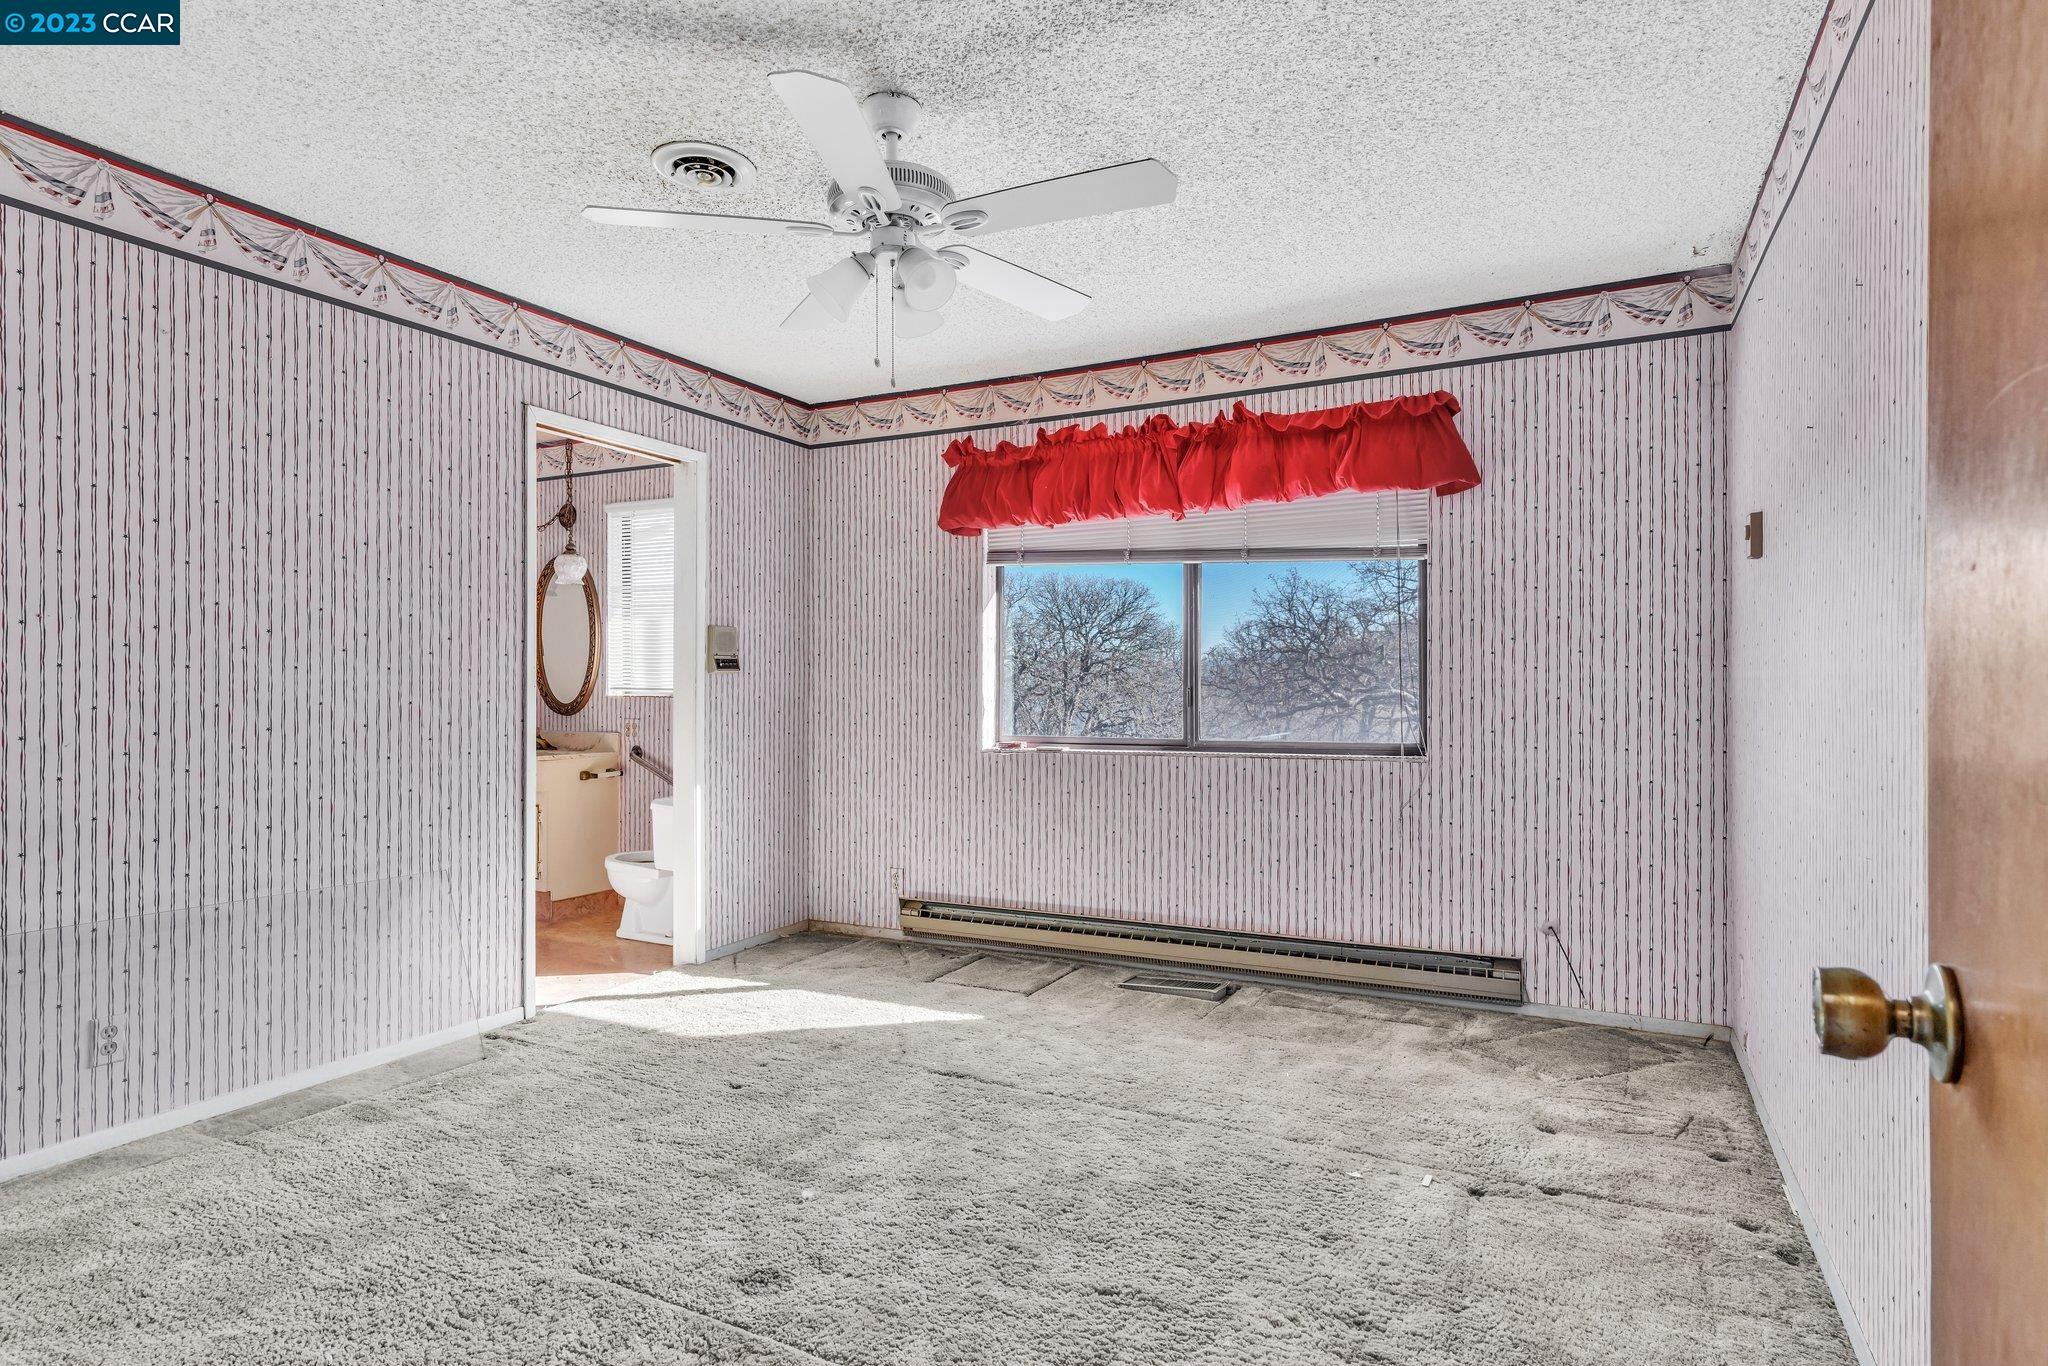
Empty bedroom with striped wallpaper, gray carpet, and a bright red window valance.
Empty bedroom with striped wallpaper, mirrored closet doors, gray carpet, and a white ceiling fan.
Bathroom with a white bathtub, blue striped shower curtain, and star-patterned wallpaper.
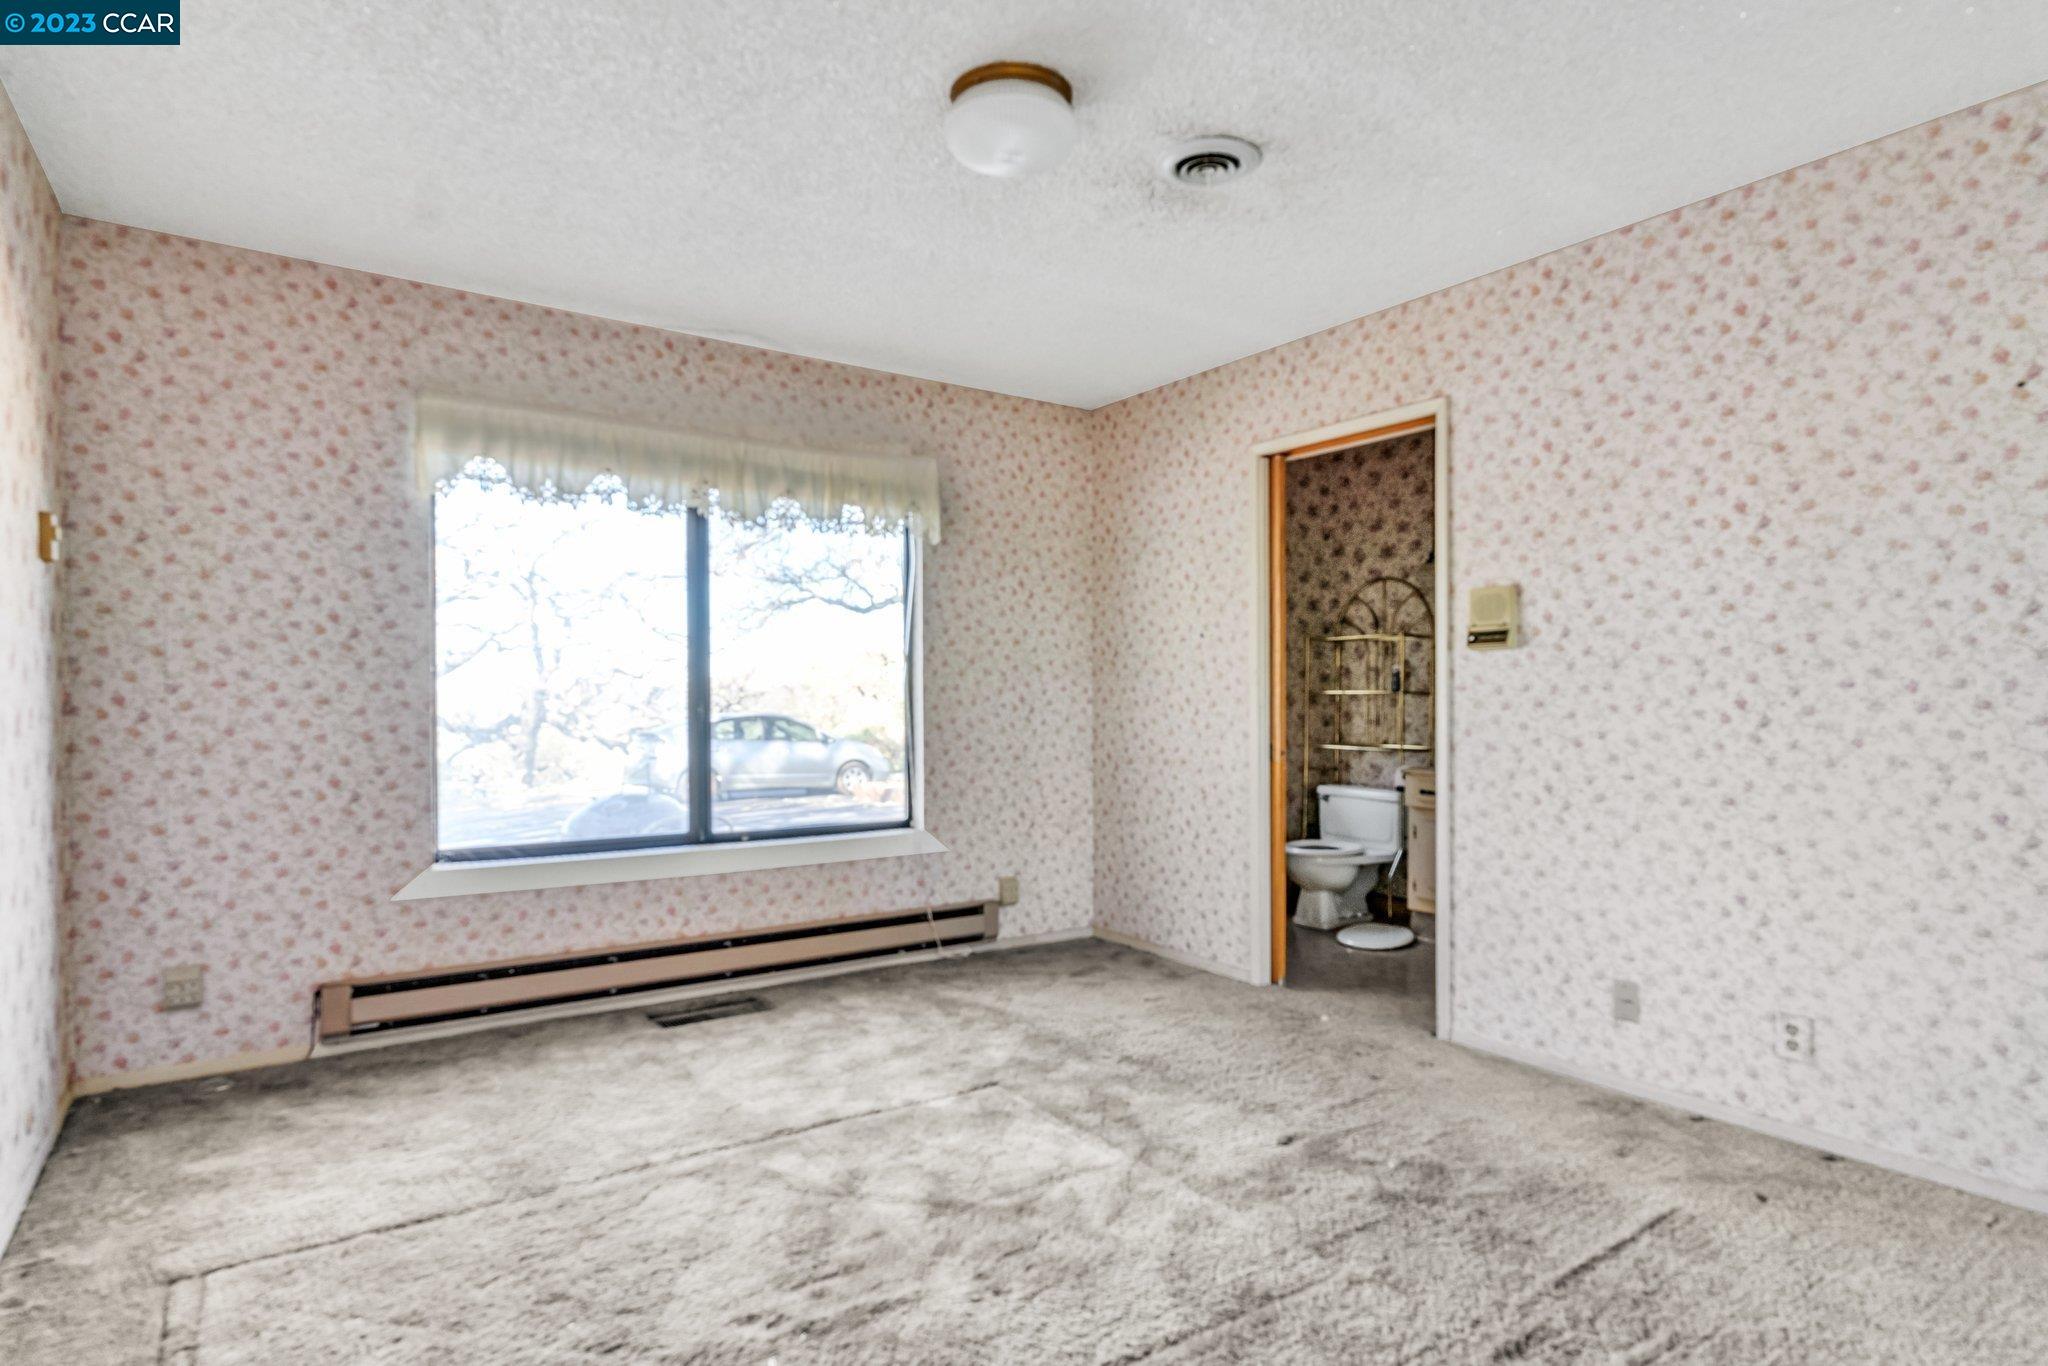
Empty bedroom with floral wallpaper, worn carpet, a large window, and an adjoining bathroom.
Bathroom with floral wallpaper, white vanity, oval mirror, and bathtub-shower combination.
Bathroom with yellow patterned wallpaper, a wood vanity, and a white toilet with a wooden seat.
Grassy hillside property with leafless trees, a metal gate, and a mountain view.
Gravel driveway crosses a grassy hillside toward wooded mountain views.
Sloping grassy backyard with mature leafless trees, a small outbuilding, and the house at right.
Grassy property grounds with large leafless trees, a dark-roofed shed, and a small outbuilding.
Outdoor patio with picnic tables and a green shade canopy beneath mature trees.
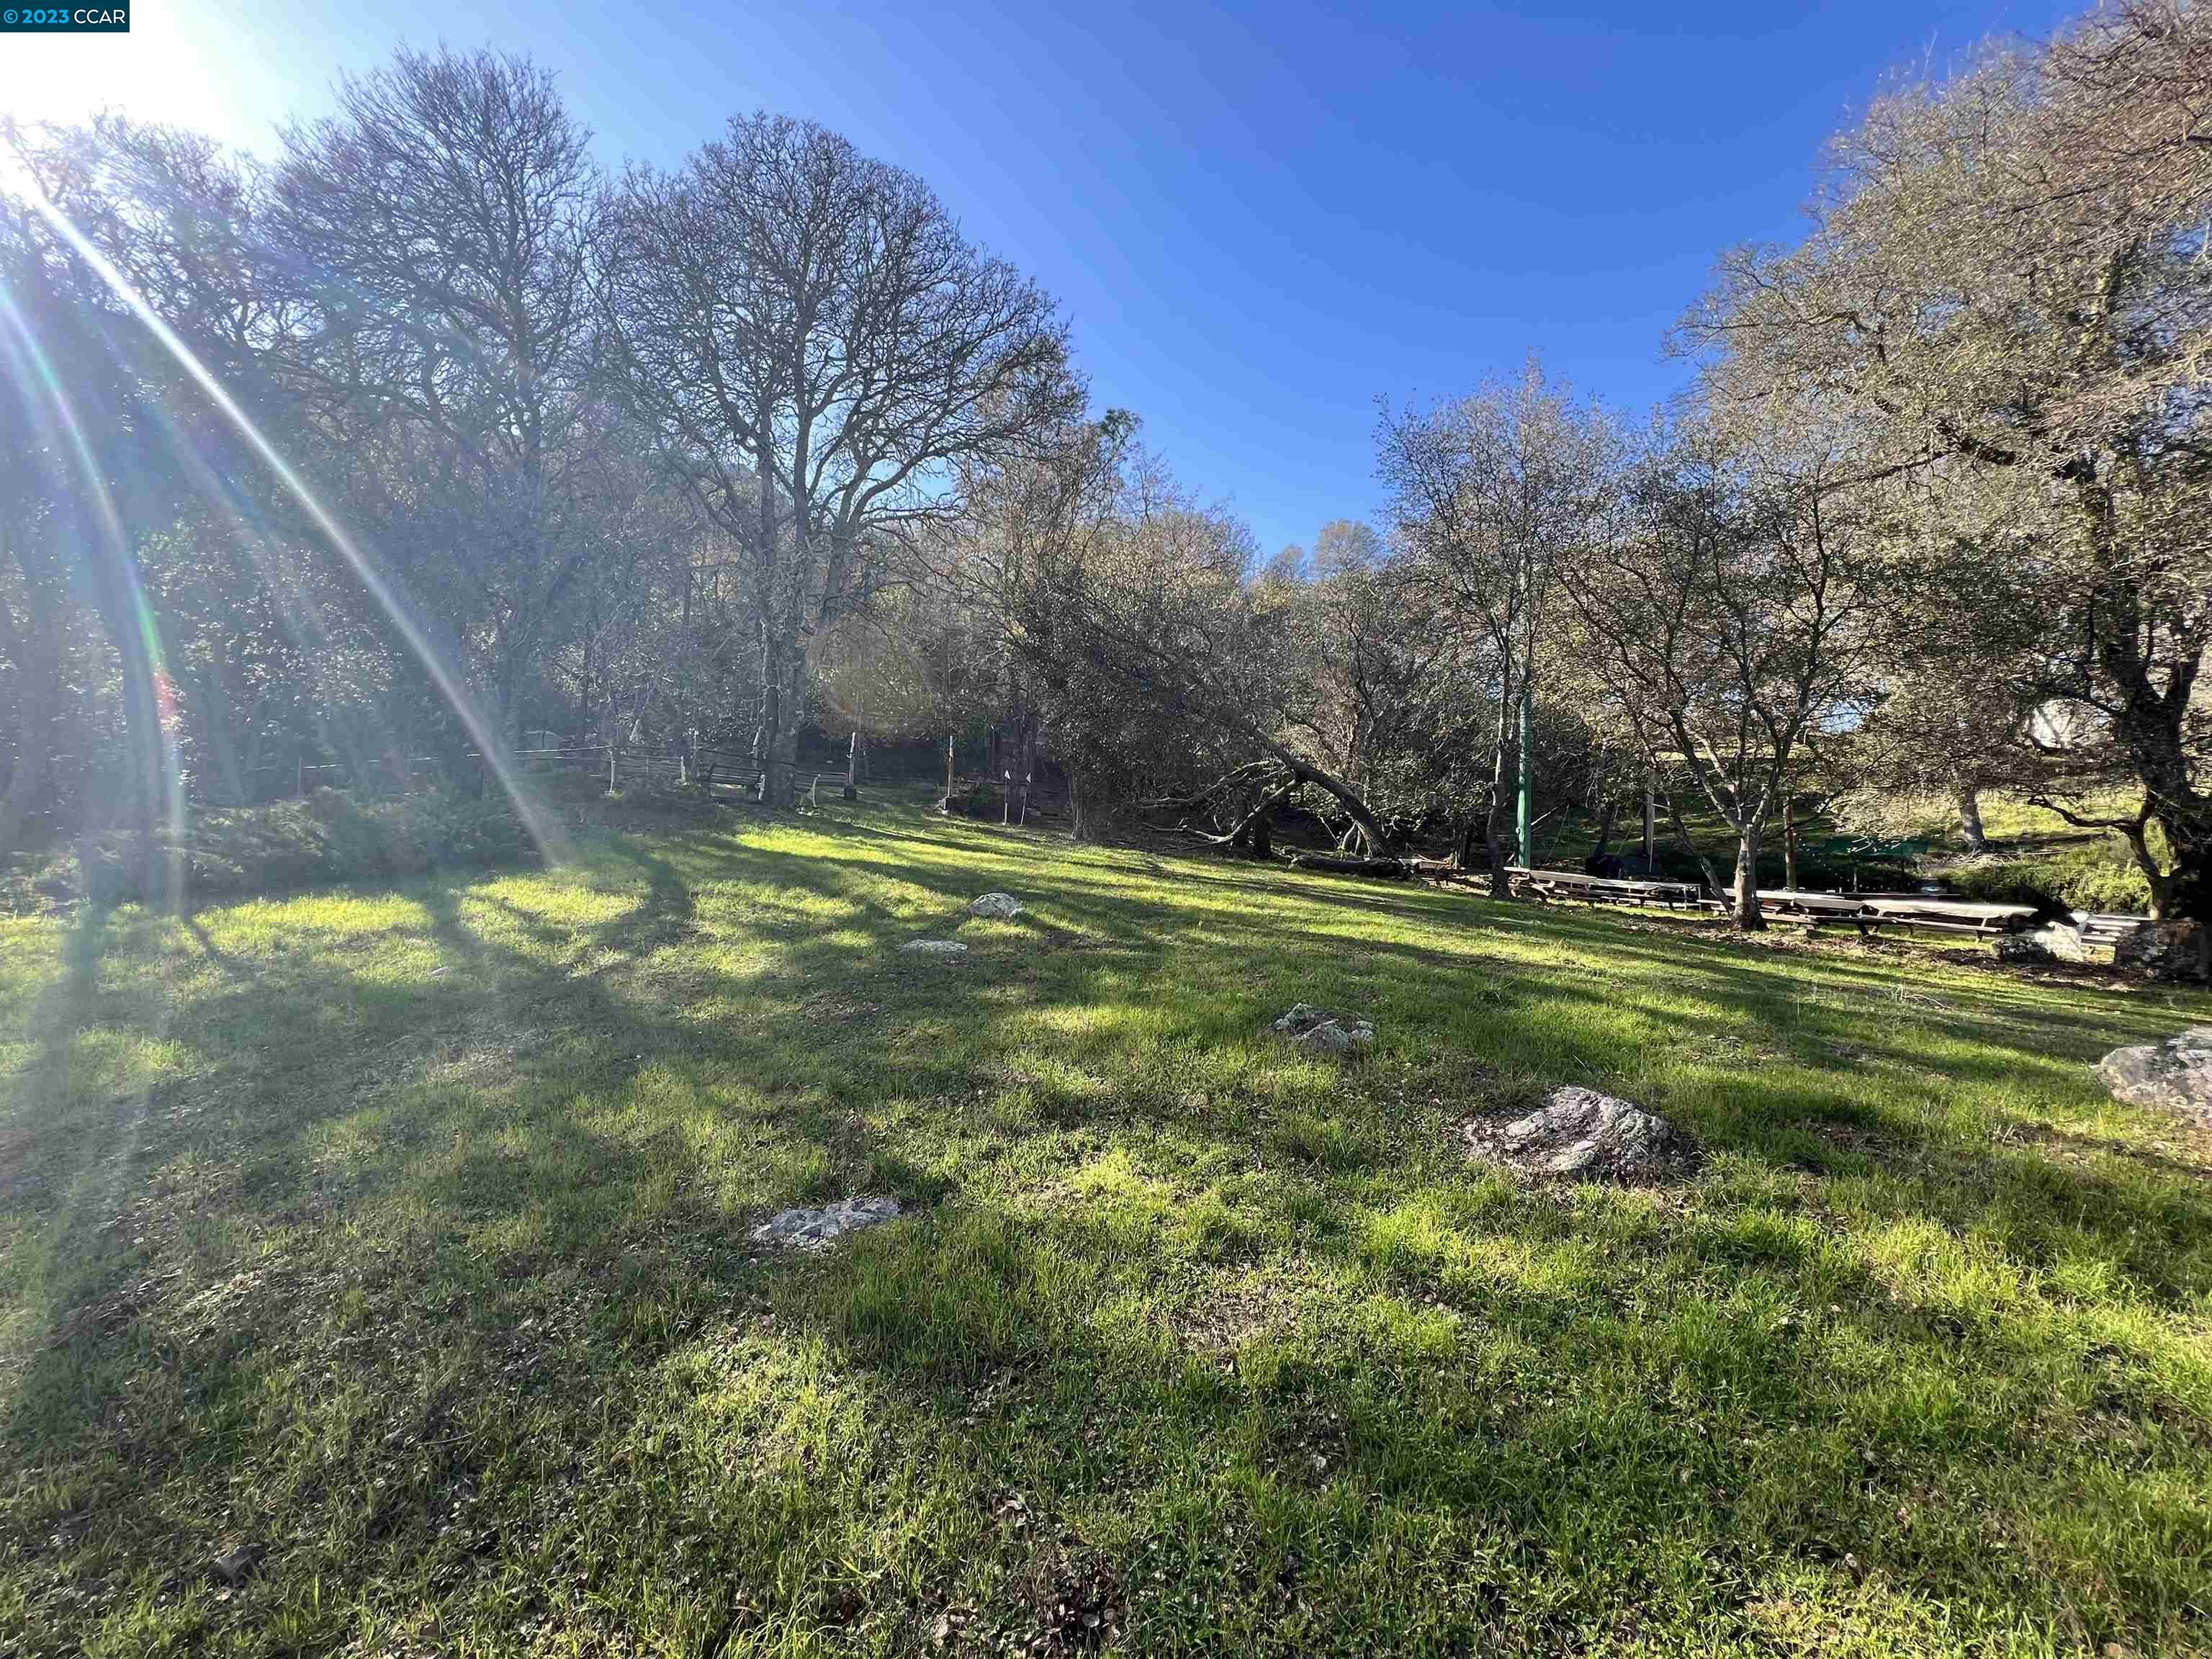
Grassy, tree-lined yard with scattered rocks and picnic tables in bright sunlight.
Grassy property with mature leafless trees and long shadows across the lawn.
Wooded yard with mature trees, decorative rocks, and a mountain ridge in the background.
Rolling hills and a distant valley framed by leafless trees under a clear blue sky.
Wooded property driveway winding between leafless trees and grassy slopes.
Wooded hillside property with mature leafless trees and distant rolling hills.
House with an elevated deck on a grassy slope beneath large leafless trees.
Outdoor picnic area with wooden tables, mature trees, and a green shade canopy.
Wood-fired oven and stone counters in a wooded backyard cooking area.
Outdoor gathering area with a stone barbecue station and picnic tables beneath mature trees.
Wooded outdoor picnic area with several tables and a covered cooking area.
Wooded backyard with a sloped garden and tall black mesh fencing.
Outdoor tennis court with a green surface, tall enclosure, and benches among mature trees.
Wooded yard beside a house, with mature trees, green lawn, and a stone chimney.
Unfurnished living room with wood-paneled walls, exposed ceiling beam, stone fireplace, and green carpet.
Kitchen with dark wood cabinets, patterned flooring, and a small table beside large windows.
Concrete restroom structure with plywood-covered Women and Men entrances beneath a fenced elevated area.
Aerial view of a white castle-style home with a round turret, curving driveway, and wooded grounds.
Aerial view of a turreted home surrounded by leafless trees and spacious grounds.
Turreted white house surrounded by wooded grounds, seen from above with its winding driveway.
Aerial view of a white house with a tower amid wooded acreage and rolling hills.
Game room with a pool table, block fireplace, exposed wooden beam, and tall windows.
Large garage with a concrete floor, exposed support posts, and a wide white garage door.
Cluttered garage with bookshelves, work desks, stored furniture, lumber, and an unfinished ceiling.
VIEW PHOTOS
$1,721,000

1000 Mariposa Cir

5 Beds 6 Baths 3,665 Sq.Ft. 79.4 Acres

Description

Grand Estate of Nearly 80 Acres Backing to Mt. Diablo State Park. Enter Gate & Drive Up Gentle Winding Rd. Passing Creeks, Nature & Serenity. Arrive at Sprawling Main House Surrounded by Trees, Ample Parking & Incredible Views! Beautiful Front Door Leads You to Massive Dining Room with Kings Table & Seating for 18, and 3 Chandeliers. Adjacent Living Room W/ Soaring Ceiling, Reclaimed Wide Plank Wood Floors, Fireplace, Tall Windows & Balcony. Bedroom on Ground Floor of Turret & Library on 2nd. Massive Kitchen & Family Room w/Fireplace. Primary Suite w/En Suite, and Private Balcony. 2 Additional Bedrooms each W/Private Full Baths. Convenient Laundry Room Off Hallway. Downstairs Find 4+ Garages, Bonus Room/Full Bath & Walk In Safe. Detached 1 Bed/Bath Cottage w/ Kitchen & Laundry. Green House w/bath, Barn, & an Outdoor Space to Impress! Bocce, BBQs, Aviary, Picnic Tables, Fish Pond, 2 Outdoor Bathrooms, and Water Storage Tanks. Family Compound? Weddings? Unique Property, Too Many Features to List! Built & Loved by One Family. Use Caution on One Lane Road to House. GPS IS WRONG, You will see my signs near 2400 Morgan Territory Rd. DO NOT Go without an appointment. Link to drone pics: https://drive.google.com/drive/folders/1Ku_yW-nXcqiZ3Xm1kD7QeAz8Gb-VTmv4?usp=sharing

Share Property

Location

1000 Mariposa Cir, Clayton, CA 94517

Status

Sold

Date Sold

May 9, 2023
Heather Donovan

Heather Donovan

TITLE

REALTOR®

Property Amenities

Interior
Laundry room Laundry Room
Fireplace Family Room, Living Room, Other
Flooring Hardwood, Carpet, Other, Reclaimed Wood
Total Bedrooms: 5
Full Bathrooms: 4
Other Interior Features Kitchen Island, Pantry
Area & Lot
Lot Area 79.4 Acres
Living area 3,665 Sq.Ft.
MLS® ID 41017498
Year Built 1978
Type Residential
Status Sold
Exterior
Stories 2
Pool Possible Pool Site
Air conditioning Other
Heat type Other
Disability Features Stair Lift
Water Source Well, Other
Garage Space 4.0
Sewer Septic Tank
Other Exterior Features Entry Gate, Private Entrance
Parking Attached
Lot Features Horses Possible, Premium Lot, Secluded, Pool Site, Security Gate
Utilities Other Water/Sewer
Finance
Sales Price $1,721,000

Work With Heather

Get assistance in determining the current property value, crafting a competitive offer, writing and negotiating a contract, and much more. Contact her today!