Property photo 1
Property photo 2
Property photo 3
Property photo 4
Property photo 5
2 Beds
2 Baths
1,470 sqft

$835,000

1944 Glendon Avenue # 110, Los Angeles CA, 90025

Price per sqft$568.03
Built in1974
Property size1,470 sqft
Property typeCondominium

Overview

Active

Listed Oct 13, 2026

Updated 1h ago

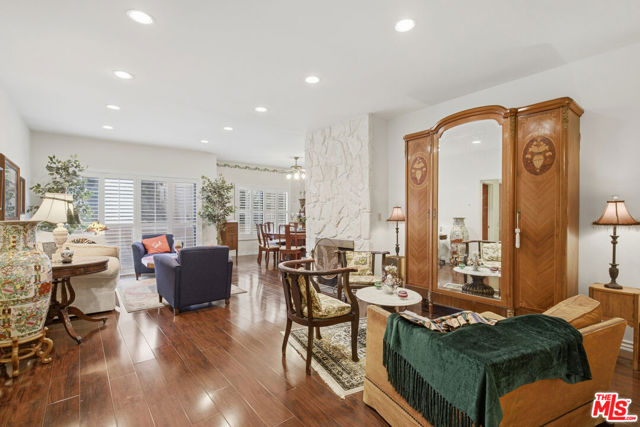
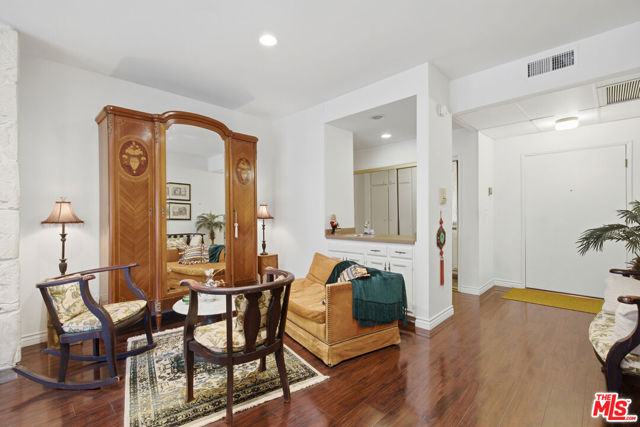
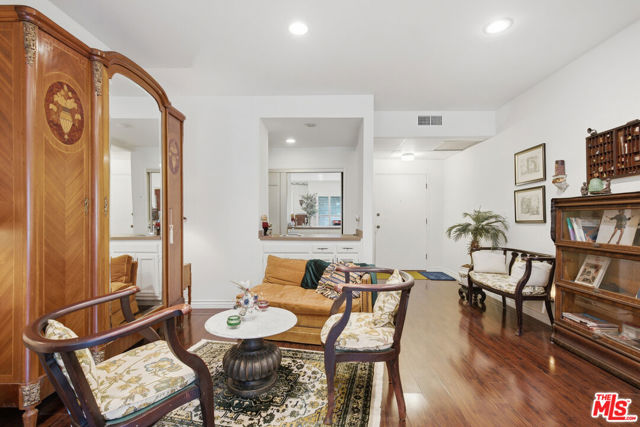
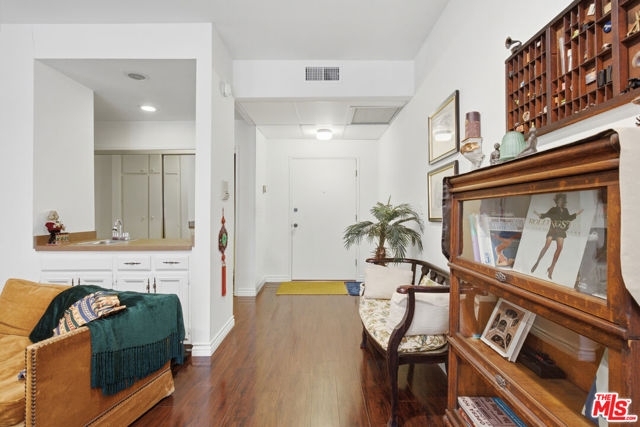
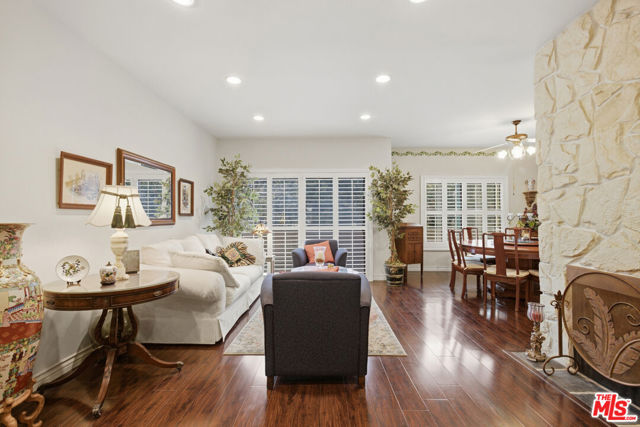
Generous space and beautiful natural light set the tone for this inviting residence. With ceilings over 9ft high and spacious rooms, this beautifully maintained condo offers an inviting sense of openness and the expansive feel of a single-family home. Hardwood floors, plantation shutters, and recessed lighting bring warmth and polish to the light-filled interiors, all in a neighborhood with everyday conveniences close at hand. A remarkably large living room offers the flexibility to arrange separate conversation and lounging areas, with a fireplace and wet bar adding to its appeal. Sliding glass doors lead to a balcony facing a quiet, tree-lined street. The separate formal dining room comfortably accommodates a substantial table, while the spacious galley kitchen provides plentiful cabinetry and counter space for cooking and hosting. The primary suite includes a custom-fitted walk-in closet and a private bathroom with a soaking tub and separate shower. Custom built-ins distinguish the second bedroom, which can easily serve as a guest room, office, or nursery. Abundant storage throughout is supplemented by three dedicated storage units, and two tandem parking spaces are located in a garage with gated access.Building amenities include a pool, spa, community room, saunas and gym with new equipment. The location is complemented by an easy accessibility and walkability to the Metro, restaurants, grocery stores, and neighborhood cafes while being only a bus ride from UCLA. With the roominess of a single-family home and so much close at hand, this residence offers an appealing balance of space, comfort, and accessibility.Furniture is available for purchase.

$5,555/mo

Est. mortgage payment based on a $835,000 home price.

All estimates are provided by Luxury Presence for informational purposes only. Actual amounts may vary.

Additional information

MLS® ID
CL26101856

Interior Features

Bedrooms
2
Bathrooms
2
Fireplace
Yes
Cooling
Yes
Heating
Yes
Basement
No

Exterior Features

Lot Size
0.62 Acres

Other Property Details

Association Fee Frequency
Monthly
Garage
Yes
MLS provider logo

Listed by Bethany Woolf, Maurice Woolf with Californian Estates
Listing Contact: 310-927-8072 

Bay East  ©2026 CCAR  ©2026. bridgeMLS  ©2026. Information Deemed Reliable But Not Guaranteed. This information is being provided by the Bay East MLS, or CCAR MLS, or bridgeMLS. The listings presented here may or may not be listed by the Broker/Agent operating this website. This information is intended for the personal use of consumers and may not be used for any purpose other than to identify prospective properties consumers may be interested in purchasing. Data last updated at 5:10 AM UTC, 10/15/2026.

Powered by Luxury Presence
