Property photo 1
Property photo 2
Property photo 3
Property photo 4
Property photo 5
2 Beds
2 Baths
1,079 sqft

$575,000

2516 Baywood Way, Richmond CA, 94804

Price per sqft$532.90
Built in1996
Property size1,079 sqft
Property typeCondominium

Overview

Active

New

Listed Oct 13, 2026

Updated 7h ago

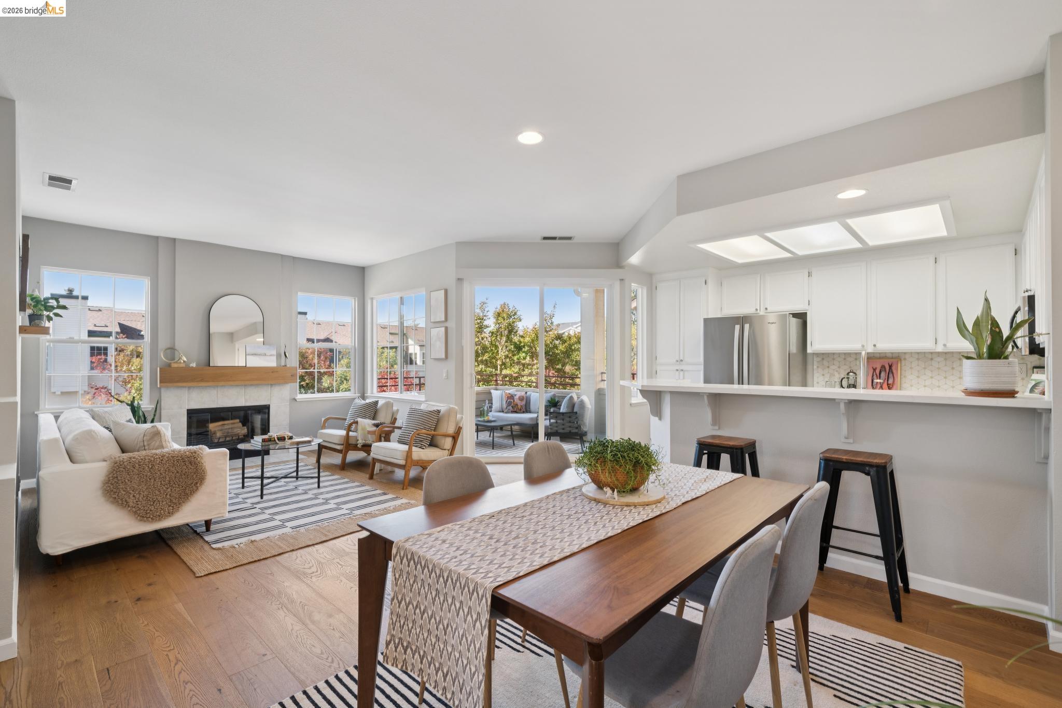
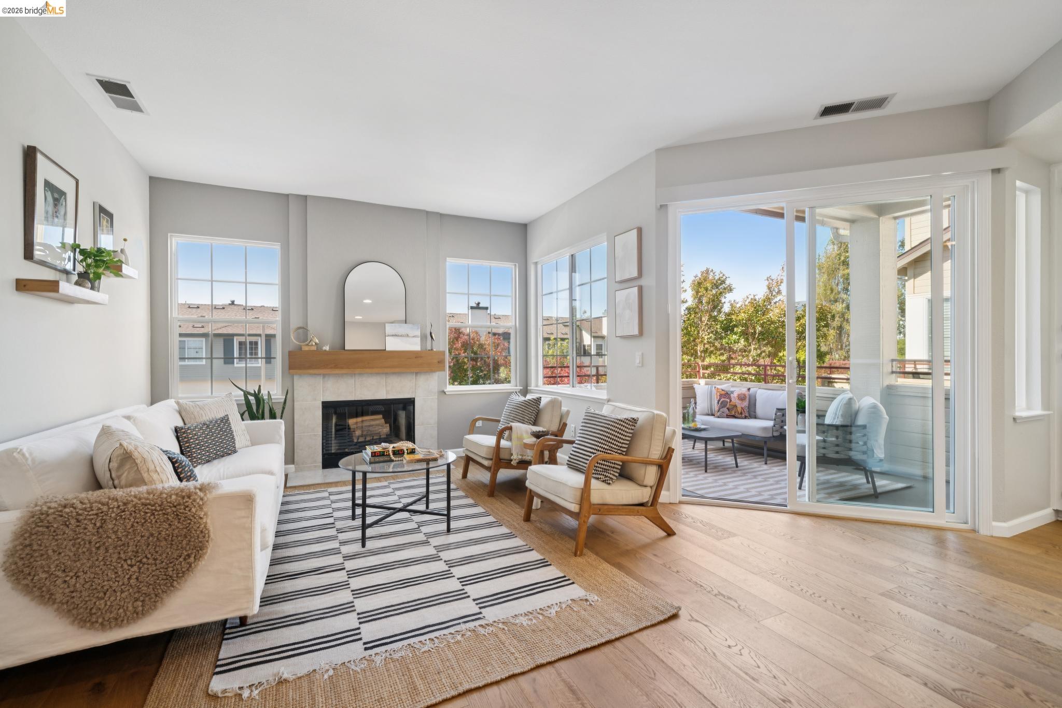
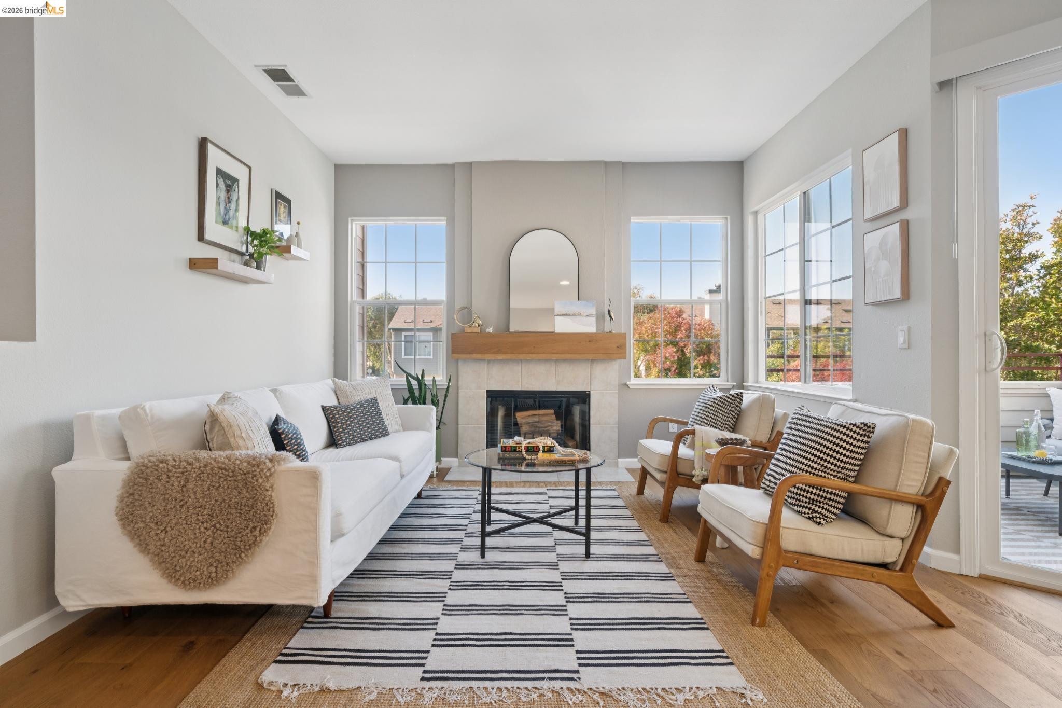
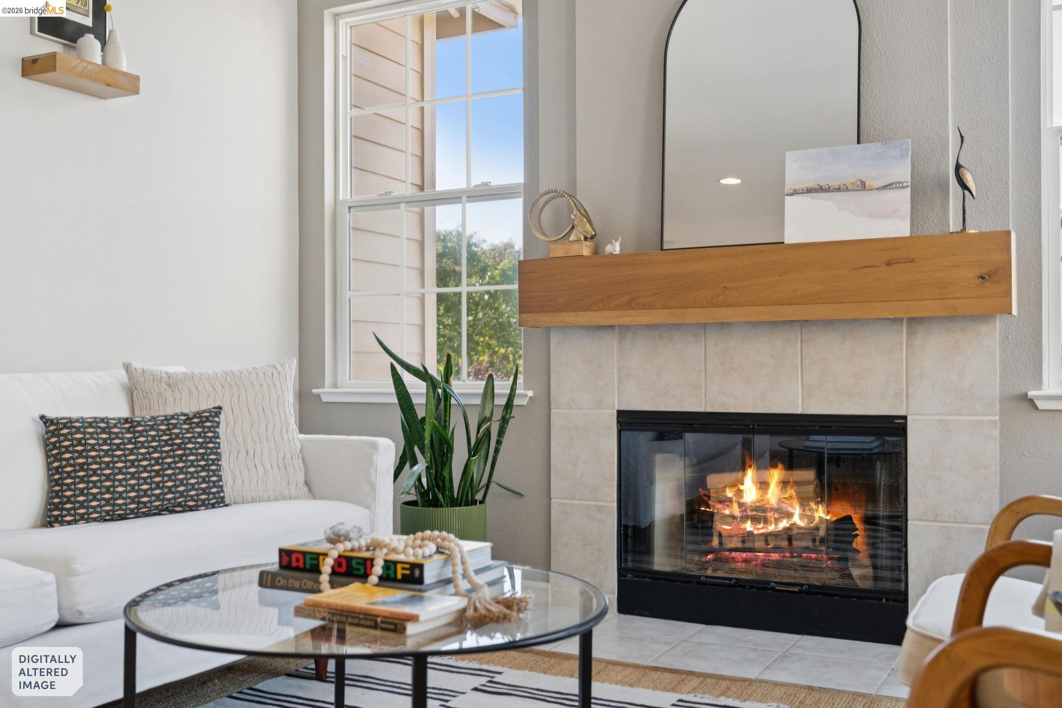
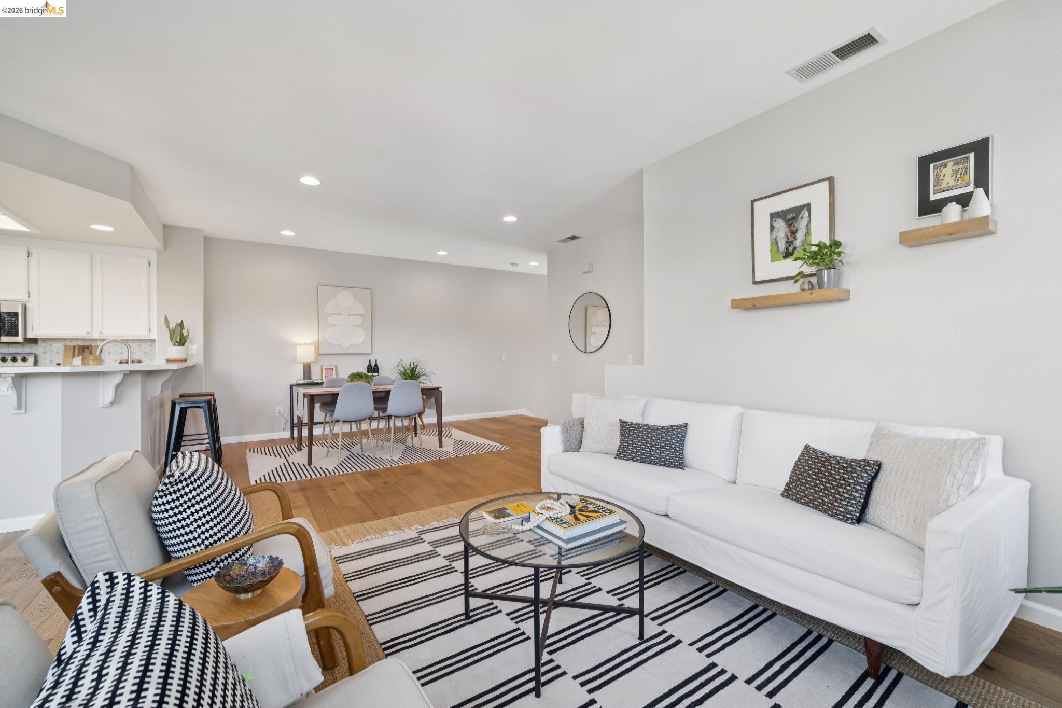
Welcome to 2516 Baywood Way, a light-filled, townhouse-style condominium in Richmond's desirable Bayfront at Marina Bay community. Offering approximately 1,079 square feet of living space (per public record), this spacious two-bedroom, two-bath corner unit enjoys a wonderful sense of privacy, with no neighbors above or below. Soaring ceilings, abundant natural light, and beautiful, high-end engineered hardwood floors create an airy, inviting atmosphere throughout. The open kitchen, dining, and living areas flow naturally together, with a fireplace and direct access to a generous private deck that extends the living space outdoors, perfect for relaxing, dining, or entertaining. The thoughtful floor plan includes a comfortable primary suite with an en suite bathroom, while the second bedroom and full bath offer flexibility for guests, a home office, or everyday living. An attached, enclosed garage with interior access, an additional exterior parking space in front of the unit’s entrance, and in-unit laundry add everyday convenience. Residents also enjoy a community swimming pool and beautifully maintained grounds. Just across the street, the Marina Bay waterfront and Bay Trail offer miles of scenic paths for walking, running, and cycling along the shoreline. The nearby Richmond Ferry Terminal provides direct service to downtown San Francisco, offering a convenient alternative to driving. With easy access to Berkeley, Oakland, Marin, and the greater Bay Area, 2516 Baywood presents a compelling opportunity to enjoy generous living spaces, thoughtful upgrades, and a wealth of amenities at an exceptional value in a beautiful waterfront setting.

$3,825/mo

Est. mortgage payment based on a $575,000 home price.

All estimates are provided by Luxury Presence for informational purposes only. Actual amounts may vary.

Additional information

MLS® ID
41151049

Interior Features

Bedrooms
2
Bathrooms
2
Fireplace
Yes
Heating
Yes
Basement
No

Other Property Details

Association Fee Frequency
Monthly
Pets Allowed
Yes
MLS provider logo

Listed by Demetrius Chapin-Rienzo, Gillian Leslie with Red Oak Realty
Listing Contact: 415-722-7025 

Bay East  ©2026 CCAR  ©2026. bridgeMLS  ©2026. Information Deemed Reliable But Not Guaranteed. This information is being provided by the Bay East MLS, or CCAR MLS, or bridgeMLS. The listings presented here may or may not be listed by the Broker/Agent operating this website. This information is intended for the personal use of consumers and may not be used for any purpose other than to identify prospective properties consumers may be interested in purchasing. Data last updated at 2:21 AM UTC, 10/15/2026.

Powered by Luxury Presence
